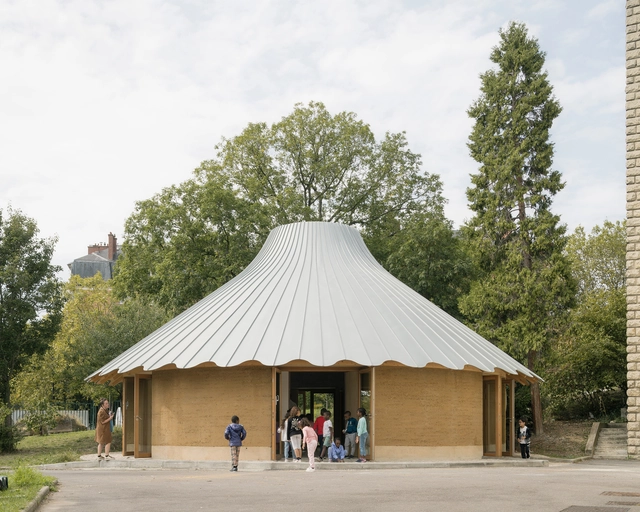
Stijn Bollaert

BROWSE ALL FROM THIS PHOTOGRAPHER HERE

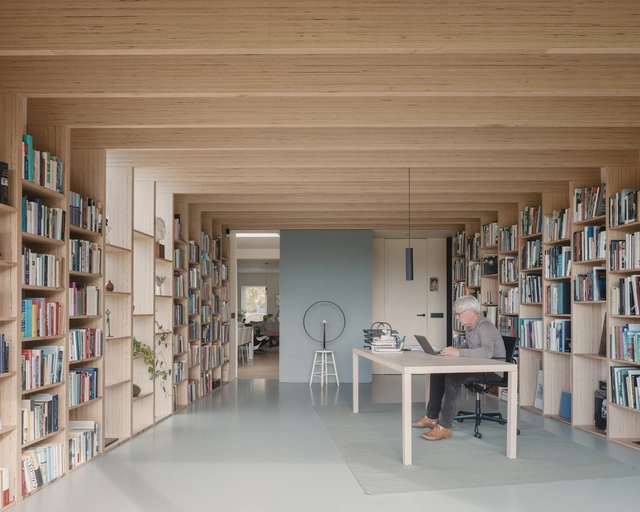
Le Vau Pavilion / L'Atelier Senzu

Le Vau Pavilion / L'Atelier Senzu - More Images+ 25

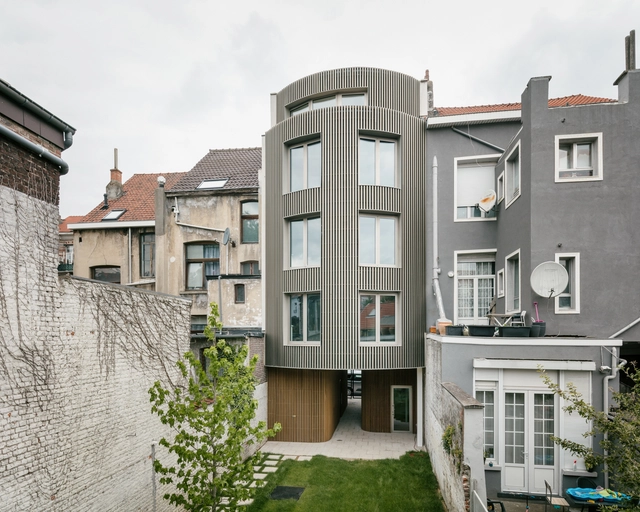
Koto / Notan Office

Koto  / Notan Office - More Images+ 17

Bruselas, Belgium
  • Architects: Notan Office
  • Area Area of this architecture project Area:  555
  • Year Completion year of this architecture project Year:  2022
  • Manufacturers Brands with products used in this architecture project
    Manufacturers:  RENSON, Cembrit
  • Professionals: Formes et structures

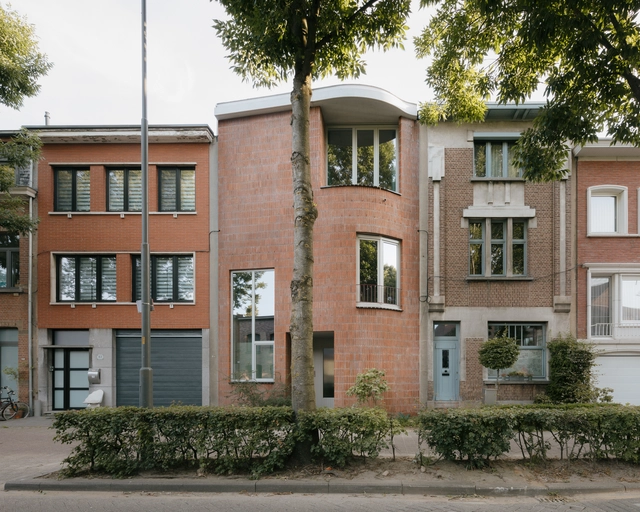
Sint Benedictus House / Poot architectuur

Sint Benedictus House  / Poot architectuur - More Images+ 19

Mortsel, Belgium

ArchDaily Curator's Picks 2023: Global Projects our Curators Highlighted Through the Year

The ArchDaily projects library is managed by our curators who constantly seek to populate our stream with the most interesting global works, showcasing evolving focuses and criteria. While we usually share our reader’s top 100 favorites, this year, we also decided to initiate our editor’s picks on the ArchDaily Instagram account, where our curators highlight some projects that include interesting themes and unique traits. 
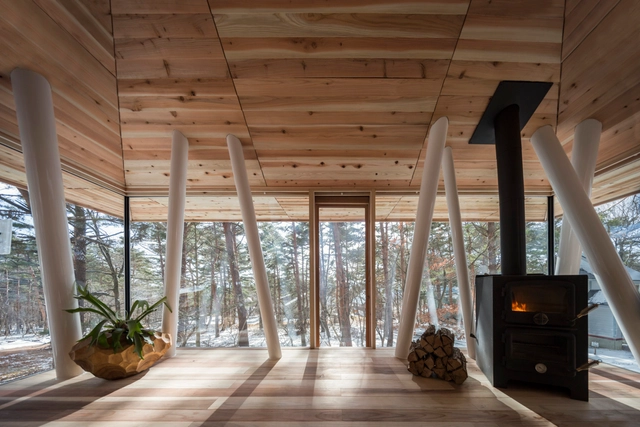
ArchDaily Curator's Picks 2023: Global Projects  our Curators Highlighted Through the Year - More Images+ 26

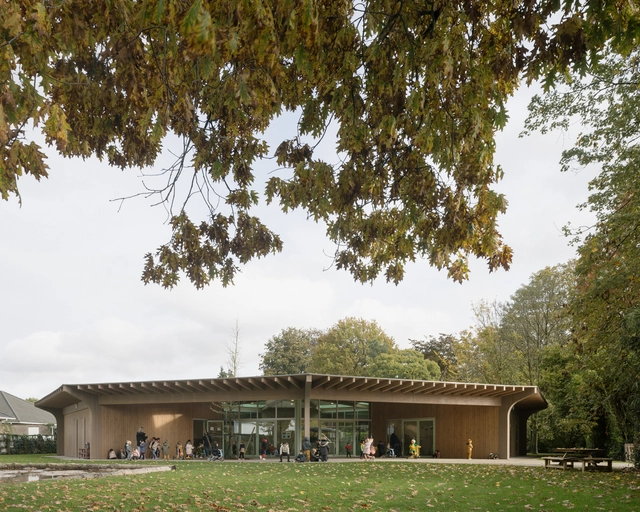
Nursery School Aartselaar / WE-S architecten

Nursery School Aartselaar / WE-S architecten - More Images+ 24

Aartselaar, Belgium
  • Architects: WE-S architecten
  • Area Area of this architecture project Area:  645
  • Year Completion year of this architecture project Year:  2023

Arctic Architecture: 17 Projects that Explore Different Heating Techniques in Interior Spaces

Subscriber Access | 

Some of the most picturesque projects are those built in the mountains; the rustic cabin wrapped with a floor-to-ceiling glass panel that overlooks the snow-covered trees. Visually, the architecture exudes an enchanting feeling, but is it truly a habitable space? When houses are built on an elevation of 3,000 meters, installing a fire element alone is not efficient or sustainable. Spaces on such altitudes or particular geographic locations require to be treated thoroughly, beginning with the architecture itself. Whether it's through hydronic in-floor heating systems or wall-mounted chimneys, this interior focus explores how even the most extreme winter conditions did not get in the way of ensuring optimum thermal comfort.
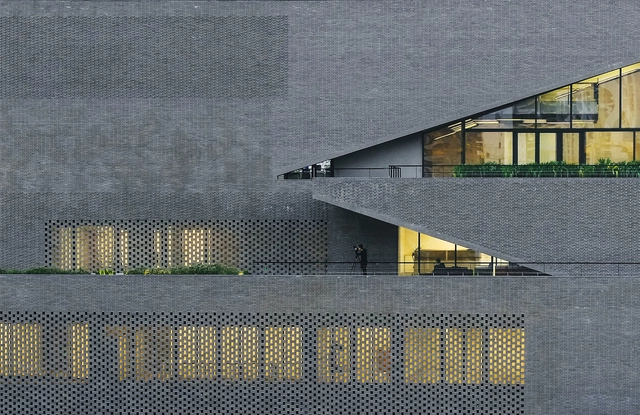
Arctic Architecture: 17 Projects that Explore Different Heating Techniques in Interior Spaces - More Images+ 16

Beyond Red: Architecture With Gray and Black Bricks

Subscriber Access | 

Pink Floyd's song “Another brick in the wall” criticizes an alienating and demotivating educational system. People, or children, are portrayed as bricks due to their homogeneity, whether in the way of living or thinking in a society that is not very fond of opposition. Bricks work very well in this comparison, having changed very little throughout history and around the world in their rectangular shapes. But that's not true of their colors. Although we tend to think of red when we talk about bricks, there are infinite possibilities of shades, depending on the composition and manufacturing process of the pieces.
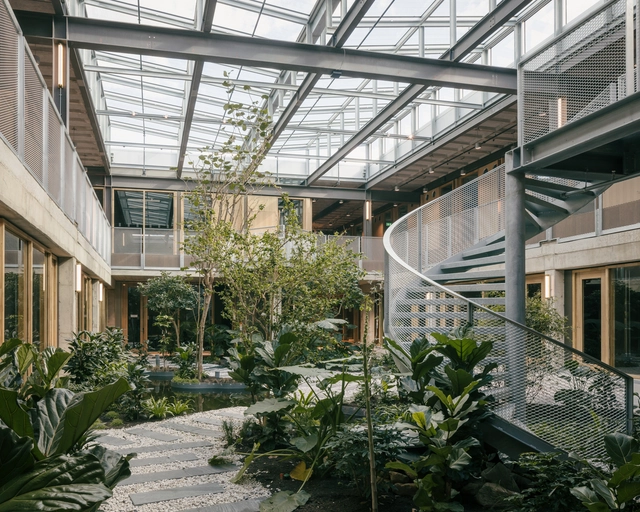
International Institute for Geo-Information Sciences / Civic Architects + VDNDP

International Institute for Geo-Information Sciences / Civic Architects + VDNDP - More Images+ 13

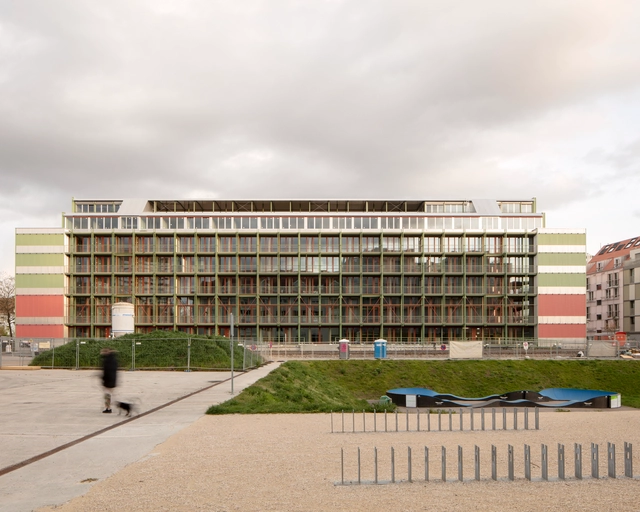
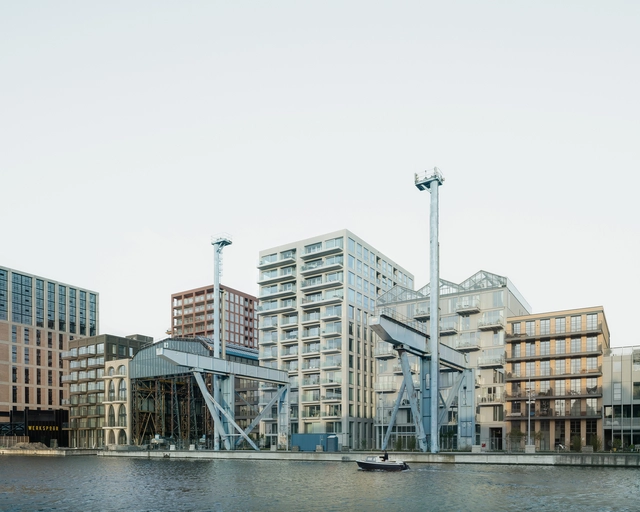
Draaier op Oostenburg Apartments / BETA office for architecture and the city

Draaier op Oostenburg Apartments / BETA office for architecture and the city - More Images+ 56

School Architecture: 70 Examples in Plan and Section

Subscriber Access | 

For architects, schools are often complex structures to design. They must provide a variety of spaces for education, and also consider sports and recreational activities. But beyond its size or surface, the greatest challenge is to design an area that fosters a positive pedagogical environment for children. Below, a selection of +70 school projects with their drawings to inspire your proposals for learning campuses.

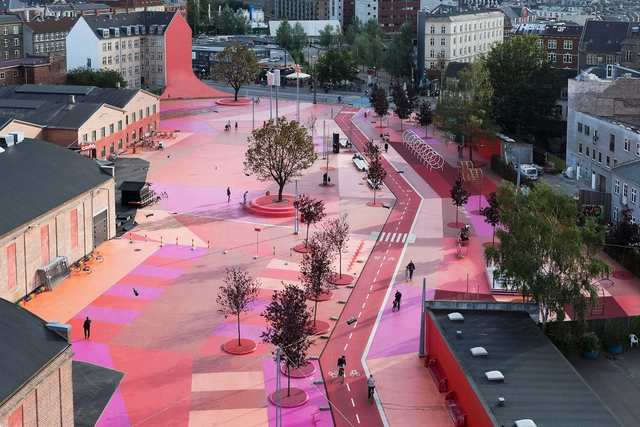
School Architecture: 70 Examples in Plan and Section - More Images+ 210

Villa Kameleon / FELT architecture & design

Villa Kameleon / FELT architecture & design - More Images+ 15

Zoersel, Belgium

Intersectional Design: Rethinking Architecture for the Future

Design stems from nuance, empathy, and understanding. The best solutions address the needs, identities, and context of a client and place. A designer's response needs to be informed by these different realities. Intersectional Design is a method of designing by thinking through how factors of identity (gender, race, sexuality, class, and many more) interact with one another. In understanding how these factors combine, we can more deeply understand the context of use and an individual user's priorities.
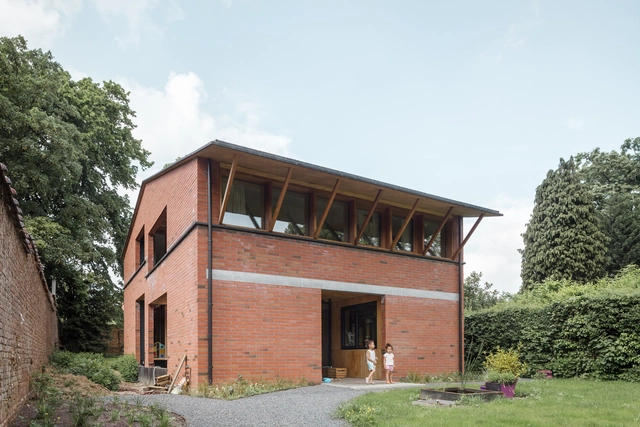
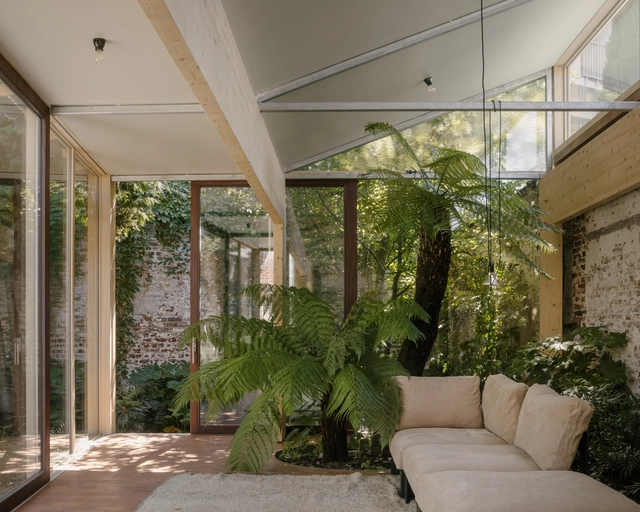
Intersectional Design: Rethinking Architecture for the Future - More Images+ 5

tmEK House / BLAF Architecten

tmEK House / BLAF Architecten - More Images+ 26

Kortenberg, Belgium

Martelaar House / Machteld D'Hollander

Martelaar House / Machteld D'Hollander - More Images+ 25

Ghent, Belgium
  • Area Area of this architecture project Area:  105
  • Year Completion year of this architecture project Year:  2022
  • Manufacturers Brands with products used in this architecture project
    Manufacturers:  Joris Ide

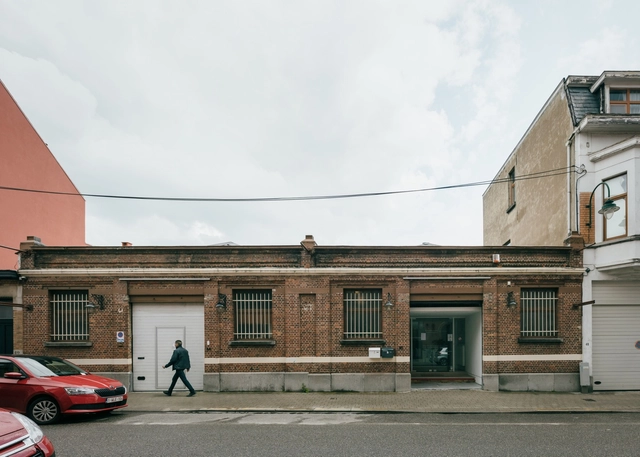
Medical Center Bles / OFFICEU architects

Medical Center Bles / OFFICEU architects - More Images+ 15

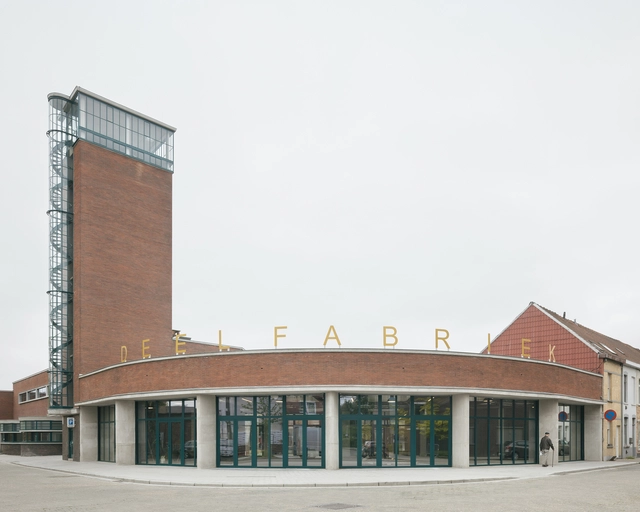
Deelfabriek Community Center / TRANS architectuur I stedenbouw

Deelfabriek Community Center / TRANS architectuur I stedenbouw - More Images+ 9

Library Pavilion / FELT architecture & design

Library Pavilion / FELT architecture & design - More Images+ 25

Nazareth, Belgium
  • Area Area of this architecture project Area:  60
  • Year Completion year of this architecture project Year:  2022
  • Manufacturers Brands with products used in this architecture project
    Manufacturers:  Eternit, ROCKWOOL, Resitrix, Steico
  • Professionals: Woema

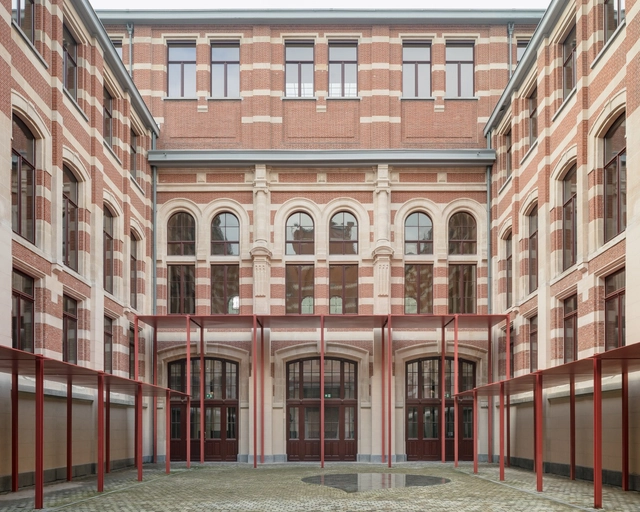
Antwerp Historic Courthouse / HUB

Antwerp Historic Courthouse / HUB - More Images+ 44

  • Architects: HUB
  • Area Area of this architecture project Area:  23000
  • Year Completion year of this architecture project Year:  2022
  • Professionals: ney engineering