Siming Wu

BROWSE ALL FROM THIS PHOTOGRAPHER HERE

The Built Environment as a Third Teacher: Architectural Play in Japanese and Chinese Kindergartens

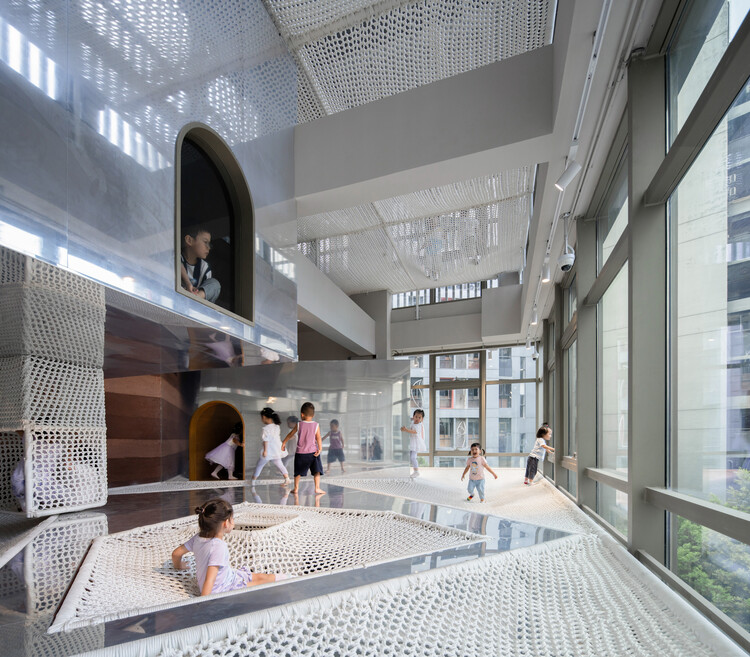
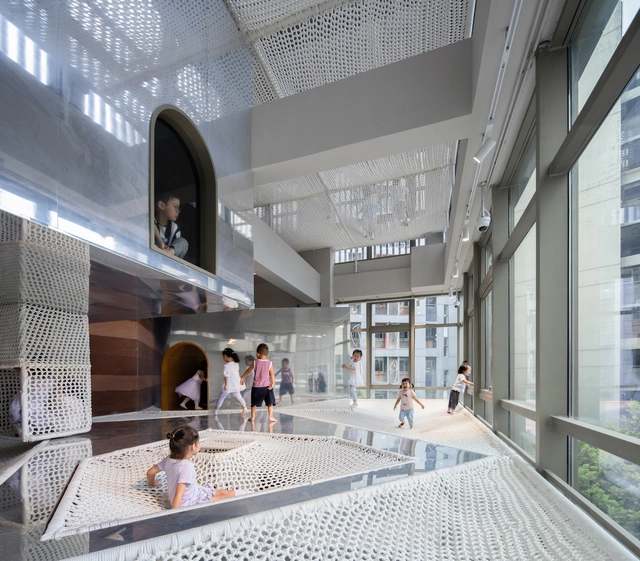
In contemporary Japanese and Chinese kindergarten design, architects are transforming the interior spaces from a simple container into an active, multi-sensory environment. This shift seems to follow Studies in developmental psychology that suggest that a child's experience of space begins with a sensorimotor engagement through touch and manipulation. Thus, they place a strong emphasis on the use of materials and the approach of learning through play. Architects seem to be moving beyond traditional classrooms, into environments that are tactile, stimulating, and rooted in their specific contexts. The buildings themselves become tools for education, encouraging children to learn and explore through direct physical engagement.

The Built Environment as a Third Teacher: Architectural Play in Japanese and Chinese Kindergartens - More Images+ 6

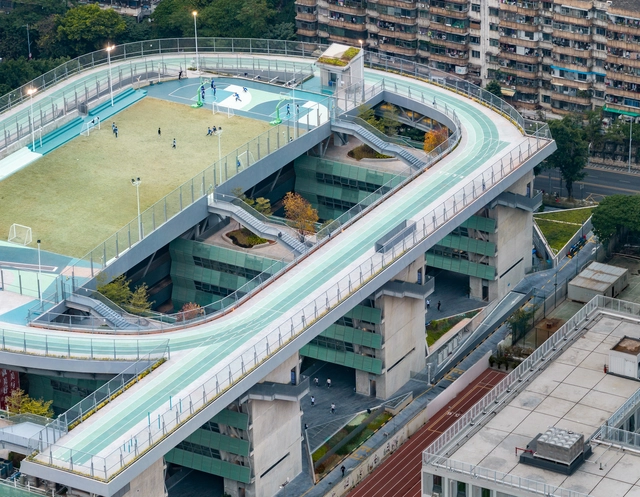
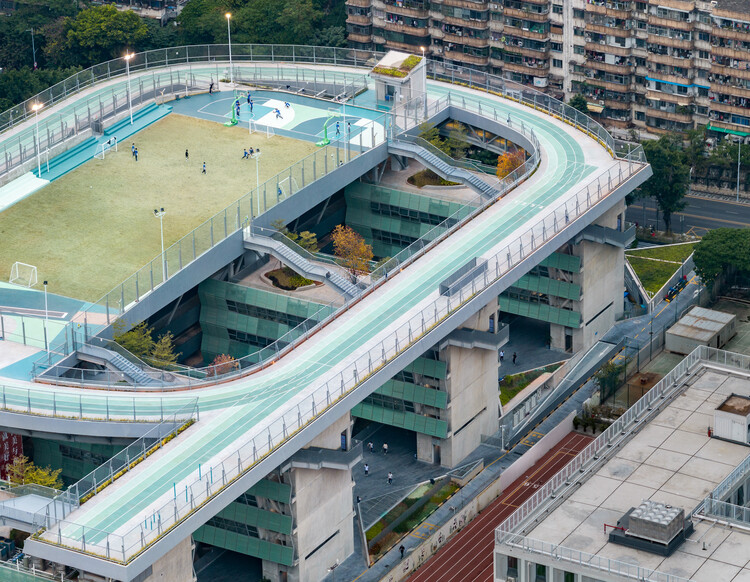
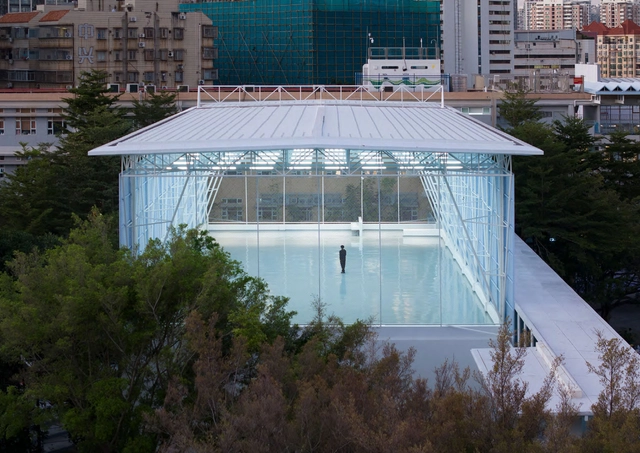
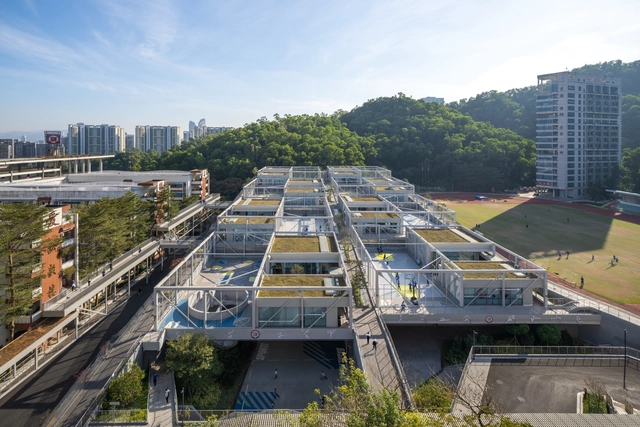
Shenzhen Art High School / O-office Architects

Shenzhen Art High School / O-office Architects - More Images+ 52

Shenzhen, China
  • Area Area of this architecture project Area:  38876
  • Year Completion year of this architecture project Year:  2025

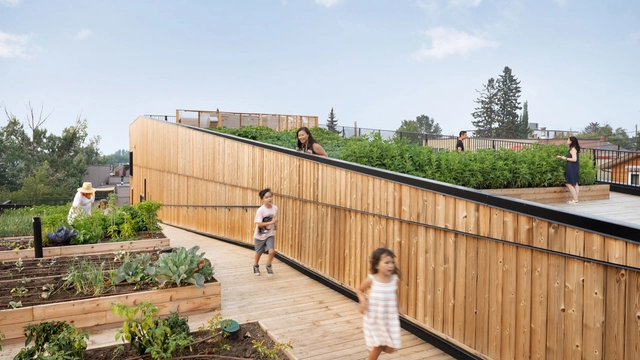
Rhythms of the Soil: Architecture as Agroecology

At a time of ecological collapse and rising food insecurity, architecture is increasingly called upon to engage not only with landscapes but with the systems that sustain and regenerate them. Among these systems, agriculture occupies a paradoxical role, as both a leading contributor to environmental degradation and a potential agent of ecological recovery. Industrial farming has depleted soils, fragmented habitats, and driven climate change through monocultures, fossil-fuel dependency, and territorial standardization. In response, agroecology has emerged as a counter-practice rooted in biodiversity, local knowledge, and the cyclical rhythms of nature. It reframes farming not as extraction, but as regeneration of ecosystems, communities, and the soil itself.

This reframing opens space for architecture to contribute meaningfully. To align with agroecology is not only to support food production, but to engage with the broader cultural, spatial, and ecological conditions that sustain it. It implies designing with seasonal variation, supporting shared use, and building in ways that respect both the land and those who work it. Architecture becomes more than enclosure — it becomes a mediator of cultivation, reciprocity, and coexistence.

Rhythms of the Soil: Architecture as Agroecology - More Images+ 47

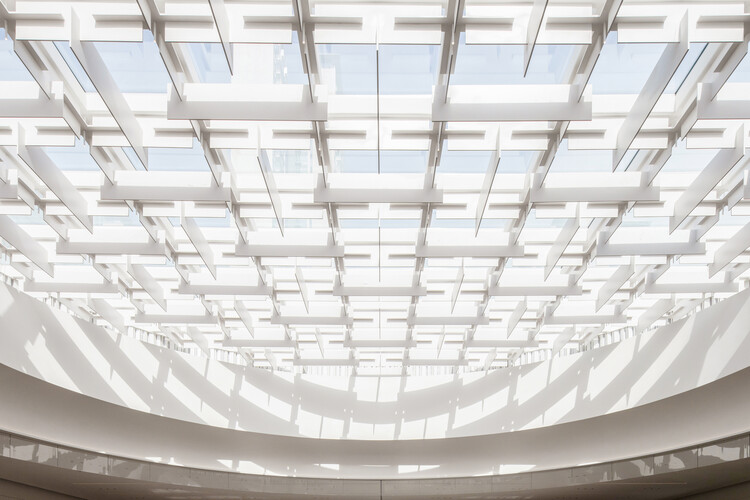
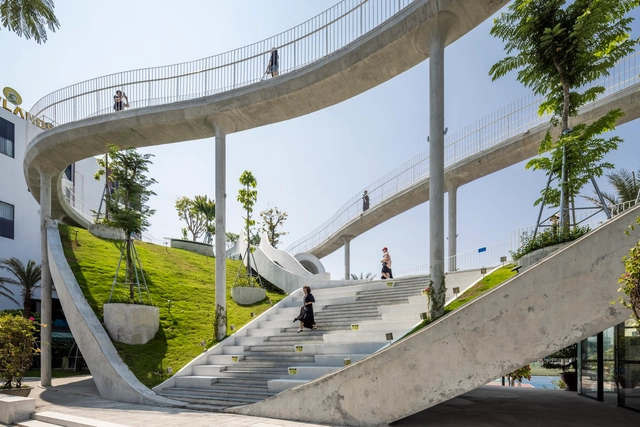
Shunde MixC One, Foshan / Atelier Global

Shunde MixC One, Foshan / Atelier Global - More Images+ 30

  • Architects: Atelier Global
  • Area Area of this architecture project Area:  138000
  • Year Completion year of this architecture project Year:  2025

Wellbeing and Slow Spaces: Can Architecture Distort the Way We Experience Time?

A good conversation can make time feel like it's passing more quickly. But is this effect solely due to the verbal exchange, or could our perception of time be shaped by the spatial conditions surrounding us? There are environments that, due to their scale, distribution, and atmosphere, are conducive to meeting, listening, or pausing, thereby influencing the human experience. Perhaps it's not the words we share, but the space in which we speak that truly shapes our understanding of time. Some sociological theories about our society and the built environment go beyond considering it as a mere physical container and suggest that architecture, in its very duality, can act as both an inhibitor and a catalyst for our temporal experiences, impacting our wellbeing.

Wuyang Cultural Station / WAU Design

Wuyang Cultural Station / WAU Design - More Images+ 37

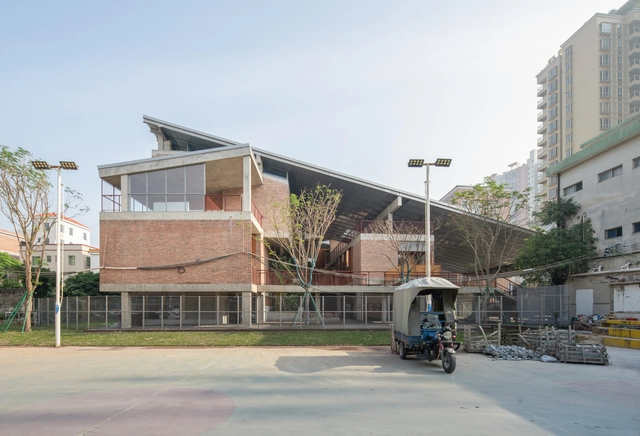
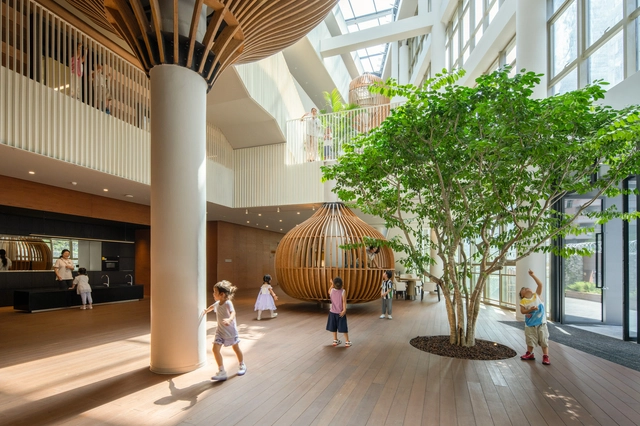
Cheer Kindergarten / HIBINOSEKKEI + Youji no Shiro

Cheer Kindergarten / HIBINOSEKKEI + Youji no Shiro - More Images+ 24

Shenzhen, China

Nanhai Primary School / Chen Donghua Architects

Nanhai Primary School / Chen Donghua Architects - More Images+ 62

Future-Focused Food Production: Integrating High-Tech Agriculture into Cities

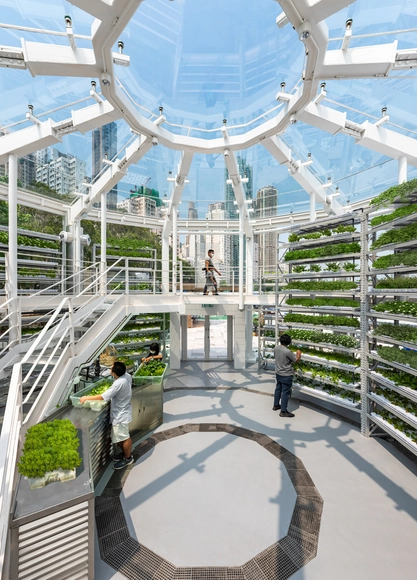
Crisis, crisis, crisis... and guess what? More crises. Every time we hear that word, it all feels more daunting. But here's the thing: with every challenge comes an opportunity. From the affordable housing shortage to the economic downturn and the climate emergency, there's always a new challenge, opening the door to new possibilities. But the truth is, none of these are isolated events; they're all interconnected in some way, forming different facets of the same story. Perhaps one of the least mentioned, particularly when it comes to the built environment, is the global food crisis, which is growing (almost) silently, waiting to take center stage. It poses various challenges for future food production, especially in cities.

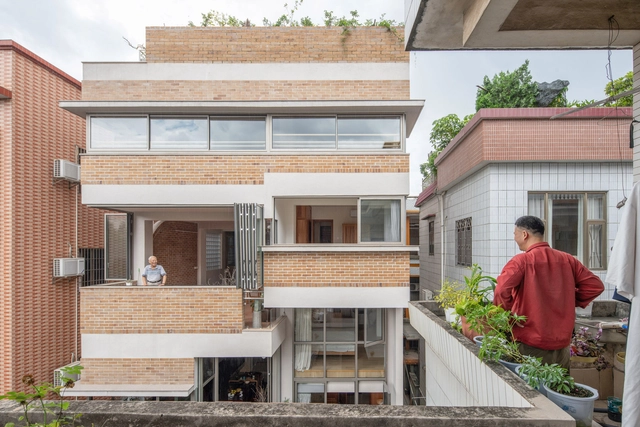
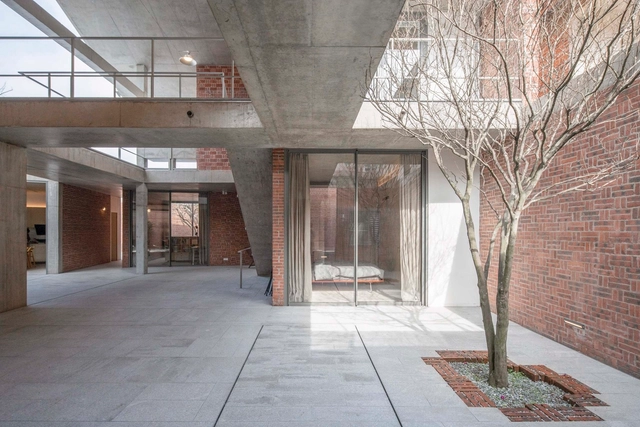
House in Shunde / Multi-Architecture

House in Shunde / Multi-Architecture - More Images+ 24

Foshan, China
  • Architects: Multi-Architecture
  • Area Area of this architecture project Area:  82
  • Year Completion year of this architecture project Year:  2023

Renovation of Xuefu Middle School / Multi-Architecture

Renovation of Xuefu Middle School  / Multi-Architecture - More Images+ 15

  • Architects: Multi-Architecture
  • Area Area of this architecture project Area:  17600
  • Year Completion year of this architecture project Year:  2023

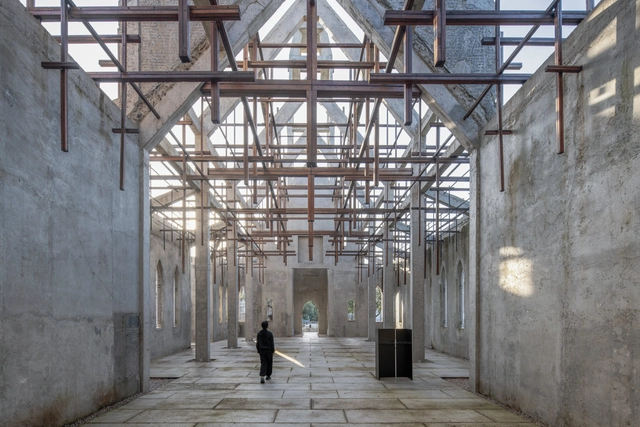
The “Old” Chaple / O-office Architects

The “Old” Chaple / O-office Architects - More Images+ 28

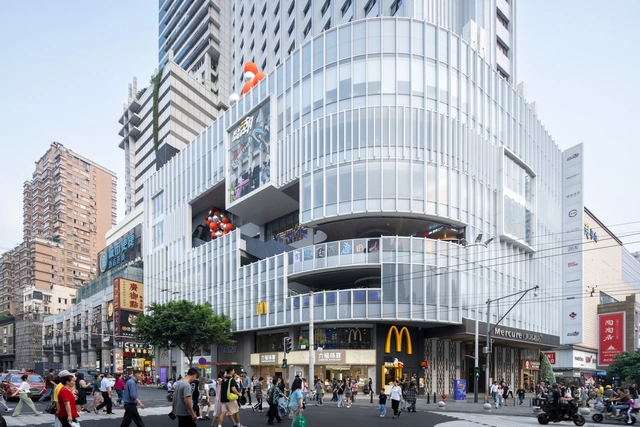
Beijing Road Yue Chao Lou Shopping Center / Atelier cnS - CICADA ART

Beijing Road Yue Chao Lou Shopping Center / Atelier cnS - CICADA ART - More Images+ 35

Guangzhou City, Guangdong Province, China, China

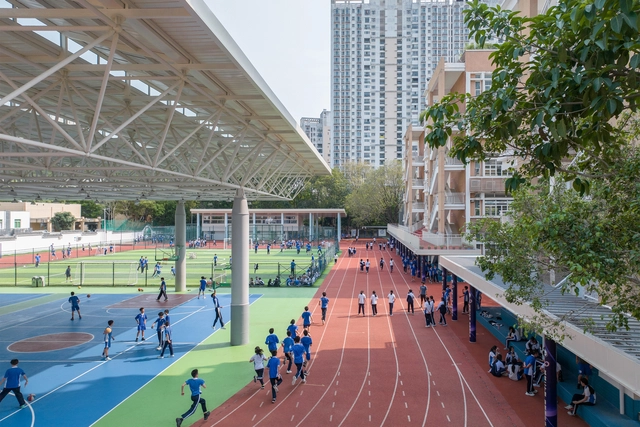
New Sports and Arts Centre of Hongling High School / O-office Architects

New Sports and Arts Centre of Hongling High School / O-office Architects - More Images+ 44

Shenzhen, China

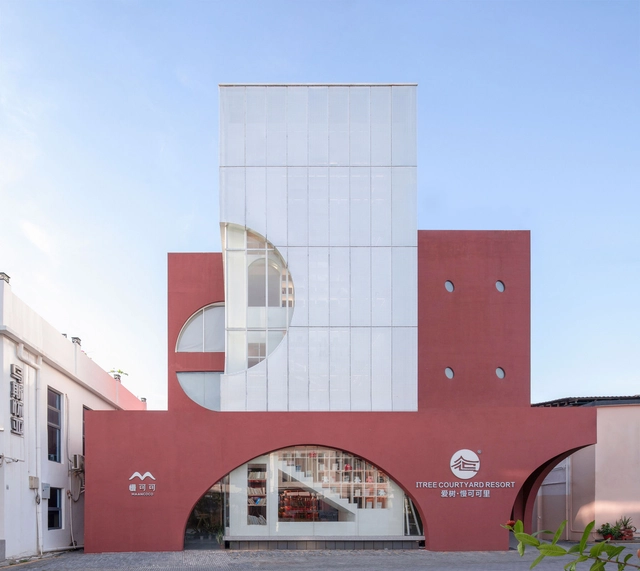
Itree Mankekeli Homestay / Wildurban Architects

Itree Mankekeli Homestay / Wildurban Architects - More Images+ 24

Shenzhen, China
  • Area Area of this architecture project Area:  415
  • Year Completion year of this architecture project Year:  2022

Canton House / WAU Design

Canton House / WAU Design - More Images+ 16

Wuchuan, China
  • Architects: WAU Design
  • Area Area of this architecture project Area:  240
  • Year Completion year of this architecture project Year:  2022
  • Manufacturers Brands with products used in this architecture project
    Manufacturers:  Artemide, Flexform, Hafele, Objekto, Studio Italia Design - Lodes, +1

Nanhai Guicheng Jingui High School / Atelier cnS

Nanhai Guicheng Jingui High School / Atelier cnS - More Images+ 48

Foshan, China
  • Architects: Atelier cnS
  • Area Area of this architecture project Area:  83485
  • Year Completion year of this architecture project Year:  2022

Renovation of the Diejiao Ancient Street / Atelier cnS LT Architects

Renovation of the Diejiao Ancient Street / Atelier cnS LT Architects - More Images+ 27

  • Architects: Atelier cnS
  • Area Area of this architecture project Area:  25400
  • Year Completion year of this architecture project Year:  2022