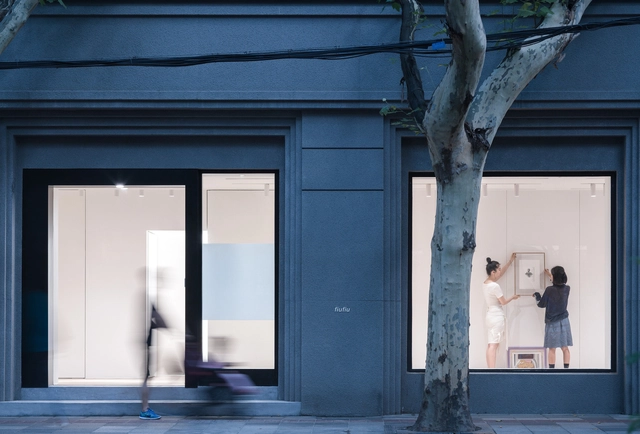
FIUFIU Gallery / Various Associates


https://www.archdaily.com/1082031/fiufiu-gallery-various-associates罗靖琳 - Jinglin Luo
The History of the Penrose Stair and its Influence on Design
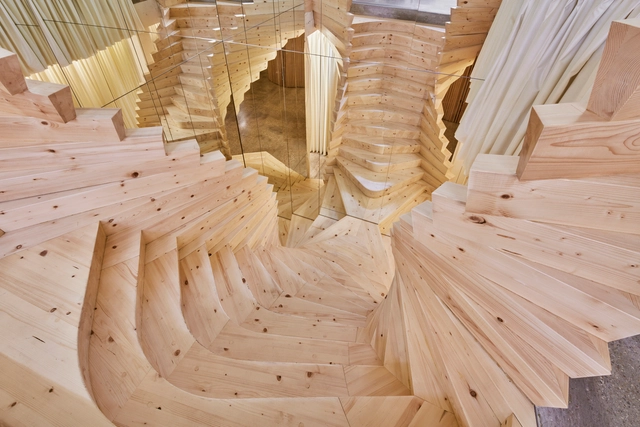
Stairs in architecture are oftentimes a design focal point- the heavyhandedness in creating something that moves us from one level to the next, up and down repeatedly, something so simple and familiar with a twist is what makes the experience of traversing a stair so unique. Our obsession with stairs and the level of illusion that they create in architecture perhaps stems from the way that they’re able to twist the optics and perceptions of space. We understand that they transport us in one direction or another, but can stairs ever be circular? Is it possible to go up and down for eternity?
https://www.archdaily.com/981561/the-history-of-the-penrose-stair-and-its-influence-on-designKaley Overstreet
From Facades to Furniture: Architects and Designers Using Glass to Create Modern Spaces
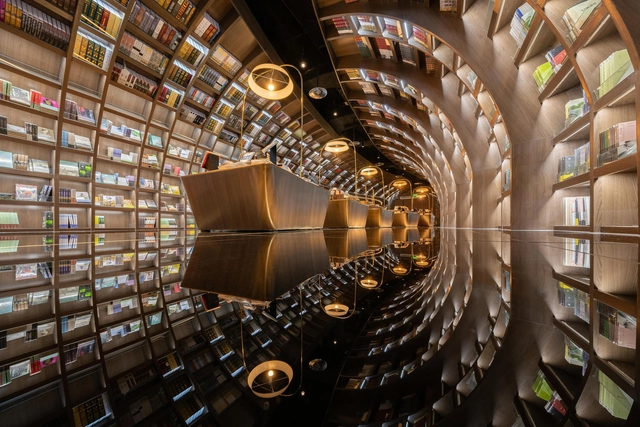

The glass-shatter sound effect has been a mainstay of classic comedy routines for a long time. Whenever a lightweight prop object flies off-screen or stage, it inevitably smashes through glass a beat later. Right now, it’s still amusing, if harmlessly ludicrous, but before long, the idea of a rogue schoolchild’s rogue football shattering through a neighbor’s window will be met only with query and disdain.
https://www.archdaily.com/976385/from-facades-to-furniture-architects-and-designers-using-glass-to-create-modern-spacesJames Wormald
2021 Best Commercial Architecture
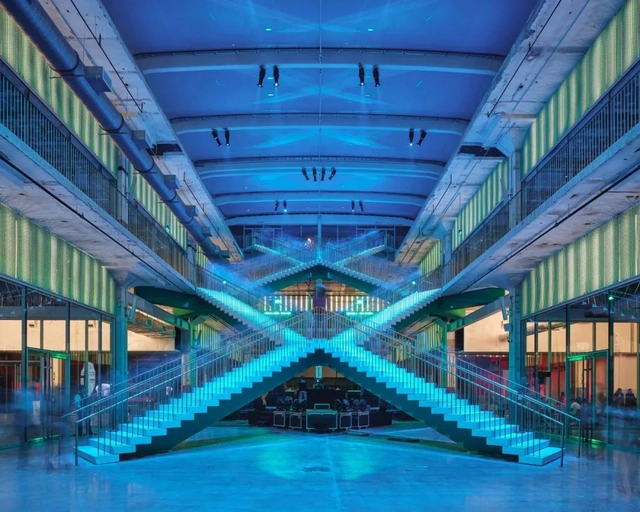
Against the backdrop of a global culture steeped in consumerism, every aspect of our lives is being consumed. As the physical medium of consumer behavior, commercial architecture is undeniably a vital link in this consumer society. "Insta-worthy" spaces—embodying trends, spectacle, and the culture of the gaze—are a direct manifestation of this influence. Yet, looking back at architectural history, we must also acknowledge that the rise of consumerism has largely driven architectural development. The influx of capital and the keen interest of real estate developers have, in some ways, granted architects more opportunities to realize their creative ideals within commercial projects.
Whether in cities or rural areas, "consumer architecture" functioning as public space often serves as the most prominent gathering point. To explore how to create comfortable, inviting commercial spaces, this article presents a curated collection of the best "consumer architecture" of 2021, offering design inspiration for your next project.
https://www.archdaily.com/1132404/2021-best-commercial-architectureJuly Shao
Best Modern Examples of Ancient Courtyard Renovations in China
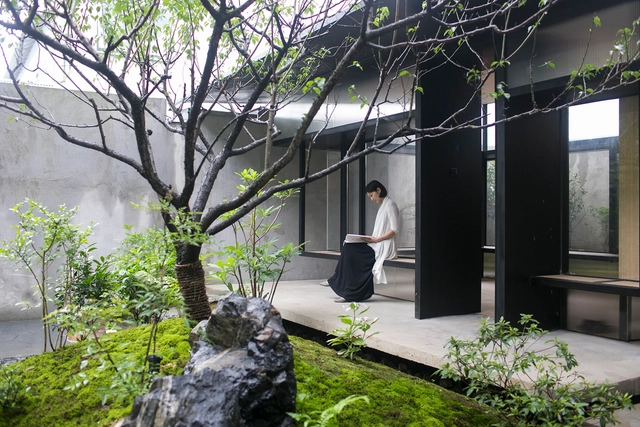
Chinese courtyard houses are one of the most common housing typologies spanning all the way from the northern capital of Beijing to the poetic southern cities Hangzhou and back to the picturesque regions of Yunnan. Typically referred as heyuan, these courtyards homes are simply a “yard enclosed on four sides."
.jpg?1517237056&format=webp&width=230&height=230&crop=true)


https://www.archdaily.com/887961/best-modern-examples-of-ancient-courtyard-renovations-in-chinaArchDaily Team
Hangzhou Olympic Sports Center / NBBJ
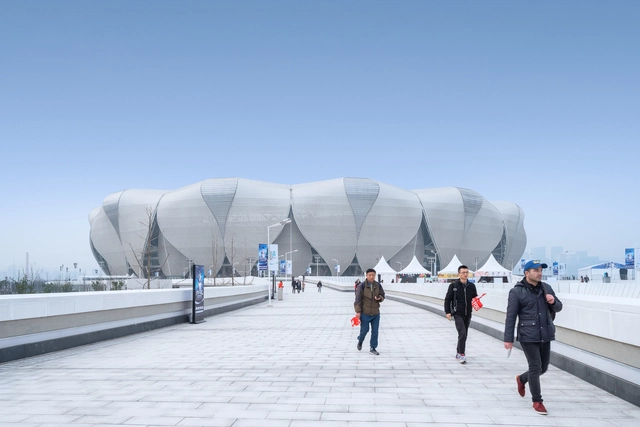


https://www.archdaily.com/940104/hangzhou-olympic-sports-center-nbbjAndreas Luco
Shangyin Opera House / Christian de Portzamparc
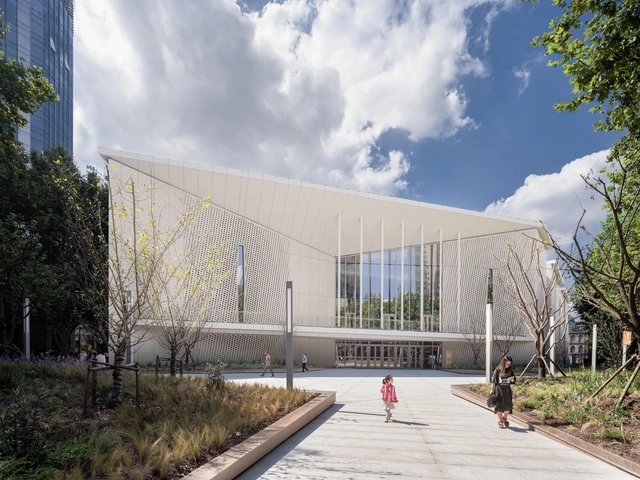


-
Architects: Christian de Portzamparc
- Area: 30000 m²
- Year: 2019
-
Manufacturers: Ductal®
https://www.archdaily.com/934658/shangyin-opera-house-christian-de-portzamparcPaula Pintos
Conceiving Present Day of Future: A Talk with Zeng Qun
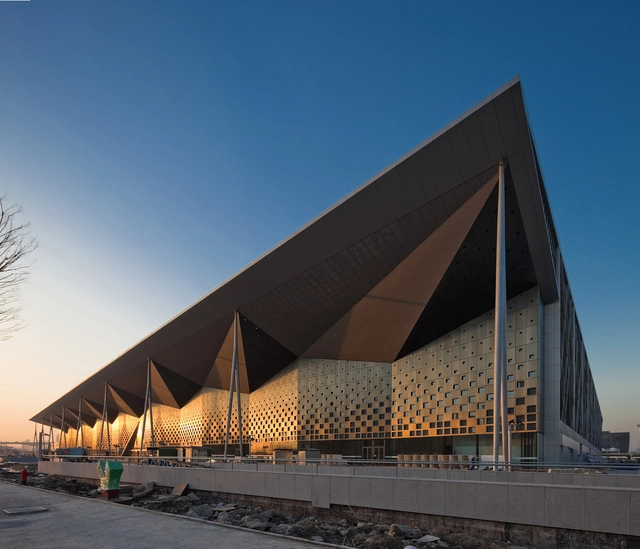
When architecture has been evolving within the context of “Chinese characteristics”, Shanghai as one of the national creative centers provides us with a glimpse of the transformations and the prospects of Chinese contemporary architecture. As a matter of fact, corporations are the main actors in shaping Shanghai’s cityscape, among which state-owned design groups play a significant role. As the chief architect of Tongji Architectural Design, Zeng Qun stays in the core of an institutional power with many large-scale built projects and has been experiencing the evolving of contemporary architecture in China. In the following excerpt from a conversation between Zeng Qun and the author, he talks about the corporation situation, the development process, the personal standpoint, and more.


https://www.archdaily.com/923920/conceiving-present-day-of-future-a-talk-with-zeng-qunYifan Zhang
Hong Kong-Zhuhai-Macao Bridge Zhuhai Port Office Area Project / Arcplus East China Architectural Design & Research Institute


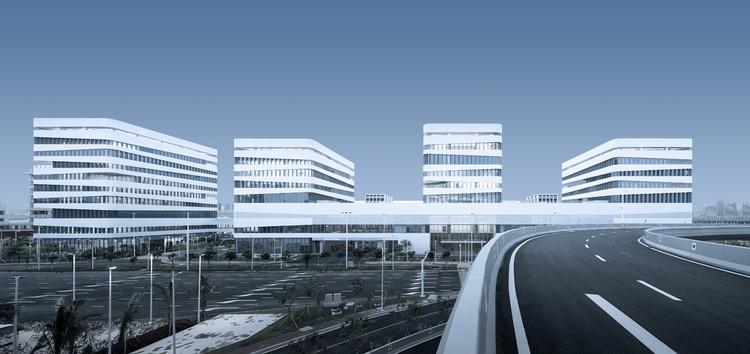
https://www.archdaily.com/1148482/hong-kong-zhuhai-macao-bridge-zhuhai-port-office-area-project-arcplus-east-china-architectural-design-and-research-institute舒岳康 - SHU Yuekang
Shortlist for the 2018 Architectural Photography Awards Revealed
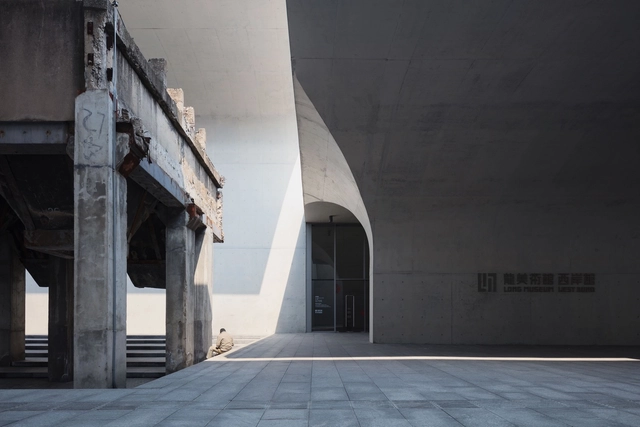
The shortlist for the 2018 Architectural Photography Awards have been revealed, bringing together 20 atmospheric images of the built environment. Categories this year ranged from a “portfolio of an individual building to a single abstract: with a professional camera or on a mobile phone.”
The 2018 edition saw a record number of entries, with photographs from 47 countries, including the UK (28%), USA (20%), Germany (6%), and China (5%). The 20 photographs were selected from four categories: exteriors, interiors, sense of place, and buildings in use.
https://www.archdaily.com/903008/shortlist-for-the-2018-architectural-photography-awards-revealedNiall Patrick Walsh
123+ Growth Center / Wutopia Lab
.jpg?1477374796&format=webp&width=640&height=580)
.jpg?1477377823&format=webp&width=230&height=230&crop=true)
.jpg?1477378102&format=webp&width=230&height=230&crop=true)
.jpg?1477374508&format=webp&width=230&height=230&crop=true)
.jpg?1477378531&format=webp&width=230&height=230&crop=true)
.jpg?1477374796)
-
Architects: Wutopia Lab
- Area: 467 m²
- Year: 2016
-
Professionals: Lin Decoration
https://www.archdaily.com/798074/123-plus-growth-center-min-erni尚夕云
China Optics Valley Convention and Exhibition Center / WSP ARCHITECTS


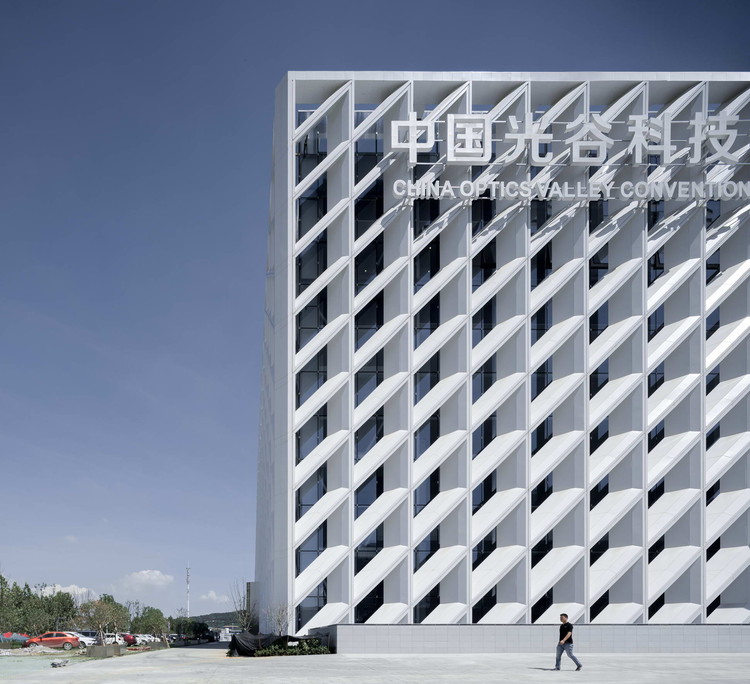
-
Architects: WSP ARCHITECTS
- Area: 96513 m²
- Year: 2017
-
Manufacturers: Taiwan Glass
https://www.archdaily.com/888495/china-optics-valley-convention-and-exhibition-center-wsp-architects罗靖琳
Neobio Family Park / X+Living
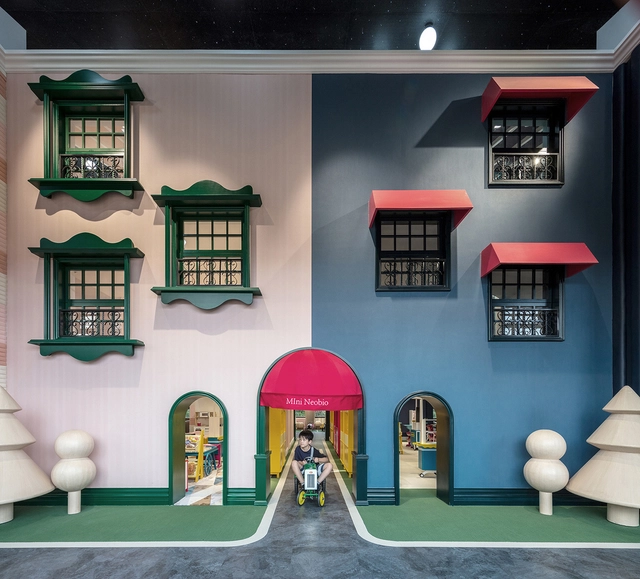


https://www.archdaily.com/877575/neobio-family-park-x-plus-living舒岳康 - SHU Yuekang
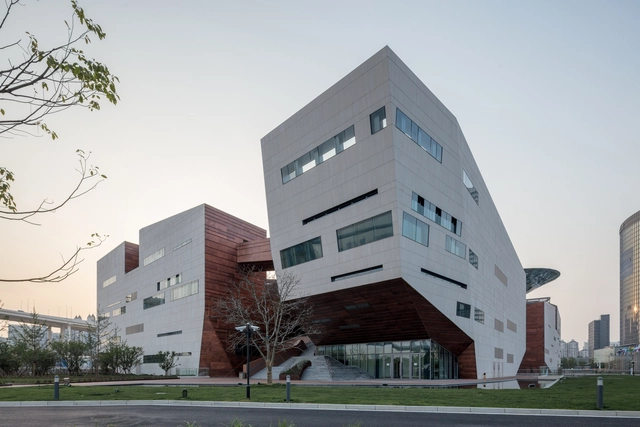
The World Expo Museum / ECADI


-
Architects: ECADI
- Area: 46550 m²
- Year: 2017
-
Professionals: Shanghai Construction No.4 (Group) Co.LTD
https://www.archdaily.com/877658/the-world-expo-museum-architectural-creation-department-ecadi韩爽
Prix Versailles Celebrates 12 Projects for Their Outstanding Commercial Architecture
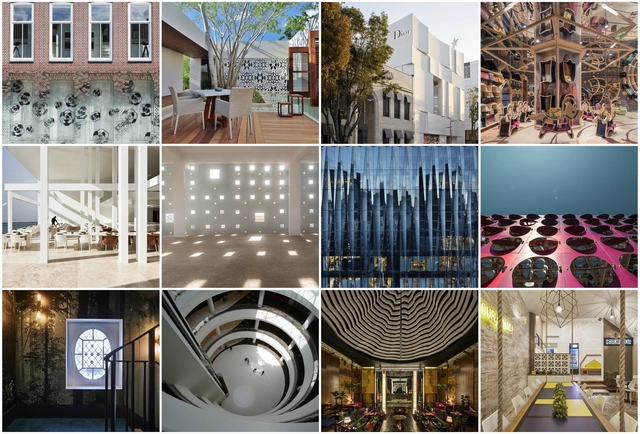
The international Prix Versailles Committee has announced the recipients of its annual awards celebrating built commercial architecture. The awards were held at the UNESCO World Headquarters, with recipients hailing from 6 regions around the world. Chaired by the Mayor of Versailles François de Mazières, the international jury included architects Manuelle Gautrand, Toyo Ito, Wang Shu, and acclaimed chef Guy Laroche.
The 12 World Titles are awarded in 4 top categories: stores, shopping malls, hotels and restaurants. The winners were selected from a diverse range of 70 regional winners already present in the ceremony.
Check out the gallery of the 12 winners below:


https://www.archdaily.com/873613/prix-versailles-celebrates-12-projects-for-their-outstanding-commercial-architectureSabrina Syed
14 Shades of Red: Projects to Fall in Love With on Valentine's Day
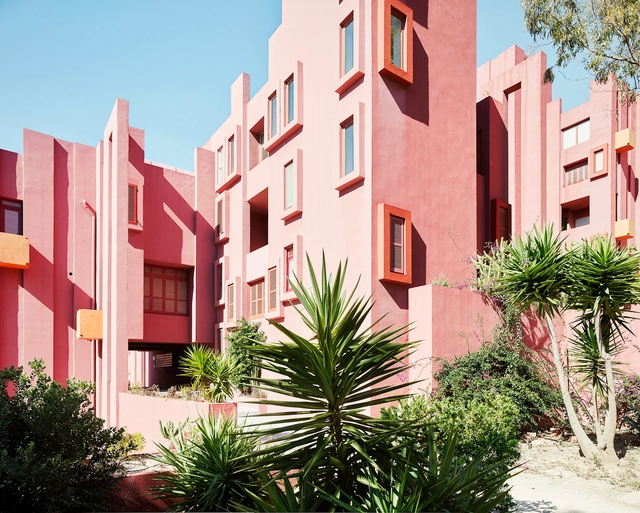
Happy Valentine's Day!
We've affectionately rounded up 14 projects that use the power of the color most associated to love, passion, joy, sexuality and intensity: red
https://www.archdaily.com/805360/14-shades-of-red-projects-to-fall-in-love-with-on-valentines-dayPiedad Rojas
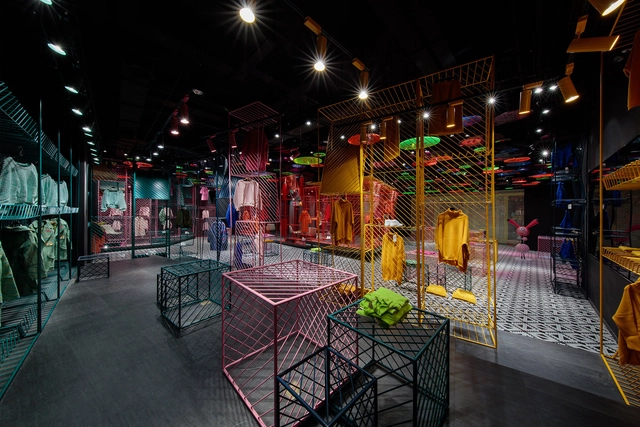
JOOOS Fitting Room / X+Living


https://www.archdaily.com/801404/jooos-fitting-room-x-plus-living舒岳康 - SHU Yuekang
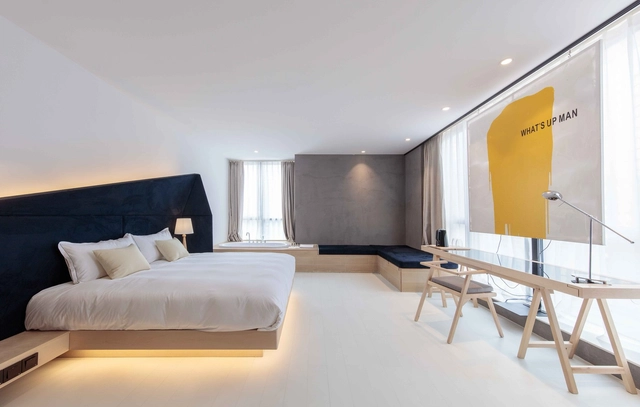
Wheat Youth Arts Hotel / X+Living


https://www.archdaily.com/798928/wheat-youth-arts-hotel-x-plus-living尚夕云