Sebastian van Damme

BROWSE ALL FROM THIS PHOTOGRAPHER HERE
↓
Subscriber Access

OMA Partner Reinier de Graaf on the Social Dimension of Luxury Housing at Holland Green

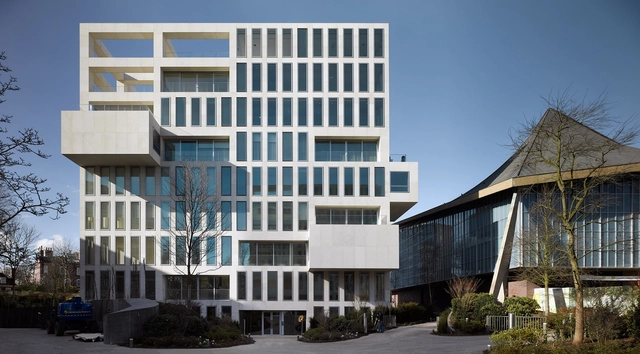
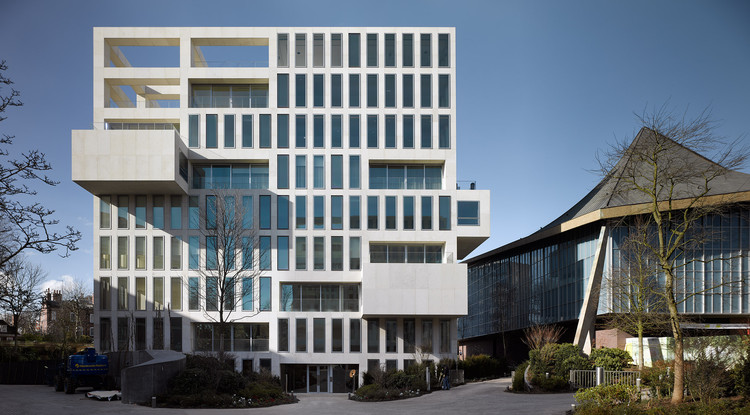
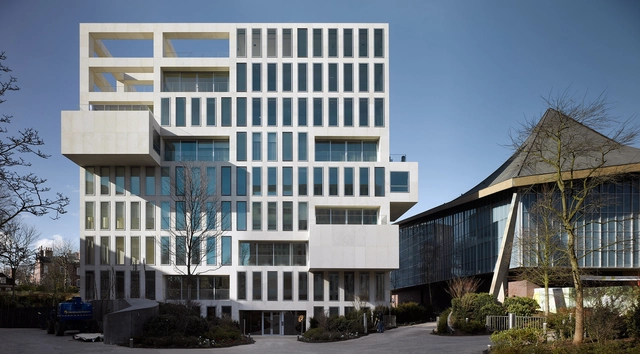
This week, OMA has unveiled their latest project in London, Holland Green. Working alongside Allies & Morrison, the firm has created three new luxury residential buildings on a site of significant cultural importance: the former home of the Commonwealth Institute, designed by Sir Robert Matthew, one of the founding partners of RMJM. As a result, OMA and Allies & Morrison’s Holland Green project involved much more than just adding fuel to the fire of London’s booming luxury residential market—it also involved an extensive conversion to the original 1962 Commonwealth Institute exhibition hall, funded through the scheme’s profitable residential offering, to prepare the heritage building for its new tenants the Design Museum.

ArchDaily spoke with Reinier de Graaf, the partner in charge of the project at OMA, to discuss the development’s social aspirations, the challenges of the London context, and the story behind the project.

OMA Partner Reinier de Graaf on the Social Dimension of Luxury Housing at Holland Green - More Images+ 7

Holland Green / OMA + Allies & Morrison

Holland Green / OMA + Allies & Morrison - More Images+ 26

Loft Sixty-Four / EVA architecten

Loft Sixty-Four / EVA architecten - More Images+ 15

•
's-Hertogenbosch, The Netherlands
  • Architects: EVA architecten
  • Area Area of this architecture project Area:  200 m²
  • Year Completion year of this architecture project Year:  2015
  • Manufacturers Brands with products used in this architecture project
    Manufacturers:  Baars & Bloemhoff, Decospan
  • Professionals: Bouwcomfort Schijndel

Supreme Court of the Netherlands / KAAN Architecten

Supreme Court of the Netherlands / KAAN Architecten - More Images+ 44

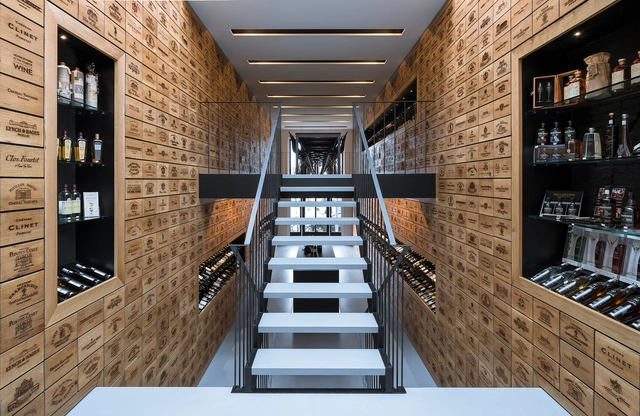
Wineshop / Studio AAAN

Wineshop / Studio AAAN - More Images+ 12

  • Architects: Studio AAAN
  • Area Area of this architecture project Area:  200 m²
  • Year Completion year of this architecture project Year:  2015
  • Professionals: Woodwave

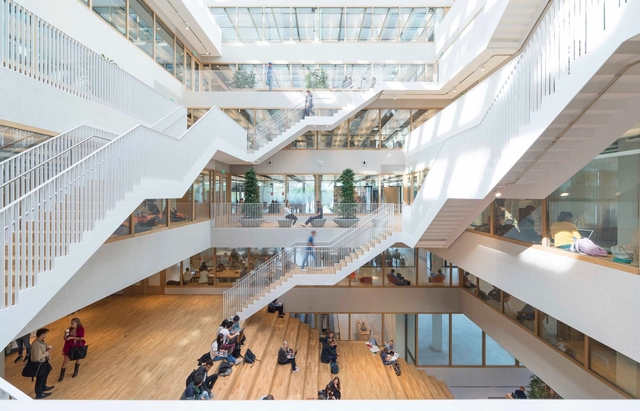
Erasmus University Rotterdam / Paul de Ruiter Architects

Erasmus University Rotterdam / Paul de Ruiter Architects - More Images+ 28

  • Area Area of this architecture project Area:  8400 m²
  • Year Completion year of this architecture project Year:  2015
  • Manufacturers Brands with products used in this architecture project
    Manufacturers:  Boomkwekerij Ebben
Subscriber Access

Take a Look Inside OMA's Timmerhuis with #donotsettle

via #donotsettle

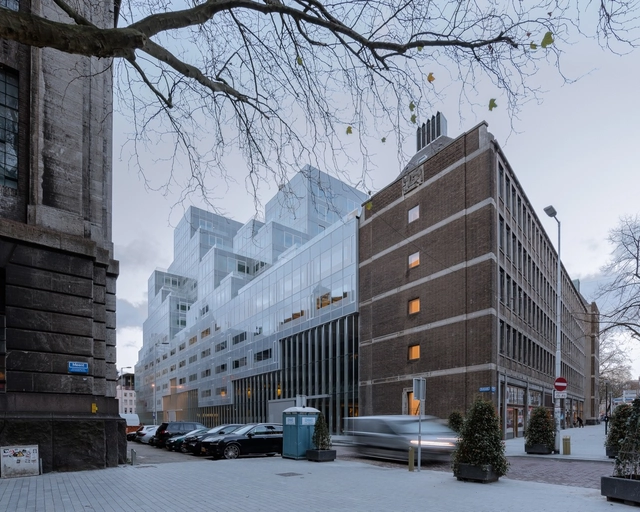
In the latest video from the youtube channel #donotsettle, architects Wahyu Pratomo and Kris Provoost explore OMA’s recently opened Timmerhuis in Rotterdam. The duo compare the conceptual design and renderings to the finished building, look at the impact the new building is having on the cityscape, and with some good fortune find their way through some locked doors.

#Donotsettle was started to reconcile the disparity between film as architectural representation and as an experiential medium. For more #donotsettle, check out their youtube page, where they walk through the Markthal, designed by Rotterdam-based practice MVRDV and the train station in Delft, designed by Delft-based practice Mecanoo, among many other sites.

Timmerhuis / OMA

Timmerhuis / OMA - More Images+ 30

  • Architects: OMA
  • Area Area of this architecture project Area:  45000 m²
  • Year Completion year of this architecture project Year:  2015
  • Manufacturers Brands with products used in this architecture project
    Manufacturers:  MOSO BAMBOO, Sika, Aldowa, B&C Projects, Bambooteq, +20

Provinciehuis of North-Brabant Renovation / KAAN Architecten

Provinciehuis of North-Brabant Renovation / KAAN Architecten - More Images+ 19

•
's-Hertogenbosch, The Netherlands

Educational Center Erasmus University Medical Center / KAAN Architecten

Educational Center Erasmus University Medical Center / KAAN Architecten - More Images+ 10

  • Architects: KAAN Architecten
  • Area Area of this architecture project Area:  34000 m²
  • Year Completion year of this architecture project Year:  2013

Dreamhouse / KAAN Architecten

Dreamhouse / KAAN Architecten - More Images+ 14

•
Rotterdam, The Netherlands
  • Architects: KAAN Architecten
  • Area Area of this architecture project Area:  1050 m²
  • Year Completion year of this architecture project Year:  2013

Crematorium Heimolen / KAAN Architecten

Crematorium Heimolen / KAAN Architecten - More Images+ 12

•
Sint-Niklaas, Belgium
  • Architects: KAAN Architecten
  • Area Area of this architecture project Area:  3187 m²
  • Year Completion year of this architecture project Year:  2008

Netherlands Institute for Ecology (NIOO-KNAW) / Claus en Kaan Architecten

Netherlands Institute for Ecology (NIOO-KNAW) / Claus en Kaan Architecten - More Images+ 13