James Brittain

BROWSE ALL FROM THIS PHOTOGRAPHER HERE

Step by Step: How to Specify Materials in an Architecture Project?

Step by Step: How to Specify Materials in an Architecture Project? - Image 25 of 4
Central Energy Plant / Spillman Farmer Architects. Image © Parham Taghioff

Just as fashion designers use pins, needles and textiles to bring their creations to life, architects rely on materials to shape our built environment. From steel and glass to wood and concrete, these form the artistic palette that transforms blueprints into tangible structures, bridging the gap between imagination and reality. It's as simple, yet as complex as that. But with so many materials –and countless shapes, finishes, textures and colors– available in this day and age, making the correct choices for a particular project can be quite challenging. Several questions naturally arise: How do architects navigate the endless possibilities to handpick the elements that will breathe life into their designs? What does the material specification process entail? Where does one begin?
Step by Step: How to Specify Materials in an Architecture Project? - More Images+ 23

Veil House / 5468796 Architecture

Veil House / 5468796 Architecture - More Images+ 6

RIBA Announces the 30 Winners of the 2023 National Awards

The Royal Institute of British Architects (RIBA) has announced the 30 winners of the 2023 RIBA National Awards for Architecture, providing an insight into the country’s architecture, design, and social trends. Among the key themes observed this year, the need to rebuild communities and to find sustainable ways of practicing stand out as the main concerns of the participant architects. The response to these themes is varied, ranging from buildings that aim to offer opportunities for collaboration for students to creating stimulating social spaces for the elderly or providing creative programs at a neighborhood scale. All the projects selected have been in use for at least one year and have provided data regarding their environmental performance. Examples of sustainable design include both new buildings, following the Passivhaus certification, and renovation of existing structures.
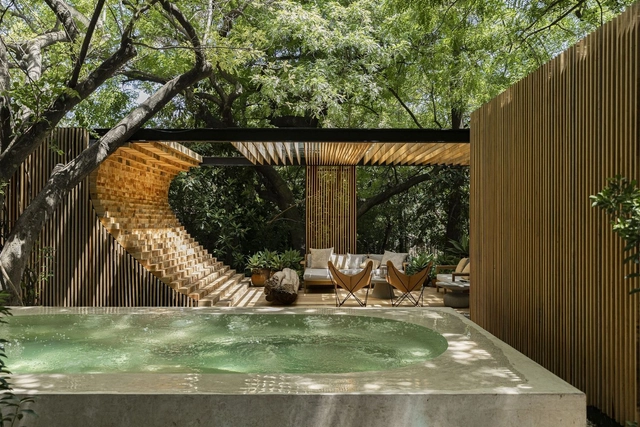
RIBA Announces the 30 Winners of the 2023 National Awards - More Images+ 26

Making Waves: 9 Private Poolhouse Designs

Subscriber Access | 

Residential swimming pools are nothing new, but they have become an unique component of modern living. Increasingly popularized, pools became a status symbol and a residential recreation element. Today, private swimming pools can be found across the world, and in many different climates. As more pools were built, so too were structures that could house equipment and pool amenities, as well as guest rooms or living quarters. These “poolhouses” were designed as spaces for accommodation, storage, and maintenance.
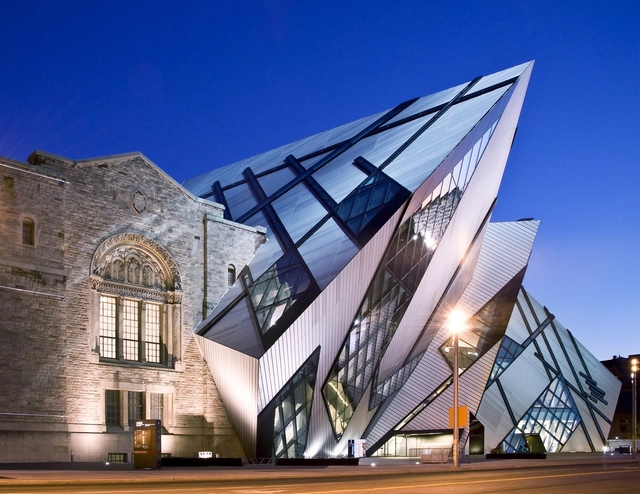
Making Waves: 9 Private Poolhouse Designs - More Images+ 7

The Queen City: Museums and the Arts in Toronto

Subscriber Access | 

As Canada’s most populous location, Toronto has developed into a global powerhouse, both as an economic and cultural hub. This extends to the significant museums and arts facilities across Queen City. With one of the most unique landscapes and ground conditions in the country, Toronto was built on a large ravine system running throughout its urban fabric. Today, the city’s educational, arts, and cultural buildings are thriving.
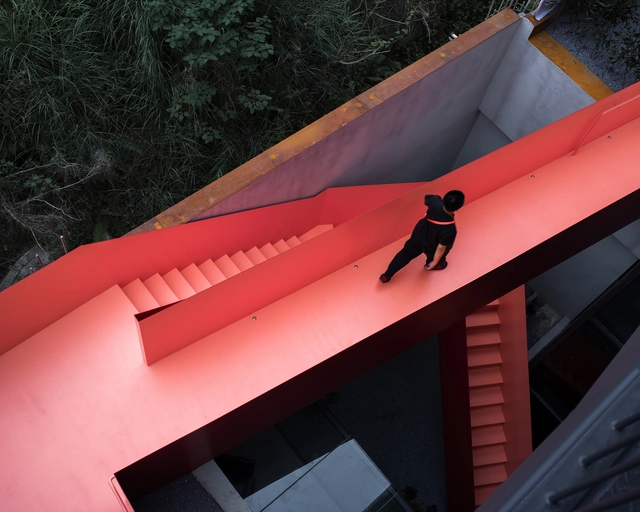
The Queen City: Museums and the Arts in Toronto - More Images+ 6

Architecture and Color: Explore 15 Projects that Feature Exterior Red Staircases

Subscriber Access | 

Stairs are often an inevitable part of a building's DNA. Nowadays, staircases not only serve the function of practicality but are also a showcase of their own kind, especially if paired with a color that is guaranteed to grab attention. Among warm colors, red is considered to be the most powerful one. On one hand, it evokes feelings of joy and energy, and on the other, feelings of alertness and danger. Red can stimulate a whole range of emotions. Therefore, its usage should be attentive, delicate, and thought out.
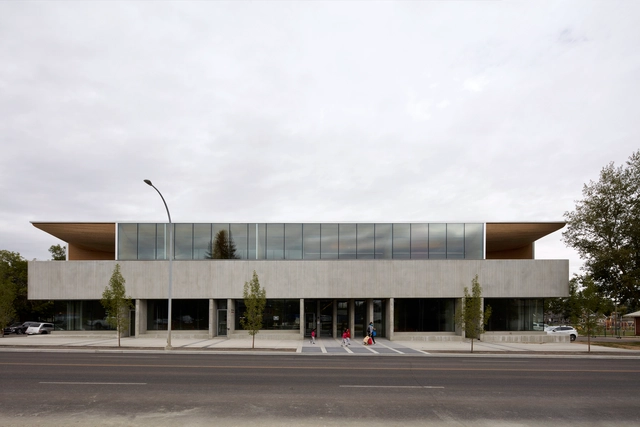
Architecture and Color: Explore 15 Projects that Feature Exterior Red Staircases - More Images+ 49

Beacon Clinic / 5468796 Architecture

Beacon Clinic / 5468796 Architecture - More Images+ 12

Calgary, Canada

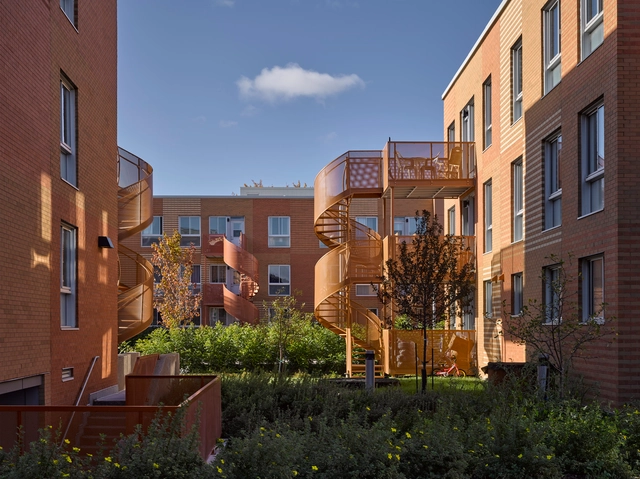
62M Apartments / 5468796 Architecture

62M Apartments / 5468796 Architecture - Exterior Photography, Apartments, Facade
© James Brittain

62M Apartments / 5468796 Architecture - More Images+ 11

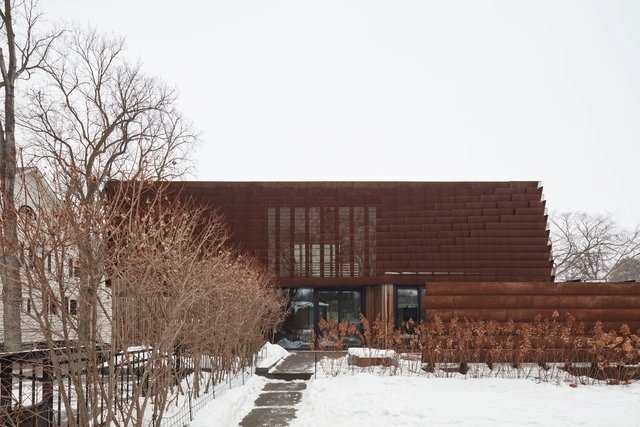
Winnipeg, Canada

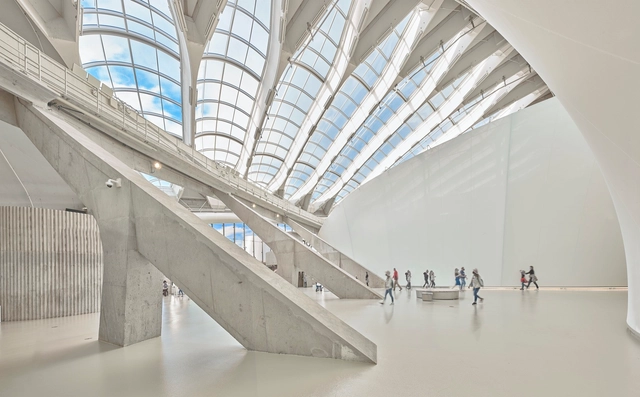
Montréal Insectarium / Kuehn Malvezzi + Pelletier De Fontenay + Jodoin Lamarre Pratte architectes

Montréal Insectarium / Kuehn Malvezzi + Pelletier De Fontenay + Jodoin Lamarre Pratte architectes  - Exterior Photography, Museum, Facade
© James Brittain

Montréal Insectarium / Kuehn Malvezzi + Pelletier De Fontenay + Jodoin Lamarre Pratte architectes  - More Images+ 36

Montréal, Canada

Habitations Saint-Michel Nord / Saia Barbarese Toupouzanov Architectes

Habitations Saint-Michel Nord / Saia Barbarese Toupouzanov Architectes - More Images+ 20

Stanley Pauley Engineering Building / Stantec Architecture

Stanley Pauley Engineering Building / Stantec Architecture  - More Images+ 24

Winnipeg, Canada

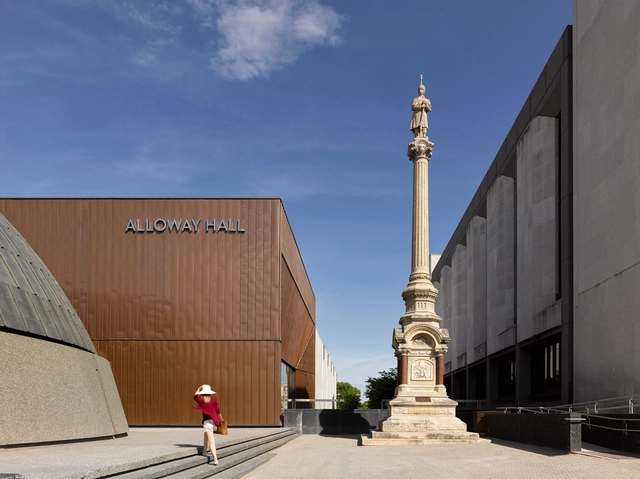
Alloway Hall Expansion & Renewal / Stantec Architecture

Alloway Hall Expansion & Renewal / Stantec Architecture  - More Images+ 17

Berri House / Architecture Microclimat

Berri House  / Architecture Microclimat - Exterior Photography, Houses
© James Brittain

Berri House  / Architecture Microclimat - More Images+ 18

Montreal, Canada

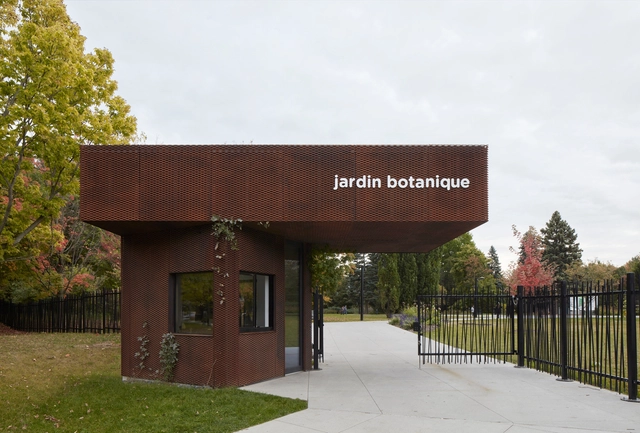
Biodome Science Museum / Kanva

Biodome Science Museum / Kanva - More Images+ 41

Montreal, Canada
  • Architects: KANVA
  • Area Area of this architecture project Area:  15000
  • Year Completion year of this architecture project Year:  2020
  • Manufacturers Brands with products used in this architecture project
    Manufacturers:  Serge Ferrari, Zone Display Cases, 3M, Goodfellow, Reynolds Polymer Technology

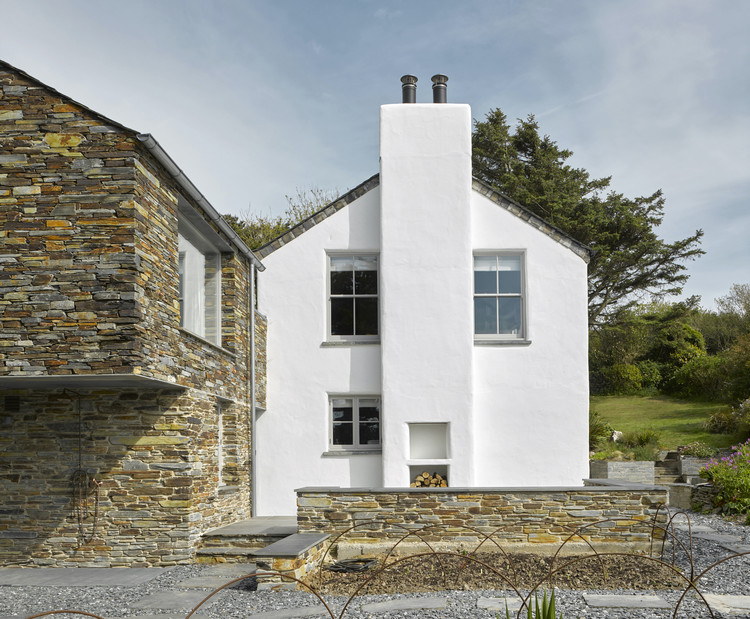
Cornish Cottage / Tuckey Design Studio

Cornish Cottage / Tuckey Design Studio - Exterior Photography, Houses, Stairs
© James Brittain

Cornish Cottage / Tuckey Design Studio - More Images+ 41

Milson Road Studio / Tuckey Design Studio

Milson Road Studio / Tuckey Design Studio - More Images+ 20

  • Area Area of this architecture project Area:  140
  • Year Completion year of this architecture project Year:  2020

House on Lac Charlebois / Paul Bernier Architecte

House on Lac Charlebois / Paul Bernier Architecte - More Images+ 18

Sainte-Marguerite-du-Lac-Masson, Canada
  • Area Area of this architecture project Area:  2700 ft²
  • Year Completion year of this architecture project Year:  2015
  • Manufacturers Brands with products used in this architecture project
    Manufacturers:  Alumilex
  • Professionals: Construction Metric

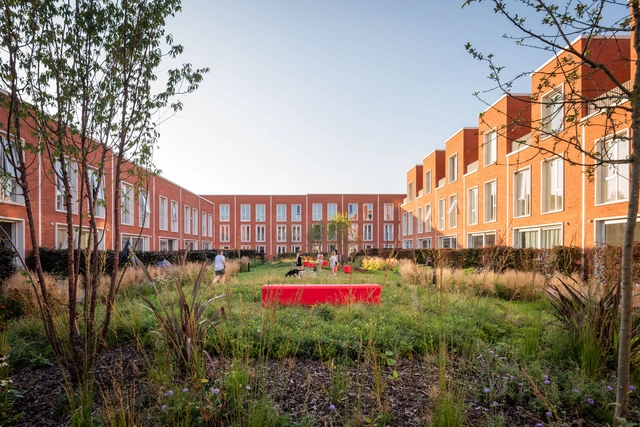
Recycling Brick Constructions in the UK: 14 Building Restorations and Extensions

Recycling Brick Constructions in the UK: 14 Building Restorations and Extensions - More Images+ 10

The use of brick plays a very important role in the architectural history of the United Kingdom. Construction techniques that involve brick and stone have been in constant progress. In fact, brick production improved over time, making the material the most popular one in the construction industry. From the 18th century onwards, brickwork was predominantly used in domestic and industrial architecture, but later on, it was introduced to the structure of warehouses and factories, as well as other various forms of infrastructure.

While many of these buildings are still operating to this day, it comes as no surprise. Refurbishment and reuse are highly recommended techniques, and in many cases, the only methods to maintain densely populated European cities. Therefore, the challenge lays in reusing these buildings and recycling the materials available, always trying to retain as much of the original structure as possible.