Iwan Baan

BROWSE ALL FROM THIS PHOTOGRAPHER HERE
↓

RIBA Announces 2016 Stirling Prize Shortlist

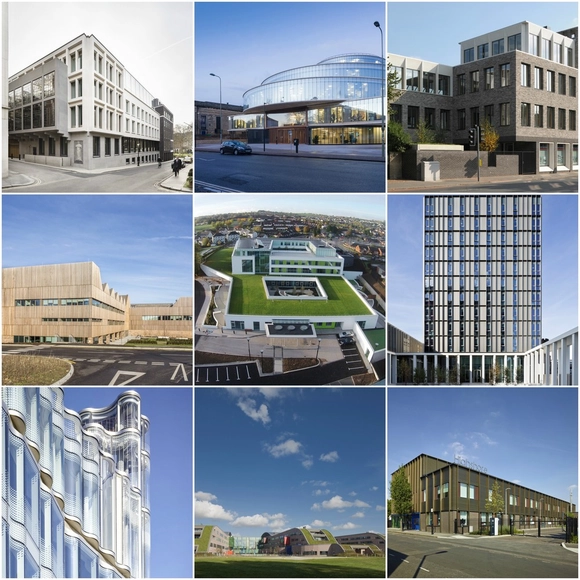
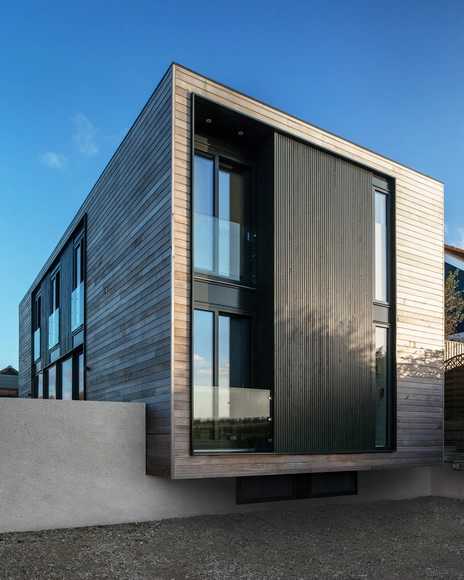
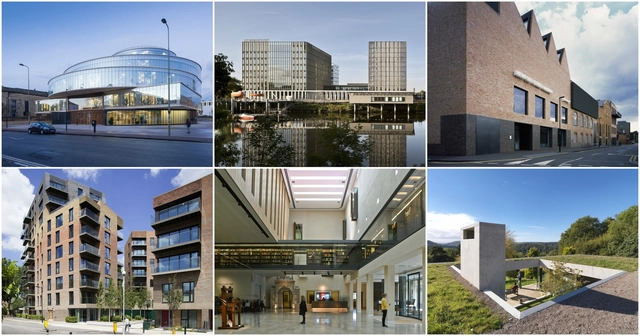
The Royal Institute of British Architects (RIBA) has announced six projects that will compete for the 2016 Stirling Prize, the award for the building that has made the greatest contribution to British architecture in the first year. Selected from the pool of regional winners around the country, the shortlisted buildings range from a small house in the south of England to a new college campus in Glasgow, Scotland. However, in a first for the Stirling Prize, the shortlist features two buildings coming from one client, Oxford University.

"Every one of the six buildings shortlisted today illustrates the huge benefit that well-designed buildings can bring to people’s lives," said RIBA President Jane Duncan. "With the dominance of university and further education buildings on the shortlist, it is clear that quality architecture’s main patrons this year are from the education sector. I commend these enlightened clients and supporters who have bestowed such remarkable education buildings."

The winner of the Stirling Prize will be announced on Thursday 6 October.
What Makes a Good Project? A Guide to Successful Competition Entries

The following is taken from ‘Design Review’, written by Peter Stewart for the Commission for Architecture and the Built Environment (CABE), 2002. In light of the upcoming World Architecture Festival, whose finalists were announced this morning, Stewart gives a few tips on what makes a good project and a successful competition entry.

The Roman architect Vitruvius suggested that the principal qualities of well- designed buildings are ‘commodity, firmness and delight’:

  • Commodity – buildings should be fit for the purpose for which they were designed
  • Firmness – they should be soundly built and durable
  • Delight – they should be good-looking; their design should please the eye and the mind. 

AIA Announces Winners of the 2016 Small Project Awards

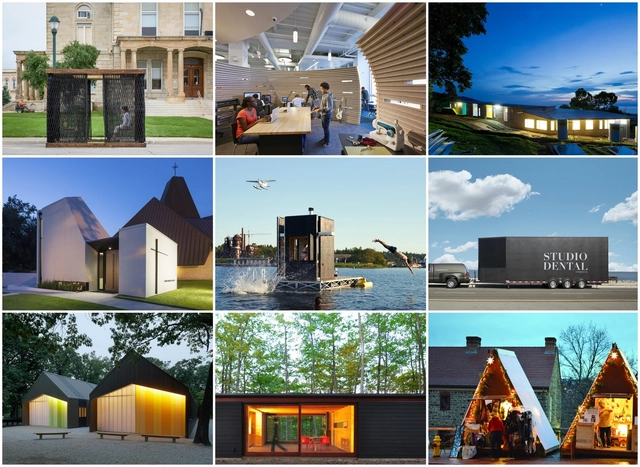
The American Institute of Architects (AIA) has selected seven recipients of the 2016 Small Project Awards. This is the 13th edition of the program, which was established to recognize firms for their excellence in small-project design. This year the winners have been placed into two categories: Category 1, which awards “a small project construction, object, work of environmental art or architectural design element up to $150,000 in construction cost,” and Category 2, given to “A small project construction, up to $1,500,000 in construction cost.”

This year’s winners include a wide variety of program types and sites. Continue after the break for the list and descriptions of the projects.

Subscriber Access

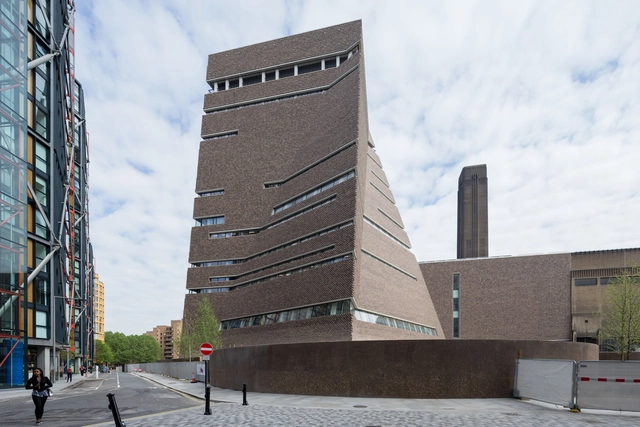
Critical Round-Up: Herzog & de Meuron's Tate Modern Switch House

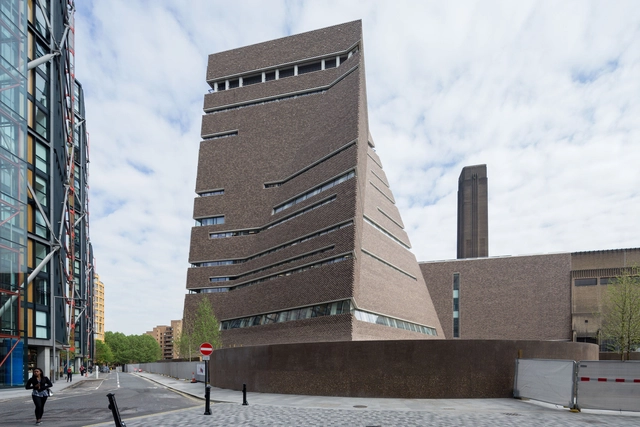
London's Tate Modern just got bigger. Last week, the well-known modern art museum opened its new extension to the public. The so-called “Switch House” was designed by Swiss architects Herzog & de Meuron, the same firm that designed the successful rehabilitation of the original Giles Gilbert Scott’s Bankside Power Station in 2000.

The museum could not be more satisfied: “It’s a dream,” says Tate Modern’s new director Frances Morris, “We’ve never had such an open space before. The possibilities are endless.” While critics generally approved of the design, they expressed mixed feelings for the addition’s materiality and urban character. Read on to find out more about the views of Frieze Magazine’s Douglas Murphy, The Evening Standard’s Robert Bevan, The Guardian’s Rowan Moore, and The Financial Times’ Edwin Heathcote.

Critical Round-Up: Herzog & de Meuron's Tate Modern Switch House - More Images+ 3

MCHAP Announces Finalists for 2014/2015 Most Outstanding Project in the Americas

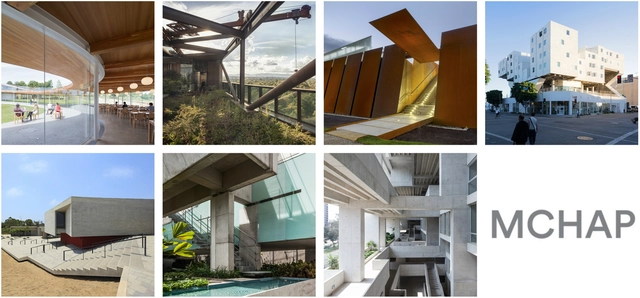
Seven projects have been named finalists in the second edition of the biennial Mies Crown Hall Americas Prize (MCHAP). Selected from a pool of 175 nominees, the chosen buildings represent the best built works of architecture realized in the Americas from January 2014 to December 2015. The inaugaral award, which was given to the best project from 2000-2013, was shared by Álvaro Siza's Iberê Camargo Foundation and Herzog & de Meuron’s 1111 Lincoln Road.

Continue after the break for the list of finalists.

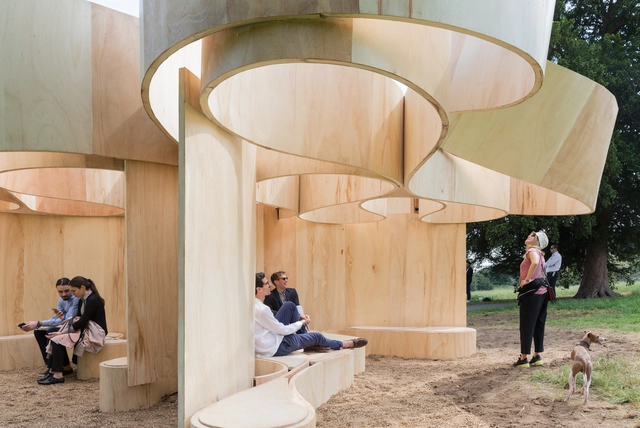
Serpentine Summer House / Barkow Leibinger

Serpentine Summer House  / Barkow Leibinger - More Images+ 18

RIBA Announces 46 Winners for 2016 National Awards

The Royal Institute of British Architects (RIBA) has announced the winners of the 2016 RIBA National Awards. The shortlist for the RIBA Stirling Prize for the UK’s best building of the year will be drawn from these 46 award-winning buildings.

Iwan Baan Photographs Steven Holl's Nelson-Atkins Museum for Its Ninth Birthday

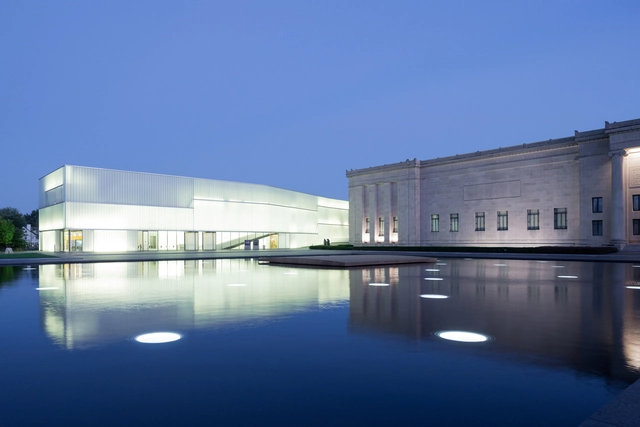
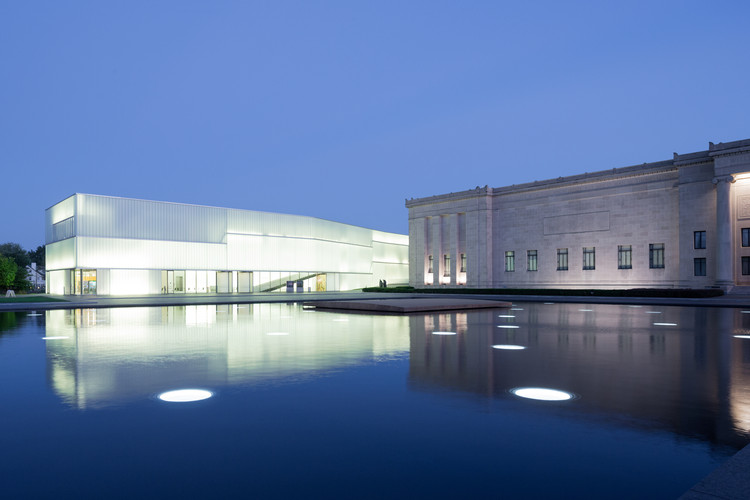
Today marks the ninth anniversary of the opening of the Steven Holl Architect’s Bloch Building for the Nelson-Atkins Museum of Art. To commemorate the occasion, Iwan Baan has visited the project to show how it has settled into place on the museum’s campus, become an architectural icon for Kansas City, and continues to shine as one of Steven Holl's most recognized projects.

Iwan Baan Photographs Steven Holl's Nelson-Atkins Museum for Its Ninth Birthday - More Images+ 20

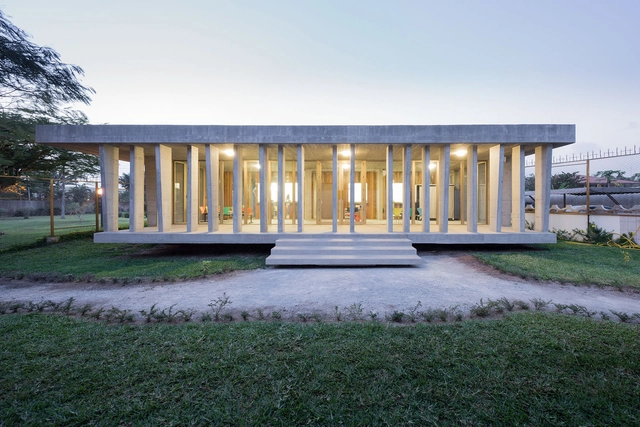
BIG's 2016 Serpentine Pavilion Opens Alongside 4 Summerhouses

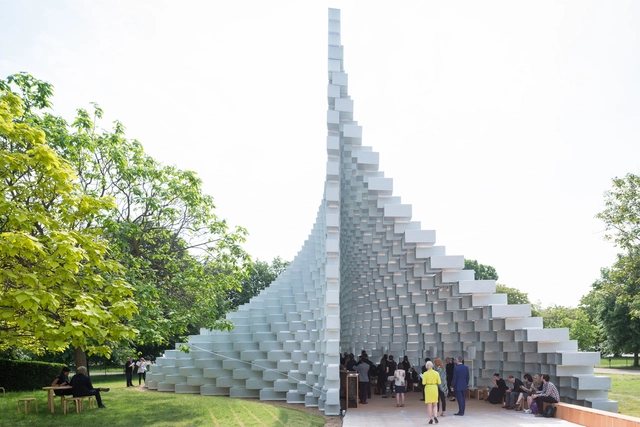
The 2016 Serpentine Pavilion, designed by BIG, has today been unveiled at the Serpentine Gallery in Hyde Park, London. The design consists of an "unzipped wall" in which a straight line of tubular fiberglass bricks at the top of the wall is split into two undulating sides, housing the program of the pavilion. For the first time, the 2016 Serpentine Pavilion is also accompanied by four "summerhouses" designed by Kunlé Adeyemi, Barkow Leibinger, Yona Friedman and Asif Khan. The Pavilion and summerhouses will open to the public later this week, on June 10th, and will be in place until October 9th. Read on to find out more about all five designs.

BIG's 2016 Serpentine Pavilion Opens Alongside 4 Summerhouses - More Images+ 12

Subscriber Access

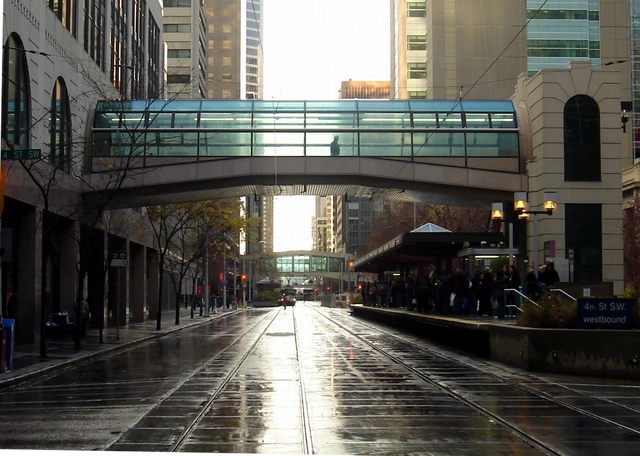
Places Journal Explores the Past, Present and Future of Urban Skyways

When hearing the word “skybridge” or “elevated walkway,” what often comes to mind is a narrow, glassed-in pathway perhaps crossing between two office buildings or hospital concourses; a narrow artery whose only purpose seems to be keeping people dry and away from cars as they walk from meeting to meeting. But this wasn’t always the case - in the 1960s, skyways were seen as radical urban inventions that would bring city circulation into the 3rd dimension. Championed in the United States by architect Victor Gruen, following ideals espoused by both CIAM and Team 10 in Europe, the skyway movement took hold in cities all over the world with varying degrees of success, but rarely with the fluid connections between levels originally envisioned by its designers.

Tate Modern Switch House / Herzog & de Meuron

Tate Modern Switch House / Herzog & de Meuron - More Images+ 3

  • Architects: Herzog & de Meuron
  • Year Completion year of this architecture project Year:  2016
  • Manufacturers Brands with products used in this architecture project
    Manufacturers:  Laufen, Ancon, GLASSBEL, Loveld, OAG Architectural Glass, +1

Swiss Embassy / LOCALARCHITECTURE

Swiss Embassy  / LOCALARCHITECTURE - More Images+ 23

RIBA Announces 17 Winners of South Awards

The Royal Institute of British Architects (RIBA) has announced 17 winners for its RIBA South Awards, which recognize architectural excellence. These 17 regional award winners were drawn from a shortlist of 30 projects. Over the next few months, they will be considered for the RIBA National Awards, and then for the RIBA Stirling Prize.

The 17 winners of the RIBA South East Awards are:

Subscriber Access

Critical Round-Up: Snøhetta's SFMOMA Extension

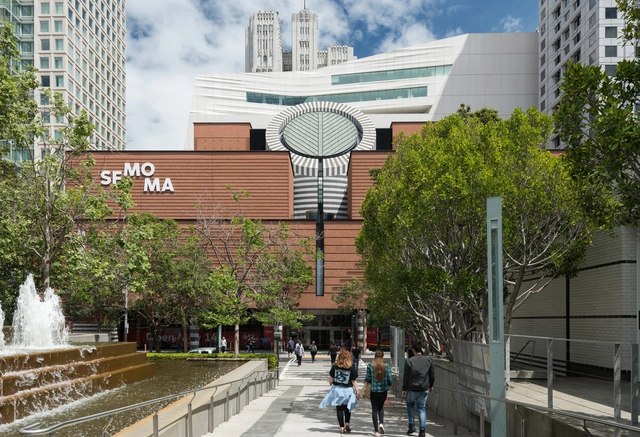
Shoehorned into the narrow space behind Mario Botta’s 1995 building, the Snøhetta-designed new wing of the SFMOMA was forced to go where few museums have gone before: up. Rising 10 stories into the San Francisco skyline, the new building nearly triples the amount of existing gallery space and adds a new entrance into what is now one of the world’s largest buildings dedicated to modern art. As the museum is set to reopen to the public May 14th, the critics' takes are rolling in. Did the restrictive site inspire a unique design solution or limit the creative possibilities of the project? Read on to find out.

Critical Round-Up: Snøhetta's SFMOMA Extension - More Images+ 2

SFMOMA Expansion / Snøhetta

SFMOMA Expansion / Snøhetta - More Images+ 28

•
San Francisco, United States

Iwan Baan's Photographs of the Harbin Opera House in Winter

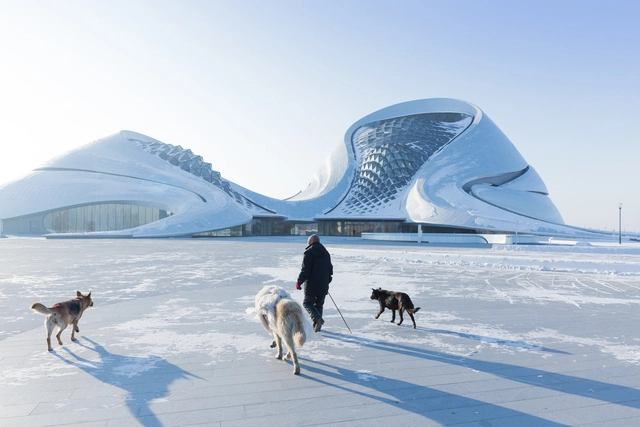
Iwan Baan has unveiled a new series of images depicting a snow-covered Harbin Opera House by MAD Architects and its surrounding landscapes. The northern Chinese city of Harbin is known for its brutal winters where temperatures can reach -22°F (-30°C). In the photographs, the Opera House's sinuous white aluminum cladding echoes the ice formed in the adjacent river. “Harbin is very cold for the most of the year,” says MAD principal and founder Ma Yansong. “I envisioned a building that would blend into the winter landscape as a white snow dune arising from the wetlands.”

Iwan Baan's Photographs of the Harbin Opera House in Winter  - More Images+ 20

Interview with Toshiko Mori: “Rather Than Working With Forms, We Work With Forces”

As a Japanese immigrant who has spent much of her life in the United States, the architecture of Toshiko Mori occupies an interesting space: on one hand, the material and tectonic culture of Japan is, as she puts it, her “DNA.” On the other hand, her work clearly draws inspiration from the Modernists of 20th century America, and most notably from Mies van der Rohe. In this interview from his “City of Ideas” series, Vladimir Belogolovsky speaks with Mori (his former architecture professor) about materials, details, and the inspiration behind her work.

Interview with Toshiko Mori: “Rather Than Working With Forms, We Work With Forces” - More Images+ 52

Iwan Baan on Capturing the Harbin Opera House

In a new film by NOWNESS, Dutch photographer Iwan Baan explains his process for photographing MAD architects’ Harbin Opera House in the northern region of China. The short documentary describes the power of architectural photography and how Baan aims to capture the present moment of a place, instead of creating a timeless scene.