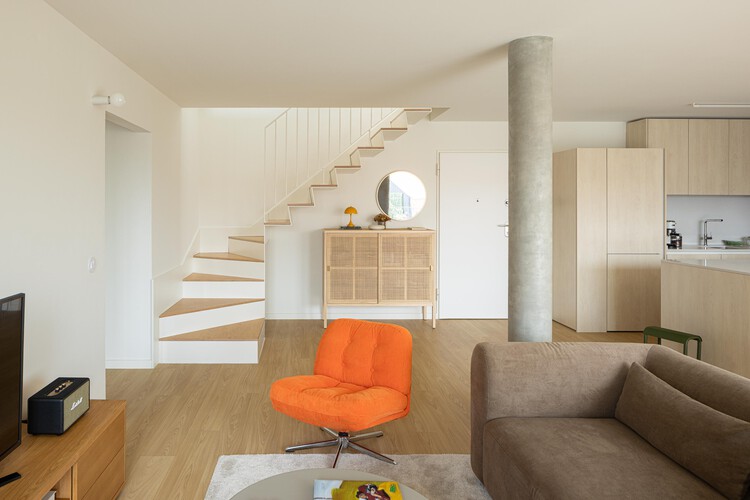
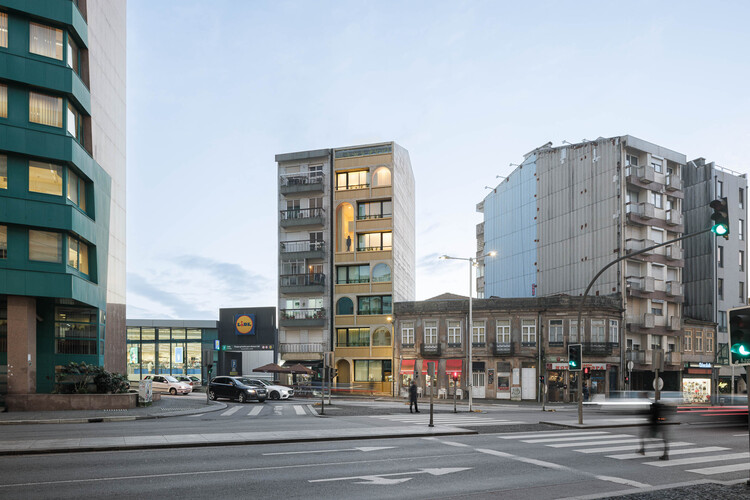
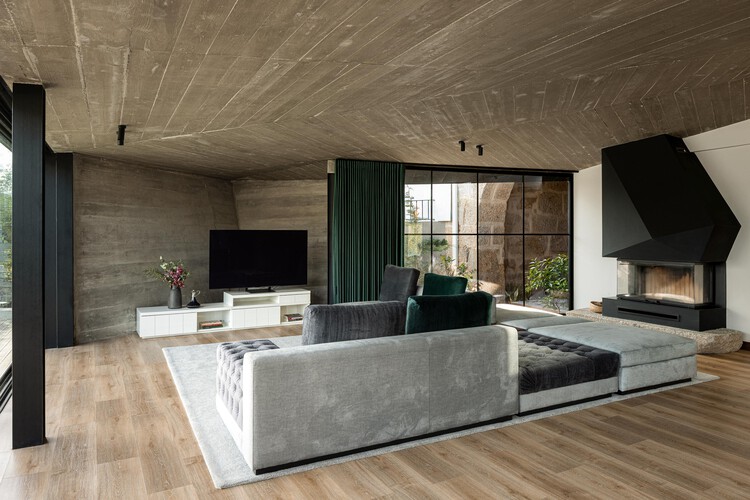
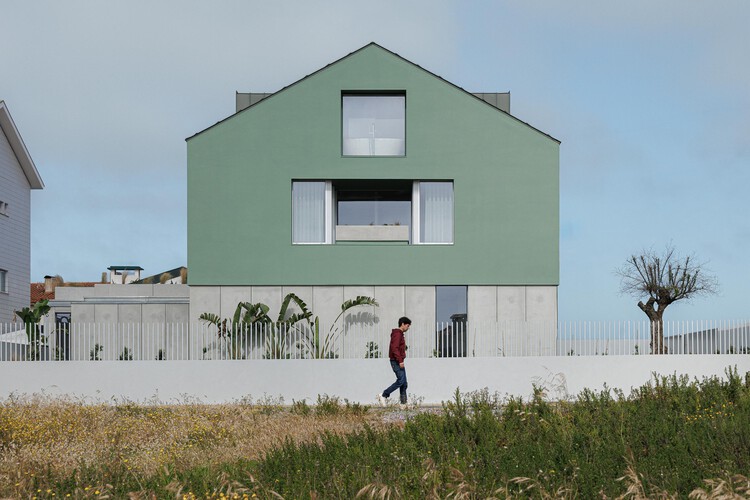
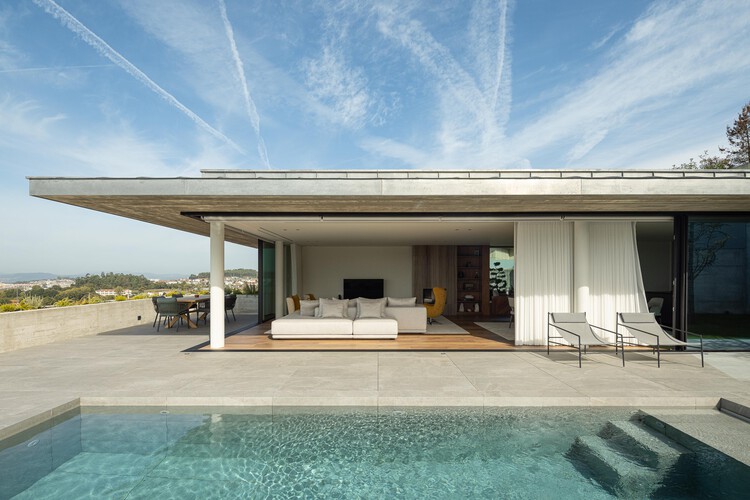
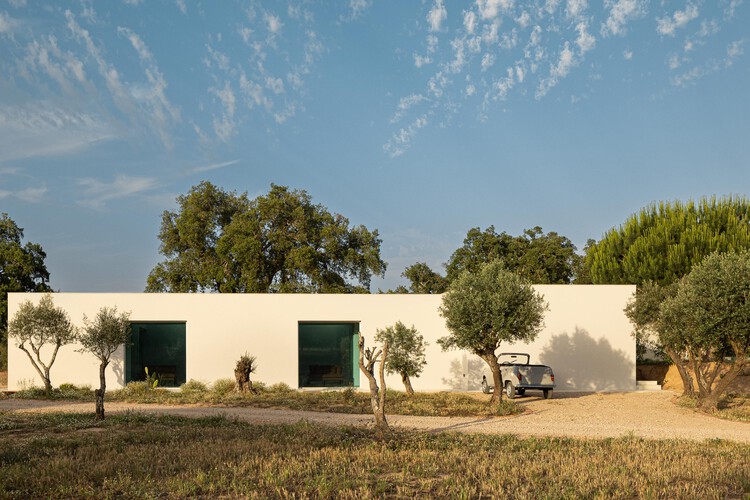
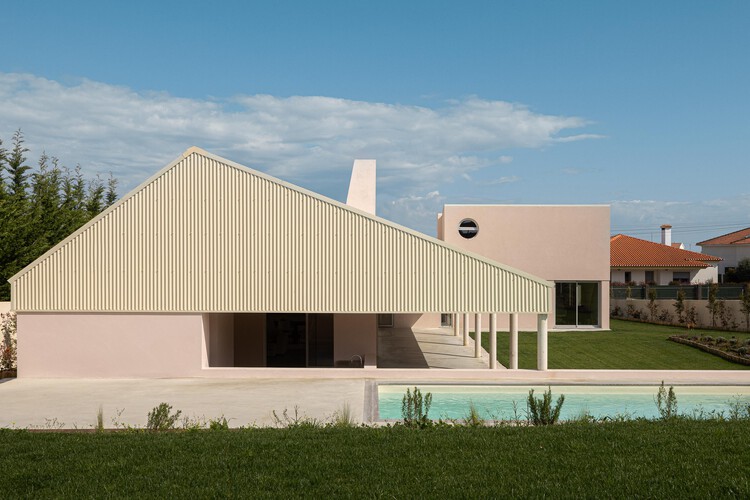
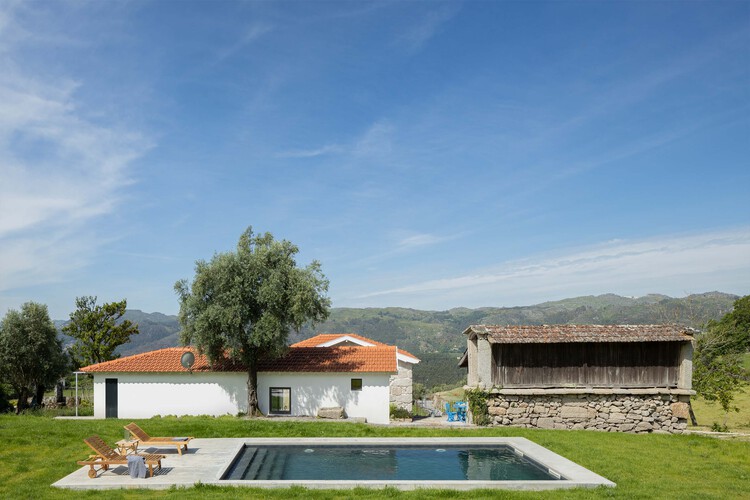
Ivo Tavares Studio

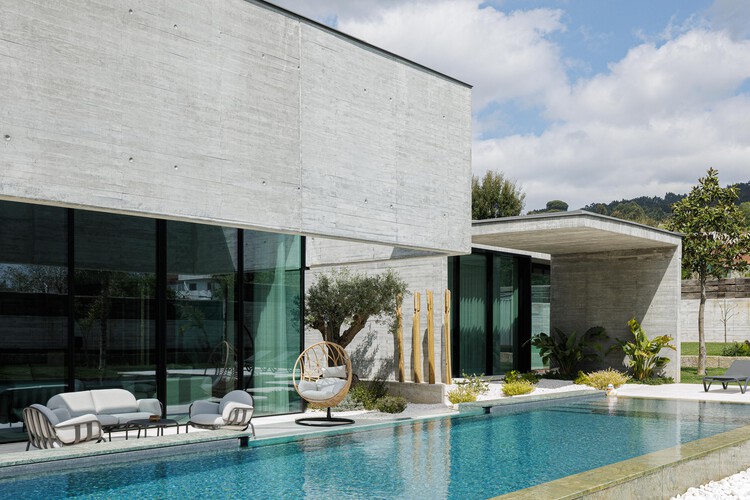
Ivo Tavares is a Portuguese architectural photographer whose work has been published in various national and international media outlets. Since 2011, he has been collaborating with architects to document works that reflect contemporary architecture in Portugal.

BROWSE ALL FROM THIS PHOTOGRAPHER HERE
↓

CL House / Artequitectos

CL House / Artequitectos - More Images+ 22

  • Architects: Artequitectos
  • Area Area of this architecture project Area:  5 ft²
  • Year Completion year of this architecture project Year:  2024

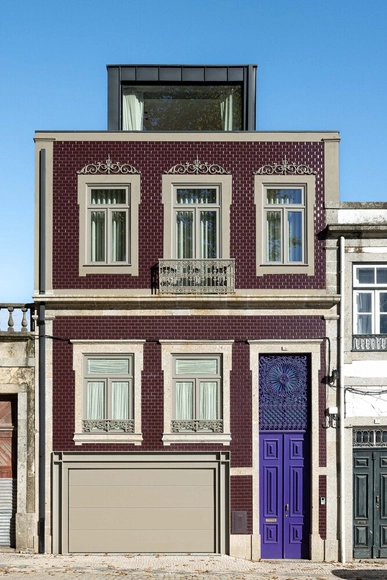
CASA ÂNCORA / Tiago Sousa

CASA ÂNCORA / Tiago Sousa - More Images+ 42

•
Vila Praia de Âncora, Portugal
  • Architects: Tiago Sousa
  • Area Area of this architecture project Area:  123 m²
  • Year Completion year of this architecture project Year:  2025
  • Manufacturers Brands with products used in this architecture project
    Manufacturers:  Gres de Aragon, Revigrés

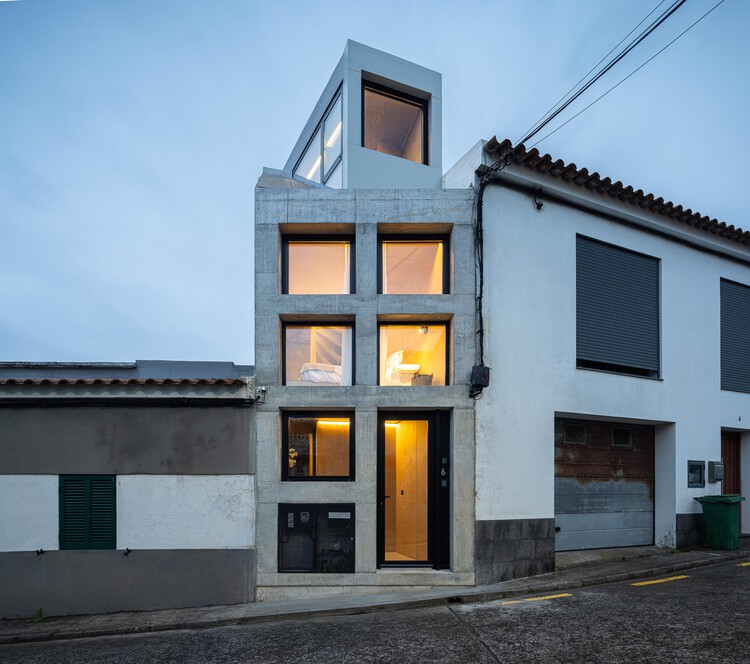
Mini Atalhada Building / SO Arquitetura & Design

Mini Atalhada Building / SO Arquitetura & Design - More Images+ 22

  • Architects: SO Arquitetura & Design
  • Area Area of this architecture project Area:  377 ft²
  • Year Completion year of this architecture project Year:  2026

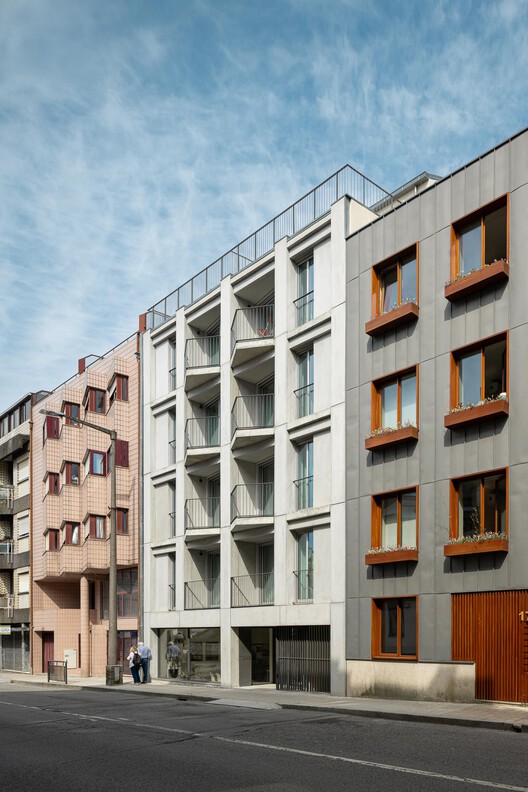
Costa Cabral Building / ATA - Atelier Tiago Antero + ENTRETEMPOS

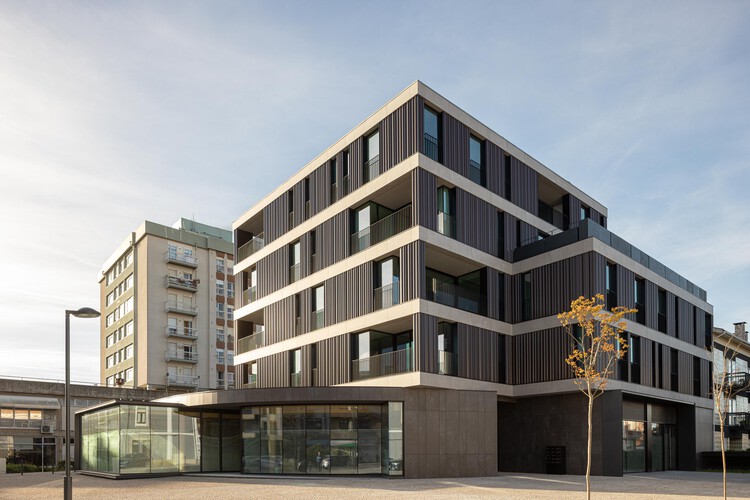
Costa Cabral Building / ATA - Atelier Tiago Antero + ENTRETEMPOS - Exterior Photography, Apartments, Facade, Balcony
© Ivo Tavares Studio

Costa Cabral Building / ATA - Atelier Tiago Antero + ENTRETEMPOS - More Images+ 33

Boavista 339 Residential Building / PAULO MERLINI architects

Boavista 339 Residential Building / PAULO MERLINI architects - More Images+ 23

Retirement Home / Ricardo Azevedo Arquitecto

Retirement Home / Ricardo Azevedo Arquitecto - More Images+ 25

Parque IV House / Ricardo Azevedo Arquitecto

Parque IV House / Ricardo Azevedo Arquitecto - More Images+ 33

•
Santo Tirso, Portugal

Green House / M2 Senos Arquitectos

Green House / M2 Senos Arquitectos - More Images+ 41

•
Gafanha da Encarnação, Portugal
  • Area Area of this architecture project Area:  3799 ft²
  • Year Completion year of this architecture project Year:  2025
  • Manufacturers Brands with products used in this architecture project
    Manufacturers:  Geberit, CIN, Carpintaria Venezolana Portuguesa, Lda., ENAT, Fixocaleira, Lda, +1

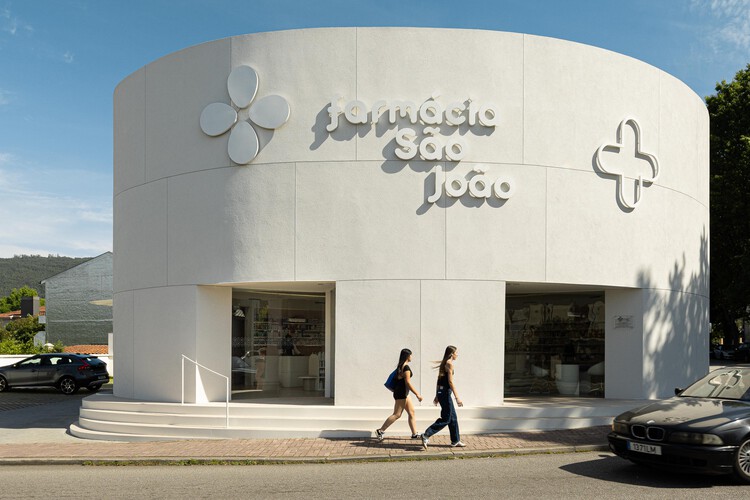
São João Pharmacy / Tsou Arquitectos

São João Pharmacy / Tsou Arquitectos  - More Images+ 30

  • Architects: Tsou Arquitectos
  • Area Area of this architecture project Area:  3294 ft²
  • Year Completion year of this architecture project Year:  2026
  • Manufacturers Brands with products used in this architecture project
    Manufacturers:  LX Hausys, Lovetiles, PAVIgreen, Roble Oasis, Secil

Linha House / Ricardo Azevedo Arquitecto

Linha House / Ricardo Azevedo Arquitecto - More Images+ 26

•
Braga, Portugal
  • Area Area of this architecture project Area:  6803 ft²
  • Year Completion year of this architecture project Year:  2025
  • Manufacturers Brands with products used in this architecture project
    Manufacturers:  Tom Dixon, A-emotional light, ASM Taps, Arte Internacional, Dedar, +2

The exhibition "Infinite Span – 90 Years of Brazilian Architecture" opens today

Possibly the largest exhibition dedicated to Brazilian architecture held outside the country since Brazil Builds, shown in 1943 at MoMA, opens today at Casa da Arquitectura in Matosinhos, Portugal. The Portuguese Centre for Architecture is also presenting the exhibition "Duas Casas" (Two Houses) by Paulo Mendes da Rocha, who will receive the title of Honorary Member of Casa da Arquitectura at a ceremony on September 30. This exhibition will feature the Gerassi House and the House on Rua do Quelhas in Lisbon, which was co-designed with Portuguese architect Inês Lobo.

Subscriber Access

Young Talents of Portuguese Architecture

Marked by refinement and purity of design, Portuguese architecture historically maintains a sharp relationship between the built object and the territory in which it is situated.

Names like Álvaro Siza Vieira, Eduardo Souto de Moura, and Fernando Távora remain the primary references when considering Portuguese architectural production. However, beyond these great masters, a group of young firms established over the last ten years has demonstrated strength and relevance in shaping this new output. In this landscape, new attributes are emphasized: an aesthetic and constructive sensibility rooted in modern minimalism—yet questioned and renewed in accordance with contemporary social and philosophical parameters; the merging of hybrid fields, from art and product design to architecture and urbanism; and an increasingly collaborative process based on collective ideas.
Subscriber Access

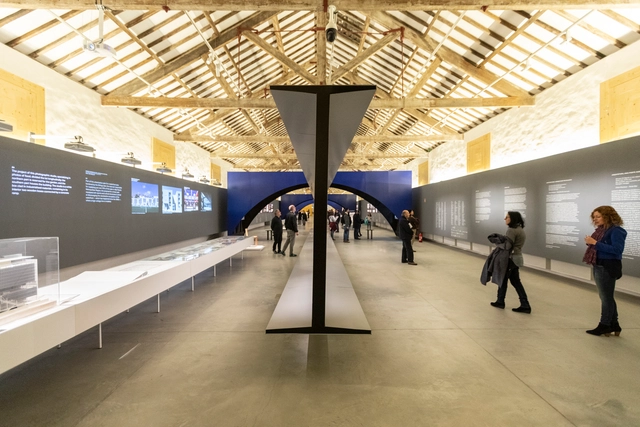
The exhibition design for "Infinito Vão", an exhibition on 90 years of Brazilian architecture, by João Mendes Ribeiro

The exhibition design for "Infinito Vão", an exhibition on 90 years of Brazilian architecture, by João Mendes Ribeiro - Image 1 of 4The exhibition design for "Infinito Vão", an exhibition on 90 years of Brazilian architecture, by João Mendes Ribeiro - Image 2 of 4The exhibition design for "Infinito Vão", an exhibition on 90 years of Brazilian architecture, by João Mendes Ribeiro - Image 3 of 4The exhibition design for "Infinito Vão", an exhibition on 90 years of Brazilian architecture, by João Mendes Ribeiro - Image 4 of 4The exhibition design for Infinito Vão, an exhibition on 90 years of Brazilian architecture, by João Mendes Ribeiro - More Images+ 26

The “Infinito Vão – 90 Anos de Arquitetura Brasileira” exhibition is currently on view at the Casa da Arquitectura. To bring the ideas of curators Guilherme Wisnik e Fernando Serapião to life, architect João Mendes Ribeiro was commissioned to conceive the exhibition design. We interviewed him to learn about his main inspirations and to find out more about his design process when showcasing major achievements of Brazilian architecture.

House A / L2C Arquitetura

House A / L2C Arquitetura - More Images+ 33

•
Braga, Portugal
  • Architects: L2C Arquitetura
  • Area Area of this architecture project Area:  550 m²
  • Year Completion year of this architecture project Year:  2025
  • Manufacturers Brands with products used in this architecture project
    Manufacturers:  Cortizo, W2007

Melides House / Sabrab

Melides House / Sabrab - More Images+ 57

•
Melides, Portugal
  • Architects: Sabrab
  • Area Area of this architecture project Area:  500 m²
  • Year Completion year of this architecture project Year:  2025
  • Manufacturers Brands with products used in this architecture project
    Manufacturers:  Margres, Fassa Bortolo, Ikea, Vitra

Alpendre House / Vasco Burnay Arquitectura

Alpendre House / Vasco Burnay Arquitectura - More Images+ 40

Abadim House / Paulo Moreira Architectures

Abadim House / Paulo Moreira Architectures - More Images+ 30

•
Cabeceiras de Basto, Portugal

Square Building – Esgueira, Aveiro / RVdM Arquitectos

Square Building – Esgueira, Aveiro / RVdM Arquitectos - More Images+ 23

  • Architects: RVdM Arquitectos
  • Area Area of this architecture project Area:  2154 m²
  • Year Completion year of this architecture project Year:  2025