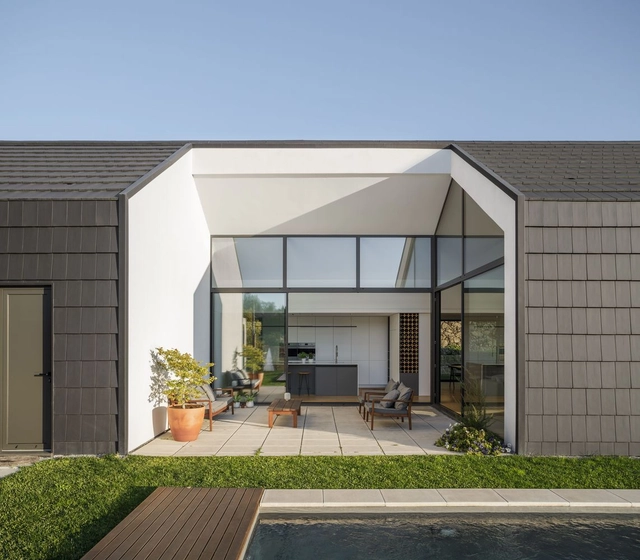
Ivo Tavares Studio
Ivo Tavares is a Portuguese architectural photographer whose work has been published in various national and international media outlets. Since 2011, he has been collaborating with architects to document works that reflect contemporary architecture in Portugal.
BROWSE ALL FROM THIS PHOTOGRAPHER HERE
↓
House in Santo Tirso / Hous3


https://www.archdaily.com/953507/house-in-santo-tirso-hous3Andreas Luco
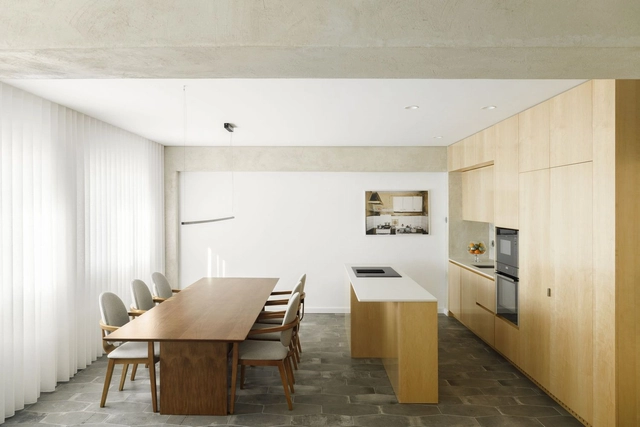
Family Lar Apartment / Paulo Moreira Architectures


-
Architects: Paulo Moreira Architectures
- Area: 120 m²
- Year: 2020
https://www.archdaily.com/953621/family-lar-apartment-paulo-moreira-architecturesValeria Silva
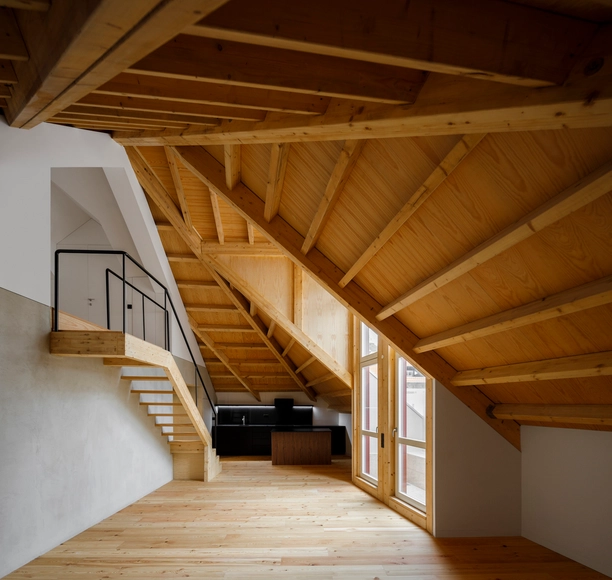
Devesas Factory Building / Anarchlab, Architecture Laboratory


-
Architects: Anarchlab, Architecture Laboratory
- Area: 1008 m²
- Year: 2020
https://www.archdaily.com/953375/devesas-factory-building-anarchlab-architecture-laboratoryValeria Silva
Steelform Factory Building / Atelier d’Arquitectura J.A. Lopes da Costa


-
Architects: Atelier d’Arquitectura Lopes da Costa
- Area: 24756 ft²
- Year: 2020
https://www.archdaily.com/953585/steelform-factory-building-atelier-darquitectura-ja-lopes-da-costaPilar Caballero
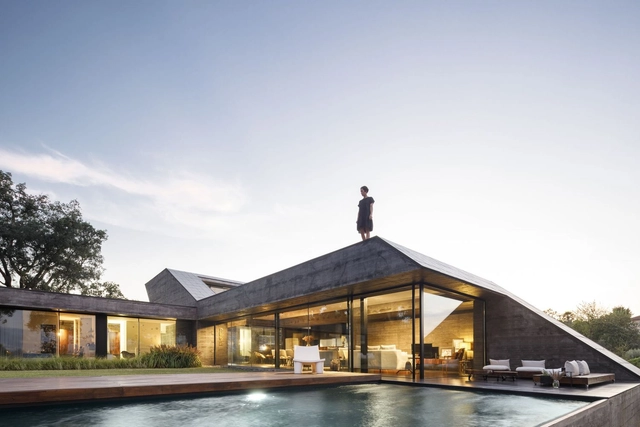
Cork Oak House / Hugo Pereira Arquitetos


-
Architects: Hugo Pereira Arquitetos
- Area: 330 m²
- Year: 2020
https://www.archdaily.com/953603/cork-oak-house-hugo-pereira-arquitetosValeria Silva
São Felix Apartment / Paulo Moreira Architectures
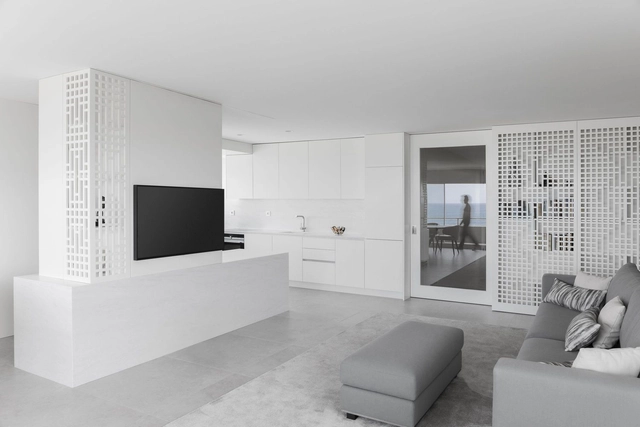


-
Architects: Paulo Moreira Architectures
- Area: 160 m²
- Year: 2020
-
Manufacturers: panoramah!®
https://www.archdaily.com/953561/sao-felix-apartment-paulo-moreira-architecturesAndreas Luco
Azoris Royal Garden Hotel / box: arquitectos
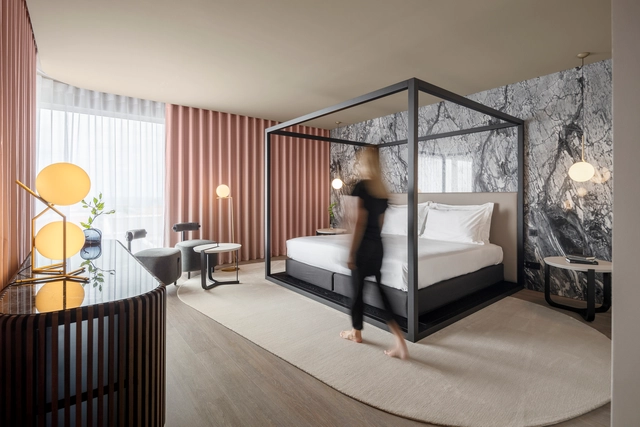


-
Architects: box: arquitectos
- Area: 73851 ft²
- Year: 2020
https://www.archdaily.com/952162/azoris-royal-garden-hotel-box-arquitectosPilar Caballero
Barril Restaurant / Paulo Merlini arquitetos
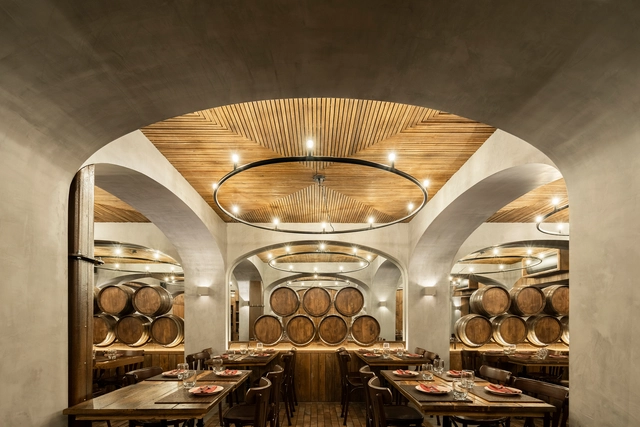


-
Architects: Paulo Merlini arquitetos
- Area: 150 m²
- Year: 2019
-
Manufacturers: Cinca, Neuce
https://www.archdaily.com/950753/barril-restaurant-paulo-merlini-arquitetosPilar Caballero
Costa Nova Sailing Club Restaurant / Ferreira Arquitectos
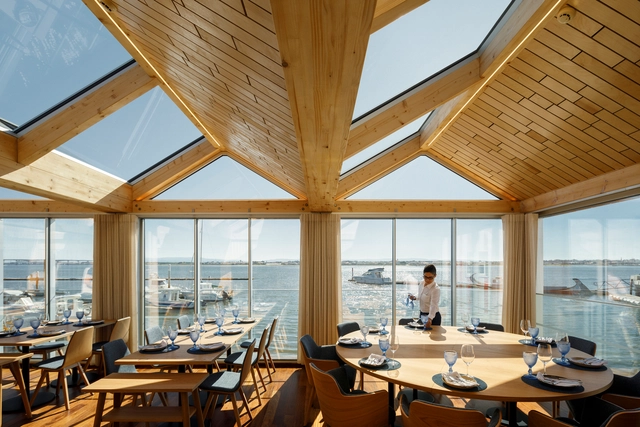


-
Architects: Ferreira Arquitectos
- Year: 2020
-
Manufacturers: Gresanit Valadares, Oli
https://www.archdaily.com/951159/costa-nova-sailing-club-restaurant-ferreira-arquitectosPilar Caballero
House in Avanca / nu.ma | unipessoal
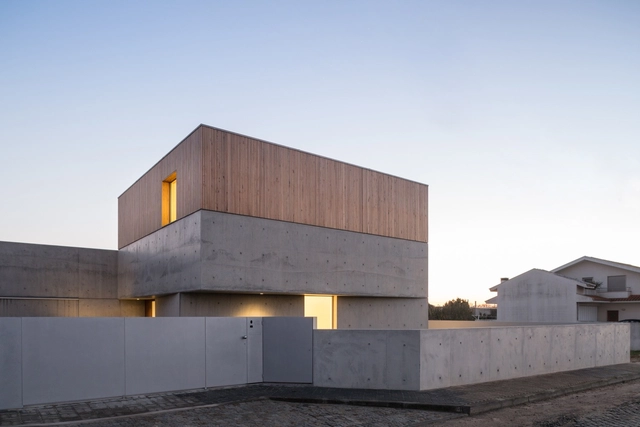


-
Architects: nu.ma | unipessoal
- Area: 250 m²
- Year: 2017
-
Manufacturers: Madeira de Riga, Mármore Valverde, Sosoares
-
Professionals: Construtora de Loureiro
https://www.archdaily.com/872336/house-in-avanca-na-unipessoalAntonia Cayupe
Golgota House / Floret
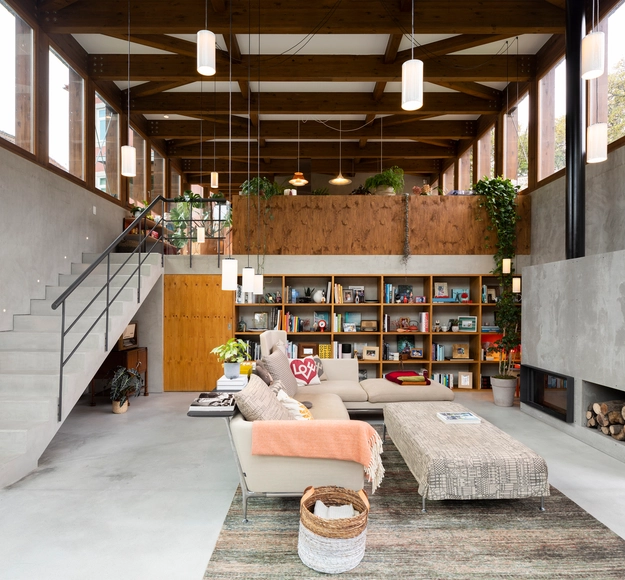


https://www.archdaily.com/949880/golgota-house-floretPilar Caballero
Warehouse Morinha / stu.dere
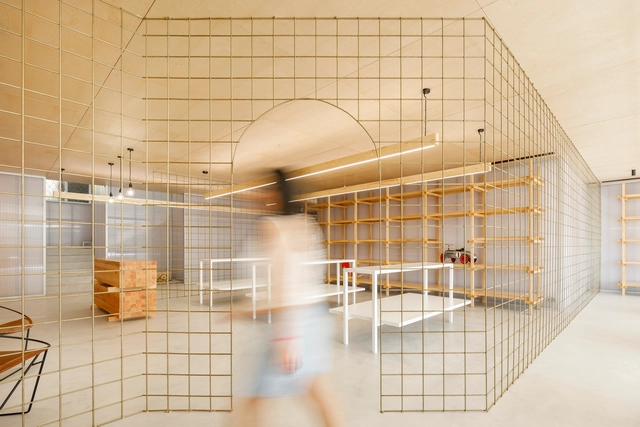


https://www.archdaily.com/949324/warehouse-morinha-stereAndreas Luco
The Transfer of Paulo Mendes da Rocha's Archive to the Casa da Arquitectura: Interview with Nuno Sampaio
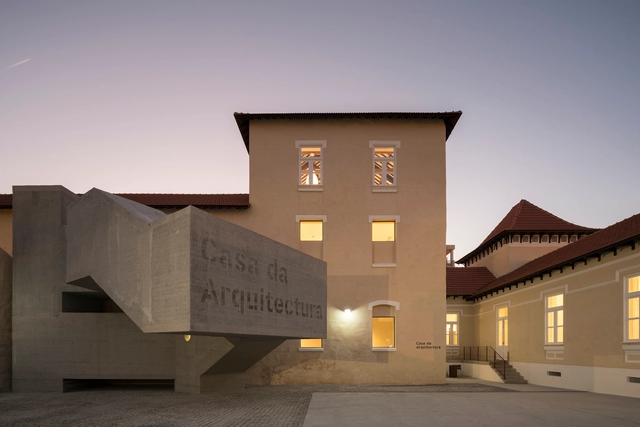
Weeks after Casa da Arquitectura, the Portuguese center for architectural documentation, archives, and exhibitions, announced that it had received the complete collection of projects by Paulo Mendes da Rocha, we spoke with Nuno Sampaio, the institution's executive director, about the processes involved in the donation, the Portuguese team's work in cataloging and making the material available online, and the next steps in safeguarding what is one of the most valuable archives of Brazilian architecture.
.jpg?1601661919&format=webp&width=230&height=230&crop=true)
.jpg?1601662010&format=webp&width=230&height=230&crop=true)
.jpg?1601661959&format=webp&width=230&height=230&crop=true)
.jpg?1601661991&format=webp&width=230&height=230&crop=true)

https://www.archdaily.com/1123472/the-transfer-of-paulo-mendes-da-rochas-archive-to-the-casa-da-arquitectura-interview-with-nuno-sampaioRomullo Baratto
Self Service Laundry / stu.dere + Civiurban
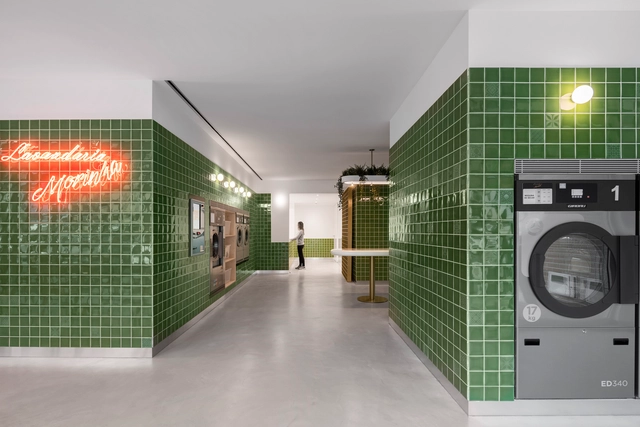


https://www.archdaily.com/948755/self-service-laundry-stere-plus-civiurbanPilar Caballero
Santa Cruz Building / João nuno macedo, arquitectos
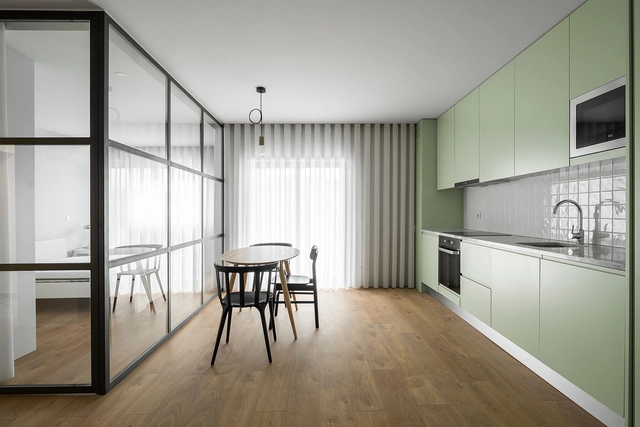


-
Architects: Joao nuno macedo, arquitectos
- Area: 13950 ft²
- Year: 2019
https://www.archdaily.com/945055/santa-cruz-building-joao-nuno-macedo-arquitectosPilar Caballero
Marco Restaurant / (umtodo)
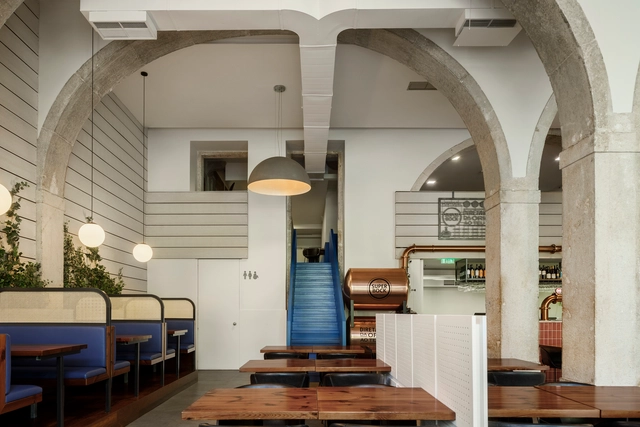


https://www.archdaily.com/945034/marco-restaurant-fmjpc-arquitetura-e-designPilar Caballero
CG House / Pedro Henrique Arquiteto
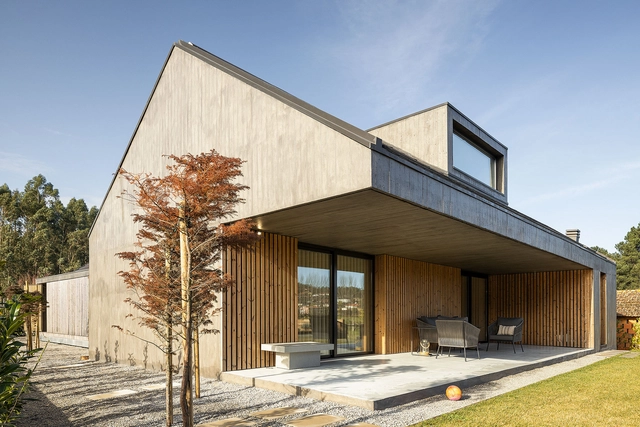


https://www.archdaily.com/942037/cg-house-pedro-henrique-arquitetoPilar Caballero
Fonte House / Lousinha Arquitectos
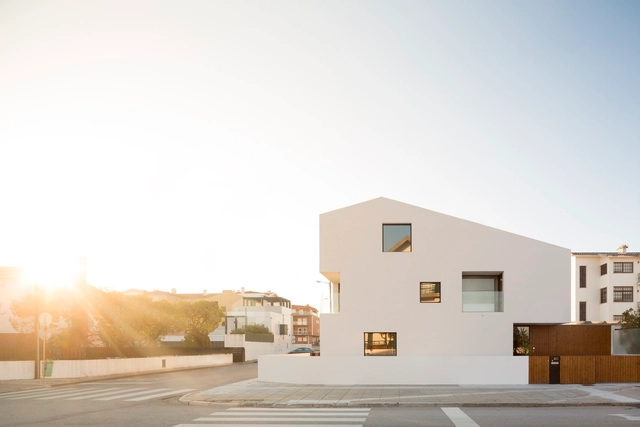


https://www.archdaily.com/884483/fonte-house-lousinha-arquitectosDaniel Tapia