Ivo Tavares Studio

Ivo Tavares is a Portuguese architectural photographer whose work has been published in various national and international media outlets. Since 2011, he has been collaborating with architects to document works that reflect contemporary architecture in Portugal.

BROWSE ALL FROM THIS PHOTOGRAPHER HERE
↓

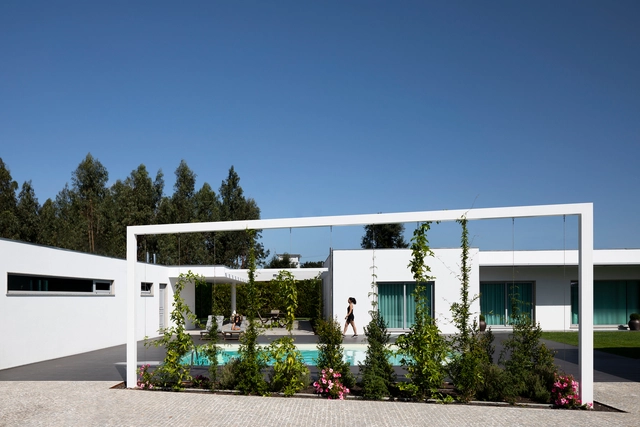
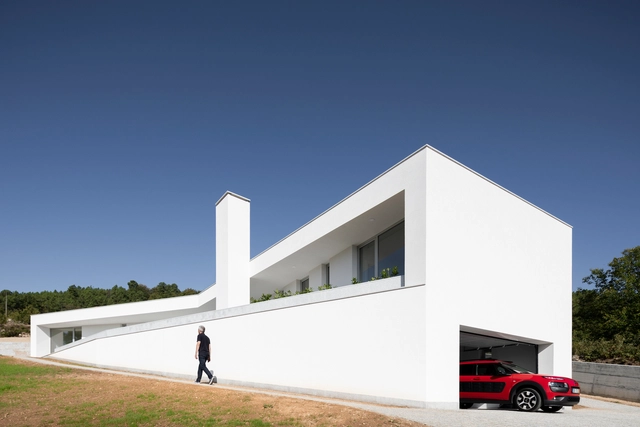
House Dos Oleiros / Paulo Martins

House Dos Oleiros / Paulo Martins - More Images+ 34

•
Castelo Branco, Portugal
  • Architects: Paulo Martins
  • Area Area of this architecture project Area:  1184 ft²
  • Year Completion year of this architecture project Year:  2020

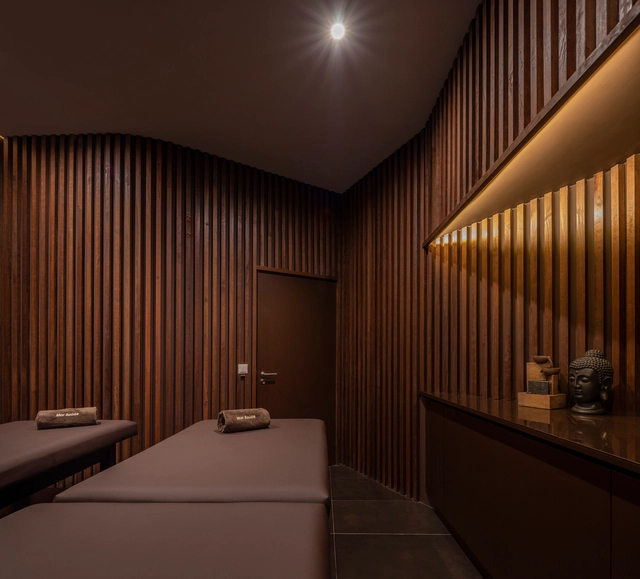
Six Senses Douro Valley Phase 2 / Luís Rebelo de Andrade

Six Senses Douro Valley Phase 2 / Luís Rebelo de Andrade - More Images+ 7

Beira Mar House / Paulo Martins Arq&Design

Beira Mar House / Paulo Martins Arq&Design - More Images+ 42

  • Architects: Paulo Martins
  • Area Area of this architecture project Area:  131 m²
  • Year Completion year of this architecture project Year:  2018
  • Manufacturers Brands with products used in this architecture project
    Manufacturers:  Artemide, Technal, Teka, Luceplan, Catalano

A Casa do Campo Lindo / Ren Ito

A Casa do Campo Lindo / Ren Ito - More Images+ 37

•
Porto, Portugal
  • Architects: Ren Ito
  • Year Completion year of this architecture project Year:  2019
  • Manufacturers Brands with products used in this architecture project
    Manufacturers:  Opo’Lab, Pedro Freitas Alumínios, Softlight

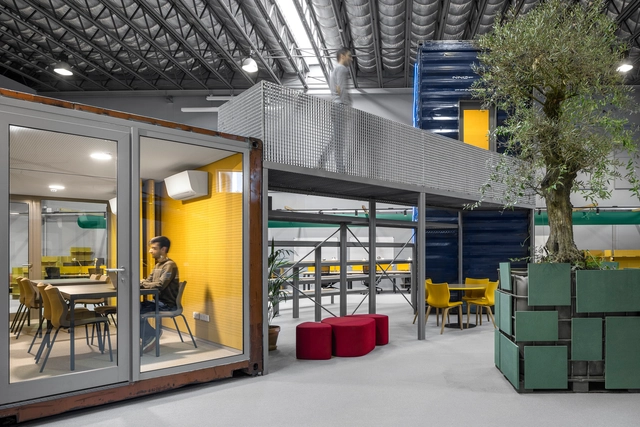
Spectris Innovation Centre / Studium

Spectris Innovation Centre  / Studium - More Images+ 22

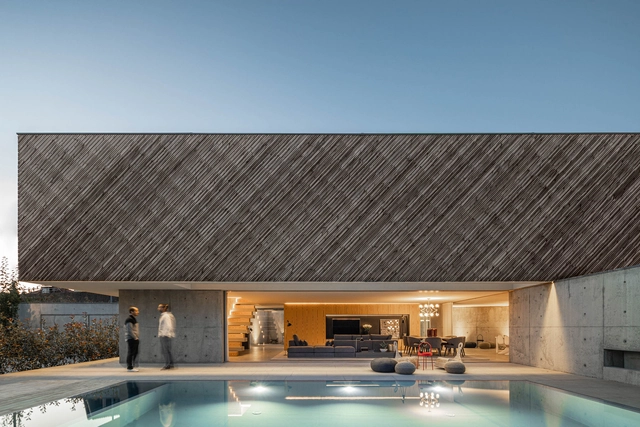
J House / FRARI - architecture network

J House / FRARI - architecture network - More Images+ 31

•
Albergaria-a-Velha, Portugal

Physiotherapy Clinic / Hinterland Architecture Studio

Physiotherapy Clinic / Hinterland Architecture Studio - More Images+ 33

•
Vila Nova de Gaia, Portugal

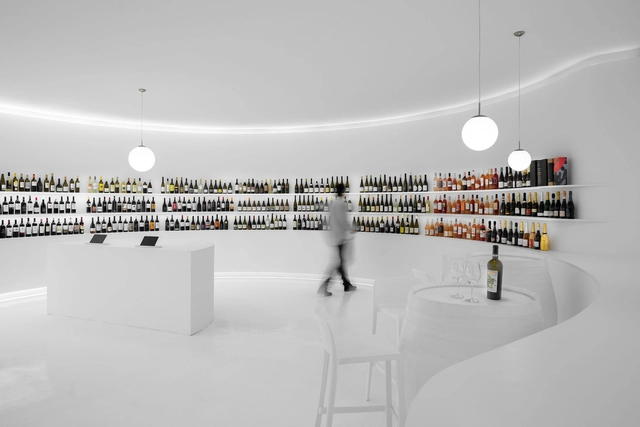
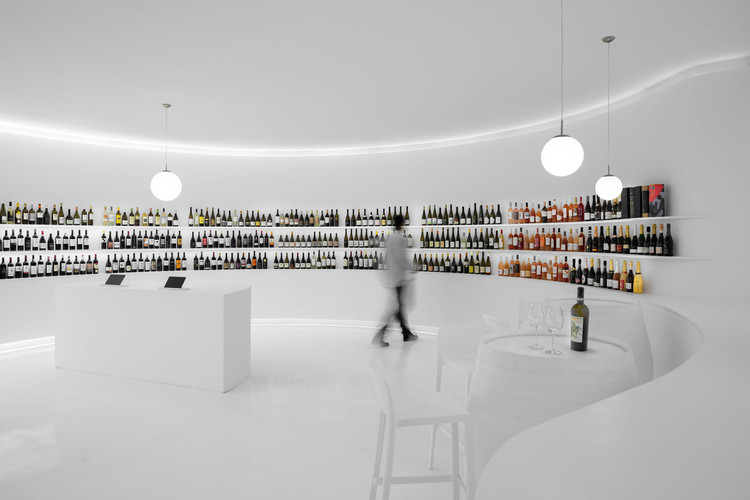
Portugal Vineyards Concept Store / Porto Architects

Portugal Vineyards Concept Store / Porto Architects - More Images+ 29

•
Porto, Portugal
  • Architects: Porto Architects
  • Area Area of this architecture project Area:  968 ft²
  • Year Completion year of this architecture project Year:  2019
  • Manufacturers Brands with products used in this architecture project
    Manufacturers:  CHARME VERSATIL, CIN, EZPELETA, Knauf, LUMIT, +1

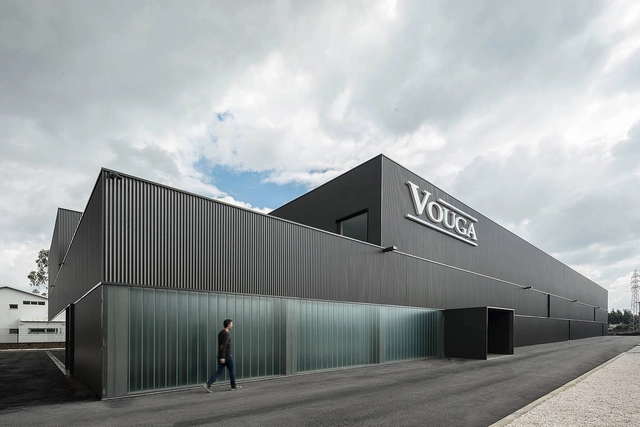
Vouga Building / nu.ma | unipessoal

Vouga Building / nu.ma | unipessoal - More Images+ 33

  • Architects: nu.ma | unipessoal
  • Area Area of this architecture project Area:  3200 m²
  • Year Completion year of this architecture project Year:  2018

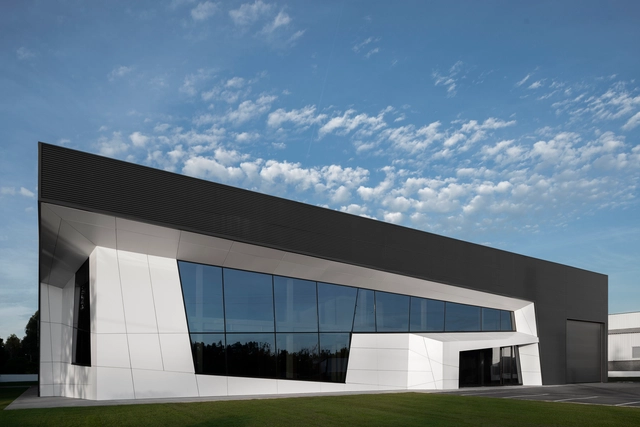
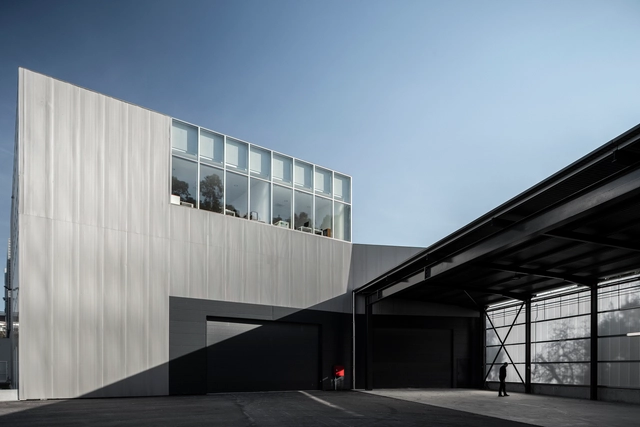
Planstone® Industrial Pavilion / Paulo Martins

Planstone® Industrial Pavilion / Paulo Martins - More Images+ 24

  • Architects: Paulo Martins
  • Area Area of this architecture project Area:  27372 ft²
  • Year Completion year of this architecture project Year:  2019
  • Manufacturers Brands with products used in this architecture project
    Manufacturers:  Technal, Efapel

House in Lamego / António Ildefonso Arquitecto

House in Lamego / António Ildefonso Arquitecto - More Images+ 43

•
Lamego, Portugal
  • Area Area of this architecture project Area:  574 m²
  • Year Completion year of this architecture project Year:  2019
  • Manufacturers Brands with products used in this architecture project
    Manufacturers:  BRUMA, Cortizo, Efapel, MADEICENTRO, Recer, +1

A House / REM'A

A House / REM'A - More Images+ 45

•
Guimarães, Portugal
  • Architects: REM'A
  • Area Area of this architecture project Area:  450 m²
  • Year Completion year of this architecture project Year:  2019
  • Manufacturers Brands with products used in this architecture project
    Manufacturers:  Accoya, Lunawood, Hyline, POLYREY

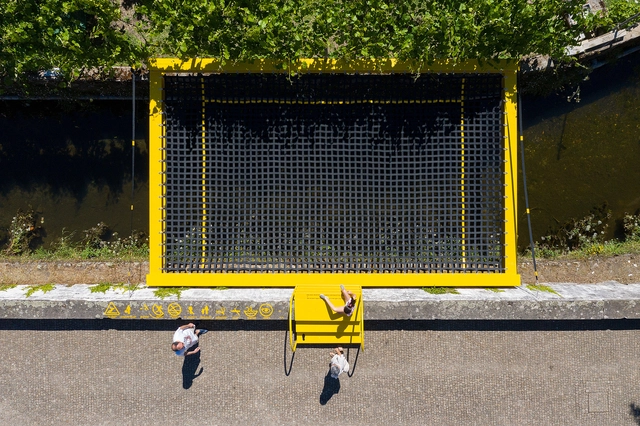
Simulacrum Installation / Pedro Henrique

Simulacrum Installation / Pedro Henrique  - More Images+ 31

•
Santa Maria da Feira, Portugal
  • Architects: Pedro Henrique
  • Year Completion year of this architecture project Year:  2019
  • Manufacturers Brands with products used in this architecture project
    Manufacturers:  Neuce
Subscriber Access

Souto de Moura: “I like things left unfinished. A finished house is a ruin”

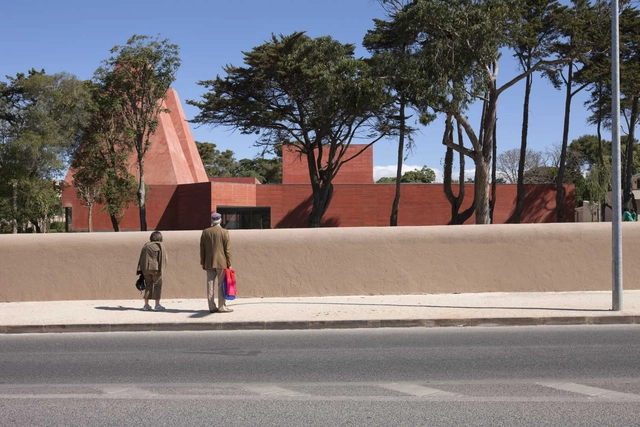
Signs all over the city, on trains and subways. The words "Souto Moura" require no further explanation in a city with two world-renowned architects. It is the opening night of his exhibition "Souto de Moura: Memory, Projects, Works" at Casa da Arquitectura on October 18, 2019, and the two greatest leading figures of the so-called Porto School are there, side by side. Álvaro Siza, alongside other guests of honor, walks through all forty projects in the exhibition, listening to Eduardo Souto de Moura's concise, humble, and almost simple explanations of each one. They are Portugal's two Pritzker laureates, who also happen to live and work in the same buildings, in addition to having collaborated on several projects. Eduardo does not hide his pride in Siza's presence at his solo exhibition. Nor does he hesitate to acknowledge the master's influence on his career. Yet Souto de Moura's architecture is unique; it has a life of its own. And everyone there knows it.

Exhibition “Souto de Moura - Memory, Projects, Works” Opens at Casa da Arquitectura

Today, October 18, the Casa da Arquitectura – Portuguese Center for Architecture opens the exhibition “Souto de Moura – Memory, Projects, Works,” which will remain on display until September 6, 2020. Curated by Francesco Dal Co and Nuno Graça Moura, the exhibition offers a unique monographic reading of the work of Eduardo Souto de Moura, 2011 Pritzker Prize laureate and one of the most prestigious Portuguese architects.
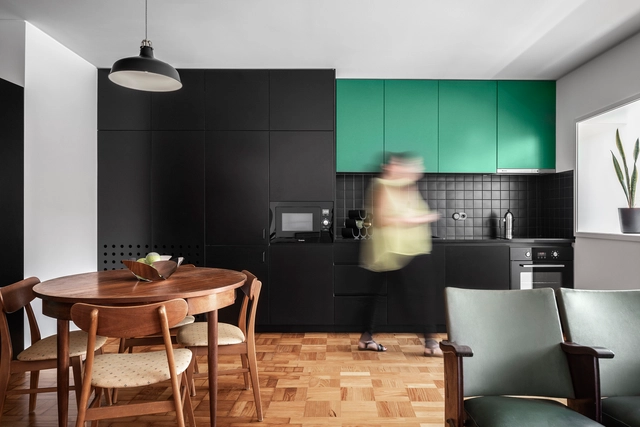
Morro Apartment / Hinterland Architecture Studio

Morro Apartment / Hinterland Architecture Studio - More Images+ 29

•
Vila Nova de Gaia, Portugal
  • Area Area of this architecture project Area:  65 m²
  • Year Completion year of this architecture project Year:  2019
  • Manufacturers Brands with products used in this architecture project
    Manufacturers:  GRAPHISOFT, Investwood, BRUMA, Berker, Cinca, +2
Subscriber Access

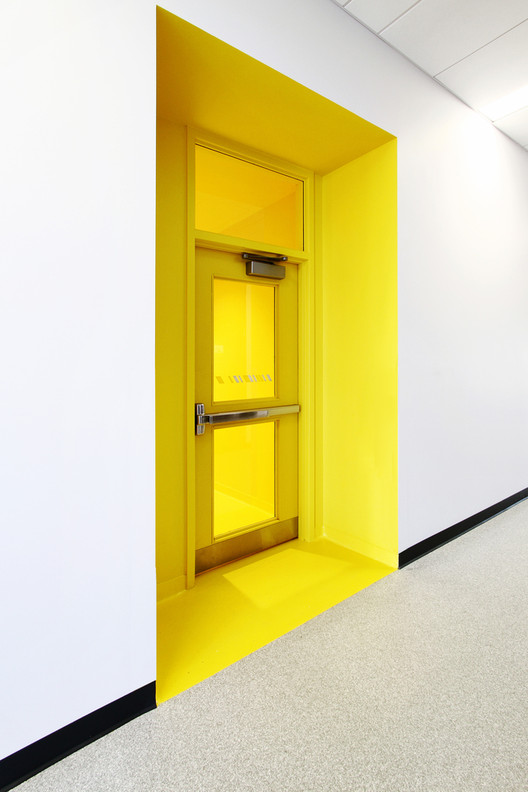
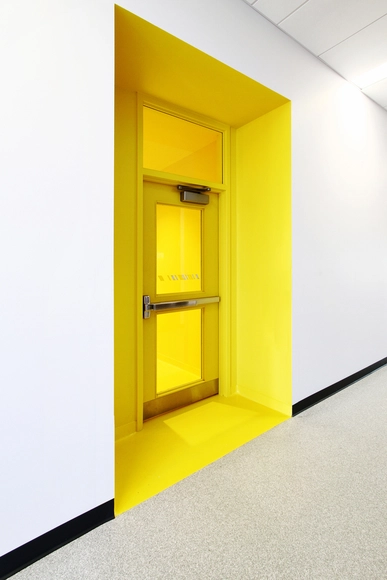
Fire Doors: How to Incorporate Them Into an Architecture Project

Fire doors are doors that meet fire resistance standards and can prevent fire (or smoke) from spreading through the floors or living spaces of a building, allowing people to evacuate safely from a fire.
Fire Doors: How to Incorporate Them Into an Architecture Project - More Images+ 6

PRF’s Headquarters / Impare Arquitectura

PRF’s Headquarters / Impare Arquitectura - More Images+ 37