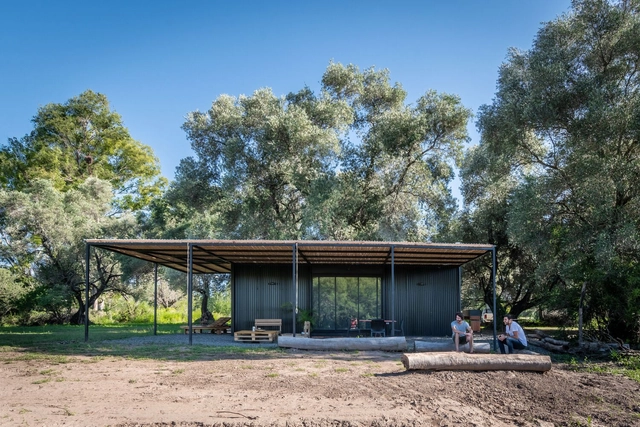
Gonzalo Viramonte
BROWSE ALL FROM THIS PHOTOGRAPHER HERE
↓
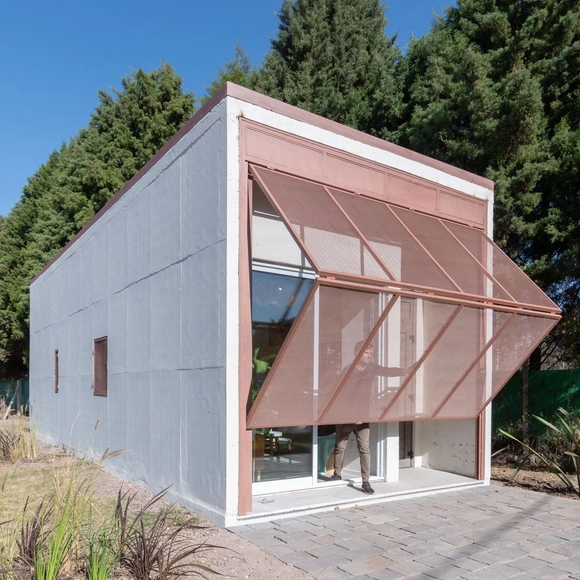
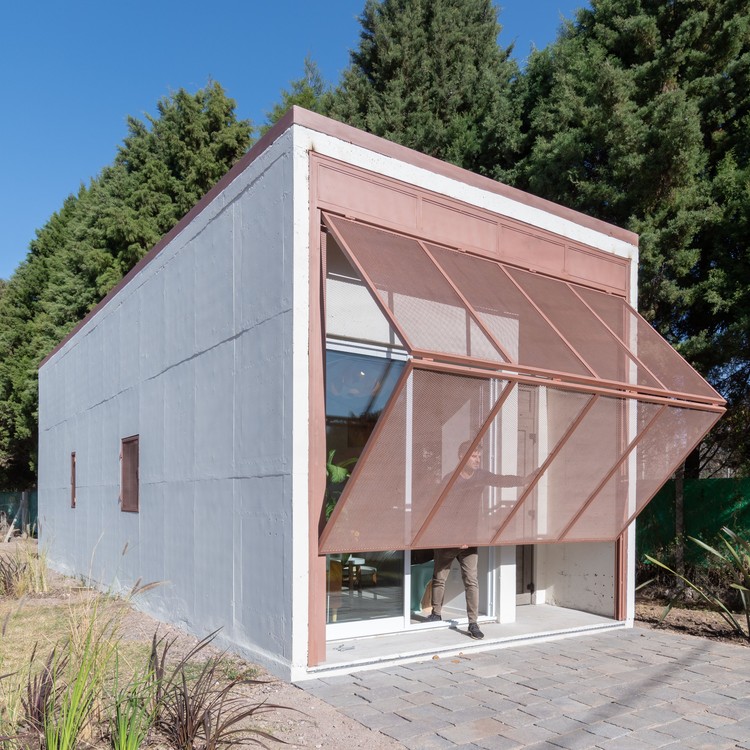
SET Habitable Modules / SET Ideas


https://www.archdaily.com/965196/set-habitable-modules-set-ideasPilar Caballero
Metal Houses in Argentina: 10 Projects with Sheet Metal Exteriors
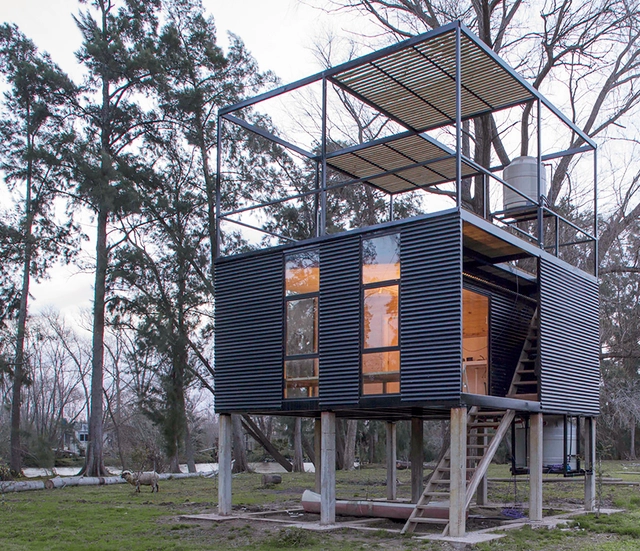


Whether applied as cladding to steel or timber frame structures or to structures built by traditional means, sheet metal offers an array of advantages as a building material, thanks to its low cost, ease of maintenance, and versatility.
https://www.archdaily.com/965137/metal-houses-in-argentina-10-projects-with-sheet-metal-exteriorsBelén Maiztegui
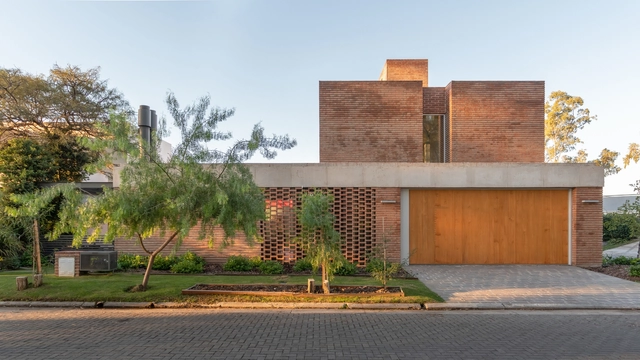
House Santina / Estudio Opaco


-
Architects: Estudio Opaco
- Area: 420 m²
- Year: 2020
-
Manufacturers: Cosentino, Indusparquet, ANODAL, Edificor, Hunter Douglas, +10
https://www.archdaily.com/962383/house-santina-estudio-opacoPilar Caballero
Tight Budgets and Minimal Dimensions: Design Strategies in Argentina's ProCreAr Housing
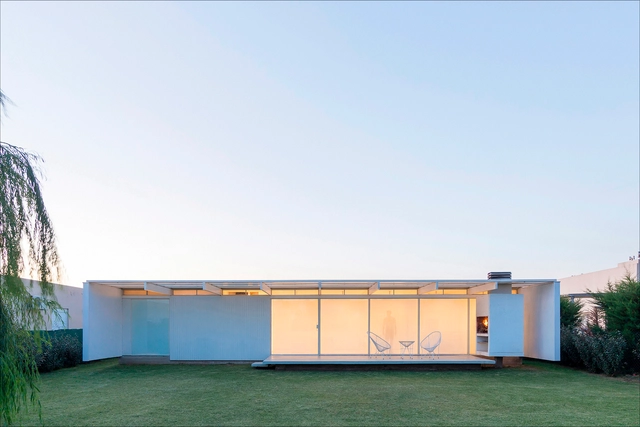


The Bicentennial Argentine Credit Program for Single-Family Housing, commonly known as PRO.CRE.AR, is a program created in 2012 by the national government of Argentina to support and incentivize the construction of new housing in the country through subsidized loans. Through this program, many families gained the opportunity to build their first home of their own, which in turn generated an increase in the demand for local design and construction. Consequently, these housing loans also opened doors for young firms and studios to produce and build local architecture, navigating the limitations imposed by the loan's financial framework and its constraints on floor area and timeline.
https://www.archdaily.com/1128173/tight-budgets-and-minimal-dimensions-design-strategies-in-argentinas-procrear-housingBelén Maiztegui
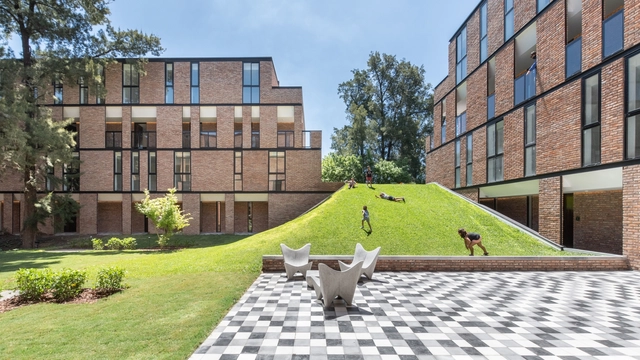
COPA Building / Ça Arquitectura


-
Architects: Ça Arquitectura
- Area: 7200 m²
- Year: 2021
https://www.archdaily.com/960723/copa-building-ca-arquitecturaClara Ott
SAB House / PSV Arquitectura


https://www.archdaily.com/959605/sab-house-psv-arquitecturaClara Ott
Siting Strategies and Relationship with the Surroundings: 20 Argentine Houses Seen from Above
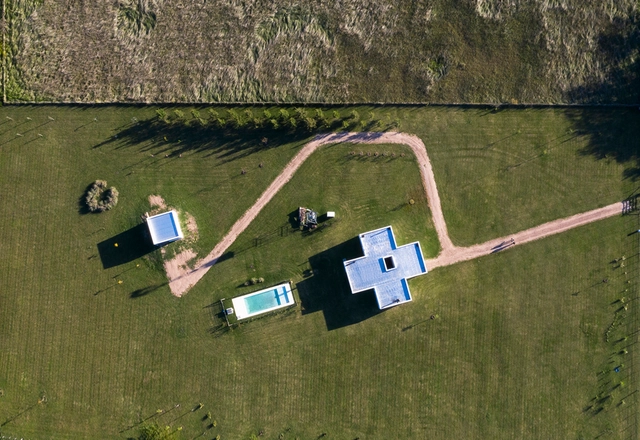
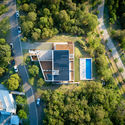
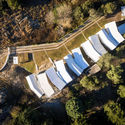

Small unmanned aerial vehicles (UAVs), commonly known as drones, have opened up new possibilities for documenting built works. Aerial photography reveals aspects of a project that are often difficult to capture from a pedestrian perspective. Much like roof plans, aerial views more clearly illustrate design decisions regarding site placement, orientation, typology, relationship with the immediate surroundings, and pre-existing structures, among other aspects.
https://www.archdaily.com/1128363/siting-strategies-and-relationship-with-the-surroundings-20-argentine-houses-seen-from-aboveBelén Maiztegui
Split-Level Argentine Houses: Using Height to Separate Spaces
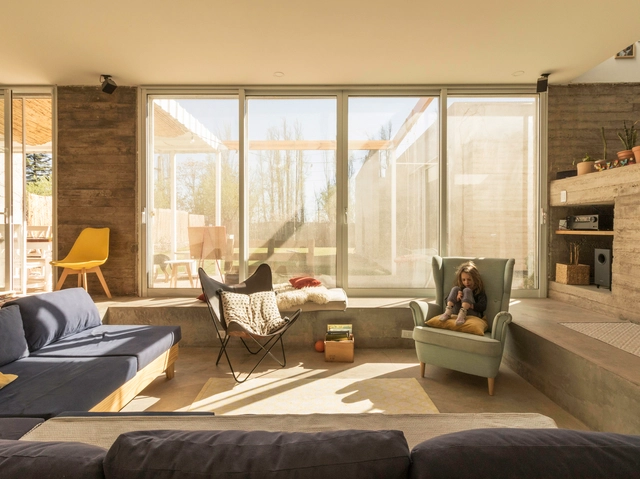
In architecture, split-level houses are typically in response to a plot's uneven or sloping topography. In the case of the houses featured here, their split level interiors are a matter of function, allowing spaces to be virtually separated by dividing them between raised and semi-subterranean floor layouts. For example, adjoining two spaces with a 50cm step up or drop off allows for separation without the use of walls or other physical barriers.
https://www.archdaily.com/958089/split-level-argentine-houses-using-height-to-separate-spacesBelén Maiztegui
GIASA Office / EFEEME arquitectos
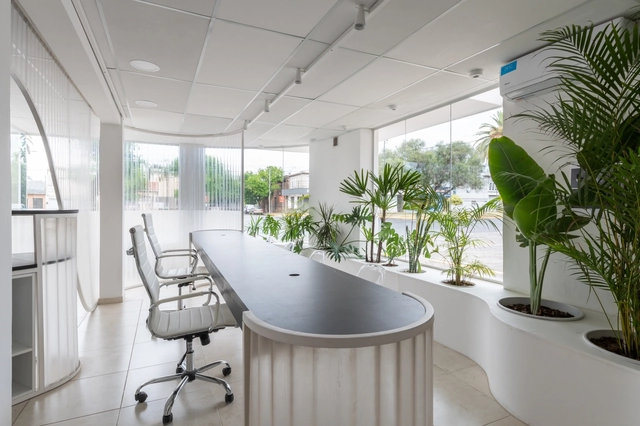


-
Architects: EFEEME arquitectos
- Area: 54 m²
- Year: 2019
https://www.archdaily.com/955870/giasa-office-efeeme-arquitectosValeria Silva
Functional Diagrams: Programmatic Organization Strategies in Houses in Argentina


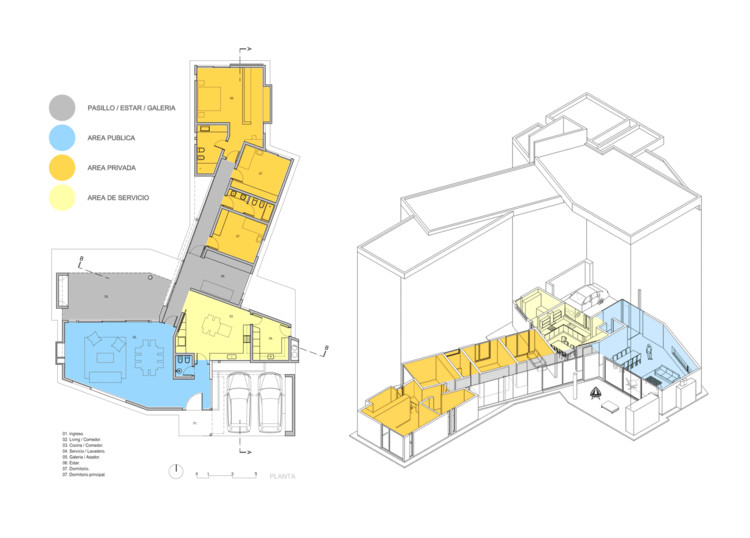
While many projects consciously avoid adopting a definitive functional layout—intentionally leaning toward the indefinability of spaces—in many others, a clear division of uses and programmatic synthesis serve as key tools to organize, prioritize, and optimize spatial flow.
https://www.archdaily.com/1127906/functional-diagrams-programmatic-organization-strategies-in-houses-in-argentinaBelén Maiztegui
La Inesita Housing / Andrés Alonso Arquitecto
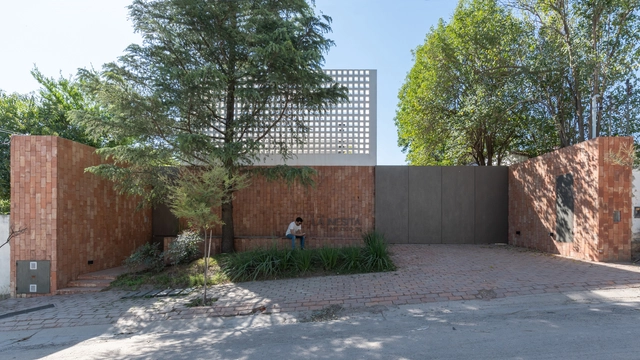


https://www.archdaily.com/955343/la-inesita-housing-andres-alonso-arquitectoClara Ott
DP House / PSV Arquitectura
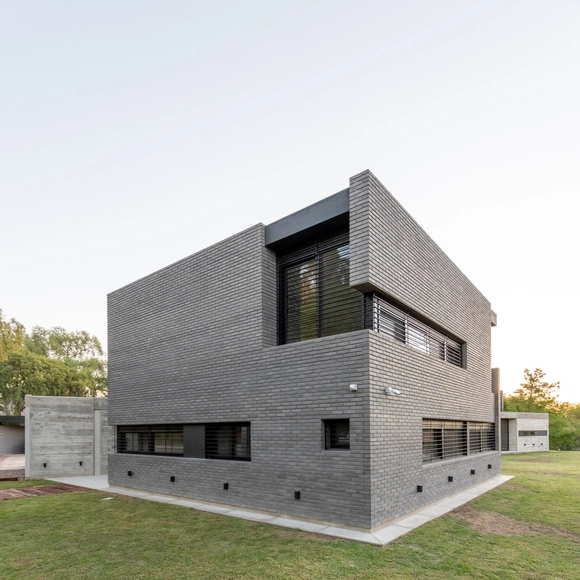


-
Architects: PSV Arquitectura
- Area: 530 m²
- Year: 2020
-
Manufacturers: AutoDesk, Chaos Group, Conbell, Edificor, FV, +9
https://www.archdaily.com/955071/dp-house-psv-arquitecturaValeria Silva
11 Winning Projects of the National Argentine Brick Architecture Award
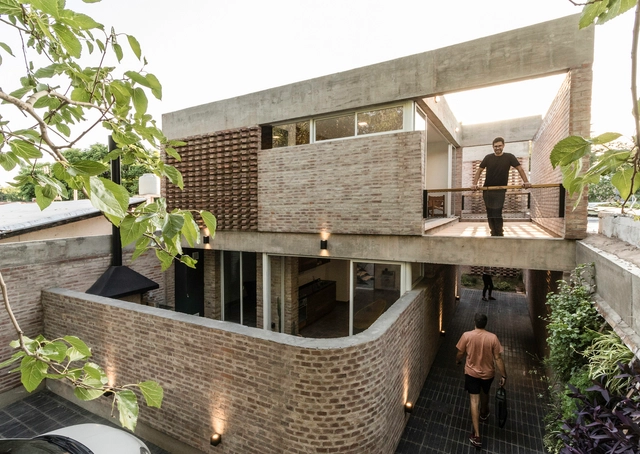
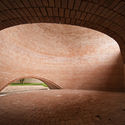


The winners of the first edition of the National Brick Architecture Award have been announced. Jointly organized by the Central Society of Architects (SCA) and the Chamber of the Red Ceramic Industry (CICER), the competition sought to highlight Argentina's architectural production based on the use of ceramic masonry units and to promote the widespread use of this material as a sustainable, long-term element in both urban and rural environments.
https://www.archdaily.com/1123859/11-winning-projects-of-the-national-argentine-brick-architecture-awardBelén Maiztegui
Exposed Concrete Houses in Argentina: 50 Projects and Their Floor Plans
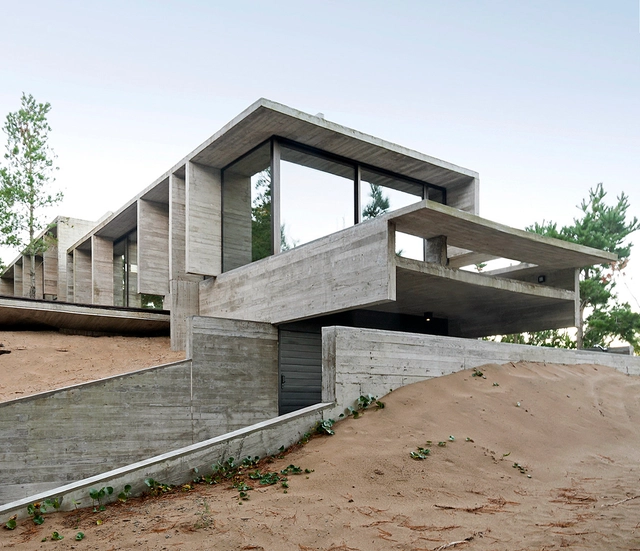


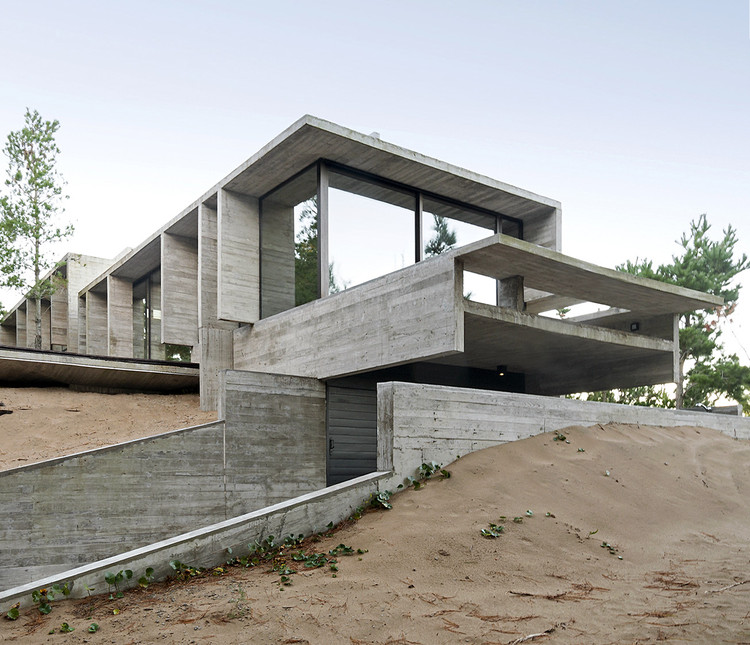
Thanks to its aesthetic qualities and malleability, concrete is the darling of the world's builders and architects. In Argentina in particular, concrete's durability and adaptability to a range of climatic conditions makes it one of the most sought after construction materials, demonstrated by, not only the country's countless museums, hotels, hospitals, but by its residential and smaller-scale buildings as well.
https://www.archdaily.com/953293/exposed-concrete-houses-in-argentina-50-projects-and-their-floor-plansBelén Maiztegui
Restaurants, Cafes, and Bars in Argentina: 20 Projects and Their Floor Plans


When it comes to designing commercial gastromic spaces, aspects like space efficiency, equipment distribution, materials, and organization are essential when considering the users' experience within the space.
https://www.archdaily.com/952898/restaurants-cafes-and-bars-in-argentina-20-projects-and-their-floor-plansBelén Maiztegui
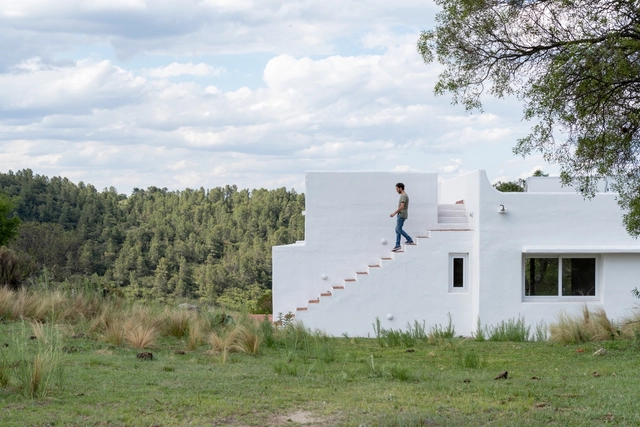
Elisa House / Federico Olmedo


-
Architects: Federico Olmedo
- Area: 1829 ft²
- Year: 2020
-
Manufacturers: Adobe Systems Incorporated, AutoCAD, Ecoglass, Ellenza
https://www.archdaily.com/952560/elisa-house-grupo-borealPilar Caballero
Residence Hüga / Grandio


https://www.archdaily.com/950372/residence-huga-grandioAndreas Luco
House 1/3 / Momento
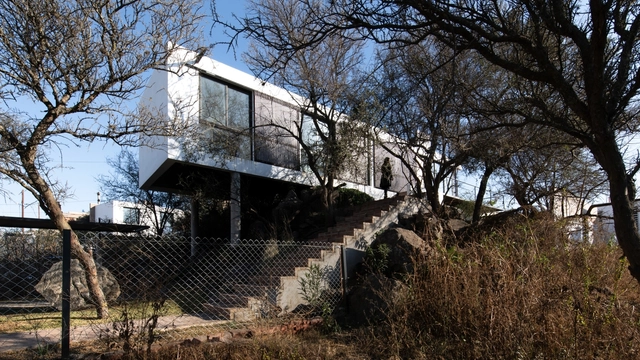


https://www.archdaily.com/947871/house-1-3-momentoValeria Silva