Fran Parente

BROWSE ALL FROM THIS PHOTOGRAPHER HERE

Pastel Colors in Architecture and Their Lasting, Calming Appeal

Subscriber Access | 

With a high proportion of white mixed with a small amount of colorful pigments, pastel colors provide a range of pale, subdued tones. Related to soothing and calming environments, these colors have a timeless quality and can be seen throughout different architectural styles, such as rococo, art déco or the mid-century modern years. Applied in exteriors, interiors, or both, pastel tones make rooms feel more light, airy and spacious. 

From subtle accents to taking the spotlight in a project’s overall strategy, pastel colors are a versatile alternative that can be used in multiple ways and varying degrees. Following Ricardo Bofill’s color proposals, Paulo Mendes da Rocha’s interiors and Michael Graves’ buildings, contemporary architecture plays with soft colors for aesthetic and functional purposes, as well as providing a sensory experience. Analyzing different examples of their application in architecture and design, we showcase how four prevailing colors –mint green, pale pink, lemon yellow and light blue– are currently taking the stage.

Pastel Colors in Architecture and Their Lasting, Calming Appeal - More Images+ 60

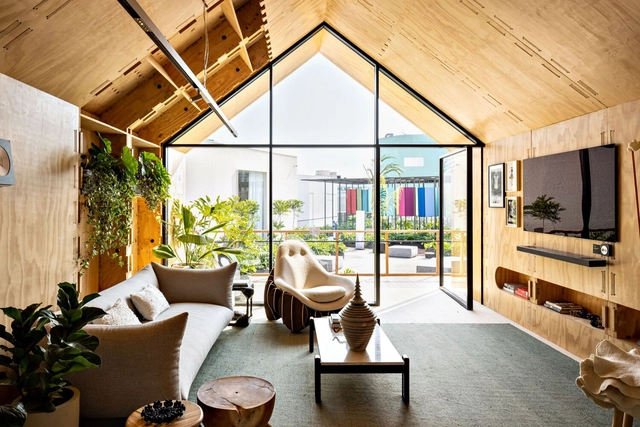
Guaecá House / Gui Mattos

Guaecá House / Gui Mattos - More Images+ 21

São Sebastião, Brazil
  • Architects: Gui Mattos
  • Area Area of this architecture project Area:  575
  • Year Completion year of this architecture project Year:  2018
  • Manufacturers Brands with products used in this architecture project
    Manufacturers:  Amazônia, BM Estudio, Carlos Motta, Dpot, Somma design, +1

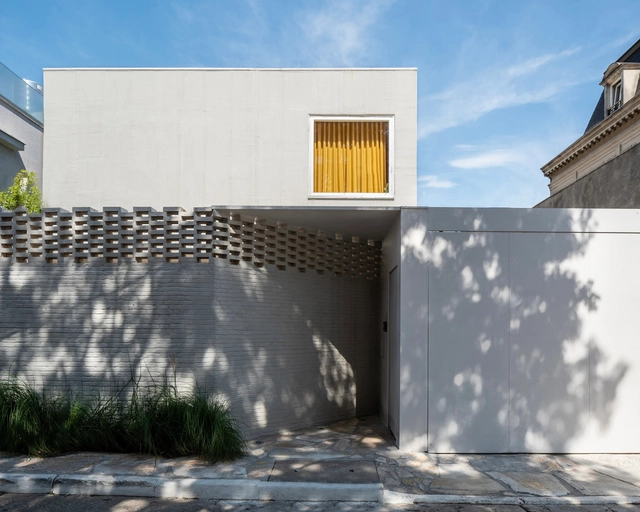
Colina House / FGMF

Colina House / FGMF - More Images+ 33

Porto Feliz, Brazil
  • Architects: FGMF
  • Area Area of this architecture project Area:  810
  • Year Completion year of this architecture project Year:  2019
  • Manufacturers Brands with products used in this architecture project
    Manufacturers:  Atlas, Breton, Deca, Eternamente AR, Geamserv, +4

De Primeira Tavern / Tadu Arquitetura

De Primeira Tavern / Tadu Arquitetura - Interior Photography, Renovation, Table, Chair, Lighting
© Fran Parente

De Primeira Tavern / Tadu Arquitetura - More Images+ 9

Vila Madalena, Brazil
  • Architects: Tadu Arquitetura
  • Area Area of this architecture project Area:  50
  • Year Completion year of this architecture project Year:  2022
  • Manufacturers Brands with products used in this architecture project
    Manufacturers:  Loja de Azulejos

MF House / Basiches Arquitetos Associados

MF House / Basiches Arquitetos Associados - More Images+ 37

São Paulo, Brazil

Using Ludic Elements in Interior Design

Subscriber Access | 

Playfulness is a concept often attributed to children and hardly connected with adult life. In architecture, projects dedicated to childhood propose a combination of objects, colors and solutions to encourage imagination and break the rigidity of spaces. In contrast, most conventional projects are limited to regularity and stamp the sobriety of adult life.

Using Ludic Elements in Interior Design - More Images+ 11

Brazilian Houses: 10 Residences With Natural Stone Façades

Subscriber Access | 

Inherited from ancestral techniques, dealing with natural stone as a building material is, historically, linked more to the structure of a building than to the finishing stage. With the development of construction, natural stones as a structure were replaced by more efficient and cheaper systems, such as reinforced concrete or even metallic structures and structural masonry, opening space for the use of stones as finishes and coatings.

Brazilian Houses: 10 Residences With Natural Stone Façades - More Images+ 7

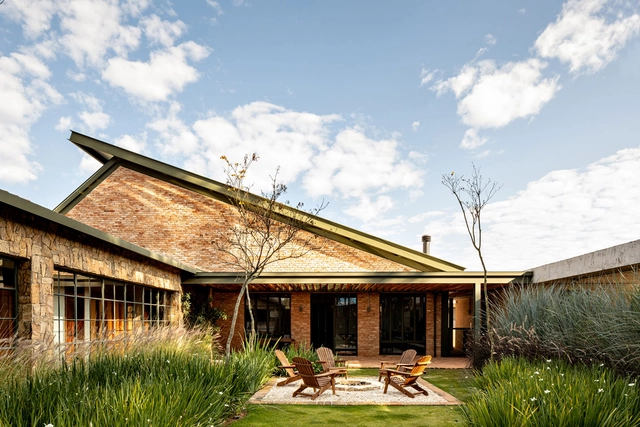
Jardim América House / TODOS Arquitetura

Jardim América House / TODOS Arquitetura - More Images+ 20

São Paulo, Brazil
  • Architects: TODOS Arquitetura
  • Area Area of this architecture project Area:  400
  • Year Completion year of this architecture project Year:  2021
  • Manufacturers Brands with products used in this architecture project
    Manufacturers:  Louis Poulsen

Georgia House / ARKITITO Arquitetura

Georgia House / ARKITITO Arquitetura - More Images+ 17

Brooklin, Brazil
  • Area Area of this architecture project Area:  442
  • Year Completion year of this architecture project Year:  2021
  • Manufacturers Brands with products used in this architecture project
    Manufacturers:  AutoDesk

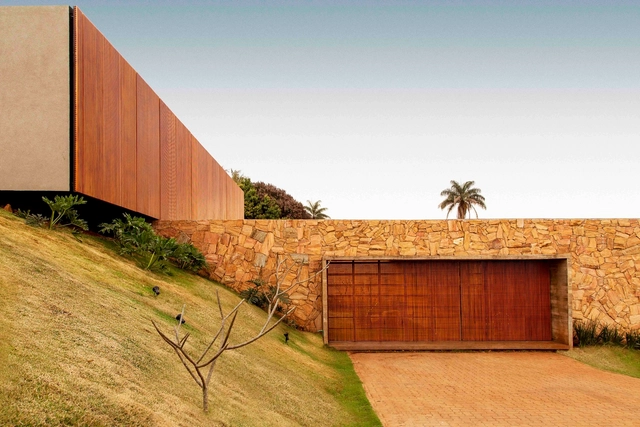
Sombrero House / FGMF

Sombrero House / FGMF - More Images+ 28

Campinas, Brazil
  • Architects: FGMF
  • Area Area of this architecture project Area:  573
  • Year Completion year of this architecture project Year:  2022

Gale Apartment / Memola Estúdio

Gale Apartment / Memola Estúdio - Interior Photography, Apartment Interiors, Kitchen, Beam, Table, Countertop
© Fran Parente

Gale Apartment / Memola Estúdio - More Images+ 24

  • Area Area of this architecture project Area:  320
  • Year Completion year of this architecture project Year:  2021
  • Manufacturers Brands with products used in this architecture project
    Manufacturers:  Louis Poulsen

Apartment Copan Block E / Gabriel Valdivieso

Apartment Copan Block E / Gabriel Valdivieso - More Images+ 13

Centro Histórico de São Paulo, Brazil
  • Architects: Gabriel Valdivieso
  • Area Area of this architecture project Area:  70
  • Year Completion year of this architecture project Year:  2019
  • Manufacturers Brands with products used in this architecture project
    Manufacturers:  Celite, Cemitério dos Azulejos, Deca, Lurca, Mazza Cerâmicas, +3

Mãe Terra Office / Memola Estúdio + Vitor Penha

Mãe Terra Office / Memola Estúdio + Vitor Penha - Exterior Photography, Adaptive Reuse, Door, Facade, Arch
© Fran Parente

Mãe Terra Office / Memola Estúdio + Vitor Penha - More Images+ 28

  • Area Area of this architecture project Area:  630
  • Year Completion year of this architecture project Year:  2021
  • Manufacturers Brands with products used in this architecture project
    Manufacturers:  Aerovent, Ajalumi, Alessandra Delgado, Allarmi, Brasil Antigo, +15

Concrete, Wood, Steel and Glass: How to Choose the Material of a Staircase?

Subscriber Access | 

Most of us use stairways every day, but few times do we stop to contemplate their design or put much thought into their function. With their steps, treads and railing, they are easily one of the most fundamental architectural elements in any home. Apart from providing a safe, simple and easy access from one floor to another, it is through staircases that architects create unique spatial forms and strong visuals. From afar, one can observe people moving up and down repeatedly; from within, the user is treated to new angles and ways to perceive a space. Therefore, good staircases are more than just means of vertical circulation. Through their might and scale, they can become the protagonist of a space – a design focal point that rises to the level of art. In this article, we present their versatile characteristics and material qualities through a selection of inspiring examples, all of which can be found in Architonic's 'Staircases' section.
De Segunda Restaurant and Bar / Tadu Arquitetura

De Segunda Restaurant and Bar / Tadu Arquitetura - Interior Photography, Restaurants & Bars, Kitchen, Beam, Chair, Table, Countertop
© Fran Parente

De Segunda Restaurant and Bar / Tadu Arquitetura - More Images+ 13

  • Architects: Tadu arquitetura
  • Area Area of this architecture project Area:  1830 ft²
  • Year Completion year of this architecture project Year:  2021
  • Manufacturers Brands with products used in this architecture project
    Manufacturers:  Azulejos Antigos, CoisasDcasa, Lepri, Macom, Miaki

Office & Library Space GB65 / Metro Arquitetos Associados

Office & Library Space GB65 / Metro Arquitetos Associados - Interior Photography, Offices Interiors, Chair
© Fran Parente

Office & Library Space GB65 / Metro Arquitetos Associados - More Images+ 21

  • Area Area of this architecture project Area:  280
  • Year Completion year of this architecture project Year:  2021
  • Manufacturers Brands with products used in this architecture project
    Manufacturers:  Artos Cenotécnica, Dalle Piagge, Herman Miller, Miaki, Uniflex

LG Thinq House / Estudio Guto Requena + Pax Arquitetura

LG Thinq House / Estudio Guto Requena + Pax Arquitetura - More Images+ 11

  • Area Area of this architecture project Area:  100
  • Year Completion year of this architecture project Year:  2021
  • Manufacturers Brands with products used in this architecture project
    Manufacturers:  Cosentino, +55 Design, ALARMBR, Alva Design, Arbol Arts, +39

Minho House / Meireles Pavan Arquitetura

Minho House / Meireles Pavan Arquitetura - More Images+ 24

São Paulo, Brazil
  • Architects: Meireles Pavan arquitetura
  • Area Area of this architecture project Area:  390
  • Year Completion year of this architecture project Year:  2022