Del Rio Bani

BROWSE ALL FROM THIS PHOTOGRAPHER HERE
↓

How Can We Make Future Megacities Become Smart as Well?

Audio available

Cities are so deeply rooted in the history of mankind that we hardly ask ourselves why we live in them or what the reason is for us to group together in urban settlements. Ciro Pirondi, Brazilian architect, points out that we live in cities because we like to have someone to talk to, while Paulo Mendes da Rocha classifies the city as “the supreme work of architecture.” The city is the world that man builds for himself. These are immense collective constructions, palimpsests, and collages of stories, achievements, and losses.

Earth has been mostly urban since 2007. By 2050, the percentage of people living in cities should reach 70%. In the coming years, megacities with more than 10 million inhabitants are expected to multiply, mainly in Asia and Africa, and often in still-developing countries. Such a projection raises questions about sustainability and climate change that cities inevitably catalyze. It also raises questions about how cities can provide an adequate quality of life for its inhabitants, and how they can prosper and develop in contexts that are often not ideal. How can urban spaces benefit their population and vice versa? While old centers will require transformations and updates, city peripheries will require new homes and public facilities, in addition to adequate infrastructure. How can this process help urban centers become more intelligent, using the technology already available to benefit their inhabitants in a creative and efficient way?
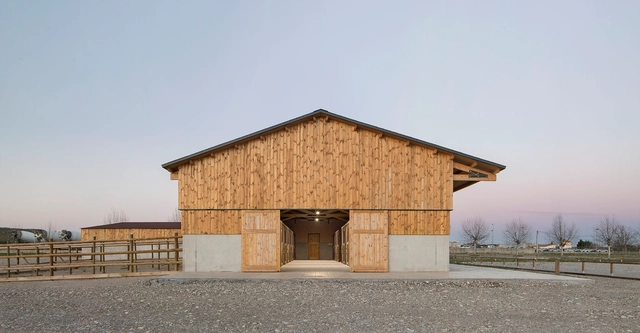
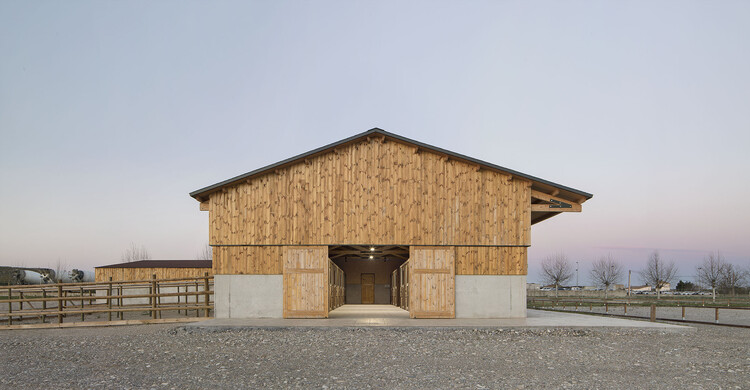
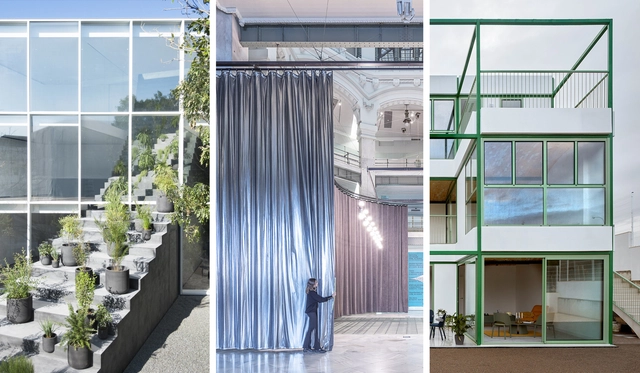
Hotel Equino / Gabarra Arquitectes

Hotel Equino / Gabarra Arquitectes - More Images+ 22

•
Lérida, Spain
  • Area Area of this architecture project Area:  305 m²
  • Year Completion year of this architecture project Year:  2021

Replacing Asphalt Can Build a More Sustainable and Open City

Subscriber Access | 

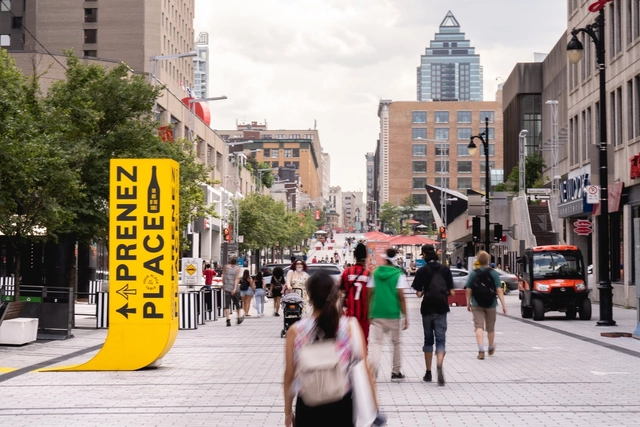
The City Prosperity Index, CPI, set by UN-Habitat, evaluates urban prosperity according to five parameters as productivity, infrastructure development, environmental sustainability, quality of life, and equity/social inclusion. To a greater or lesser extent, these five factors are represented in the street pattern of every city in the world. Streets have multiple functions as the mobility of people and goods, the supply of energy, water, and information, the collection of waste, the growth of trees, plants, insects or birds, the shadow and sun radiation, the bench where to sit, the place to salute and talk with your neighbors, a playground, or the access to the bakery where you buy the bread. In this sense, streets are public and vibrant spaces, which can perform multiple functions and activities.

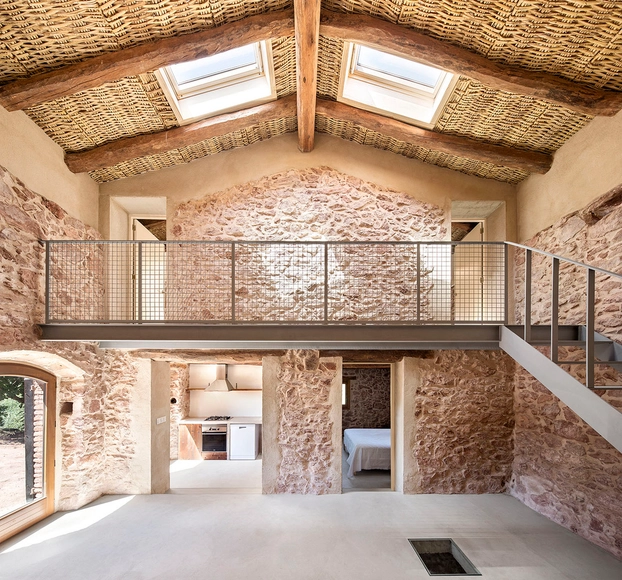
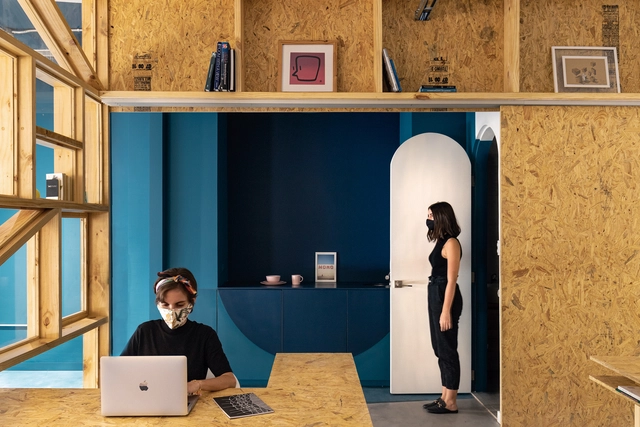
Caseta de les Brugueres Refurbishment / GMO Arquitectura

Caseta de les Brugueres Refurbishment / GMO Arquitectura - More Images+ 25

  • Architects: GMO Arquitectura
  • Area Area of this architecture project Area:  113 m²
  • Year Completion year of this architecture project Year:  2020
  • Manufacturers Brands with products used in this architecture project
    Manufacturers:  VELUX Group, AutoDesk

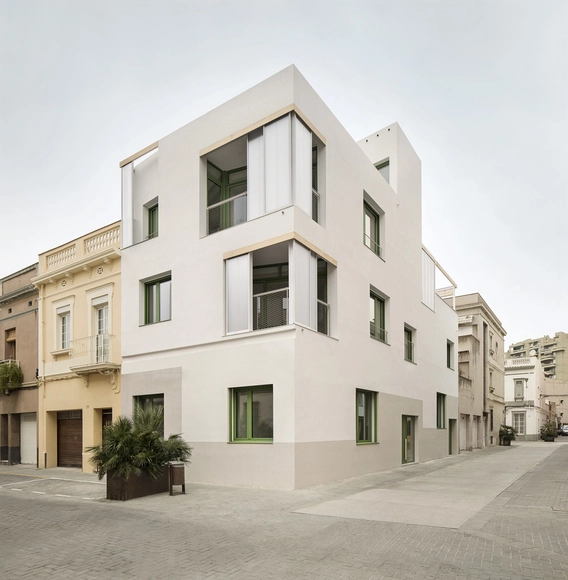
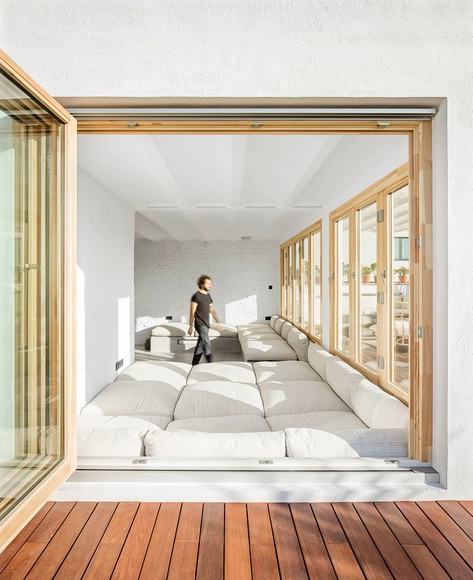
Multifamily Building PIC / Enric Rojo Arquitectura

Multifamily Building PIC / Enric Rojo Arquitectura - More Images+ 19

•
Badalona, Spain
  • Area Area of this architecture project Area:  305 m²
  • Year Completion year of this architecture project Year:  2020
  • Manufacturers Brands with products used in this architecture project
    Manufacturers:  Accoya, Carl Stahl, AISLUX, BESSIER, Cipa Gres, +1

Construction and Design Trends of 2021: The Recurring, The Popular, The Relevant and The Substantial

As we look back at the architecture projects we have published in 2020, as part of our yearly review, we were able to distinguish many recurring elements and solutions in terms of materials, programs, and functions.

Since the architecture industry moves slightly slower than others, we found that many things in the construction and design that have been building up these past years have come out making strong statements this 2020. We believe, therefore, that trends in the architecture world could be defined not only by what has been recurrent and popular but also, what has proven to be relevant and substantial.

Construction and Design Trends of 2021: The Recurring, The Popular, The Relevant and The Substantial  - More Images+ 44

The Architecture Trends Accelerated or Reconsidered in 2020

2020 has fundamentally changed our spatial routines and the current health crisis brought about a significant amount of speculation regarding how our daily lives will unfold onward. With the year coming to an end, we look at how the pandemic accelerated some architecture trends that were already underway, and how it brought into question other well-established ideas.

The Architecture Trends Accelerated or Reconsidered in 2020 - More Images+ 3

Apartment in the Heart of Poblenou / m-i-r-a architecture

Apartment in the Heart of Poblenou / m-i-r-a architecture - More Images+ 17

Urban Acupuncture: Regenerating Public Space Through Hyper-Local Interventions

Urban acupuncture is a design tactic promoting urban regeneration at a local level, supporting the idea that interventions in public space don’t need to be ample and expensive to have a transformative impact. An alternative to conventional development processes, urban acupuncture represents an adaptable framework for urban renewal, where highly focused and targeted initiatives help regenerate neglected spaces, incrementally deploy urban strategies, or consolidate the social infrastructure of a city. 

Urban Acupuncture: Regenerating Public Space Through Hyper-Local Interventions - More Images+ 6

Revitalized Public Spaces: Fostering Human Connections in Cities

Revitalized Public Spaces: Fostering Human Connections in Cities  - More Images+ 25

Public space has always been a top priority in every city’s urban planning agenda and given today’s world context, these urban spaces have emerged as fundamental elements of cities and neighborhoods. Plazas, squares, and parks, undeniable necessities in the urban fabric, have become, today, more vital than ever.

The Evolution of Shared Space: Privacy vs. Openness in an Increasingly Dense Architecture

Density has long been an essential consideration for architects and urban planners, yet its importance has only increased as the world’s urban population skyrockets and cities become denser and denser. For much of the history of urban planning, this term has been plagued with negative associations: overcrowding, poverty, lack of safety, and so-called ‘slums.’ The garden city movement, initiated by Ebenezer Howard in 1898, sought to remedy these ills by advocating for greenbelts and anti-density planning. Le Corbusier’s Radiant City is one of the most well-known urban plans building from these ideals. Yet in the 1960’s, sociologist Jane Jacobs famously overturned these long influential urban planning concepts: she pointed out that density of buildings was not identical to overcrowding of people; suggested that some highly dense urban areas, like her neighborhood in Greenwich Village, were safer and more attractive than nearby garden city projects; and highlighted how America’s conception of ‘slums’ were often rooted in anti-immigrant and anti-Black ideologies. Density is not inherently bad, she suggested, but it has to be done well. Today, we continue to grapple with the question of how to design for our increasingly dense cities – how do we keep them open, but simultaneously private? Free, but controlled when necessary? In particular, how do we keep them safe – both from crime and, in the age of COVID-19, disease?

Recycled Cities: How Circular Design Shapes Urban Life

Recycling has long been an entry point into sustainable design. It's personal, achieved at a micro scale where individuals can reduce waste and preserve energy. But between resource shortages, environmental habitat loss and the global climate crisis, there has been a shift in daily practices towards more circular thinking. Increasingly, the need to sustain life is part of a continuous process of production, resorption, and recycling where waste becomes the input for production.

Recycled Cities: How Circular Design Shapes Urban Life - More Images+ 4

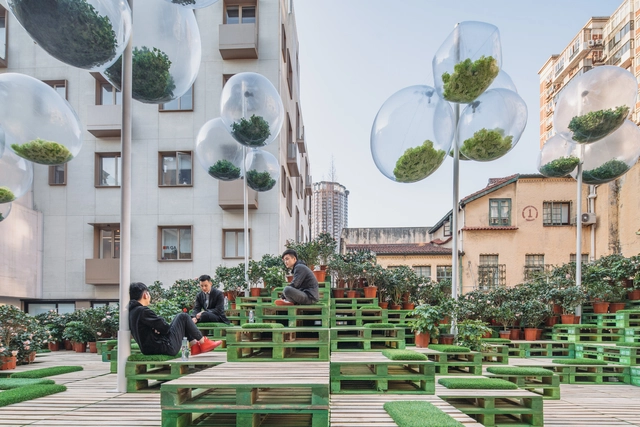
Superblock of Sant Antoni / Leku Studio

Superblock of Sant Antoni / Leku Studio - Exterior Photography, Sustainability, Garden
© Del Rio Bani

Superblock of Sant Antoni / Leku Studio - More Images+ 12

  • Architects: Leku Studio
  • Area Area of this architecture project Area:  174160 ft²
  • Year Completion year of this architecture project Year:  2019
  • Manufacturers Brands with products used in this architecture project
    Manufacturers:  AutoDesk, Adobe Systems Incorporated, ESCOFET, Fundúctil Tàrrega S L, Robert McNeel & Associates

Small Attic in Gràcia / NORA studio

Small Attic in Gràcia  / NORA studio - More Images+ 12

  • Architects: NORA studio
  • Area Area of this architecture project Area:  31 m²
  • Year Completion year of this architecture project Year:  2019
  • Manufacturers Brands with products used in this architecture project
    Manufacturers:  AutoDesk, Santa & Cole, Adobe Systems Incorporated, Ikea, Trimble