atelier XYZ

BROWSE ALL FROM THIS PHOTOGRAPHER HERE

The Right to Be Naive: How Architecture Turned Innocence into a Position

Audio available

Since the 2008 crash, a scatter of small practices (none more than fifteen years old and none large enough to need a manifesto in the traditional sense) have arrived, independently of one another, at some version of the same refusal: to sound too certain, too soon, in a discipline that had spent the previous decade selling confidence as a finish. They would probably resist being filed under one heading, but the coincidence itself is that something about practising architecture after 2008 made innocence look like the only posture worth trying.

At least from 2019 onwards, Fala has circulated a two-word description of itself, repeated verbatim across dozens of architecture outlets: a "naïve architecture practice." No footnote, no irony, just an office, founded in 2013, that built a decade of houses, birdhouses and institutional commissions on a term architecture had spent a century trying to outgrow. The question the phrase raises is not whether the buildings are any good (as they generally are) but what it means for a practice to choose innocence as a public position. Where does post-irony end and marketing begin?
The Right to Be Naive: How Architecture Turned Innocence into a Position - Image 1 of 4The Right to Be Naive: How Architecture Turned Innocence into a Position - Image 2 of 4The Right to Be Naive: How Architecture Turned Innocence into a Position - Image 3 of 4The Right to Be Naive: How Architecture Turned Innocence into a Position - Image 4 of 4The Right to Be Naive: How Architecture Turned Innocence into a Position - More Images+ 15

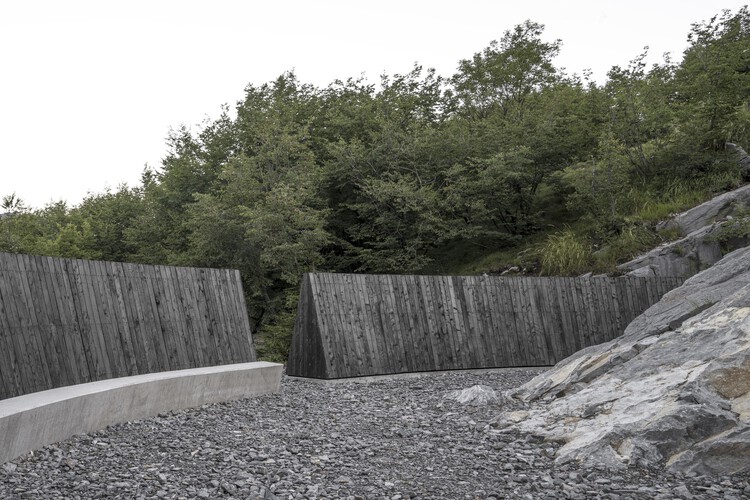
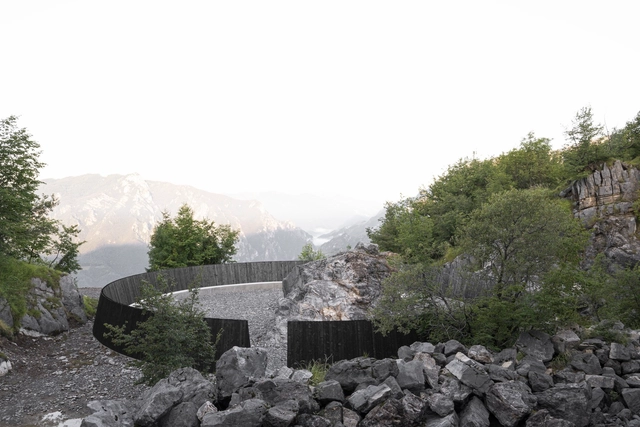
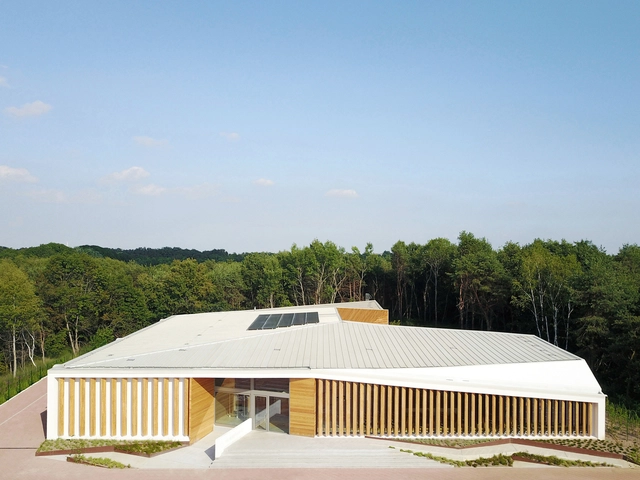
Echo Of The Mountain Monument / Associates Architecture

Echo Of The Mountain Monument / Associates Architecture - More Images+ 26

Dossena, Italy
  • Area Area of this architecture project Area:  490
  • Year Completion year of this architecture project Year:  2024
  • Manufacturers Brands with products used in this architecture project
    Manufacturers:  Green Ger , Impresa Edile Astori
  • Professionals: Opera Mista, TassinariVetta

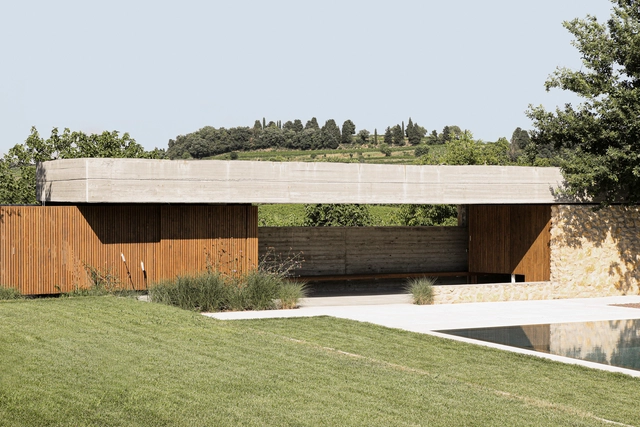
Il Brolo della Cantina Gorgo Winery / Bricolo Falsarella

Il Brolo della Cantina Gorgo Winery / Bricolo Falsarella - More Images+ 50

Custoza, Italy

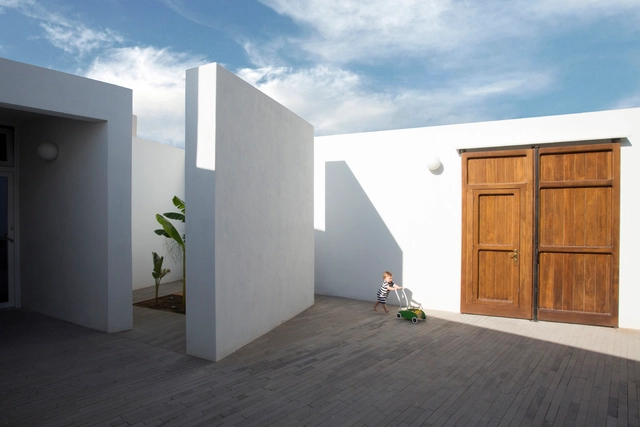
Houses of Cards / Elastico Farm

Houses of Cards  / Elastico Farm - Exterior Photography, Houses, Facade
© atelier XYZ

Houses of Cards  / Elastico Farm - More Images+ 26

Torrazza Piemonte, Italy
  • Architects: Elastico Farm
  • Area Area of this architecture project Area:  200
  • Year Completion year of this architecture project Year:  2020

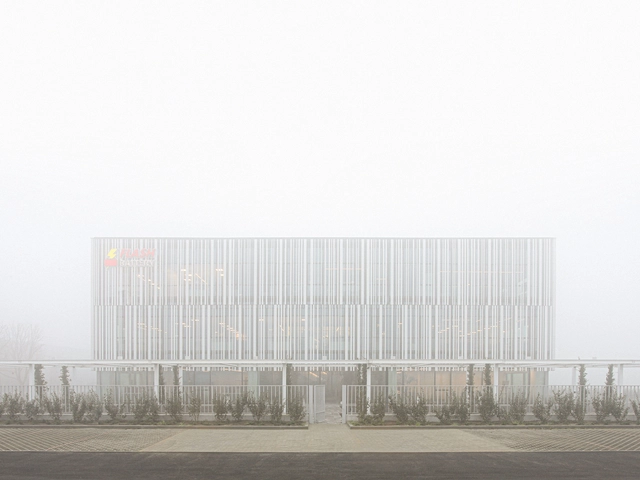
Flash Battery Headquarters / Studio Bocchi

Flash Battery Headquarters / Studio Bocchi - More Images+ 37

Sant'Ilario d'Enza, Italy
  • Architects: Studio Bocchi
  • Area Area of this architecture project Area:  5500
  • Year Completion year of this architecture project Year:  2020
  • Manufacturers Brands with products used in this architecture project
    Manufacturers:  FLOS, Knauf, Carrier, Estel, Florim, +3
  • Professionals: tesi system, Ale s.r.l.

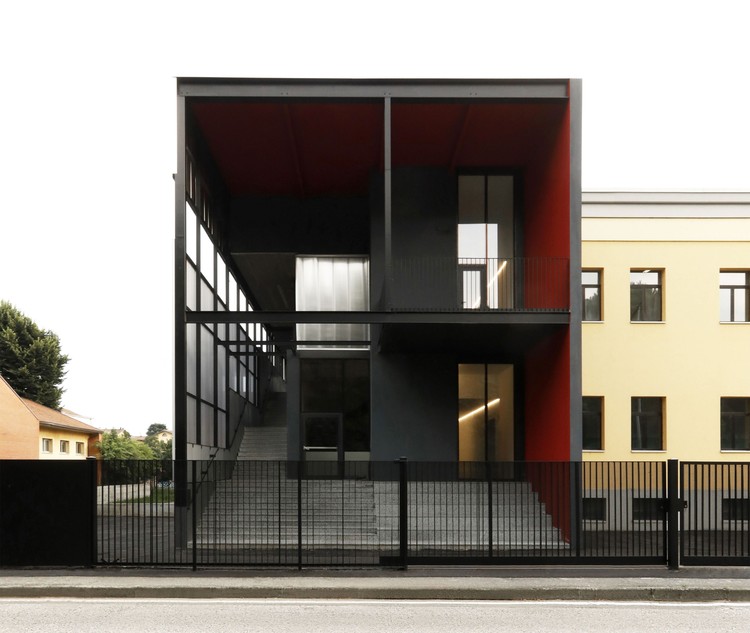
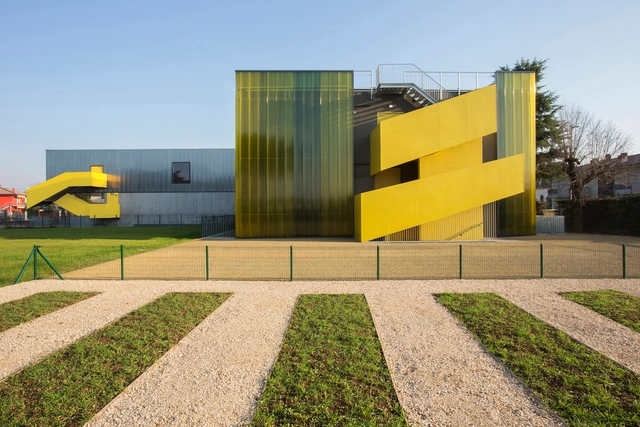
Renovation and Extension E. Fermi Secondary School / Giulia de Appolonia - officina di architettura

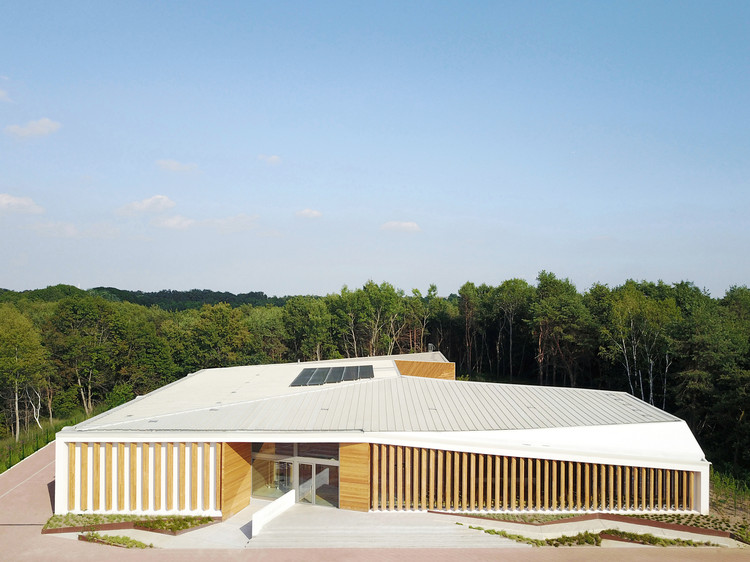
Renovation and Extension E. Fermi Secondary School / Giulia de Appolonia - officina di architettura - Exterior Photography, Extension, Facade
© atelier XYZ

Renovation and Extension E. Fermi Secondary School / Giulia de Appolonia - officina di architettura - More Images+ 34

Palazzolo sull'Oglio, Italy

Wood Court Restaurant / INS Ilaria Nava Studio

Wood Court Restaurant / INS Ilaria Nava Studio - More Images+ 20

Cesate, Italy

Future Architecture Announces 2020 Fellows

The Future Architecture Platform has announced the final list of Fellows for 2020. With 433 ideas from 53 countries, over 800 applicants in individual and group applications participated. Fellows will be invited to the 2020 Creative Exchange in MAO Ljubljana, exchanging ideas and networking to find avenues toward international recognition.

How Artificial Lighting can Improve (or Worsen) Architecture

Of the varying aspects of architectural and interior design, lighting is one element that can visually enhance or destroy a space. This influence stems from the wide range of artificial lighting designed for the most widely differing tasks, environments, and purposes, including internal and even external spaces such as facades and landscape projects. Think of two environments with the same dimensions and layout. Suppose that in the first, only one point of light was applied - a general, unspecified point of light in this case - while in the second a light project was performed considering the use of space and valuing certain aspects of the architectural design. Undoubtedly, the second option is a more pleasant space. In the same way, poor lighting design can ruin an environment. But how is it possible to achieve these different results?

In a previous article, we already showed how to calculate the correct light intensity required for each environment. Here, we compile a list of some of the key types of lighting systems.

New Entry - Laboratories Building at University of Padua / ENA - Engineering Architecture

New Entry - Laboratories Building at University of Padua / ENA - Engineering Architecture - Exterior Photography, Renovation, Door, Facade
© atelier XYZ

New Entry - Laboratories Building at University of Padua / ENA - Engineering Architecture - More Images+ 22

  • Area Area of this architecture project Area:  740
  • Year Completion year of this architecture project Year:  2018
  • Manufacturers Brands with products used in this architecture project
    Manufacturers:  Alucobond, Schüco

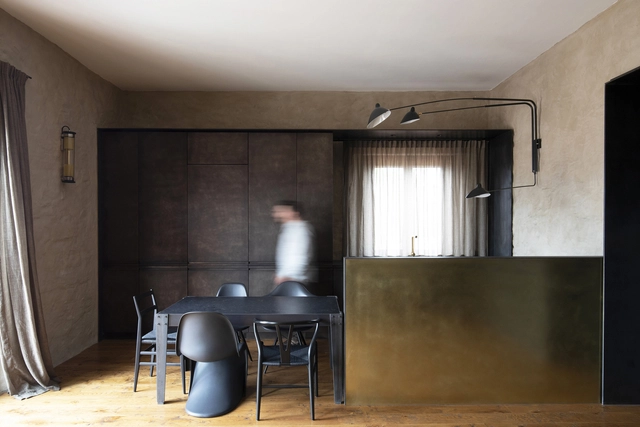

Verona Penthouse / Bricolo Falsarella

Verona Penthouse / Bricolo Falsarella - More Images+ 35

Verona, Italy
  • Architects: Bricolo Falsarella
  • Year Completion year of this architecture project Year:  2019
  • Manufacturers Brands with products used in this architecture project
    Manufacturers:  Fantini, RA, Serge Mouille, XERA

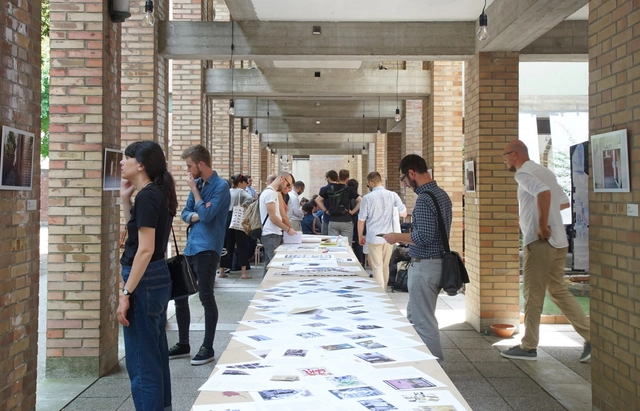
"Unfolding Pavilion / Little Italy" at the 2018 Venice Biennale

As part of our 2018 Venice Architecture Biennale coverage, we present the Unfolding Pavilion. Below, curators Daniel Tudor Munteanu, Davide Tommaso Ferrando, Sara Favargiotti describe the exhibition in their own words.

The ‘Unfolding Pavilion’ is an exhibition and editorial project that pops up at major architecture events in previously inaccessible but architecturally significant buildings.

On each occasion the ‘Unfolding Pavilion’ features a different theme inspired by the space it occupies, by means of commissioned original works that react to it and to its wider cultural-historic background. The ‘Unfolding Pavilion’ doesnt necessarily care about the hosting events theme. It lets its occupied space inspire its own theme. Without a good exhibition space (of the finest architectural making), the 'Unfolding Pavilion’ doesn’t have any reason to exist.

Unfolding Pavilion / Little Italy at the 2018 Venice Biennale - More Images+ 37

Architecture Documentaries to Watch in 2018

The new year is here! And with it, a new slate of documentaries we're dying to see.

Of all the media forms, film seems to be the most adept at making a personal connection with viewers, offering a behind-the-scenes look into the lives of a great architect, the construction, and performance of a project or an issue that is confronting the entire architecture community. This year's films are no exception, as we get the chance to learn about the daily routines of Bjarke Ingels and Paulo Mendes da Rocha, projects by Tadao Ando and Glenn Murcutt, and the troubles of urbanization and gentrification.

Check out this year's list below, and find more great architecture documentaries with our Architecture Documentaries to Watch in 2017, Architecture Documentaries to Watch in 2015, our top 40 Architecture Docs to Watch in 2014, and our 30 Architecture Docs to Watch in 2013.

Villa Renovation CC / Matteo Foresti

Villa Renovation CC / Matteo Foresti - More Images+ 17

San Vito, Italy
  • Architects: Matteo Foresti
  • Area Area of this architecture project Area:  260
  • Year Completion year of this architecture project Year:  2017
  • Manufacturers Brands with products used in this architecture project
    Manufacturers:  Gessi, Bossini, Carrara marble, Cielo, Nibsa, +4

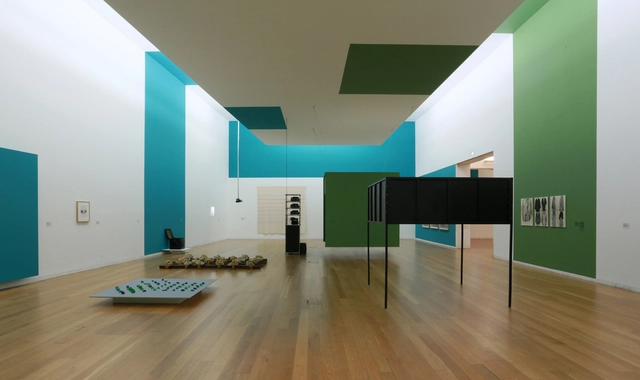
Exhibition - Serralves Collection: 1960-1980 / COR Arquitectos

  • Architects: COR Arquitectos
  • Area Area of this architecture project Area:  880
  • Year Completion year of this architecture project Year:  2017
  • Manufacturers Brands with products used in this architecture project
    Manufacturers:  CIN

Exhibition - Serralves Collection: 1960-1980 / COR Arquitectos - More Images+ 44

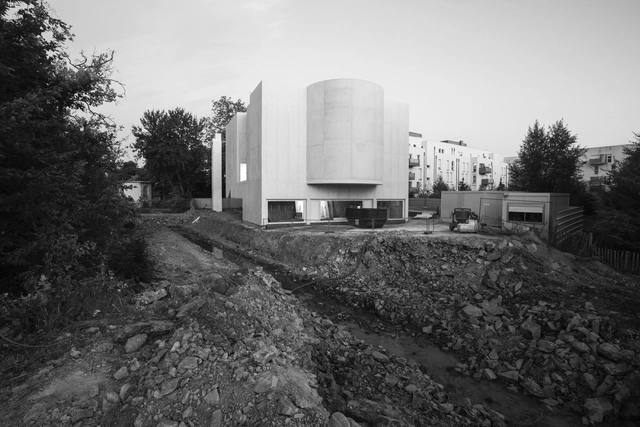
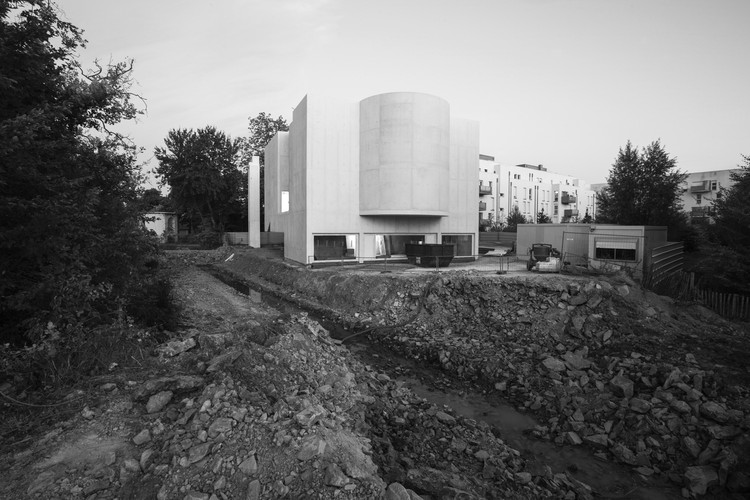
Álvaro Siza's Church of Saint-Jacques-de-la-Lande Under Construction in Brittany

Subscriber Access | 

Álvaro Siza's Church of Saint-Jacques-de-la-Lande Under Construction in Brittany - More Images+ 10

The church of Saint-Jacques-de-la-Lande will be the first church built in France’s Brittany region in the 21st-century. The project has been contracted to the Portuguese architect Álvaro Siza Vieira. Siza’s use of light and white concrete provide a unique ceremonial space that gently folds into the neighborhood south of Rennes, a residential area with five-story housing blocks. The Porto-based Italian photographer, Nicolò Galeazzi, visited the site and shared with us his perspective of Siza’s work in progress.

G.Zanella Primary School Renovation and Extension / Giulia de Appolonia- officina di architettura

G.Zanella Primary School Renovation and Extension / Giulia de Appolonia- officina di architettura - More Images+ 24

Villafranca di Verona, Italy

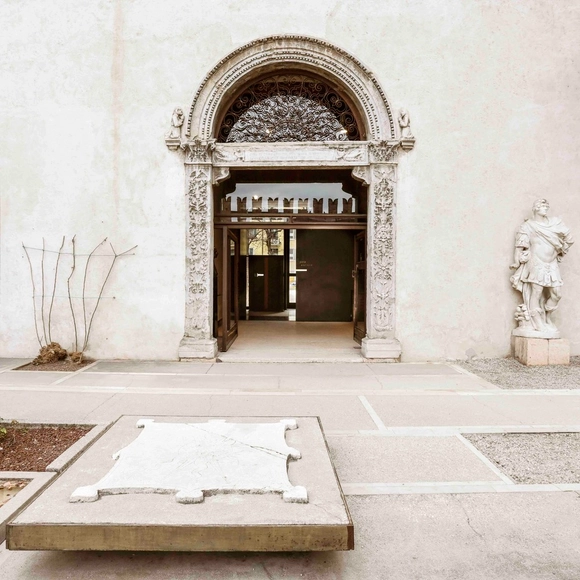
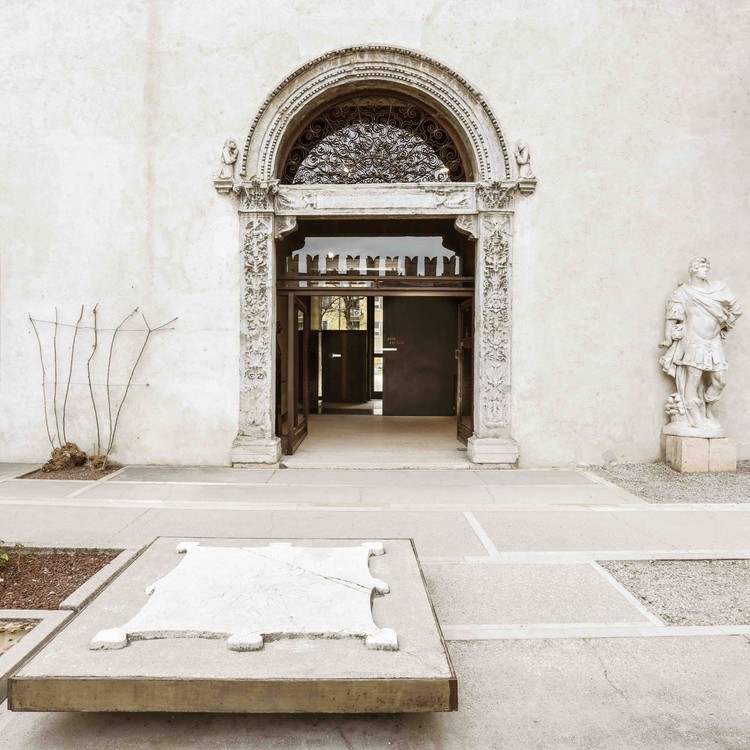
Castelvecchio Museum – The East Wing / Bricolo Falsarella

Castelvecchio Museum – The East Wing / Bricolo Falsarella - More Images+ 60

Verona, Italy
  • Architects: Bricolo Falsarella
  • Area Area of this architecture project Area:  161
  • Year Completion year of this architecture project Year:  2017
  • Manufacturers Brands with products used in this architecture project
    Manufacturers:  Ceadesign