
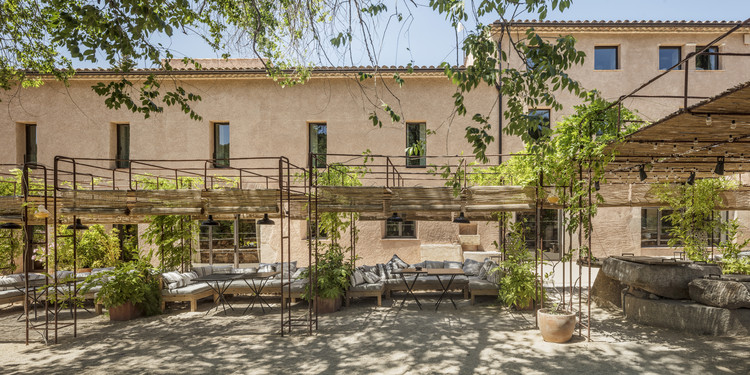
Terra Dominicata Hotel & Winery Landscape Intervention / SCOB


https://www.archdaily.com/959377/terra-dominicata-hotel-and-winery-landscape-intervention-scobClara Ott
How To Take Advantage of High Ceilings in Renovations
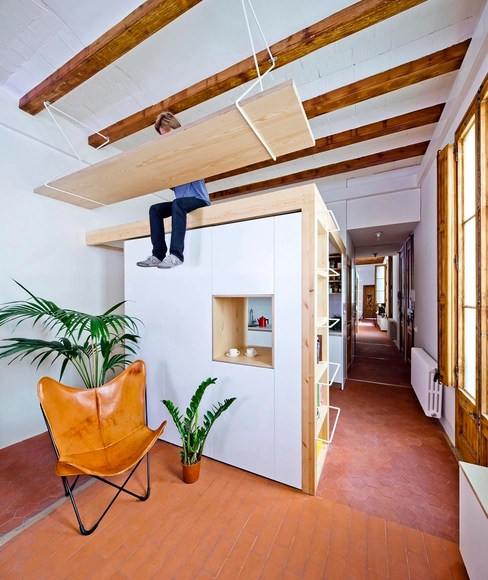
The height of the ceiling of a space heavily influences our perception of it. Generally, local building codes regulate the minimum dimensions for ceiling height, which are calculated to ensure adequate quality of life in the environment. But the exact height of the ceilings is often defined by the dimensions of other materials that make up the building, the height of the constitutive slabs, or even by rounding the dimensions of the stair steps. It is common, with the densification of cities aimed at increasing profitability, for entrepreneurs to design with minimum ceiling heights in houses and offices, reducing construction costs. On the other hand, in older structures, more generous ceilings can be observed, which generally enable a greater degree of design freedom. But how can architects make the most of these spaces?
https://www.archdaily.com/957959/how-to-take-advantage-of-high-ceilings-in-renovationsEduardo Souza
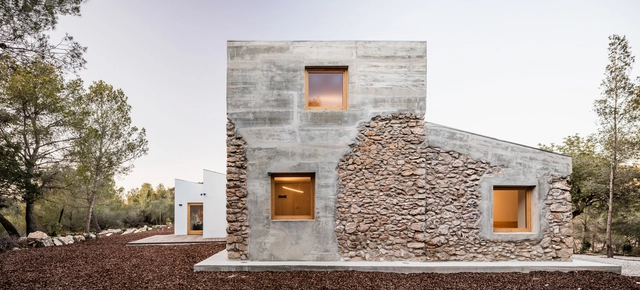
Can Tomeu House / Andrea Solé Arquitectura


-
Architects: Andrea Solé Arquitectura
- Area: 144 m²
- Year: 2017
-
Manufacturers: AutoDesk, SANTOS, Soldevila
https://www.archdaily.com/956772/can-tomeu-house-andrea-sole-arquitecturaAndreas Luco
Construction and Design Trends of 2021: The Recurring, The Popular, The Relevant and The Substantial
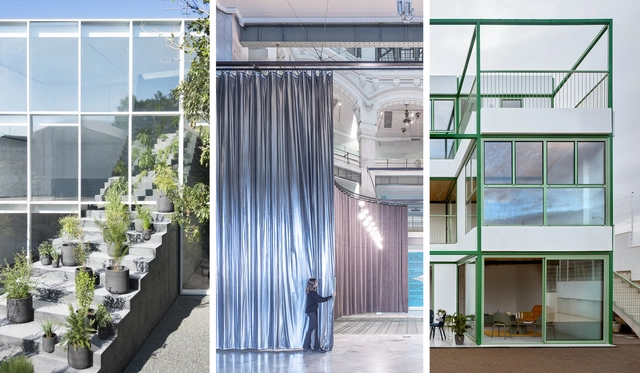
As we look back at the architecture projects we have published in 2020, as part of our yearly review, we were able to distinguish many recurring elements and solutions in terms of materials, programs, and functions.
Since the architecture industry moves slightly slower than others, we found that many things in the construction and design that have been building up these past years have come out making strong statements this 2020. We believe, therefore, that trends in the architecture world could be defined not only by what has been recurrent and popular but also, what has proven to be relevant and substantial.


https://www.archdaily.com/955914/construction-and-design-trends-of-2020-the-recurring-the-popular-the-relevant-and-the-substantialPaula Pintos & Clara Ott
How to Stimulate Children's Autonomy Through Architecture and the Montessori Method
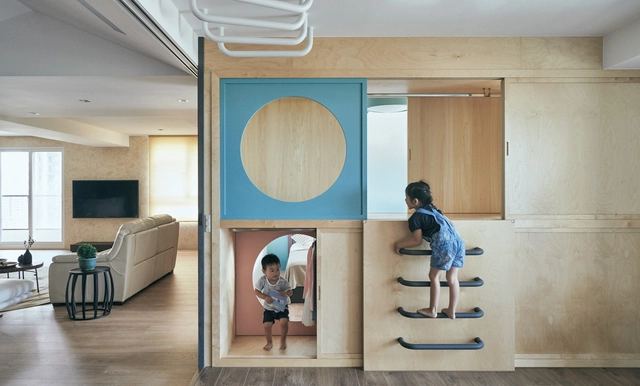
Maria Montessori began to develop her educational method at the beginning of the 20th century. In general terms, the method is a scientific pedagogy that promotes an education that positively contributes to the development of children's brains, respecting their individuality and stimulating their autonomy, self-esteem, and self-confidence.
Although the method was created in the last century, science is currently beginning to test much of the information investigated by Maria Montessori. For this reason, it is increasingly being applied to architecture for children’s educational spaces, improving the quality of children's learning and development and providing them with better tools for their future lives.
https://www.archdaily.com/930510/how-to-stimulate-childrens-autonomy-through-architecture-and-the-montessori-methodAudrey Migliani
The 10 Most Influential Photos on @plataformaarquitectura's Instagram in 2020
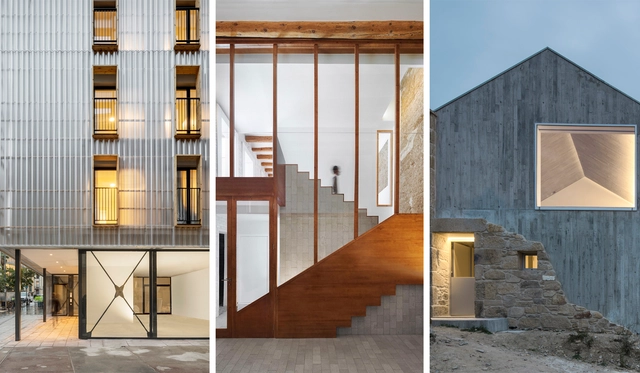
In a year marked by physical distancing, social media took on an even greater dimension in the ways we connect and stay informed. Our Instagram has expanded its reach, bringing our audience the best of what we publish on our website: projects, articles, interviews, and news from the architectural world, inspiring new ideas and tools for a better future.
https://www.archdaily.com/1123342/the-10-most-influential-photos-on-at-plataformaarquitecturas-instagram-in-2020Danae Santibañez
Best Architectural Projects of 2020
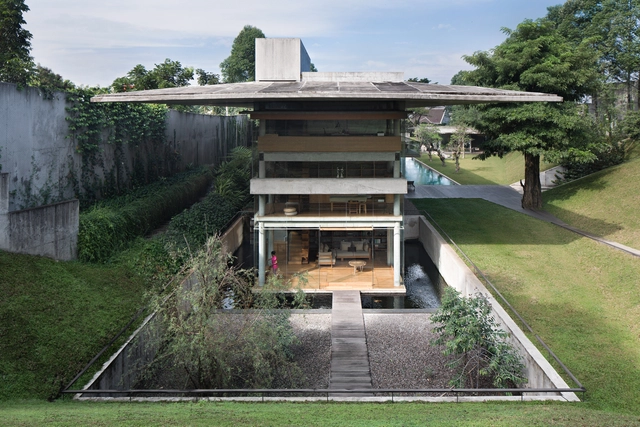


On behalf of the entire ArchDaily team, we would like to thank you for your continued support and for making 2020 our best year so far! We are now reaching more architects around the world and inspiring them in the creation of better built environments. With more than 5500 different projects published during the year, our curators are excited to share this collection of the 100 most visited projects of 2020. This selection represents the best content created and shared by the ArchDaily community over the past 11 months.
https://www.archdaily.com/953193/best-architectural-projects-of-2020María Francisca González
After All, Is Using Wood in Architecture Sustainable?
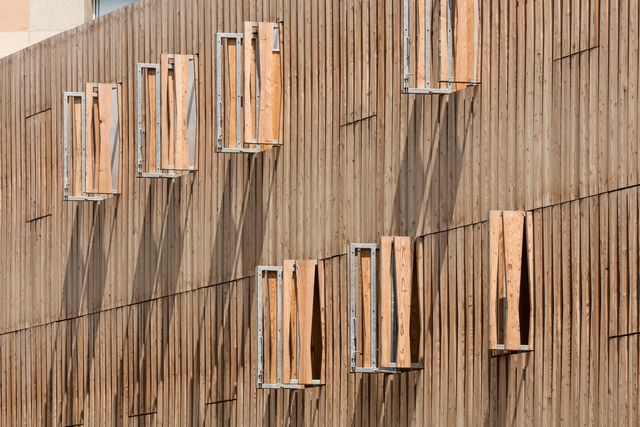
In recent years, we have published many articles about wood. Addressing trends of use, possibilities for log wood, panels, curves, and finishes, innovations in tall building structures, and wood's behavior towards fire, these articles have explicated a wide variety of the material's applications and characteristics. A specific type of wood, Cross Laminated Timber (CLT), has emerged as highly structurally efficient with thermal, seismic, and even sensory benefits, described by specialists as the concrete of the future. But when we post these articles on social media, we frequently encounter comments from our readers concerned about the impact of deforestation. Although we may see wood as a great building material of the future, we must ask ourselves: is it possible to continue cutting down trees and using their wood while still calling it sustainable?
https://www.archdaily.com/952138/after-all-is-using-wood-in-architecture-sustainableEduardo Souza
Interior renovation of an apartment in Les Corts / Sergi Pons
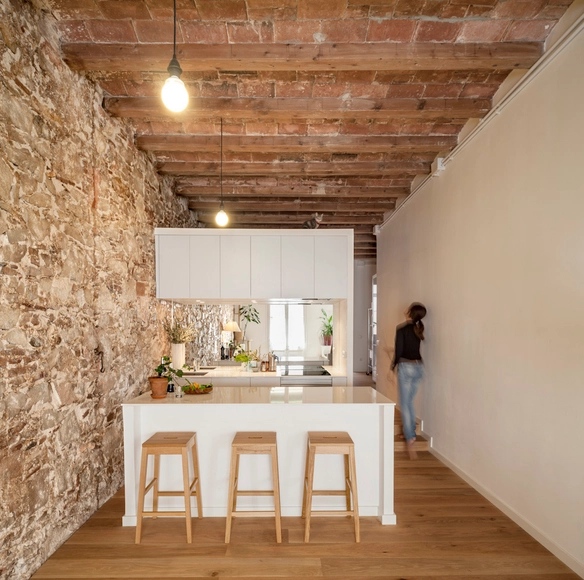


https://www.archdaily.com/534508/interior-renovation-of-an-apartment-in-les-corts-sergi-ponsDaniel Sánchez
Reform of an Industrial Building for Cultural Facilities "La Nau" / Meritxell Inaraja


-
Architects: Meritxell Inaraja
- Area: 9558 ft²
- Year: 2020
https://www.archdaily.com/951411/reform-of-an-industrial-building-for-cultural-facilities-la-nau-meritxell-inarajaPilar Caballero
Architectural Photography and Scale: Human Figure as an Essential Assessment Tool
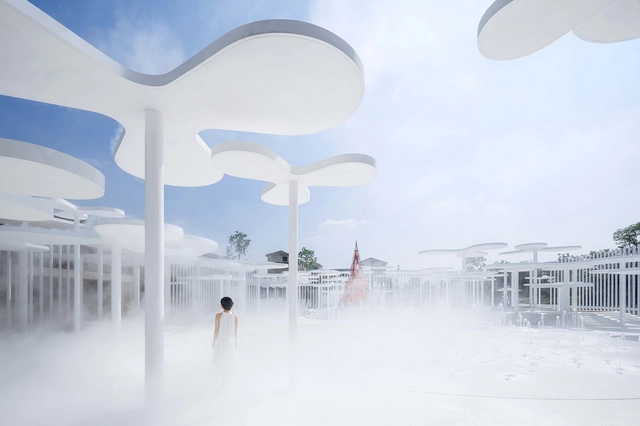
The incorporation of the human figure is one of the most effective tools used in architectural photography: it helps the viewer decipher the scale of work and assess its amplitude. While it successfully communicates a rough idea of the measurements of the elements in the picture, it also helps architecture become more relatable and accessible. People engage better with the built environment when it is populated, mainly because the human sense of society and community is the cornerstone of our civilization. With this in mind, we are showcasing a selection of our favorite photographs where the human figure takes center stage, enhancing our reading of architecture.


https://www.archdaily.com/875305/architecture-and-the-human-scale-the-best-photos-of-the-weekMaría Francisca González
Traditional solutions in contemporary projects: movable bamboo screens

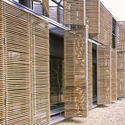
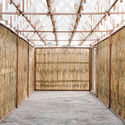

Historically, bamboo has been used as a raw material in traditional low-income construction, serving as a substitute for other woods to build structures, cabinetry, and even furniture. Today, due to its numerous advantages regarding durability, strength, versatility, and low environmental impact, it has earned the moniker "vegetal steel," securing a privileged place in the construction industry. The current search for sustainable development materials has generated new construction fusions that bring contemporary materials and techniques into play with traditional elements, merging and highlighting the unique qualities of materials from each region.
https://www.archdaily.com/1124021/traditional-solutions-in-contemporary-projects-movable-bamboo-screensBelén Maiztegui
Caddies & Clubhouses: The Architecture of Golf

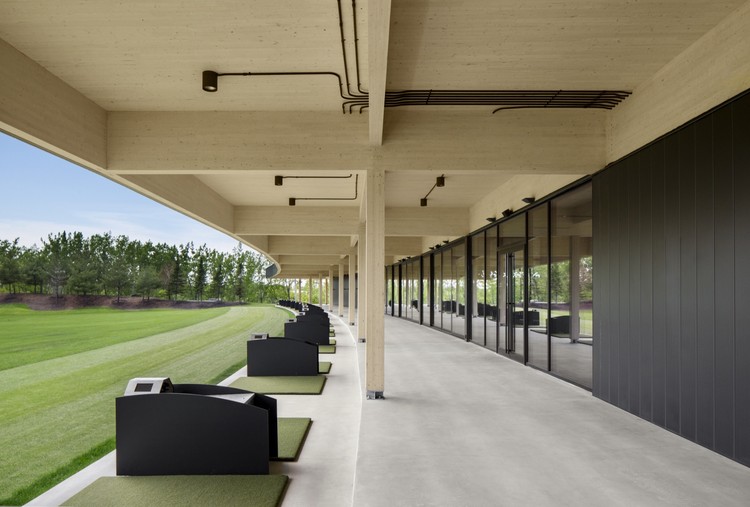
The architecture of golf is directly tied to the landscape. As one of the few sports with no standardized playing area, its clubhouses and structures are usually unique to each course. Prioritizing views and access, golf architecture tends to be exclusive, especially when many courses are not open to the public. Clubhouses make room for players and spectators to gather and socialize while they overlook the course from multiple angles.


https://www.archdaily.com/949716/caddies-and-clubhouses-the-architecture-of-golfEric Baldwin
Traditional Solutions in Contemporary Projects: Movable Bamboo Enclosures


Historically, bamboo has been used as a raw material in low-resource traditional construction, serving as a substitute for other woods to build structures, enclosures, and even furniture. Today, owing to its numerous advantages related to durability, strength, versatility, and low environmental impact, it has earned the moniker "vegetable steel" and gained a privileged position within the construction industry. The ongoing search for new materials for sustainable development has generated new construction fusions that bring contemporary materials and techniques into play with traditional elements, merging and enhancing the qualities of local materials in each region.
https://www.archdaily.com/1123389/traditional-solutions-in-contemporary-projects-movable-bamboo-enclosuresBelén Maiztegui
House Between Party Walls / Josep Ferrando Architecture


-
Architects: Josep Ferrando Architecture
- Area: 225 m²
- Year: 2014
https://www.archdaily.com/798157/house-between-party-walls-josep-ferrandoDaniela Cardenas
Kickflips & Curb Cuts: New Skate Parks Shaping Urban Design
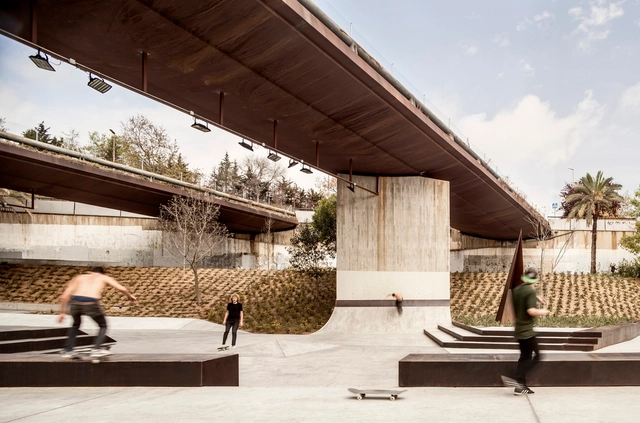
Skateboarding is its own urban experience. As interactive public spaces and tactile surfaces, skate parks have slowly begun to shape the way we think about urban design. Beyond the boundary of parks themselves, skaters look at the architecture of the built environment outside of its intended purpose, and in turn, are rethinking how we gather, move around, and reimagine the future of urban life.


https://www.archdaily.com/946371/kickflips-and-curb-cuts-new-skate-parks-shaping-urban-designEric Baldwin
The Winners of the 2020 FAD Awards: The Best Works of New Iberian Architecture
The 2020 FAD Awards, one of the most important architecture accolades on the Iberian Peninsula, have announced the winning projects of their latest edition.
https://www.archdaily.com/1124103/the-winners-of-the-2020-fad-awards-the-best-works-of-new-iberian-architectureFabian Dejtiar
What Types of Residential Floors Favor Wheelchair Circulation?
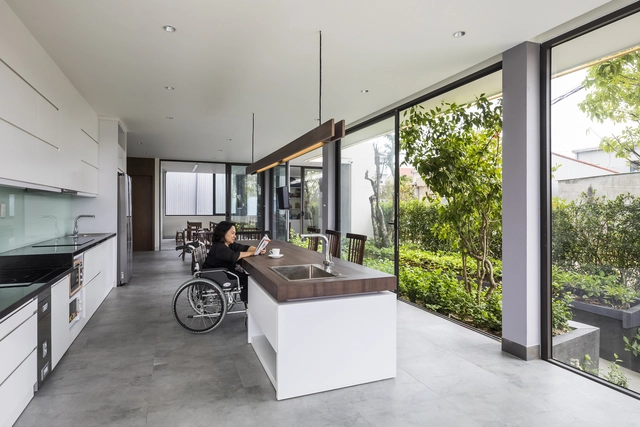


One of the most important design considerations that residential architects have the responsibility to address is accessibility, ensuring that people with disabilities can comfortably live at home without impediments blocking basic home functionality. Accessibility for wheelchair users is a particularly important architectural concern due to unalterable spatial, material, and other requirements necessitated by wheelchair design and use. Because guaranteeing the comfort of all users, including disabled users, is one of the most essential obligations of all architects, designing for wheelchair users must be done with utmost the attention and care, especially in residential environments. Below, we delineate several strategies for designing floors for wheelchair circulation, helping architects achieve this goal of maximum comfort and accessibility.
https://www.archdaily.com/943591/what-types-of-residential-floors-favor-wheelchair-circulationLilly Cao