Adrià Goula

BROWSE ALL FROM THIS PHOTOGRAPHER HERE
↓

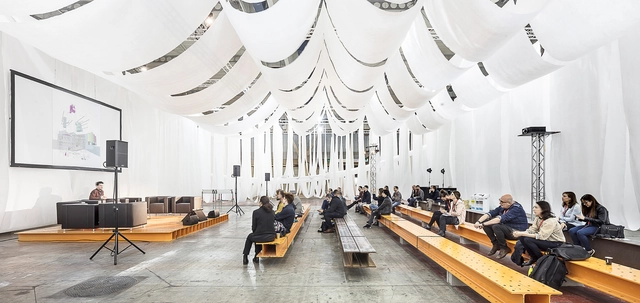
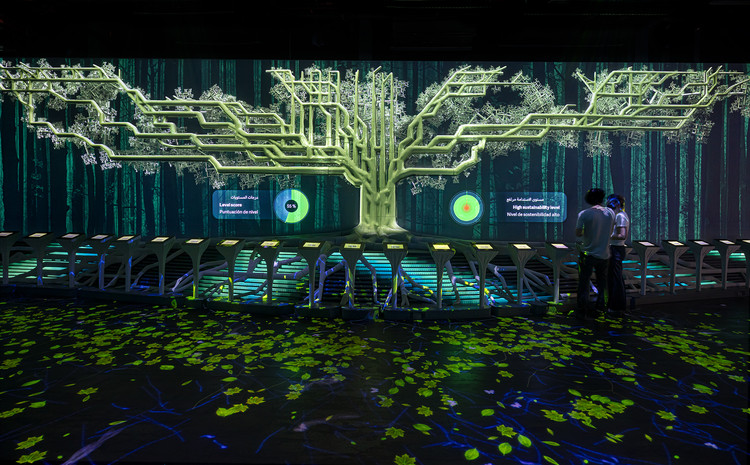
External Reference and Onionlab integrate design and technology in the Spain Pavilion exhibition / Expo Dubai 2020

External Reference and Onionlab integrate design and technology in the Spain Pavilion exhibition / Expo Dubai 2020 - More Images+ 18

Under the theme “Connecting Minds, Creating the Future,” Expo Dubai 2020 —held from October 1, 2021, to March 31, 2022— is the first world expo hosted by an Arab nation and the Middle East region. The Spain Pavilion, under the slogan “Intelligence for Life,” synthesizes the idea of preserving a high quality of life on our planet for ourselves and future generations.

Designed by the firm amann cánovas maruri, the building is located in the expo's Sustainability District and stands out for its series of prominent truncated cones that rise above the landscape, evoking the feel of a traditional public square. Inside, the Pavilion houses two complementary thematic exhibition areas designed by the joint venture between External Reference and Onionlab. Here, the Barcelona-based firms have applied a striking blend of design, art, and technology to create a uniquely immersive experience.
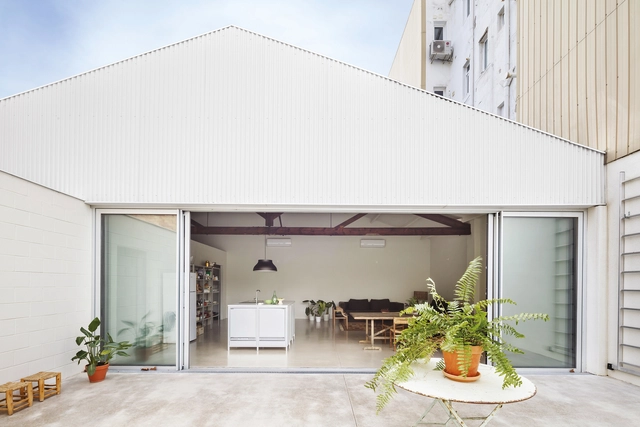
Warehouse Transformation / Thomas Raynaud + Paul Devarrieux

Warehouse Transformation / Thomas Raynaud + Paul Devarrieux - More Images+ 10

Subscriber Access

Josep Ferrando: “A System Is Flexible When It Accumulates the Maximum Amount of Algorithms, Generating Complex Spaces but Without Complications”

Josep Ferrando is an architect based in Barcelona. He is the Dean of the La Salle Higher Technical School of Architecture (ETSALS), as well as Director of the Obert d'Arquitectura Center of Barcelona and of the Department of Culture of the College of Architects of Catalonia (COAC). Combining his academic career and his frequent lectures, his office develops projects that explore different scales and materials, experimenting with constructive systems and innovative solutions. We talked with him about the importance of materials in architecture, and about the synergies he finds between practice and teaching.

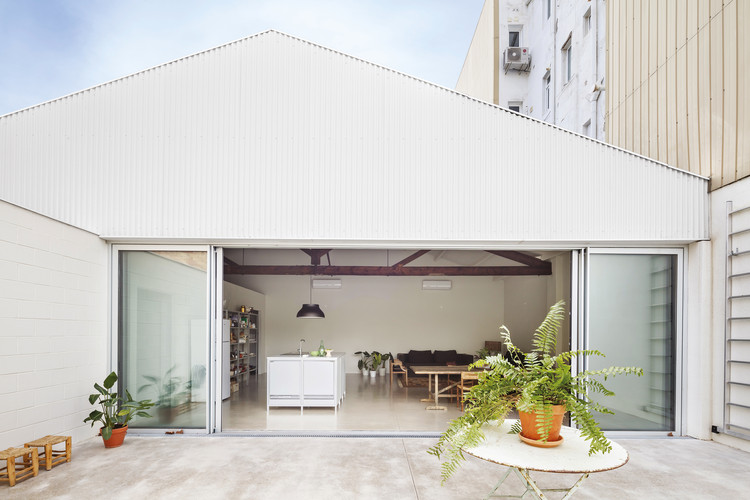
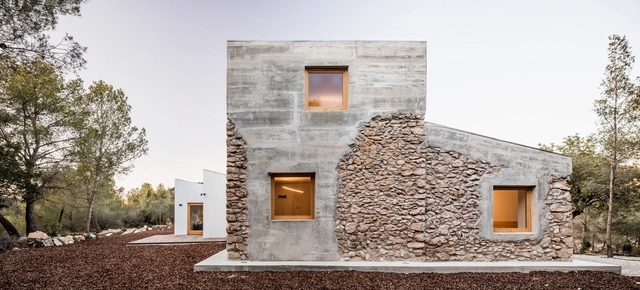
CA House / Eloi Camacho Arquitectura

CA House / Eloi Camacho Arquitectura - Exterior Photography, Houses, Facade
© Adrià Goula

CA House / Eloi Camacho Arquitectura - More Images+ 12

•
Vinyols i els Arcs, Spain
  • Area Area of this architecture project Area:  430 m²
  • Year Completion year of this architecture project Year:  2020
  • Manufacturers Brands with products used in this architecture project
    Manufacturers:  AutoDesk, Grespania, Technal, Placo saint-gobain

Will Refurbishment be the Architectural Specialization of the Future?

Audio available

The choice of Lacaton & Vassal to receive the 2021 Pritzker Prize was, above all, emblematic. Under the mantra “never demolish, never remove or replace, always add, transform and reuse”, the French duo built a career focused on renovating buildings, providing them with spatial quality, efficiency and new programs. Their approach contrasts with most of the architecture we are used to honoring: iconic, imposing and grandiose works. It also contrasts with the notion of the tabula rasa, of building and rebuilding from scratch, so well represented in Le Corbusier's Ville Radieuse, and which has fascinated architects and urban planners ever since.

Whether because of the sustainability demands currently in vogue, or simply because there are already enough buildings around the world, the task of rehabilitating spaces and buildings has been seen as an important driver of change. The focus is generally to center efforts on interior spaces, paying special attention to the environmental quality and comfort of the inhabitants, in addition to adapting the uses to contemporary demands. The main question revolves around how to update (and even automate) the buildings of the past to adapt to new needs for efficiency, sustainability and well-being.

How to Build with Zero-Kilometer Wood? The Experience of The Voxel in Barcelona

Zero kilometer materials can be purchased locally, do not need to be transformed by large stages of industrial processing or toxic treatments and, at the end of their service life, they can be returned to the environment.

For example, wood from a nearby forest eliminates the need for long transfers, valuing local resources, and allowing architecture to lessen its environmental impact while committed to the landscape and context.

Subscriber Access

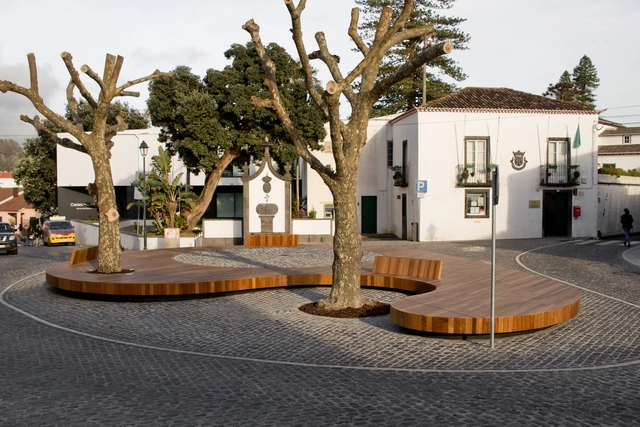
Small Contemporary Plazas: 9 Spaces for Gathering and Socializing

Squares are open spaces within the urban fabric, defined by buildings or streets, that facilitate a variety of gatherings and social and cultural activities. Whether intentionally planned or remnants of the urban layout, squares are fundamental to the life and culture of the community, and they proved even more vital following the COVID-19 pandemic. Here, we present nine small-scale squares that demonstrate the diverse uses and functions these spaces can assume in contemporary cities.

Small Contemporary Plazas: 9 Spaces for Gathering and Socializing - More Images+ 13

20 Winning Projects of the Spanish Biennial of Architecture and Urbanism BEAU 2021

On June 28, during the official opening of the Spanish Biennial of Architecture and Urbanism BEAU 2021 at the Mies van der Rohe Pavilion in Barcelona, the winners of the 'Panorama of Architecture and Urbanism Works' call were announced. Out of 581 proposals submitted, 100 projects were shortlisted, 70 became finalists, and ultimately 20 were awarded as the most outstanding examples of Spanish architecture and urbanism from the last three years.

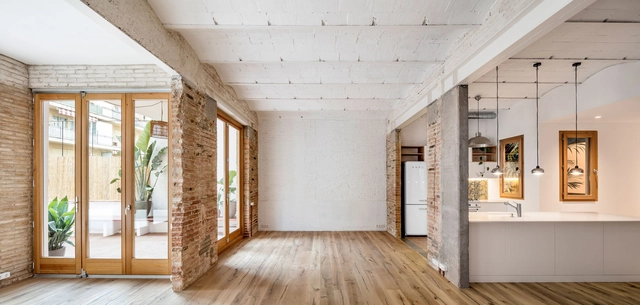
Heritage and Refurbishment: 16 Interior Renovation Projects of Houses in Spain

In the last few years, Europe has become a leader in refurbishment architecture by renovating and remodeling buildings and historic city centers. These initiatives have halted horizontal expansion and promote equitable city development. 

This trend has not only become a contribution towards the densification and revitalization of underserved sectors but has also allowed families who had been displaced to the periphery to inhabit city centers and improve their quality of life.

Heritage and Refurbishment: 16 Interior Renovation Projects of Houses in Spain - More Images+ 13

Subscriber Access

Cyclopean Concrete and Its Many Diverse Uses and Applications in Architecture

Historically, "cyclopean" referred to a building technique that superimposed large stone blocks together without any mortar. This allowed for a diverse array of structures across various civilizations, including defensive walls, talayots, navetas, nuraghes, temples, tombs, and forts. Nowadays, the term applies to any ancient structure consisting of large stones superimposed to form a polygonal shape.

It Takes a Village: Collective Led Projects from Around the World

A project of relevant scale is rarely a single Man’s work. From the village barn raising events done in the 18th and 19th century to the standard taskforce that a project developer engages nowadays, a build structure requires many hands on-board, bringing forth different inputs and expertise to shape and execute it.

It Takes a Village: Collective Led Projects from Around the World - More Images+ 30

70 Finalist Projects Selected for the Spanish Biennial of Architecture and Urbanism BEAU 2021

The 2021 Spanish Biennial of Architecture and Urbanism (BEAU) has announced the finalists for its "Panorama of Architecture and Urbanism Works" category. Out of 581 submissions, 100 projects were initially shortlisted, with 70 now selected for the final round. Of these, 20 will ultimately be recognized as the most outstanding works of Spanish architecture and urbanism from the last three years.

Subscriber Access

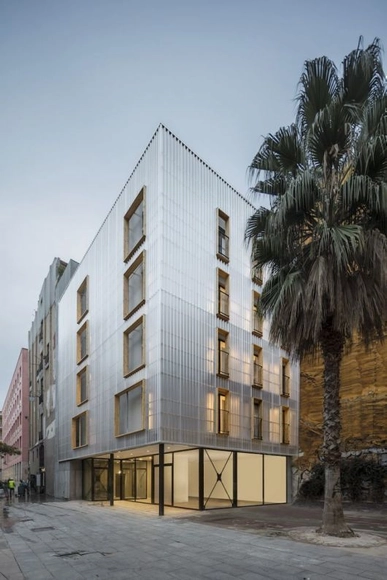
Yaiza Terré: "Aprop Ciutat Vella reflects a widespread concern about the housing crisis in cities"

Yaiza Terré founded her own architecture studio in Barcelona in 2008, where she currently focuses her professional practice on renovation and reinterpretation projects based on reuse and recycling. Aprop Ciutat Vella is one of her works: a modular emergency housing building made from recycled containers, developed in collaboration with Straddle3 and Eulia Arkitektura. Recently, it was awarded first place in the 2021 Building of the Year Award (highlighting the best built architecture in Latin America and Spain). We reached out to her to learn more about her architectural practice.

In this interview with Yaiza Terré, we explore how this latest recognition helps open up the debate on urban regeneration and the housing crisis in cities. At the same time, we delve into her inspirations, interests, and motivations regarding restoration and adaptive reuse; examine her collaborative and reflective design process; and discuss her upcoming projects and vision for the future of Spanish cities. 

Building of the Year 2021: The winners of the award for the best architecture in Spanish

Last week we announced the 15 finalist projects for the 2021 Obra del Año Award, which since 2008 has celebrated the best built architecture in Latin America and Spain, calling on our jury of experts—you, our readers—to choose your favorite built projects from nearly 1,000 works published in 2020.

Today, the day has come to announce the winners of ODA2021!

The 2021 Obra del Año Award is brought to you by Dornbracht, renowned for its leading architectural designs, which can be found in bathrooms and kitchens worldwide.

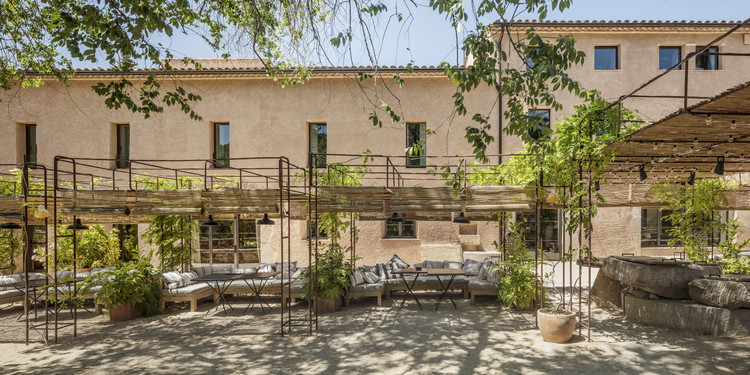
Terra Dominicata Hotel & Winery Landscape Intervention / SCOB

Terra Dominicata Hotel & Winery Landscape Intervention / SCOB - More Images+ 9

•
La Morera de Montsant, Spain
  • Architects: SCOB
  • Area Area of this architecture project Area:  4638 m²
  • Year Completion year of this architecture project Year:  2019

How To Take Advantage of High Ceilings in Renovations

The height of the ceiling of a space heavily influences our perception of it. Generally, local building codes regulate the minimum dimensions for ceiling height, which are calculated to ensure adequate quality of life in the environment. But the exact height of the ceilings is often defined by the dimensions of other materials that make up the building, the height of the constitutive slabs, or even by rounding the dimensions of the stair steps. It is common, with the densification of cities aimed at increasing profitability, for entrepreneurs to design with minimum ceiling heights in houses and offices, reducing construction costs. On the other hand, in older structures, more generous ceilings can be observed, which generally enable a greater degree of design freedom. But how can architects make the most of these spaces?

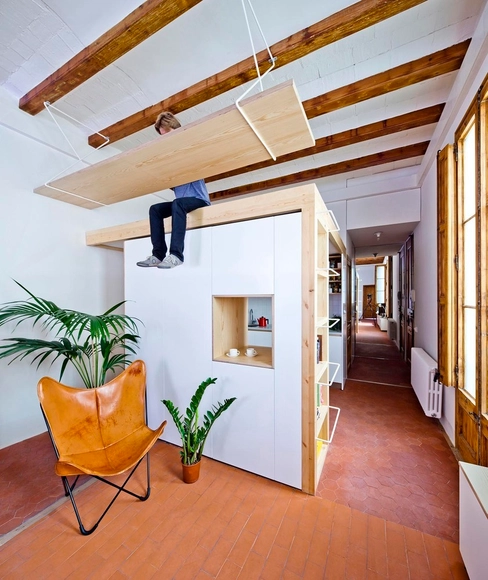
Can Tomeu House / Andrea Solé Arquitectura

Can Tomeu House / Andrea Solé Arquitectura - More Images+ 16

  • Area Area of this architecture project Area:  144 m²
  • Year Completion year of this architecture project Year:  2017
  • Manufacturers Brands with products used in this architecture project
    Manufacturers:  AutoDesk, SANTOS, Soldevila

Construction and Design Trends of 2021: The Recurring, The Popular, The Relevant and The Substantial

As we look back at the architecture projects we have published in 2020, as part of our yearly review, we were able to distinguish many recurring elements and solutions in terms of materials, programs, and functions.

Since the architecture industry moves slightly slower than others, we found that many things in the construction and design that have been building up these past years have come out making strong statements this 2020. We believe, therefore, that trends in the architecture world could be defined not only by what has been recurrent and popular but also, what has proven to be relevant and substantial.

Construction and Design Trends of 2021: The Recurring, The Popular, The Relevant and The Substantial  - More Images+ 44