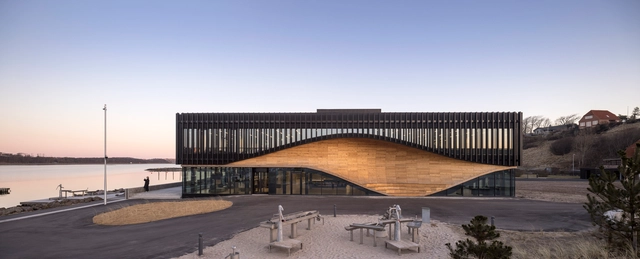
Klimatorium Climate Center / 3XN + SLA


https://www.archdaily.com/962444/klimatorium-climate-center-3xn-architects-plus-sla-architectsPaula Pintos
Best Architectural Projects of 2020



On behalf of the entire ArchDaily team, we would like to thank you for your continued support and for making 2020 our best year so far! We are now reaching more architects around the world and inspiring them in the creation of better built environments. With more than 5500 different projects published during the year, our curators are excited to share this collection of the 100 most visited projects of 2020. This selection represents the best content created and shared by the ArchDaily community over the past 11 months.
https://www.archdaily.com/953193/best-architectural-projects-of-2020María Francisca González
10 Types of Roofs and the Possibilities of Slate Tiles
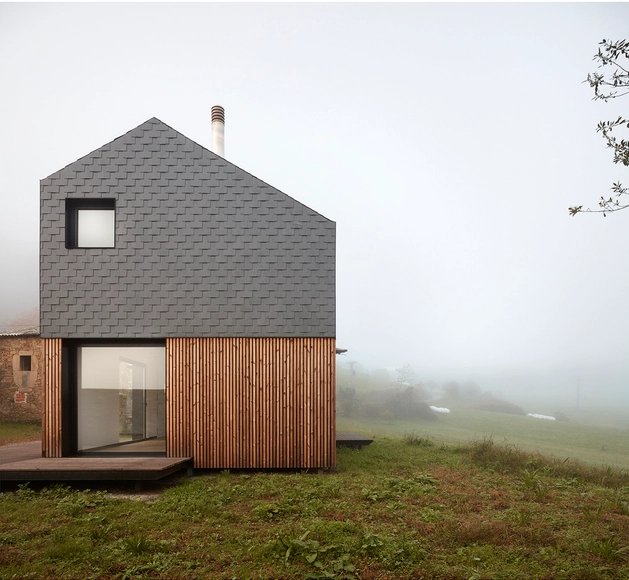
Every child has drawn a house. Perhaps a sunny day with some clouds, a leafy tree, a family with a dog, low wooden fences, or even a car. But in these drawings, they will almost certainly draw a simple rectangle with a gable or hip roof. This archetype of the house appears in virtually all cultures, and even today many architects use it for contemporary projects.
In addition to the primary function of draining rainwater and snow, and thus protecting the building from the weather, roofs can be an important aesthetic device for composing a project. In modern architecture, waterproof roof slabs emerged as a popular alternative, but sloping roofs have continued to captivate both clients and architects. In this article, we will cover the various types of roofs and, more specifically, the manufacturing process and characteristics of natural slate tiles.
https://www.archdaily.com/950937/10-types-of-roofs-and-the-possibilities-of-slate-tilesEduardo Souza
Architecture and Nature: A Framework for Building in Landscapes
.jpg?1603313837&format=webp&width=640&height=580)
Building in nature constitutes a contradiction, as architecture enables immersive access to the landscape, while at the same time, natural landmarks are being slowly engulfed by tourists. The human presence in natural landscapes is an interplay of scales, a juxtaposition of archetypal shelters against the vast sceneries, as well as a negotiation between access to the landscape and environmental conservation. Exploring a variety of attitudes and formal strategies, the following takes a look at what could be learned from the experiences and design philosophies of several architects and practices that have perfected ways of addressing architecture in the landscape.


.jpg?1603313837)
https://www.archdaily.com/950043/architecture-and-nature-a-framework-for-building-in-landscapesAndreea Cutieru
Rigshospitalet Hospital North Wing / 3XN + LINK arkitektur


-
Architects: 3XN, LINK arkitektur
- Area: 54000 m²
- Year: 2020
-
Manufacturers: Franken-Schotter
-
Professionals: Sweco
https://www.archdaily.com/948484/rigshospitalet-hospital-north-wing-link-arkitektur-plus-3xnPaula Pintos
The Architecture of Social Interaction
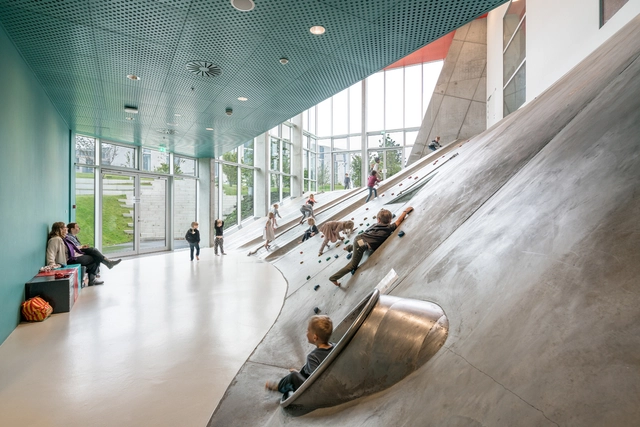
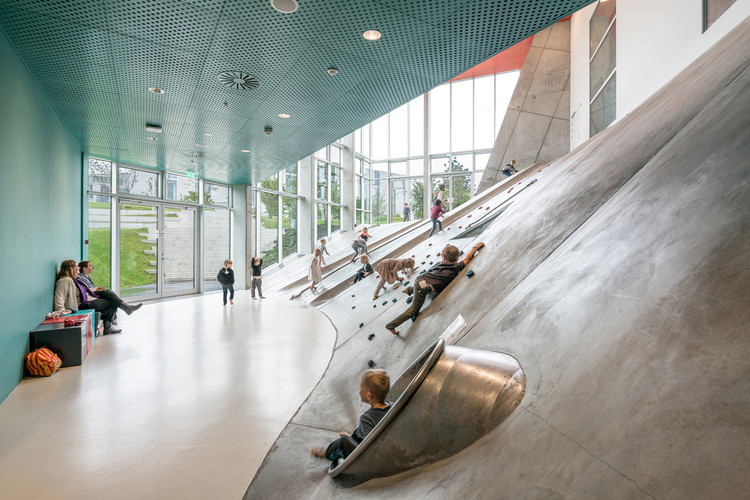
Denise Scott Brown once said: “Architecture can’t force people to connect; it can only plan the crossing points, remove barriers, and make the meeting places useful and attractive.” Although it cannot control the outcome, architecture holds the potential to set the stage for chance encounters and social interactions, thus nurturing community building and influencing the fabric of our social culture. The following explores how architecture can improve the social capital of its surroundings through design strategies and thoughtful programming, creating the fertile ground for social interaction among different groups of people.
_Hedrich_Blessing_015.jpg?1596657514&format=webp&width=230&height=230&crop=true)


https://www.archdaily.com/945172/the-architecture-of-social-interactionAndreea Cutieru
Setting the Stage for Community Building: In Conversation with Vandkunsten Architects
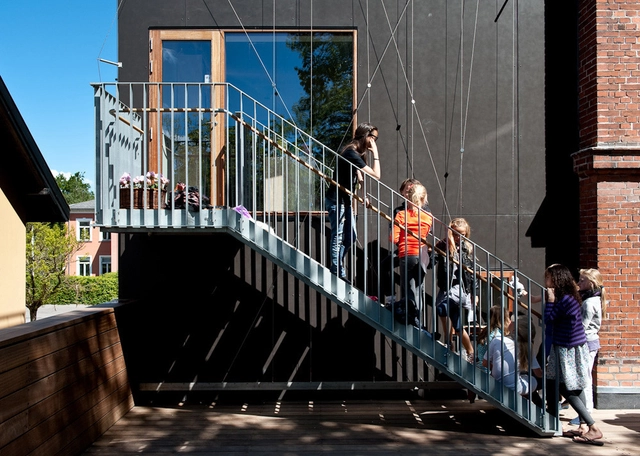
Louisiana Channel has recently published a second piece of their interview with Jens Thomas Arnfred and Søren Nielsen co-founders of the award-winning Danish practice Vandkunsten Architects. In this short video, the two architects talk about nurturing the sense of community through design and reflect on the studio's preoccupation with fostering social encounters within their projects.
https://www.archdaily.com/943315/setting-the-stage-for-community-building-in-conversation-with-vandkunsten-architectsAndreea Cutieru
How Will Digitalization and Remote Construction Change our Habits as Architects?
| Sponsored Content
Ai_Qing_Courtesy_of_KPF.jpg?1592356426&format=webp&width=640&height=580)
Architects don’t make buildings. Architects make drawings of buildings. But of course, someone has to make the building. The construction industry is one of the largest economic sectors and we all interact with the built environment on a daily basis, but the actual work of getting a building from drawing to structure has barely evolved over the decades. While the rest of the world has moved into Industry 4.0, the construction sector has not kept pace. Architecture has begun to embrace some digitalization. After all, not many of us work with mylar on drafting tables anymore. So with the architecture industry’s everlasting link to the construction industry, will the latter pick up some new technological tricks by association? And when it does, how will that change the role of the architect?
https://www.archdaily.com/941841/how-will-digitalization-and-remote-construction-change-our-habits-as-architectsMegan Schires
Wooden Architecture for Children: Designing Warm and Playful Spaces
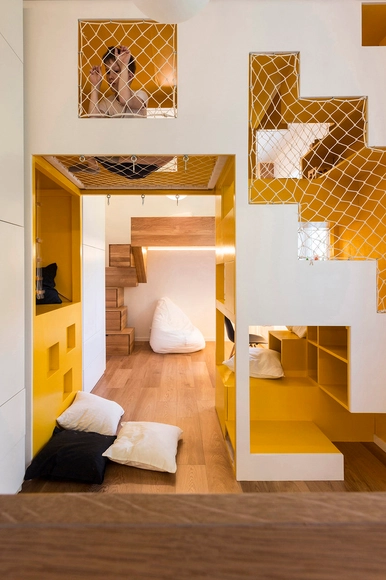


The environment we inhabit influences us directly. For kids, this environment must be especially safe and accessible, yet simultaneously stimulating, so that they can move and develop freely without jeopardizing their physical safety. We have already written about how to create playgrounds in interior spaces. Today, we put together a series of examples that use the warmth and versatility of wood to create interactive, creative, and fun interiors for children.
https://www.archdaily.com/941108/wooden-architecture-for-children-designing-warm-and-playful-spacesAudrey Migliani
Ningbo New Library / SHL


-
Architects: Schmidt Hammer Lassen Architects
- Area: 31800 m²
- Year: 2019
https://www.archdaily.com/939659/ningbo-new-library-shlPaula Pintos
Building Green: Denmark's New Class of Sustainable Architecture
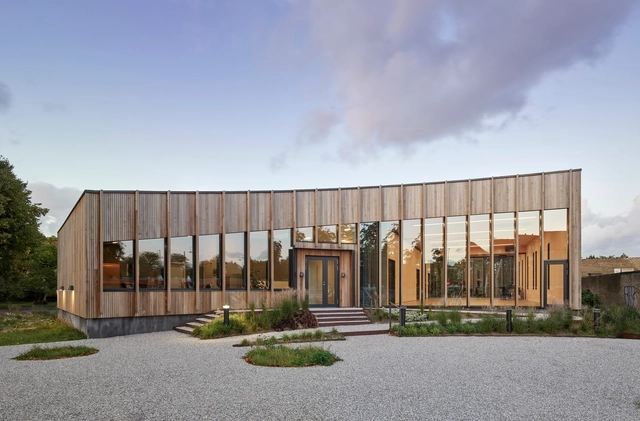
Sustainable design is more than water, energy and carbon. For architecture, it is deeply rooted in an understanding of life cycles and systemic cultural change. Over the last thirty years, the word "sustainability" began to lose its weight as it transformed into a loosely defined buzzword. But the ideas behind the umbrella term have grown and expanded, and in turn, iconic new buildings are being designed to rethink what the future holds.


https://www.archdaily.com/939052/building-green-denmarks-new-class-of-sustainable-architectureEric Baldwin
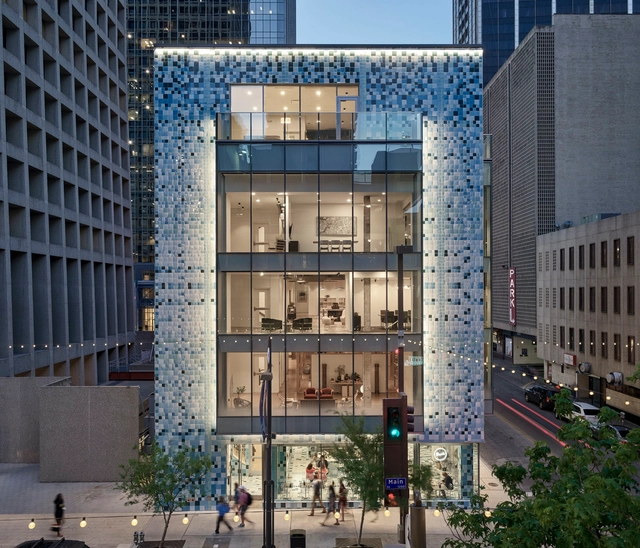
1217 Main Street Renovation / 5G Studio Collaborative


-
Architects: 5G Studio Collaborative
- Area: 30422 ft²
- Year: 2017
-
Manufacturers: AutoDesk, Ellison Bronze, Vitro®, Adobe Systems Incorporated, Agnora, +3
https://www.archdaily.com/938857/1217-main-street-renovation-5g-studio-collaborativeValeria Silva
Butterfly Effect: 4 Principles for Fighting Global Issues Through Architecture
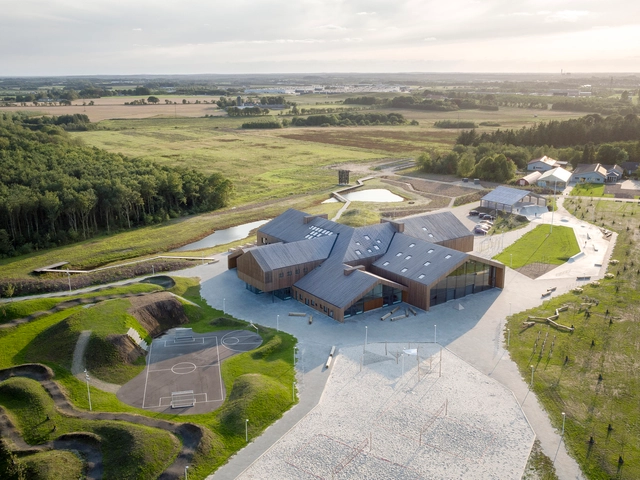
In a predominately urban world that constantly has to deal with complex problems such as waste generation, water scarcity, natural disasters, air pollution, and even the spread of disease, it is impossible to ignore the impact of human activity on the environment. Climate change is one of the greatest challenges of our time and it is urgent that we find ways to slow down the process, at the very least. Toward this end, our production, consumption, and construction habits will have to change, or climate change and environmental degradation will continue to diminish the quality and duration of our lives and that of future generations.
Although they seem intangible and distant, these various energy inefficiencies and waste issues are much closer than we can imagine, present in the buildings we use on a daily basis. As architects, this problem is further amplified as we deal daily with design decisions and material specifications. In other words, our decisions really do have a global impact. How can we use design to create a healthier future for our world?
https://www.archdaily.com/937363/butterfly-effect-4-principles-for-fighting-global-issues-through-architectureEduardo Souza
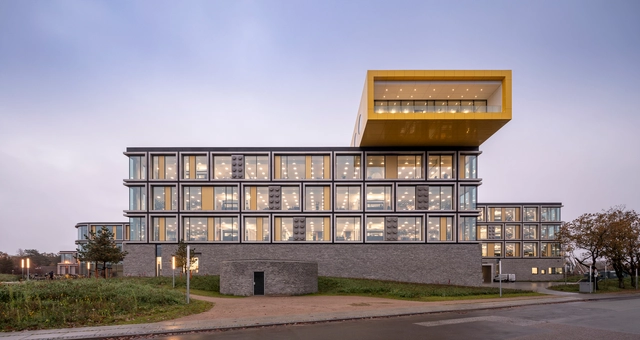
LEGO Campus / C.F. Møller


-
Architects: C.F. Møller
- Year: 2019
-
Manufacturers: Grid System
https://www.archdaily.com/937977/lego-campus-cf-moller-architectsPaula Pintos
cube berlin Smart Office Building / 3XN


-
Architects: 3XN
- Area: 19500 m²
- Year: 2020
-
Professionals: TAW Weisse, DS-Plan, hhpberlin, Remmel + Sattler Ingenieurgesellschaft
https://www.archdaily.com/935777/cube-berlin-smart-office-building-3xnPaula Pintos
Design that Educates Awards Reveals Winners of 2020 Edition
.jpg?1584441338&format=webp&width=640&height=580)
Highlighting and promoting architecture and design that impacts the educational field, the Design that Educates Awards revealed its list of winners for 2020. A collaboration between Laka Foundation and Solarlux GmbH, this year’s competition theme was inspired by the “Educating Buildings” research paper of Dr. Peter Kuczia.
https://www.archdaily.com/935760/design-that-educates-awards-reveals-winners-of-2020-editionChristele Harrouk
The Virtues of Wood: an Interview with Vandkunsten Architects
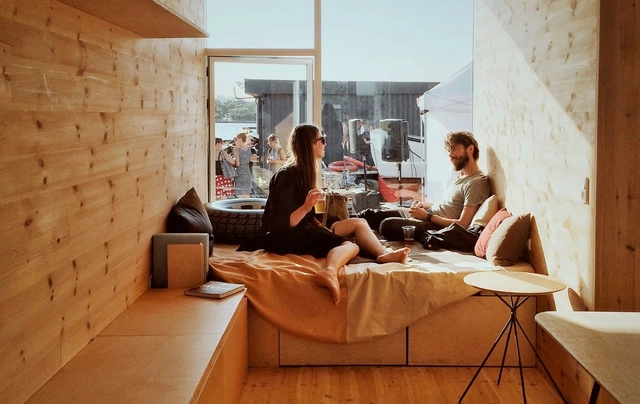
In this short video, Jens Thomas Arnfred and Søren Nielsen from the Danish office Vandkunsten Architects talk about wood and the many reasons why it makes for such excellent building material. The two architects discuss the sustainability advantages of using timber and reflect on its influence on our senses and mind, on our feeling of wellbeing.
https://www.archdaily.com/935574/the-virtues-of-wood-an-interview-with-vandkunsten-architectsAndreea Cutieru
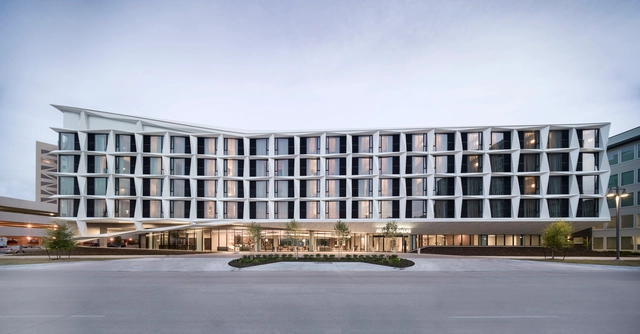
AC Hotel Dallas by the Galleria / 5G Studio Collaborative


-
Architects: 5G Studio Collaborative
- Area: 173 m²
- Year: 2018
-
Professionals: DCI Engineers, DV8, Ink + Oro, Brown & Gay Engineers, Clark, +1
https://www.archdaily.com/935060/ac-hotel-dallas-by-the-galleria-5g-studio-collaborativeAndreas Luco