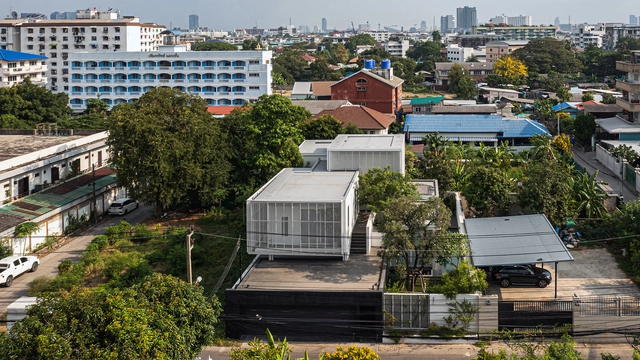

T+N House / Junsekino Architect and Design

T+N House / Junsekino Architect and Design - Residential ArchitectureT+N House / Junsekino Architect and Design - Residential ArchitectureT+N House / Junsekino Architect and Design - Residential ArchitectureT+N House / Junsekino Architect and Design - Interior Photography, Residential Architecture, Facade, Door, ChairT+N House / Junsekino Architect and Design - More Images+ 24

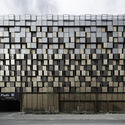
Dotsss Children’s Museum / DL atelier

Dotsss Children’s Museum / DL atelier - Exterior Photography, Other Facilities, CityscapeDotsss Children’s Museum / DL atelier - Interior Photography, Other FacilitiesDotsss Children’s Museum / DL atelier - Other FacilitiesDotsss Children’s Museum / DL atelier - Exterior Photography, Other Facilities, FacadeDotsss Children’s Museum / DL atelier - More Images+ 27

  • Architects: DL atelier
  • Area Area of this architecture project Area:  5736 m²
  • Year Completion year of this architecture project Year:  2023

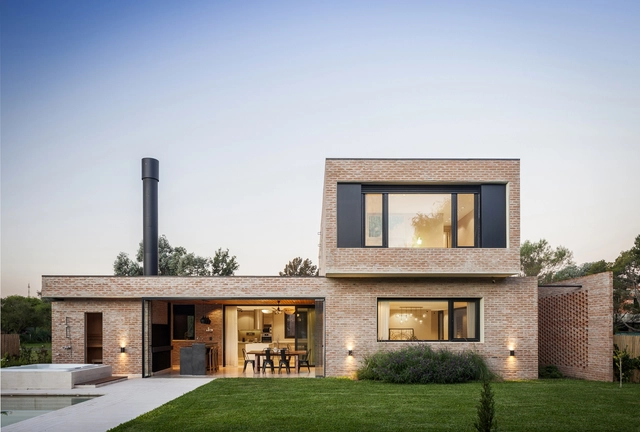
Brick House / Lattes Salinas Arquitectos

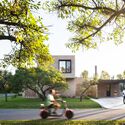
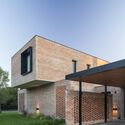
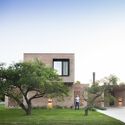
Brick House / Lattes Salinas Arquitectos - Exterior Photography, Houses, Door, FacadeBrick House / Lattes Salinas Arquitectos - Exterior Photography, HousesBrick House / Lattes Salinas Arquitectos - Exterior Photography, Houses, Door, FacadeBrick House / Lattes Salinas Arquitectos - Exterior Photography, Houses, Garden, FacadeBrick House / Lattes Salinas Arquitectos - More Images+ 18

•
Pilar, Argentina

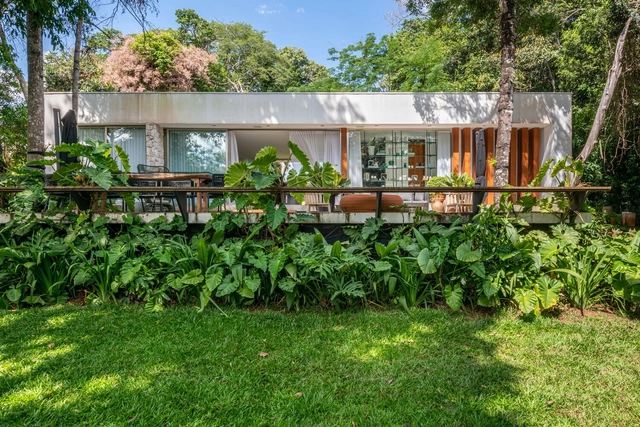
Monteiro House / Mateus Monteiro

Monteiro House / Mateus Monteiro - Interior Photography, Houses, Kitchen, Table, ChairMonteiro House / Mateus Monteiro - Exterior Photography, Houses, TableMonteiro House / Mateus Monteiro - Interior Photography, Houses, Table, ChairMonteiro House / Mateus Monteiro - Exterior Photography, HousesMonteiro House / Mateus Monteiro - More Images+ 30

  • Architects: Mateus Monteiro
  • Area Area of this architecture project Area:  200 m²
  • Manufacturers Brands with products used in this architecture project
    Manufacturers:  Deca, Eletro Vidros, Eletrosuli Iluminação, Galleria Acabamentos, Garden Cerri, +4

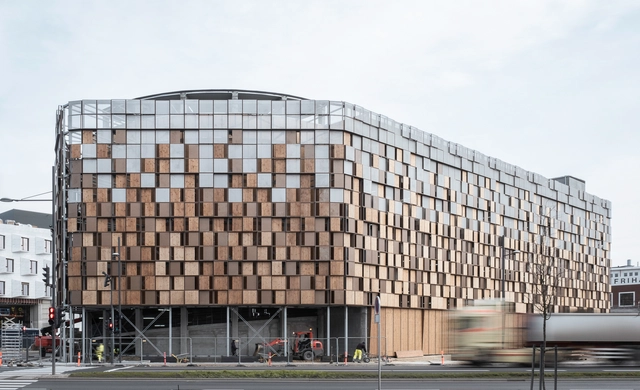
Timber House Parking / Vilhelm Lauritzen Architects

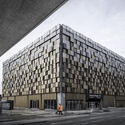
Timber House Parking / Vilhelm Lauritzen Architects - Exterior Photography,           Parking, FacadeTimber House Parking / Vilhelm Lauritzen Architects - Exterior Photography,           Parking, FacadeTimber House Parking / Vilhelm Lauritzen Architects - Exterior Photography,           Parking, FacadeTimber House Parking / Vilhelm Lauritzen Architects -           ParkingTimber House Parking / Vilhelm Lauritzen Architects - More Images+ 18

•
København, Denmark

Los Carlos House / ap22.arq

Los Carlos House / ap22.arq - Exterior Photography, Houses, Facade, ForestLos Carlos House / ap22.arq - Interior Photography, Houses, Beam, Table, ChairLos Carlos House / ap22.arq - Interior Photography, Houses, Deck, ChairLos Carlos House / ap22.arq - HousesLos Carlos House / ap22.arq - More Images+ 14

  • Architects: ap22.arq
  • Area Area of this architecture project Area:  94 m²
  • Year Completion year of this architecture project Year:  2024
  • Manufacturers Brands with products used in this architecture project
    Manufacturers:  Alemar Reta Materiales, Cetol, Maderera Biomol sa, Sanitarios Lugano

HL House / Andrade Morettin Arquitetos Associados

HL House / Andrade Morettin Arquitetos Associados - Exterior Photography, Houses, Patio, Facade, Beam, Table, ChairHL House / Andrade Morettin Arquitetos Associados - Interior Photography, Houses, Facade, Chair, TableHL House / Andrade Morettin Arquitetos Associados - Exterior Photography, Houses, Deck, Facade, Table, ChairHL House / Andrade Morettin Arquitetos Associados - Exterior Photography, Houses, Garden, Facade, HandrailHL House / Andrade Morettin Arquitetos Associados - More Images+ 28

•
São Paulo, Brazil
Subscriber Access

World’s First On-Demand Building System: BetaPort

Today, interconnected and fast-paced lifestyles, future mobility trends and constant material innovation puts pressure on a slow-moving building industry. How can architecture keep up with this trend? Following dynamic and nomadic lifestyles, architects must explore new structural systems that should be able to reach multiple locations, as well as be adaptable and reusable in the future. By applying revolutionary technology for circular, scalable components and carbon-negative buildings, UrbanBeta –a spatial innovation studio designing strategies, building concepts, predictive tools and platforms for creating transformative spaces– has developed BetaPort, a robotic construction system powered by artificial intelligence and automation.

Based on the principles of a circular economy, Urban Beta and BetaPort create a sustainable construction plan, ready to grow and change over time. The studio conceives sustainable on-demand architecture systems for flexible buildings based on a kit of parts.
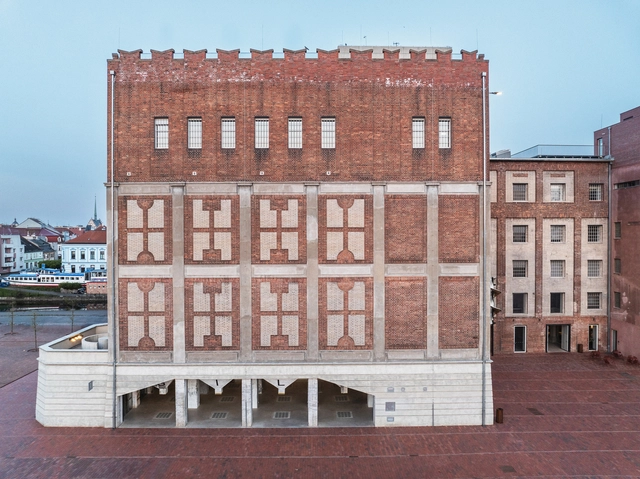
Automatic Mills Grain Silo Conversion / Prokš Přikryl architects

Automatic Mills Grain Silo Conversion / Prokš Přikryl architects  - Exterior Photography, Adaptive Reuse, Facade, BenchAutomatic Mills Grain Silo Conversion / Prokš Přikryl architects  - Exterior Photography, Adaptive Reuse, Facade, ColumnAutomatic Mills Grain Silo Conversion / Prokš Přikryl architects  - Exterior Photography, Adaptive Reuse, FacadeAutomatic Mills Grain Silo Conversion / Prokš Přikryl architects  - Adaptive ReuseAutomatic Mills Grain Silo Conversion / Prokš Přikryl architects  - More Images+ 46

A Chair's Anatomy: The Ergonomics of Anti-Gravity Office Seating

 | Sponsored Content

Sitting for extended periods is an everyday reality in many workspaces, which can lead to a dangerously sedentary working day. This makes office chair design a crucial element for both productivity and overall well-being. Ergonomic design takes into account the human body's needs, including posture, comfort, support, and health. A good ergonomic chair is adjustable, allowing for better control and customized settings that support the spine and promote a natural position for the body's joints. An even better ergonomic chair employs technology to accommodate all seating nuances—including occasional slouching, neck rest, and continuous hip movements, among others—, helping to maintain good body posture at all times.
Roof With 20 Concrete Ribs / Atelier Zafari

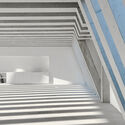
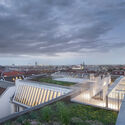
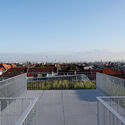
Roof With 20 Concrete Ribs / Atelier Zafari - Drawings, Extension, Facade, Door, ColumnRoof With 20 Concrete Ribs / Atelier Zafari - ExtensionRoof With 20 Concrete Ribs / Atelier Zafari - ExtensionRoof With 20 Concrete Ribs / Atelier Zafari - ExtensionRoof With 20 Concrete Ribs / Atelier Zafari - More Images+ 9

  • Architects: Atelier Zafari
  • Area Area of this architecture project Area:  250 m²
  • Year Completion year of this architecture project Year:  2024
Subscriber Access

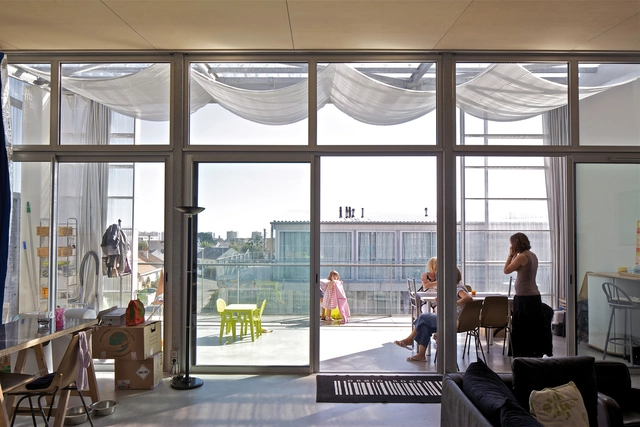
"Individual Space is as Important as Collective Space": In Conversation with Pritzker Prize Laureate Anne Lacaton

Led by Pritzker Prize laureate Anne Lacaton, the jury of the European Collective Housing Awards has just selected the winners for its first edition. Established by the Basque Architecture Institute and Arc en Rêve Centre d’Architecture in collaboration with the Department of Territorial Planning, the award celebrates innovation and excellence in collective housing design, emphasizing aesthetics, social responsibility, and environmental sustainability. The winning projects - La Borda Housing Collective in Spain and the Conversation of a Wine Storage into Housing in Switzerland - were selected from 171 entries across 19 European countries for their contributions to new construction and renovation, respectively.

Anne Lacaton, renowned for her groundbreaking work with partner Jean-Philippe Vassal, has been working to push the boundaries of sustainable and socially responsible housing architecture for decades. The Pritzker Prize laureates are celebrated for their innovative approach to social housing and are committed to enhancing the quality of life for residents. Their philosophy centers around creating generous, adaptable spaces that rethink how we live together. Onsite in San Sebastián, ArchDaily had the chance to interview the Pritzker-Prize winner to delve into her architectural practice and philosophy. In the conversation, the architect explored core values, the significance of reuse in social housing, and the promising trends in collective housing design that emerged from the first edition of the awards.
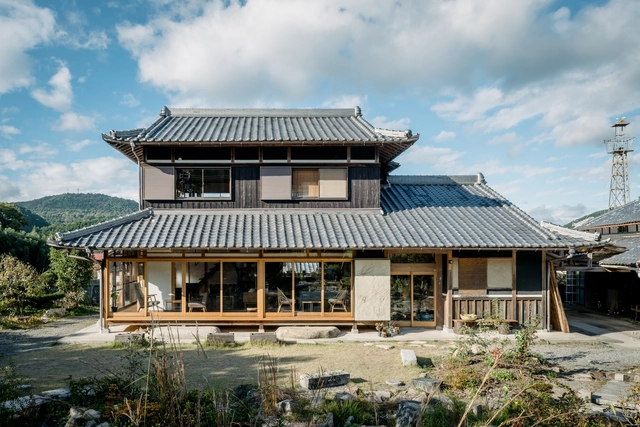
 "Individual Space is as Important as Collective Space": In Conversation with Pritzker Prize Laureate Anne Lacaton - Imagem 1 de 4 "Individual Space is as Important as Collective Space": In Conversation with Pritzker Prize Laureate Anne Lacaton - Imagem 2 de 4 "Individual Space is as Important as Collective Space": In Conversation with Pritzker Prize Laureate Anne Lacaton - Imagem 3 de 4 "Individual Space is as Important as Collective Space": In Conversation with Pritzker Prize Laureate Anne Lacaton - Imagem 4 de 4 Individual Space is as Important as Collective Space: In Conversation with Pritzker Prize Laureate Anne Lacaton - More Images+ 9

Two Houses at Vidrà / Sau Taller d'Arquitectura

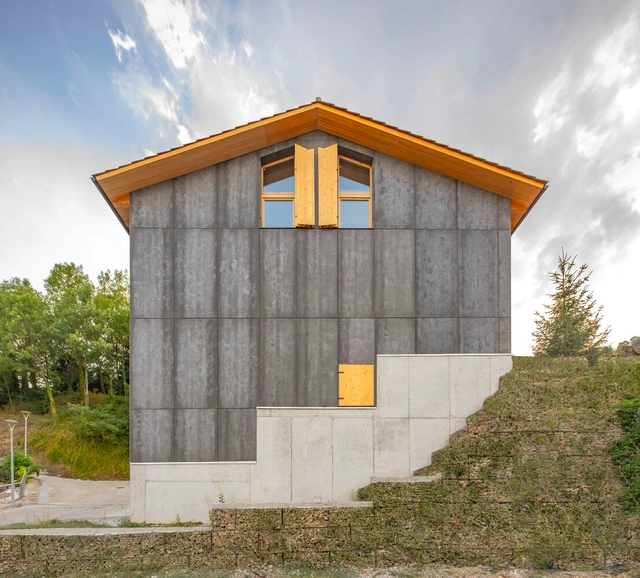
Two Houses at Vidrà / Sau Taller d'Arquitectura - Exterior Photography, Houses, Garden, Door, Facade, ForestTwo Houses at Vidrà / Sau Taller d'Arquitectura - Interior Photography, Houses, Beam, LightingTwo Houses at Vidrà / Sau Taller d'Arquitectura - Interior Photography, Houses, Bedroom, Beam, BedTwo Houses at Vidrà / Sau Taller d'Arquitectura - Exterior Photography, Houses, Door, Facade, BeamTwo Houses at Vidrà / Sau Taller d'Arquitectura - More Images+ 18

•
Vidrà, Spain

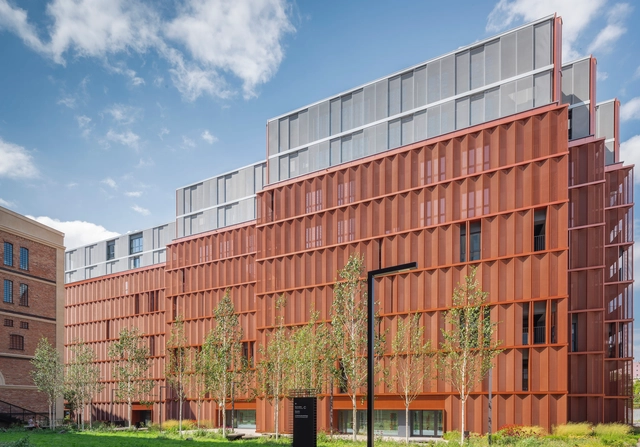
Brewhouse Apartments / JEMS

Brewhouse Apartments / JEMS - Exterior Photography, ApartmentsBrewhouse Apartments / JEMS - Exterior Photography, Apartments, Garden, FacadeBrewhouse Apartments / JEMS - Interior Photography, Apartments, FacadeBrewhouse Apartments / JEMS - ApartmentsBrewhouse Apartments / JEMS - More Images+ 5

  • Architects: JEMS
  • Year Completion year of this architecture project Year:  2021

TOGO BOOKS nomadik / Coil Kazuteru Matumura Architects

TOGO BOOKS nomadik / Coil Kazuteru Matumura Architects - Interior Photography, Store, Beam, TableTOGO BOOKS nomadik / Coil Kazuteru Matumura Architects - Interior Photography, Store, Beam, TableTOGO BOOKS nomadik / Coil Kazuteru Matumura Architects - Interior Photography, Store, Kitchen, Beam, Countertop, Lighting, SinkTOGO BOOKS nomadik / Coil Kazuteru Matumura Architects - Interior Photography, Store, Beam, Table, ChairTOGO BOOKS nomadik / Coil Kazuteru Matumura Architects - More Images+ 15

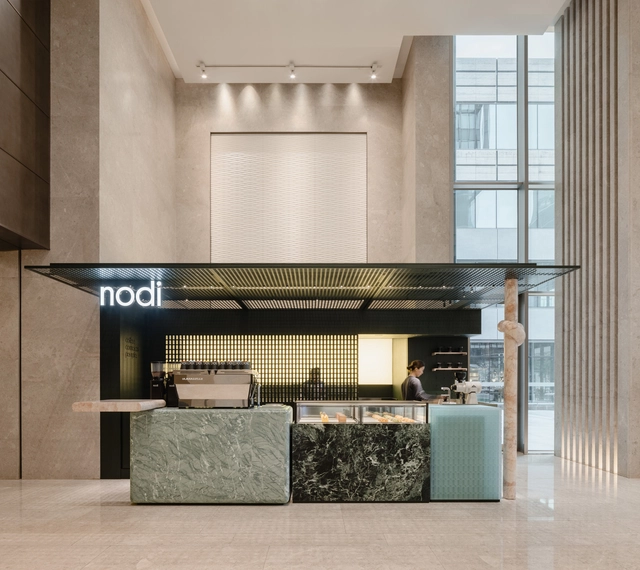
Nodi Cafe / Office AIO

Nodi Cafe / Office AIO - Coffee Shop InteriorsNodi Cafe / Office AIO - Interior Photography, Coffee Shop Interiors, Beam, ChairNodi Cafe / Office AIO - Coffee Shop InteriorsNodi Cafe / Office AIO - Interior Photography, Coffee Shop Interiors, Facade, StairsNodi Cafe / Office AIO - More Images+ 14

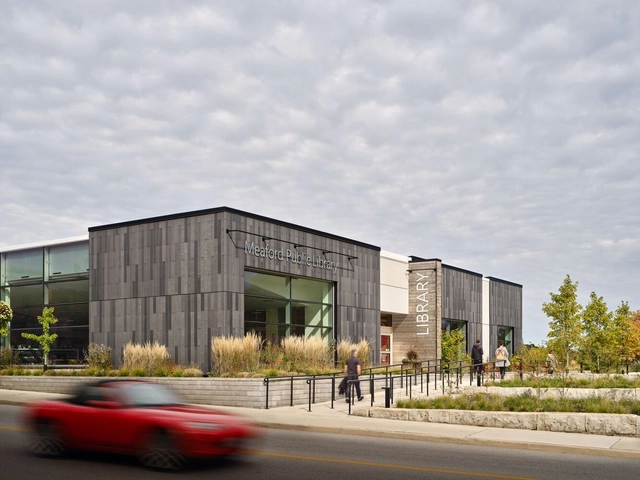
Meaford Public Library / LGA Architectural Partners

Meaford Public Library / LGA Architectural Partners - Exterior Photography, Library, FacadeMeaford Public Library / LGA Architectural Partners - Interior Photography, Library, Table, BenchMeaford Public Library / LGA Architectural Partners - Interior Photography, Library, Kitchen, Table, Lighting, ChairMeaford Public Library / LGA Architectural Partners - Exterior Photography, LibraryMeaford Public Library / LGA Architectural Partners - More Images+ 9

•
Meaford, Canada

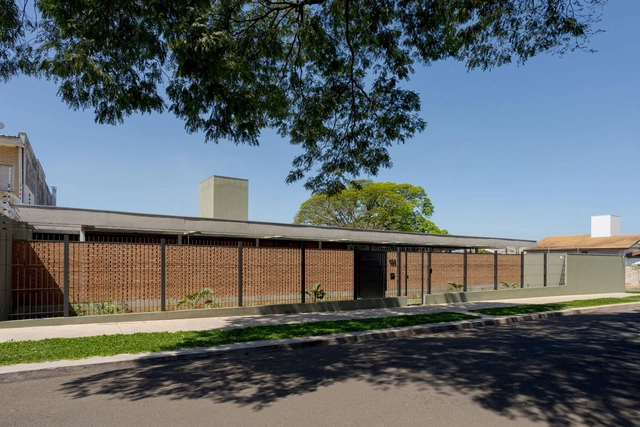
Lazer House / Watanabe Arquitetura

Lazer House / Watanabe Arquitetura - HousesLazer House / Watanabe Arquitetura - Interior Photography, Houses, Kitchen, Beam, Table, Chair, CountertopLazer House / Watanabe Arquitetura - HousesLazer House / Watanabe Arquitetura - Interior Photography, Houses, Kitchen, Door, Table, ChairLazer House / Watanabe Arquitetura - More Images+ 14

•
Maringá, Brazil
  • Area Area of this architecture project Area:  3283 ft²
  • Year Completion year of this architecture project Year:  2023

You've started following your first account!

Did you know?

You'll now receive updates based on what you follow! Personalize your stream and start following your favorite authors, offices and users.