How to Develop a Residential Design Concept

 | Sponsored Content

This guide covers a workflow that moves from project parameters to generated floor plans, 3D perspective views, exterior design exploration, and site context visualization, using AI tools in place of preliminary CAD and rendering work.

ADSB Andersson Bell Hyundai Pangyo Store / Studio Tama

ADSB Andersson Bell Hyundai Pangyo Store / Studio Tama - StoreADSB Andersson Bell Hyundai Pangyo Store / Studio Tama - StoreADSB Andersson Bell Hyundai Pangyo Store / Studio Tama - StoreADSB Andersson Bell Hyundai Pangyo Store / Studio Tama - StoreADSB Andersson Bell Hyundai Pangyo Store / Studio Tama - More Images+ 16

  • Architects: Studio Tama
  • Area Area of this architecture project Area:  113
  • Year Completion year of this architecture project Year:  2024

HORONG Bakery / Design Studio Maoom

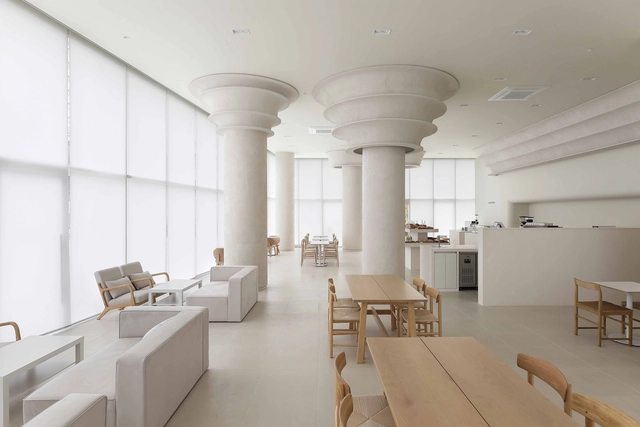
HORONG Bakery / Design Studio Maoom - Interior Photography, Coffee Shop Interiors, KitchenHORONG Bakery / Design Studio Maoom - Interior Photography, Coffee Shop Interiors, ChairHORONG Bakery / Design Studio Maoom - Interior Photography, Coffee Shop InteriorsHORONG Bakery / Design Studio Maoom - Coffee Shop InteriorsHORONG Bakery / Design Studio Maoom - More Images+ 13

  • Area Area of this architecture project Area:  326
  • Year Completion year of this architecture project Year:  2023

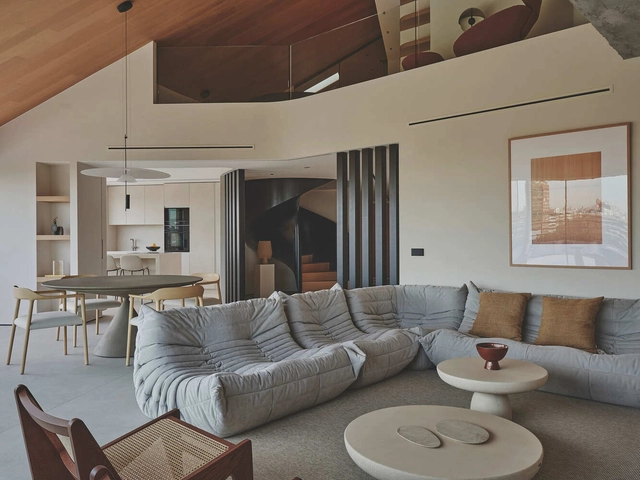
Ático Curvo / Destudio

Ático Curvo / Destudio - Interior Photography, Renovation, ChairÁtico Curvo / Destudio - Interior Photography, Renovation, Bedroom, ChairÁtico Curvo / Destudio - Interior Photography, Renovation, Chair, Lighting, TableÁtico Curvo / Destudio - Interior Photography, Renovation, Kitchen, Lighting, ChairÁtico Curvo / Destudio - More Images+ 31

Multi-Purpose Hall Ingerkingen / Atelier Kaiser Shen

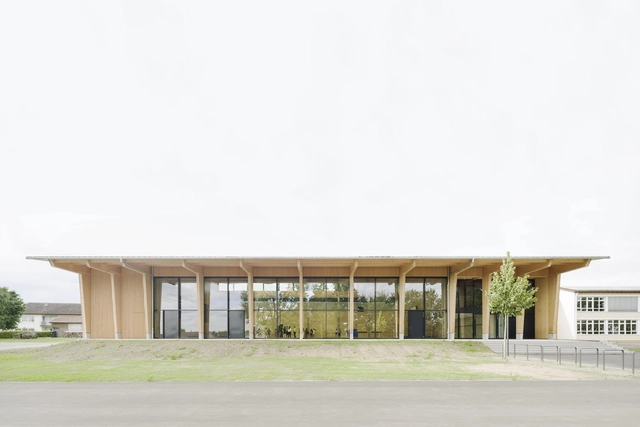
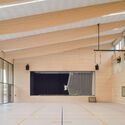
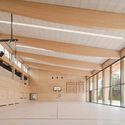
Multi-Purpose Hall Ingerkingen / Atelier Kaiser Shen - Exterior Photography, Recreation & Training, Courtyard, FacadeMulti-Purpose Hall Ingerkingen / Atelier Kaiser Shen - Exterior Photography, Recreation & TrainingMulti-Purpose Hall Ingerkingen / Atelier Kaiser Shen - Recreation & TrainingMulti-Purpose Hall Ingerkingen / Atelier Kaiser Shen - Recreation & TrainingMulti-Purpose Hall Ingerkingen / Atelier Kaiser Shen - More Images+ 43

Schlägweidestraße 2, 88433 Schemmerhofen, Germany
  • Area Area of this architecture project Area:  1584
  • Year Completion year of this architecture project Year:  2024
  • Manufacturers Brands with products used in this architecture project
    Manufacturers:  Gutmann, Kalzip

Casa Barcelona / VVAA studio

Casa Barcelona / VVAA studio - Interior Photography, Renovation, ChairCasa Barcelona / VVAA studio - Interior Photography, Renovation, Kitchen, Chair, CountertopCasa Barcelona / VVAA studio - Interior Photography, Renovation, KitchenCasa Barcelona / VVAA studio - Interior Photography, Renovation, Kitchen, CountertopCasa Barcelona / VVAA studio - More Images+ 7

Terragona, Spain
  • Architects: VVAA studio
  • Area Area of this architecture project Area:  290
  • Year Completion year of this architecture project Year:  2024

Visitor Center Đalovića Pećina / ARHINGinženjering

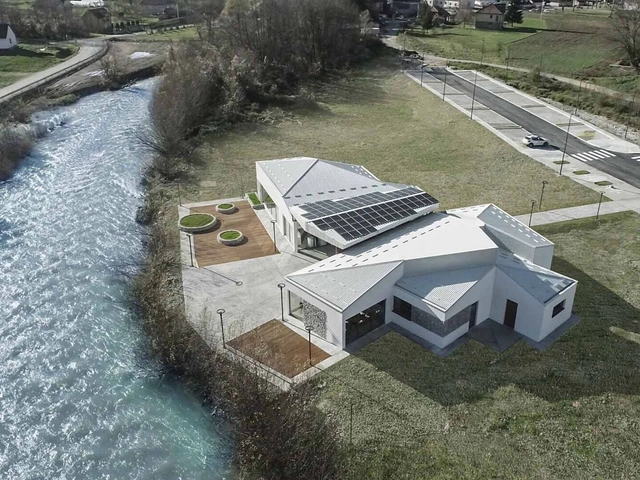
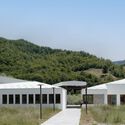
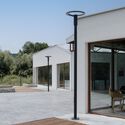
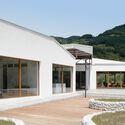
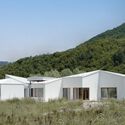
Visitor Center Đalovića Pećina / ARHINGinženjering - Exterior Photography, Visitor CenterVisitor Center Đalovića Pećina / ARHINGinženjering - Exterior Photography, Visitor Center, CourtyardVisitor Center Đalovića Pećina / ARHINGinženjering - Exterior Photography, Visitor CenterVisitor Center Đalovića Pećina / ARHINGinženjering - Exterior Photography, Visitor CenterVisitor Center Đalovića Pećina / ARHINGinženjering - More Images+ 17

Jinshang OCC Restaurant at the Nanjing Drum Tower / BUZZ/ Büro Ziyu Zhuang

Jinshang OCC Restaurant at the Nanjing Drum Tower / BUZZ/ Büro Ziyu Zhuang - Interior Photography, Restaurant & Bar Interiors, Table, ChairJinshang OCC Restaurant at the Nanjing Drum Tower / BUZZ/ Büro Ziyu Zhuang - Restaurant & Bar InteriorsJinshang OCC Restaurant at the Nanjing Drum Tower / BUZZ/ Büro Ziyu Zhuang - Interior Photography, Restaurant & Bar Interiors, ChairJinshang OCC Restaurant at the Nanjing Drum Tower / BUZZ/ Büro Ziyu Zhuang - Restaurant & Bar InteriorsJinshang OCC Restaurant at the Nanjing Drum Tower / BUZZ/ Büro Ziyu Zhuang - More Images+ 52

Oracle Coffee / True Thing Design Studio

Oracle Coffee / True Thing Design Studio - Coffee Shop InteriorsOracle Coffee / True Thing Design Studio - Coffee Shop InteriorsOracle Coffee / True Thing Design Studio - Coffee Shop InteriorsOracle Coffee / True Thing Design Studio - Coffee Shop InteriorsOracle Coffee / True Thing Design Studio - More Images+ 15

Neuhoff District / S9 Architecture

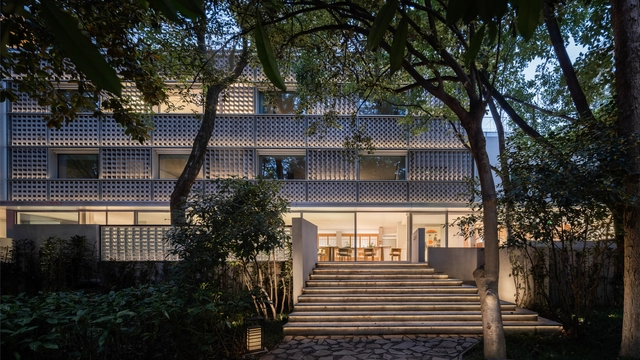
Neuhoff District / S9 Architecture - Interior Photography, Commercial Architecture, Column, LightingNeuhoff District / S9 Architecture - Exterior Photography, Commercial Architecture, StairsNeuhoff District / S9 Architecture - Exterior Photography, Commercial Architecture, ColumnNeuhoff District / S9 Architecture - Exterior Photography, Commercial Architecture, BalconyNeuhoff District / S9 Architecture - More Images+ 15

Alpha XXL Mediterranean Mixed Block / Rémy MARCIANO architecte

Alpha XXL Mediterranean Mixed Block / Rémy MARCIANO architecte - Exterior Photography, Residential Architecture, CityscapeAlpha XXL Mediterranean Mixed Block / Rémy MARCIANO architecte - Exterior Photography, Residential Architecture, BalconyAlpha XXL Mediterranean Mixed Block / Rémy MARCIANO architecte - Interior Photography, Residential Architecture, Kitchen, Stairs, Handrail, LightingAlpha XXL Mediterranean Mixed Block / Rémy MARCIANO architecte - Interior Photography, Residential Architecture, BalconyAlpha XXL Mediterranean Mixed Block / Rémy MARCIANO architecte - More Images+ 27

  • Area Area of this architecture project Area:  9305
  • Year Completion year of this architecture project Year:  2024
  • Manufacturers Brands with products used in this architecture project
    Manufacturers:  Casalgrande Padana, Akzonoobel, BUGAL, Faro , Reckli

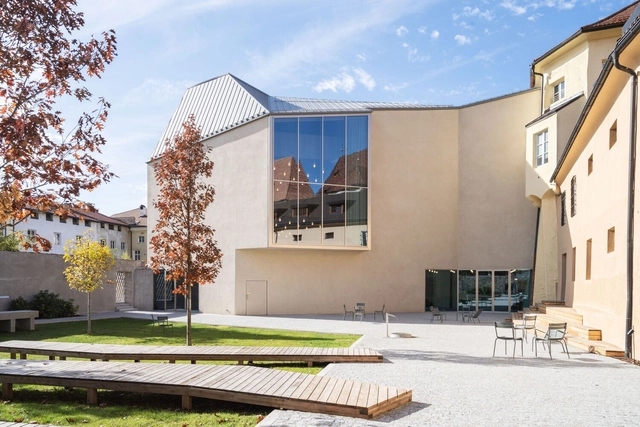
Brixen Public Library / Carlana Mezzalira Pentimalli

Brixen Public Library / Carlana Mezzalira Pentimalli - Exterior Photography, Community Brixen Public Library / Carlana Mezzalira Pentimalli - Interior Photography, Community Brixen Public Library / Carlana Mezzalira Pentimalli - Interior Photography, Community , Column, ChairBrixen Public Library / Carlana Mezzalira Pentimalli - Exterior Photography, Community , Facade, Balcony, StairsBrixen Public Library / Carlana Mezzalira Pentimalli - More Images+ 54

  • Area Area of this architecture project Area:  3013
  • Year Completion year of this architecture project Year:  2022
  • Manufacturers Brands with products used in this architecture project
    Manufacturers:  Arte, Askeen, Boden Service, Erlacher , Falegnameria Longato, +5

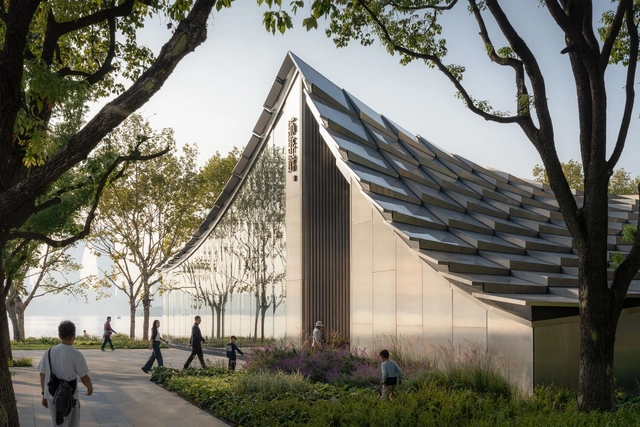
Jinji Lake Pavilion / BIG

Jinji Lake Pavilion / BIG - Public ArchitectureJinji Lake Pavilion / BIG - Public ArchitectureJinji Lake Pavilion / BIG - Public ArchitectureJinji Lake Pavilion / BIG - Public ArchitectureJinji Lake Pavilion / BIG - More Images+ 20

  • Area Area of this architecture project Area:  1200
  • Year Completion year of this architecture project Year:  2025

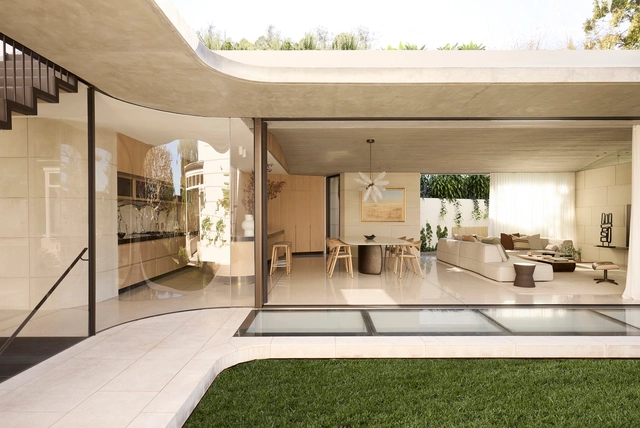
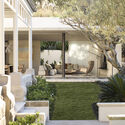
Hidden Home / Luigi Rosselli Architects

Hidden Home / Luigi Rosselli Architects - Interior Photography, Houses, Lighting, ChairHidden Home / Luigi Rosselli Architects - Interior Photography, Houses, Garden, ColumnHidden Home / Luigi Rosselli Architects - Interior Photography, Houses, Table, Lighting, ChairHidden Home / Luigi Rosselli Architects - HousesHidden Home / Luigi Rosselli Architects - More Images+ 38

Neutral Bay, North Sydney, Australia

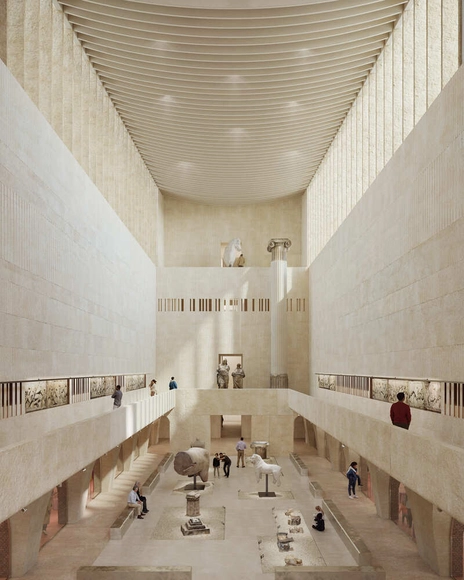
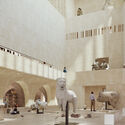
Lina Ghotmeh Wins Competition to Redesign British Museum’s Western Range

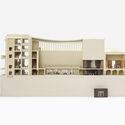
The British Museum has announced that Paris-based Lina Ghotmeh Architecture (LGA) has been selected to lead the redesign of its Western Range galleries. This decision follows a rigorous international competition, marking a significant milestone in the Museum's Masterplan, a long-term initiative to modernize its Bloomsbury site while maintaining its historic integrity. The project will be one of the most extensive cultural redevelopments globally, covering approximately 15,650 square meters, including a third of the museum's gallery space.
Lina Ghotmeh Wins Competition to Redesign British Museum’s Western Range - Imagen 1 de 4Lina Ghotmeh Wins Competition to Redesign British Museum’s Western Range - Imagen 2 de 4Lina Ghotmeh Wins Competition to Redesign British Museum’s Western Range - Imagen 3 de 4Lina Ghotmeh Wins Competition to Redesign British Museum’s Western Range - Imagen 4 de 4Lina Ghotmeh Wins Competition to Redesign British Museum’s Western Range - More Images+ 1

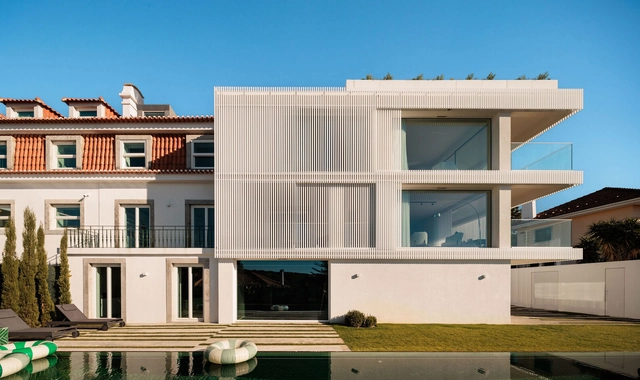
Restelo MGR House / João Tiago Aguiar, Arquitectos

Restelo MGR House  / João Tiago Aguiar, Arquitectos - Interior Photography, Extension, Lighting, ChairRestelo MGR House  / João Tiago Aguiar, Arquitectos - Exterior Photography, Extension, Facade, BalconyRestelo MGR House  / João Tiago Aguiar, Arquitectos - Interior Photography, ExtensionRestelo MGR House  / João Tiago Aguiar, Arquitectos - Interior Photography, Extension, LightingRestelo MGR House  / João Tiago Aguiar, Arquitectos - More Images+ 41

  • Area Area of this architecture project Area:  6458 ft
  • Year Completion year of this architecture project Year:  2024
  • Manufacturers Brands with products used in this architecture project
    Manufacturers:  AutoDesk, Chaos Group, JUNG, CLIMAR, Azulcer, +14

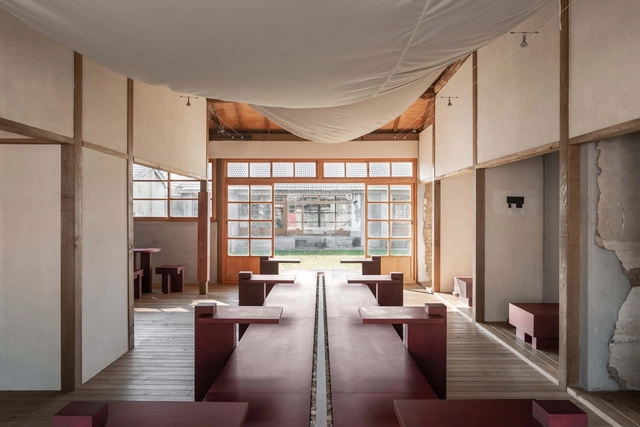
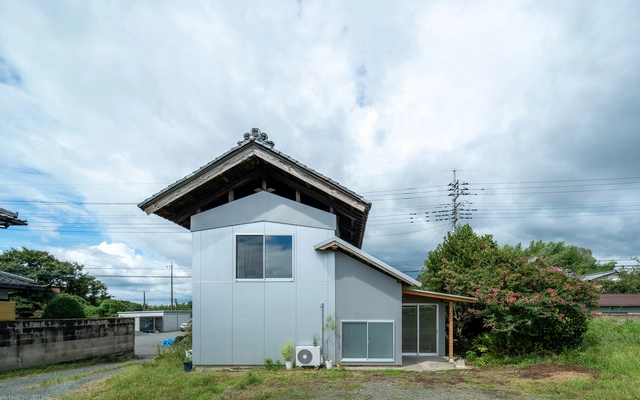
Memory of A Storehouse / Negishi Kenchiku Studio

Memory of A Storehouse / Negishi Kenchiku Studio - RenovationMemory of A Storehouse / Negishi Kenchiku Studio - Interior Photography, Renovation, Stairs, BeamMemory of A Storehouse / Negishi Kenchiku Studio - Interior Photography, Renovation, Kitchen, BalconyMemory of A Storehouse / Negishi Kenchiku Studio - RenovationMemory of A Storehouse / Negishi Kenchiku Studio - More Images+ 20

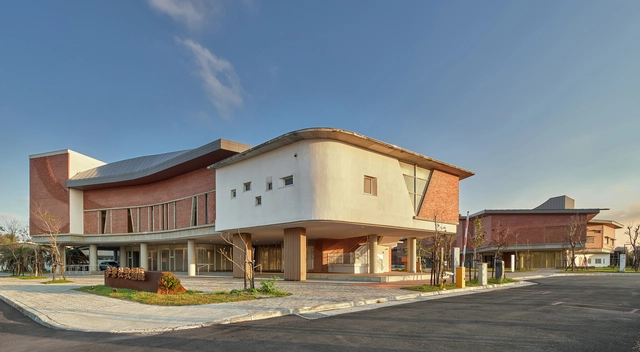
Mailiao Community Education Park / Zoom Design Atelier

Mailiao Community Education Park / Zoom Design Atelier - Exterior Photography, Public ArchitectureMailiao Community Education Park / Zoom Design Atelier - Public ArchitectureMailiao Community Education Park / Zoom Design Atelier - Public ArchitectureMailiao Community Education Park / Zoom Design Atelier - Drawings, Public ArchitectureMailiao Community Education Park / Zoom Design Atelier - More Images+ 26

  • Area Area of this architecture project Area:  5404
  • Year Completion year of this architecture project Year:  2023

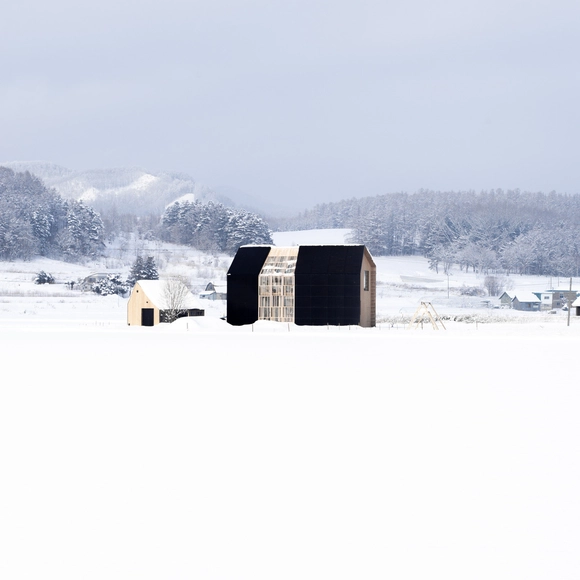
House W / Florian Busch Architects

House W / Florian Busch Architects - Interior Photography, Houses, BeamHouse W / Florian Busch Architects - Interior Photography, HousesHouse W / Florian Busch Architects - Interior Photography, Houses, Balcony, Lighting, ChairHouse W / Florian Busch Architects - Exterior Photography, HousesHouse W / Florian Busch Architects - More Images+ 43

Nakafurano, Hokkaido, Japan

You've started following your first account!

Did you know?

You'll now receive updates based on what you follow! Personalize your stream and start following your favorite authors, offices and users.