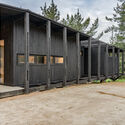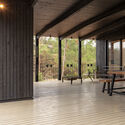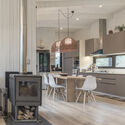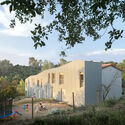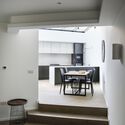
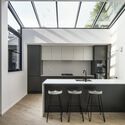
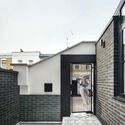
Triangle House / Child Graddon Lewis

Triangle House  / Child Graddon Lewis - Exterior Photography, Renovation, FacadeTriangle House  / Child Graddon Lewis - Interior Photography, Renovation, Kitchen, Table, Chair, CountertopTriangle House  / Child Graddon Lewis - Interior Photography, Renovation, Kitchen, Table, CountertopTriangle House  / Child Graddon Lewis - Exterior Photography, Renovation, Facade, HandrailTriangle House  / Child Graddon Lewis - More Images+ 19

  • Area Area of this architecture project Area:  117 m²
  • Year Completion year of this architecture project Year:  2020
  • Manufacturers Brands with products used in this architecture project
    Manufacturers:  AutoDesk
Subscriber Access

How Do the 7 Principles of Universal Design Help Us Create Better Architecture?

Audio available

When addressing accessibility in architecture, codes set the baseline, while design defines the ceiling. Although numerous guidelines exist, creating spaces for everyone goes beyond mere adherence to standards. It requires a deep understanding of the environment and a broad perspective, recognizing that what we design will be used by people with diverse bodies, abilities, and conditions far beyond those traditionally considered typical users.

Furthermore, designing environments poses the challenge of inclusivity, ensuring that individuals who do not fit the standard profile—such as people with disabilities, pregnant women, those using assistive devices, and individuals of varying ages, body types, etc—are not excluded. The principles of Universal Design, established in 1997 by the NC State University College of Design and led by Ronald L. Mace, offer a transformative perspective in this context. This approach influences various design fields, including the built environment, products, and communications. When applied to architecture, it fosters the creation of spaces that work for everyone, minimizing the need for adaptations or specialized design.
KAEW Boutique / MOBIUS STUDIO - Design Creator

KAEW Boutique / MOBIUS STUDIO - Design Creator - Retail KAEW Boutique / MOBIUS STUDIO - Design Creator - Retail KAEW Boutique / MOBIUS STUDIO - Design Creator - Retail KAEW Boutique / MOBIUS STUDIO - Design Creator - Retail KAEW Boutique / MOBIUS STUDIO - Design Creator - More Images+ 15

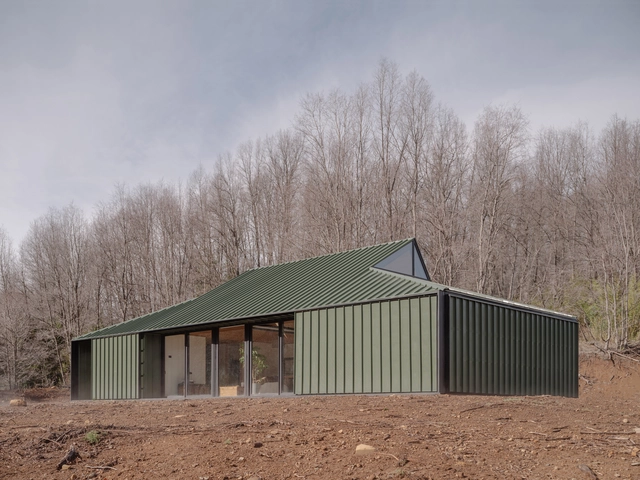
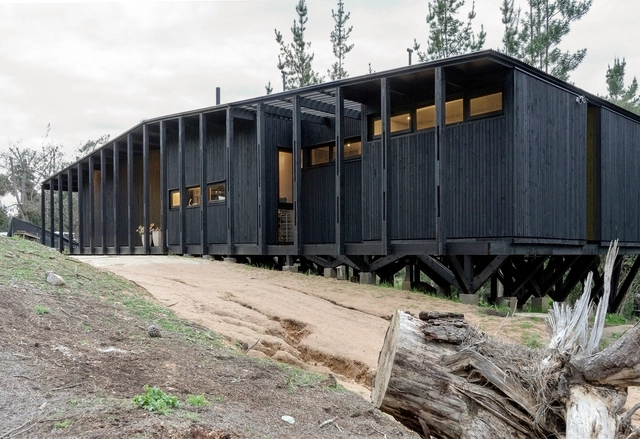
Mora House / Estudio Donoso Arquitectos

Mora House / Estudio Donoso Arquitectos - Exterior Photography, HousesMora House / Estudio Donoso Arquitectos - HousesMora House / Estudio Donoso Arquitectos - HousesMora House / Estudio Donoso Arquitectos - Interior Photography, Houses, Kitchen, Countertop, Lighting, Chair, TableMora House / Estudio Donoso Arquitectos - More Images+ 21

•
El Manzano, Chile
  • Area Area of this architecture project Area:  170 m²
  • Year Completion year of this architecture project Year:  2023
  • Manufacturers Brands with products used in this architecture project
    Manufacturers:  Ceresita, WoodArch, Masisa, Cristales Lirquen, Gerardo Ascui, +3

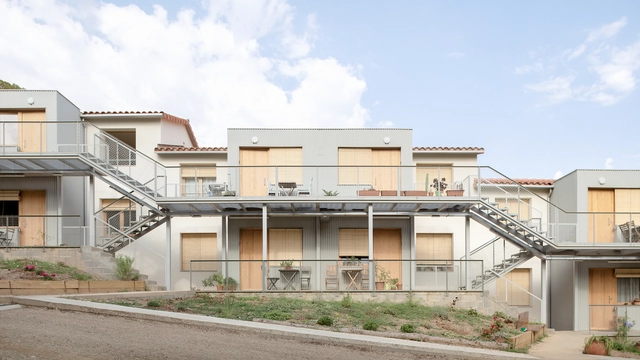
Cases dels Mestres Collective Housing / Zaga arquitectura + Som habitat

Cases dels Mestres Collective Housing / Zaga arquitectura + Som habitat - Exterior Photography, Houses, Door, FacadeCases dels Mestres Collective Housing / Zaga arquitectura + Som habitat - Exterior Photography, Houses, FacadeCases dels Mestres Collective Housing / Zaga arquitectura + Som habitat - Interior Photography, Houses, Beam, Table, ChairCases dels Mestres Collective Housing / Zaga arquitectura + Som habitat - Interior Photography, Houses, Beam, Table, ChairCases dels Mestres Collective Housing / Zaga arquitectura + Som habitat - More Images+ 28

•
La Floresta, Spain
  • Architects: Som Habitat, Zaga arquitectura
  • Area Area of this architecture project Area:  885 m²
  • Year Completion year of this architecture project Year:  2022

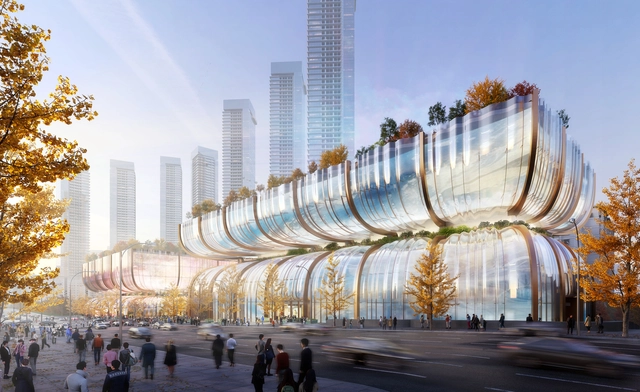
Heatherwick Studio Reimagines Seoul's Hanhwa Shopping Mall in South Korea

Heatherwick Studio has just announced its design for transforming Seoul’s renowned Hanwha Galleria. Following a competition aimed at reimagining six sites across the South Korean capital, Heatherwick Studio seeks to highlight South Korea’s rising status as a global cultural hub. Featuring two twin hourglass-shaped structures, the proposed design challenge traditionally designed luxury department stores worldwide.

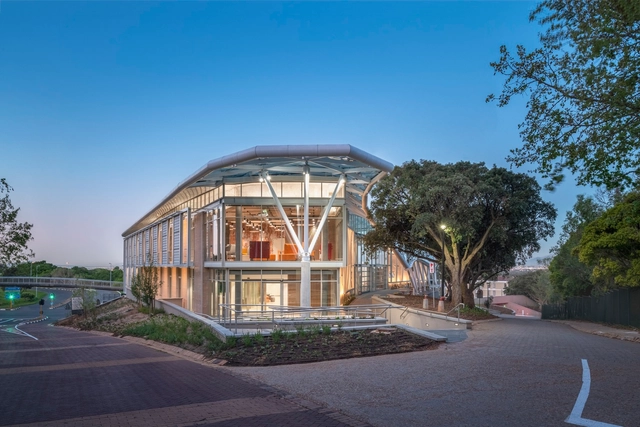
Piazza Cortevecchia / INOUT architettura

Piazza Cortevecchia / INOUT architettura - Exterior Photography, Sustainability & Green Design, Courtyard, Facade
© Simone Bossi

Piazza Cortevecchia / INOUT architettura - Drawings, Sustainability & Green Design, GardenPiazza Cortevecchia / INOUT architettura - Sustainability & Green DesignPiazza Cortevecchia / INOUT architettura - Sustainability & Green DesignPiazza Cortevecchia / INOUT architettura - Sustainability & Green DesignPiazza Cortevecchia / INOUT architettura - More Images+ 16

  • Architects: INOUT architettura
  • Area Area of this architecture project Area:  2600 m²
  • Year Completion year of this architecture project Year:  2024
  • Manufacturers Brands with products used in this architecture project
    Manufacturers:  METALCO, Mmcittè, Permavoid system
  • Professionals: Teddioli arboricoltura

SKI House / Roberts Gray Architects

SKI House / Roberts Gray Architects - Exterior Photography, Houses, FacadeSKI House / Roberts Gray Architects - Interior Photography, Houses, Kitchen, Beam, Table, ChairSKI House / Roberts Gray Architects - Interior Photography, Houses, Bedroom, BedSKI House / Roberts Gray Architects - Interior Photography, Houses, TableSKI House / Roberts Gray Architects - More Images+ 28

•
Wānaka, New Zealand

HPI School of Design Thinking / KMH Architects

HPI School of Design Thinking / KMH Architects - Interior Photography, Institute, FacadeHPI School of Design Thinking / KMH Architects - Interior Photography, Institute, Chair, TableHPI School of Design Thinking / KMH Architects - Interior Photography, Institute, Facade, LightingHPI School of Design Thinking / KMH Architects - InstituteHPI School of Design Thinking / KMH Architects - More Images+ 22

Zura Restaurant and Bar / Studiio Dangg

Zura Restaurant and Bar / Studiio Dangg - Interior Photography, Restaurants & Bars, Garden, ChairZura Restaurant and Bar / Studiio Dangg - Exterior Photography, Restaurants & Bars, Door, Facade, Table, ChairZura Restaurant and Bar / Studiio Dangg - Interior Photography, Restaurants & Bars, ChairZura Restaurant and Bar / Studiio Dangg - Exterior Photography, Restaurants & Bars, FacadeZura Restaurant and Bar / Studiio Dangg - More Images+ 14

Alejandra House / Duarte Fournies Arquitectos

Alejandra House / Duarte Fournies Arquitectos - HousesAlejandra House / Duarte Fournies Arquitectos - HousesAlejandra House / Duarte Fournies Arquitectos - HousesAlejandra House / Duarte Fournies Arquitectos - Interior Photography, Houses, Table, ChairAlejandra House / Duarte Fournies Arquitectos - More Images+ 27

•
Las Trancas, Chile
  • Area Area of this architecture project Area:  1291 ft²
  • Year Completion year of this architecture project Year:  2023
  • Manufacturers Brands with products used in this architecture project
    Manufacturers:  Roca, Arratia, Ducasse, ETERWIND, Kitchencenter, +2

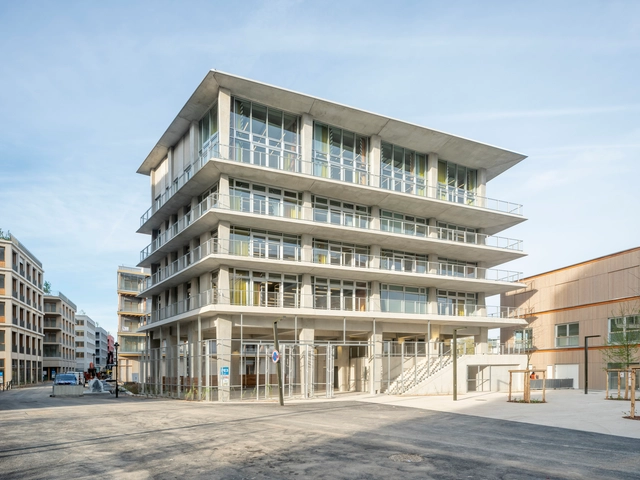
Rives de l'Ourcq Housing / Brenac & Gonzalez & Associés

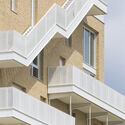
Rives de l'Ourcq Housing / Brenac & Gonzalez & Associés - Exterior Photography, Apartments, FacadeRives de l'Ourcq Housing / Brenac & Gonzalez & Associés - Exterior Photography, Apartments, FacadeRives de l'Ourcq Housing / Brenac & Gonzalez & Associés - ApartmentsRives de l'Ourcq Housing / Brenac & Gonzalez & Associés - Interior Photography, Apartments, Stairs, FacadeRives de l'Ourcq Housing / Brenac & Gonzalez & Associés - More Images+ 15

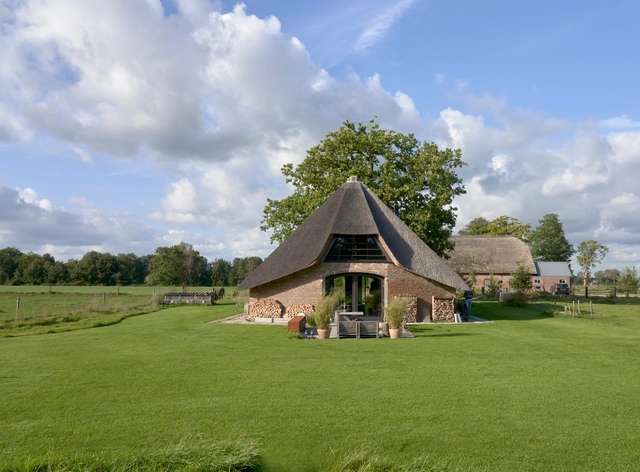
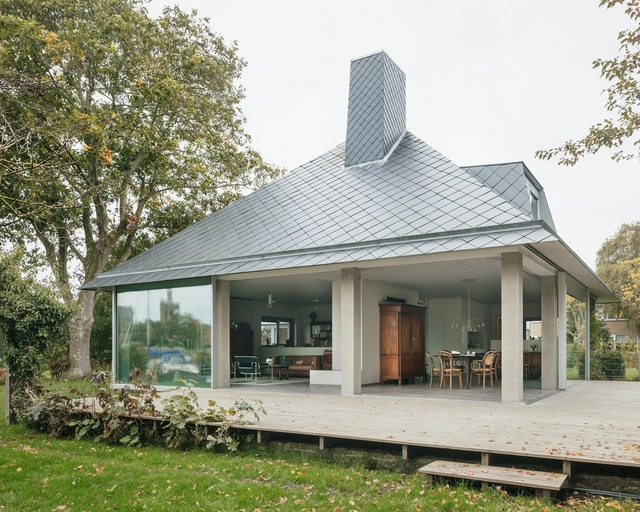
Sheepfold House / Hilberinkbosch Architecten

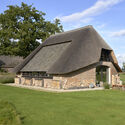
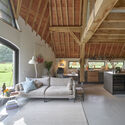
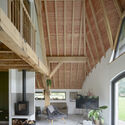
Sheepfold House / Hilberinkbosch Architecten - Exterior Photography, RefurbishmentSheepfold House / Hilberinkbosch Architecten - RefurbishmentSheepfold House / Hilberinkbosch Architecten - RefurbishmentSheepfold House / Hilberinkbosch Architecten - RefurbishmentSheepfold House / Hilberinkbosch Architecten - More Images+ 19

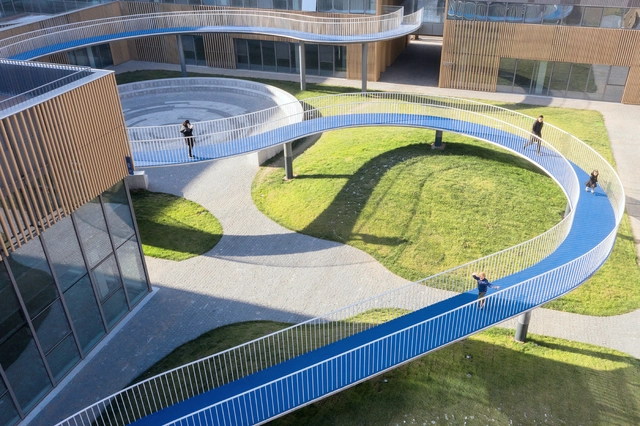
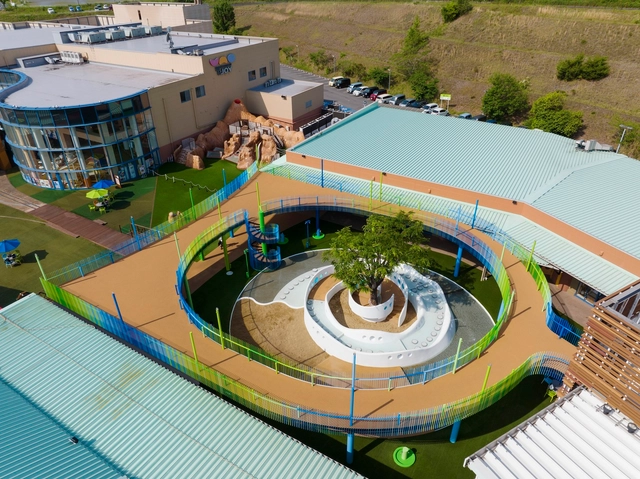
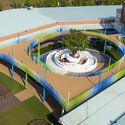
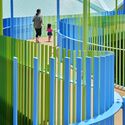
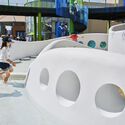
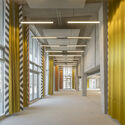
SHANGRI-LA in Oita Playground / SAKO Architects

SHANGRI-LA in Oita Playground / SAKO Architects - Exterior Photography, ParkSHANGRI-LA in Oita Playground / SAKO Architects - ParkSHANGRI-LA in Oita Playground / SAKO Architects - Interior Photography, Park, Stairs, FacadeSHANGRI-LA in Oita Playground / SAKO Architects - Interior Photography, ParkSHANGRI-LA in Oita Playground / SAKO Architects - More Images+ 11

  • Architects: SAKO Architects
  • Area Area of this architecture project Area:  856 m²
  • Year Completion year of this architecture project Year:  2022

Olympe : Short-Lived Athletes' Village then Urban Arts Centre / Farid Azib Architect

Olympe : Short-Lived Athletes' Village then Urban Arts Centre / Farid Azib Architect - Exterior Photography, Arts & Architecture, FacadeOlympe : Short-Lived Athletes' Village then Urban Arts Centre / Farid Azib Architect - Arts & ArchitectureOlympe : Short-Lived Athletes' Village then Urban Arts Centre / Farid Azib Architect - Arts & ArchitectureOlympe : Short-Lived Athletes' Village then Urban Arts Centre / Farid Azib Architect - Exterior Photography, Arts & Architecture, FacadeOlympe : Short-Lived Athletes' Village then Urban Arts Centre / Farid Azib Architect - More Images+ 11

Subscriber Access

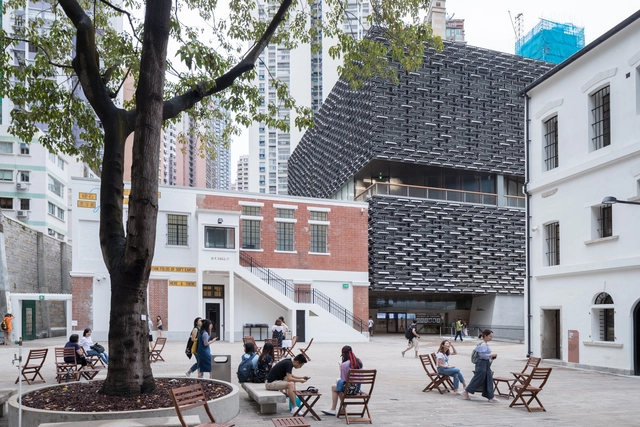
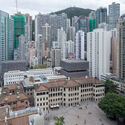
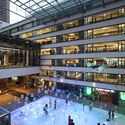
Hong Kong’s Adaptive Reuse Projects: A Case Study in Urban Renewal for Cities with a Colonial History

As major cities continue to develop, we face intriguing challenges regarding the preservation and adaptive reuse of significant buildings, sites, and artifacts. This poses a complex question that involves political history, architectural theory, and cultural significance. Adaptive reuse extends beyond architectural and spatial designs; it allows cities and communities to reflect, reevaluate, and reinterpret their history from different perspectives. However, unlike books and words, buildings may not withstand the test of time themselves and serve as firsthand evidence of the stories they tell. How should we question ourselves on what to preserve and demolish? How can communities be involved in the active restoration or adaptation of historic buildings?
Hong Kong’s Adaptive Reuse Projects: A Case Study in Urban Renewal for Cities with a Colonial History - Image 1 of 4Hong Kong’s Adaptive Reuse Projects: A Case Study in Urban Renewal for Cities with a Colonial History - Image 2 of 4Hong Kong’s Adaptive Reuse Projects: A Case Study in Urban Renewal for Cities with a Colonial History - Image 3 of 4Hong Kong’s Adaptive Reuse Projects: A Case Study in Urban Renewal for Cities with a Colonial History - Image 4 of 4Hong Kong’s Adaptive Reuse Projects: A Case Study in Urban Renewal for Cities with a Colonial History - More Images+ 5

House TC / BETA office for architecture and the city

House TC / BETA office for architecture and the city - Exterior Photography, Houses, FacadeHouse TC / BETA office for architecture and the city - Exterior Photography, Houses, Garden, Door, Facade, Column, Chair, TableHouse TC / BETA office for architecture and the city - Interior Photography, Houses, Facade, Chair, TableHouse TC / BETA office for architecture and the city - Interior Photography, HousesHouse TC / BETA office for architecture and the city - More Images+ 17

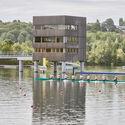
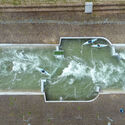
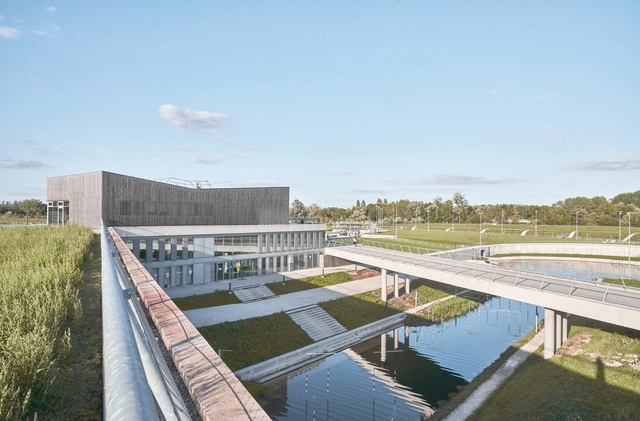
Vaires-Sur-Marne Olympic Nautical Stadium / Auer Weber

Vaires-Sur-Marne Olympic Nautical Stadium / Auer Weber - StadiumsVaires-Sur-Marne Olympic Nautical Stadium / Auer Weber - Exterior Photography, StadiumsVaires-Sur-Marne Olympic Nautical Stadium / Auer Weber - Exterior Photography, StadiumsVaires-Sur-Marne Olympic Nautical Stadium / Auer Weber - StadiumsVaires-Sur-Marne Olympic Nautical Stadium / Auer Weber - More Images+ 14

•
Vaires-sur-Marne, France

You've started following your first account!

Did you know?

You'll now receive updates based on what you follow! Personalize your stream and start following your favorite authors, offices and users.