Sheepfold House / Hilberinkbosch Architecten

Sheepfold House / Hilberinkbosch Architecten - Exterior PhotographySheepfold House / Hilberinkbosch Architecten - Image 3 of 24Sheepfold House / Hilberinkbosch Architecten - Image 4 of 24Sheepfold House / Hilberinkbosch Architecten - Image 5 of 24Sheepfold House / Hilberinkbosch Architecten - More Images+ 19

More SpecsLess Specs
Sheepfold House / Hilberinkbosch Architecten - Exterior Photography
© CheeseWorks

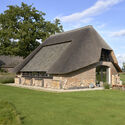
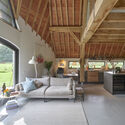
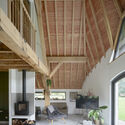
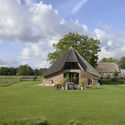
Text description provided by the architects. In the middle of the Netherlands lies a brick sheepfold that has fallen to ruin and is already mentioned in the oldest cadastral information of 1832. This sheepfold has a traditional rectangular plan with three-sided extended end gables and is the last of this type in this area.

Content Loader

Project gallery

See allShow less
About this office
Cite: "Sheepfold House / Hilberinkbosch Architecten" 05 Aug 2024. ArchDaily. Accessed . <https://www.archdaily.com/1019435/sheepfold-house-hilberinkbosch-architecten> ISSN 0719-8884
© René de Wit

羊舍住宅 / Hilberinkbosch Architecten

You've started following your first account!

Did you know?

You'll now receive updates based on what you follow! Personalize your stream and start following your favorite authors, offices and users.