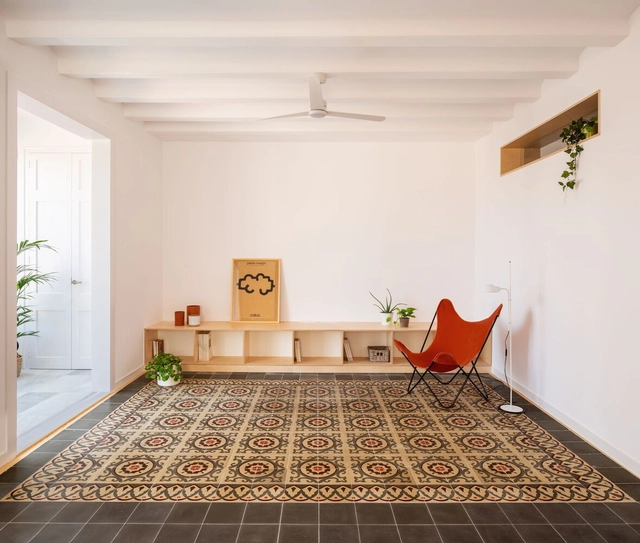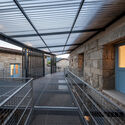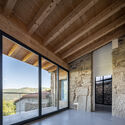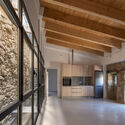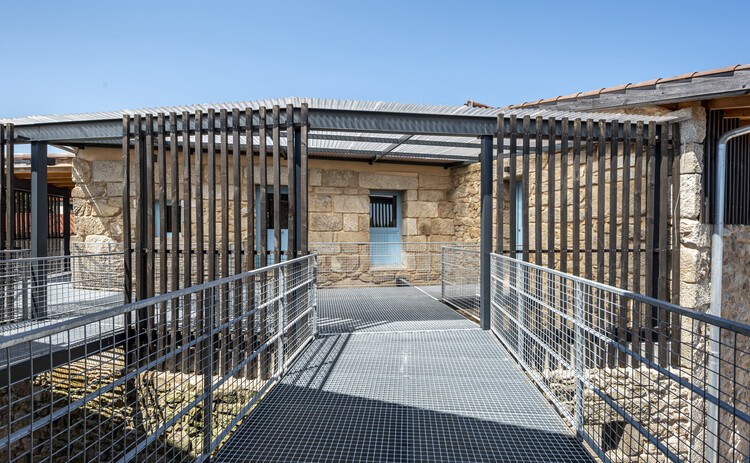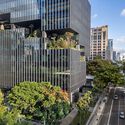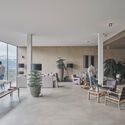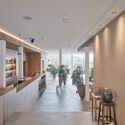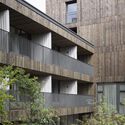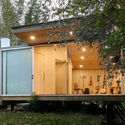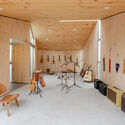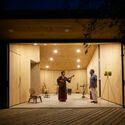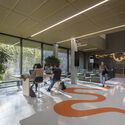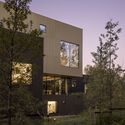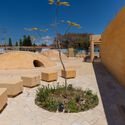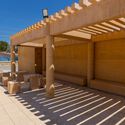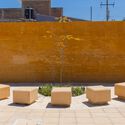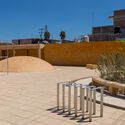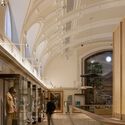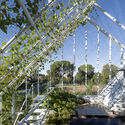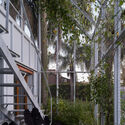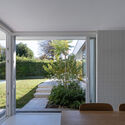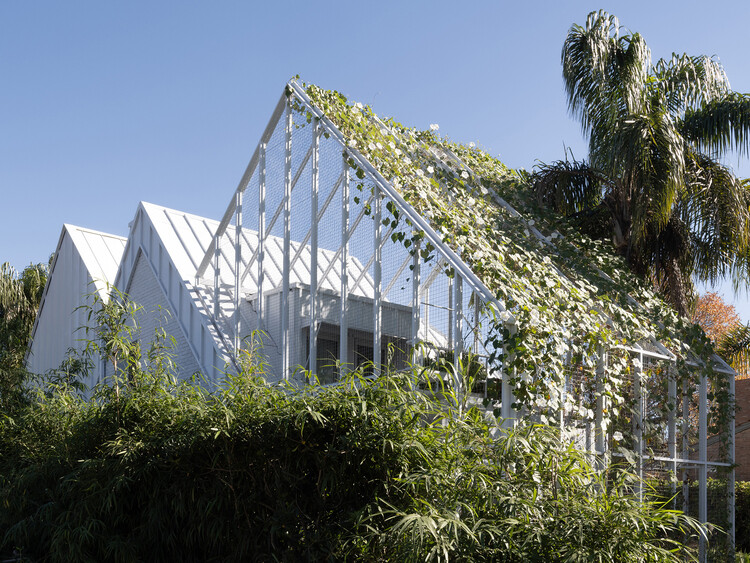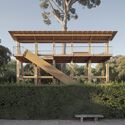
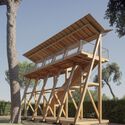
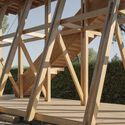
Cabane 7L Installation / Manuel Bouzas

Cabane 7L Installation / Manuel Bouzas - Residential ArchitectureCabane 7L Installation / Manuel Bouzas - Residential ArchitectureCabane 7L Installation / Manuel Bouzas - Residential ArchitectureCabane 7L Installation / Manuel Bouzas - Residential ArchitectureCabane 7L Installation / Manuel Bouzas - More Images+ 36

  • Architects: Manuel Bouzas
  • Area Area of this architecture project Area:  120 m²
  • Year Completion year of this architecture project Year:  2024
Subscriber Access

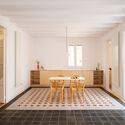
Renovations in Barcelona: 8 Apartments that Preserve Their Hydraulic Tile Floors

In the quest to preserve certain architectural, historical, and cultural features of original Catalan homes, apartment renovations are conceived as a means of connecting the past and the present through the recovery and/or restoration of coverings, flooring, carpentry, facades, and more. The history of ceramics in Spain has evolved over the years, experiencing periods of productive flourishing as well as decline. However, the expressive language, versatility, and adaptability of hydraulic tiles to tradition and the future stand out in homes' interior and exterior spaces with their wide combination of colors, textures, and patterns.

Renovations in Barcelona: 8 Apartments that Preserve Their Hydraulic Tile Floors - Image 1 of 4Renovations in Barcelona: 8 Apartments that Preserve Their Hydraulic Tile Floors - Image 2 of 4Renovations in Barcelona: 8 Apartments that Preserve Their Hydraulic Tile Floors - Image 3 of 4Renovations in Barcelona: 8 Apartments that Preserve Their Hydraulic Tile Floors - Image 4 of 4Renovations in Barcelona: 8 Apartments that Preserve Their Hydraulic Tile Floors - More Images+ 7

Homestead C / Citizen Design

Homestead C / Citizen Design - Exterior Photography, HousesHomestead C / Citizen Design - Interior Photography, Houses, TableHomestead C / Citizen Design - Interior Photography, Houses, FacadeHomestead C / Citizen Design - Exterior Photography, Houses, Door, FacadeHomestead C / Citizen Design - More Images+ 27

•
Maple Valley, United States

Fondodevila Rehabilitation / PLP Atelier

Fondodevila Rehabilitation / PLP Atelier - Renovation
© Héctor Santos-Díez

Fondodevila Rehabilitation / PLP Atelier - RenovationFondodevila Rehabilitation / PLP Atelier - RenovationFondodevila Rehabilitation / PLP Atelier - RenovationFondodevila Rehabilitation / PLP Atelier - RenovationFondodevila Rehabilitation / PLP Atelier - More Images+ 34

•
Parada de Sil, Spain
  • Architects: PLP Atelier
  • Area Area of this architecture project Area:  888 m²
  • Year Completion year of this architecture project Year:  2024
  • Manufacturers Brands with products used in this architecture project
    Manufacturers:  FAKRO, Sika, BRETT MARTIN, Cementos del Cantábrico, Ceranor, +11

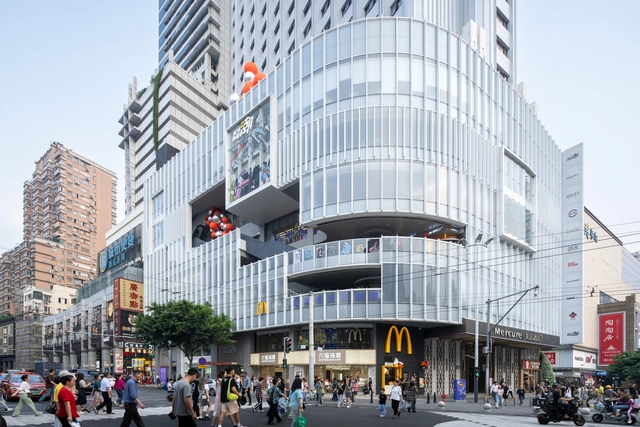
Beijing Road Yue Chao Lou Shopping Center / Atelier cnS - CICADA ART

Beijing Road Yue Chao Lou Shopping Center / Atelier cnS - CICADA ART - Exterior Photography, Shopping Centers, Facade, CityscapeBeijing Road Yue Chao Lou Shopping Center / Atelier cnS - CICADA ART - Shopping CentersBeijing Road Yue Chao Lou Shopping Center / Atelier cnS - CICADA ART - Exterior Photography, Shopping Centers, Facade, CityscapeBeijing Road Yue Chao Lou Shopping Center / Atelier cnS - CICADA ART - Exterior Photography, Shopping Centers, FacadeBeijing Road Yue Chao Lou Shopping Center / Atelier cnS - CICADA ART - More Images+ 35

•
Guangzhou City, Guangdong Province, China, China

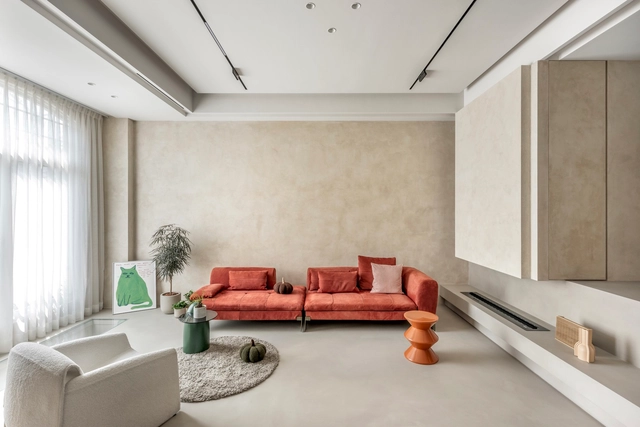
House LU / KC Design Studio

House LU / KC Design Studio - Interior Photography, Apartment Interiors, TableHouse LU / KC Design Studio - Apartment InteriorsHouse LU / KC Design Studio - Interior Photography, Apartment InteriorsHouse LU / KC Design Studio - Interior Photography, Apartment Interiors, Kitchen, Table, ChairHouse LU / KC Design Studio - More Images+ 17

  • Architects: KC Design Studio
  • Area Area of this architecture project Area:  330 m²
  • Year Completion year of this architecture project Year:  2024

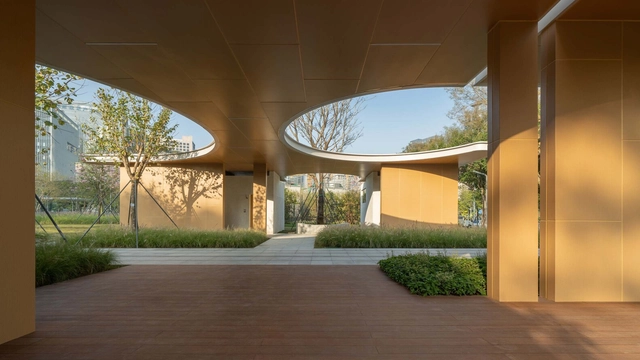
CloudLand Tourist Service Center / ATELIER XI

 CloudLand  Tourist Service Center / ATELIER XI - Exterior Photography, Installations & Structures, Facade CloudLand  Tourist Service Center / ATELIER XI - Interior Photography, Installations & Structures, Facade CloudLand  Tourist Service Center / ATELIER XI - Exterior Photography, Installations & Structures, Garden, Facade, Cityscape CloudLand  Tourist Service Center / ATELIER XI - Interior Photography, Installations & Structures, Door, Table, Chair CloudLand  Tourist Service Center / ATELIER XI - More Images+ 24

Light Path Residence / Bohlin Cywinski Jackson

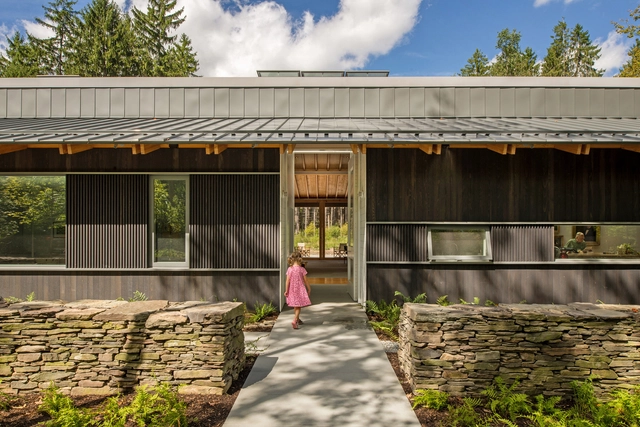
Light Path Residence / Bohlin Cywinski Jackson - Exterior Photography, Houses, ForestLight Path Residence / Bohlin Cywinski Jackson - Interior Photography, Houses, Beam, Table, LightingLight Path Residence / Bohlin Cywinski Jackson - Interior Photography, Houses, Beam, TableLight Path Residence / Bohlin Cywinski Jackson - HousesLight Path Residence / Bohlin Cywinski Jackson - More Images+ 15

Galapagos Capital Headquarters / Perkins&Will

Galapagos Capital Headquarters / Perkins&Will - Office Buildings
© Renato Navarro

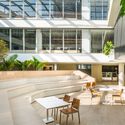
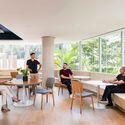
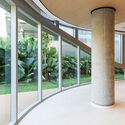
Galapagos Capital Headquarters / Perkins&Will - Interior Photography, Office Buildings, Facade, Table, ChairGalapagos Capital Headquarters / Perkins&Will - Interior Photography, Office Buildings, Table, ChairGalapagos Capital Headquarters / Perkins&Will - Interior Photography, Office Buildings, Table, ChairGalapagos Capital Headquarters / Perkins&Will - Office BuildingsGalapagos Capital Headquarters / Perkins&Will - More Images+ 35

•
São Paulo, Brazil
  • Architects: Perkins&Will
  • Area Area of this architecture project Area:  5500 m²
  • Year Completion year of this architecture project Year:  2024
  • Manufacturers Brands with products used in this architecture project
    Manufacturers:  Terracor, Areeva, Cavaletti Riccó, Doimo, EPT Engenharia, +8

Salma Tower / aflalo/gasperini arquitetos

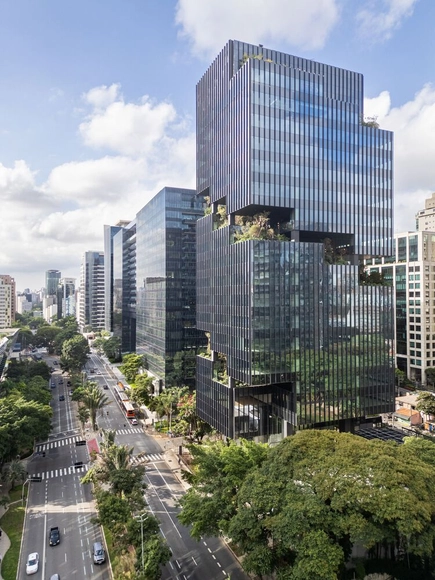
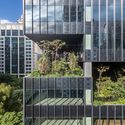
Salma Tower / aflalo/gasperini arquitetos - Exterior Photography, Office Buildings, CityscapeSalma Tower / aflalo/gasperini arquitetos - Exterior Photography, Office Buildings, Facade, CityscapeSalma Tower / aflalo/gasperini arquitetos - Exterior Photography, Office Buildings, Facade, CityscapeSalma Tower / aflalo/gasperini arquitetos - Exterior Photography, Office Buildings, Facade, CityscapeSalma Tower / aflalo/gasperini arquitetos - More Images+ 13

•
São Paulo, Brazil

Hotel Saltus / Tara Architekten

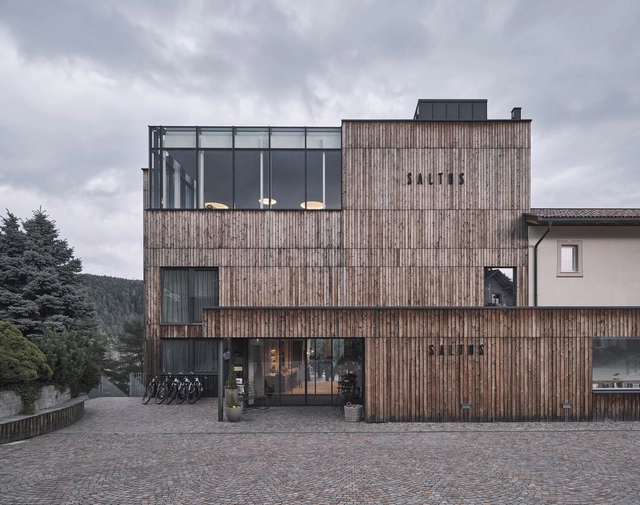
Hotel Saltus / Tara Architekten - HotelsHotel Saltus / Tara Architekten - Interior Photography, Hotels, ChairHotel Saltus / Tara Architekten - Interior Photography, HotelsHotel Saltus / Tara Architekten - Exterior Photography, Hotels, FacadeHotel Saltus / Tara Architekten - More Images+ 22

•
San Genesio Atesino, Italy
  • Architects: Tara Architekten
  • Area Area of this architecture project Area:  2683 m²
  • Year Completion year of this architecture project Year:  2019
  • Manufacturers Brands with products used in this architecture project
    Manufacturers:  &Tradition, Artisan, Carl Hansen

Casa da musica / Alejandro Soffia

Casa da musica / Alejandro Soffia - Music VenueCasa da musica / Alejandro Soffia - Music VenueCasa da musica / Alejandro Soffia - Interior Photography, Music Venue, ChairCasa da musica / Alejandro Soffia - Interior Photography, Music Venue, Door, FacadeCasa da musica / Alejandro Soffia - More Images+ 20

•
La Florida, Chile
  • Architects: Alejandro Soffia
  • Area Area of this architecture project Area:  55 m²
  • Year Completion year of this architecture project Year:  2024
  • Manufacturers Brands with products used in this architecture project
    Manufacturers:  Villalba, Sudpanel

DTU Skylab Research and Education Building / Rørbæk og Møller Arkitekter

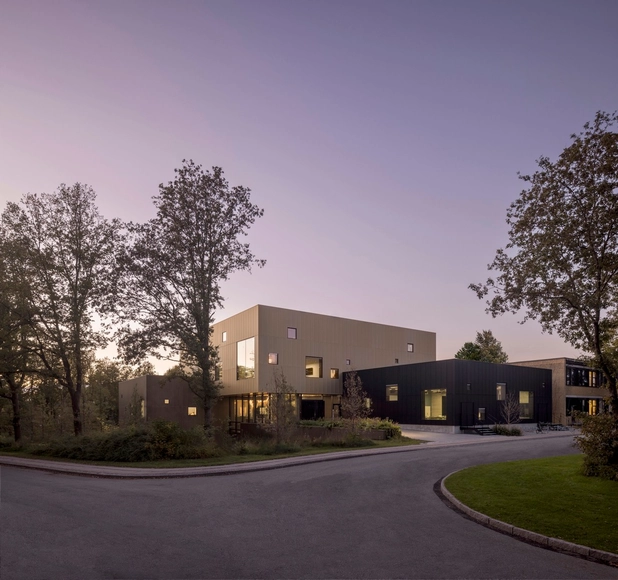
DTU Skylab Research and Education Building / Rørbæk og Møller Arkitekter - Exterior Photography, Educational Architecture, Facade, HandrailDTU Skylab Research and Education Building / Rørbæk og Møller Arkitekter - Interior Photography, Educational Architecture, Table, ChairDTU Skylab Research and Education Building / Rørbæk og Møller Arkitekter - Interior Photography, Educational Architecture, ChairDTU Skylab Research and Education Building / Rørbæk og Møller Arkitekter - Exterior Photography, Educational Architecture, FacadeDTU Skylab Research and Education Building / Rørbæk og Møller Arkitekter - More Images+ 11

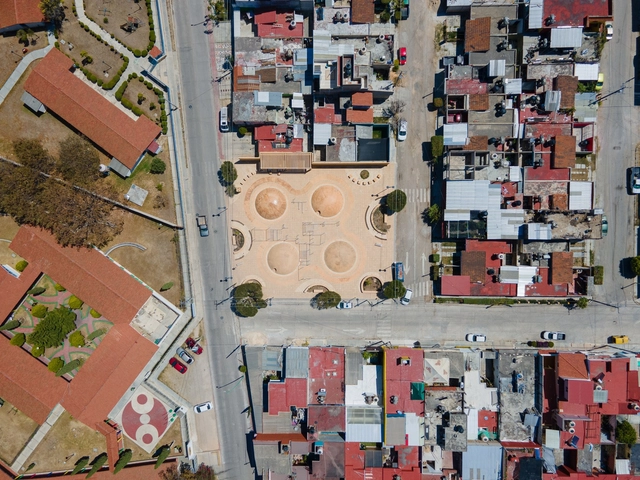
Barrio Tikal Park / Laboratorio de Acupuntura Urbana

Barrio Tikal Park / Laboratorio de Acupuntura Urbana - ParkBarrio Tikal Park / Laboratorio de Acupuntura Urbana - ParkBarrio Tikal Park / Laboratorio de Acupuntura Urbana - Exterior Photography, Park, FacadeBarrio Tikal Park / Laboratorio de Acupuntura Urbana - Exterior Photography, Park, Facade, HandrailBarrio Tikal Park / Laboratorio de Acupuntura Urbana - More Images+ 10

•
Comitán de Domínguez, Mexico

Perth Museum / Mecanoo

Perth Museum / Mecanoo - Interior Photography, Renovation, Facade, Column, ArchPerth Museum / Mecanoo - Interior Photography, Renovation, Kitchen, BeamPerth Museum / Mecanoo - Interior Photography, Renovation, Facade, Arch, Arcade, BeamPerth Museum / Mecanoo - Exterior Photography, Renovation, Door, Facade, Column, ArchPerth Museum / Mecanoo - More Images+ 12

  • Architects: Mecanoo
  • Area Area of this architecture project Area:  3500 m²
  • Year Completion year of this architecture project Year:  2024

Casa WIZ / BHY arquitectos

Casa WIZ / BHY arquitectos - Exterior Photography, Houses, Garden, Facade
© Javier Agustín Rojas

Casa WIZ / BHY arquitectos - HousesCasa WIZ / BHY arquitectos - HousesCasa WIZ / BHY arquitectos - HousesCasa WIZ / BHY arquitectos - HousesCasa WIZ / BHY arquitectos - More Images+ 19

•
Pilar, Argentina

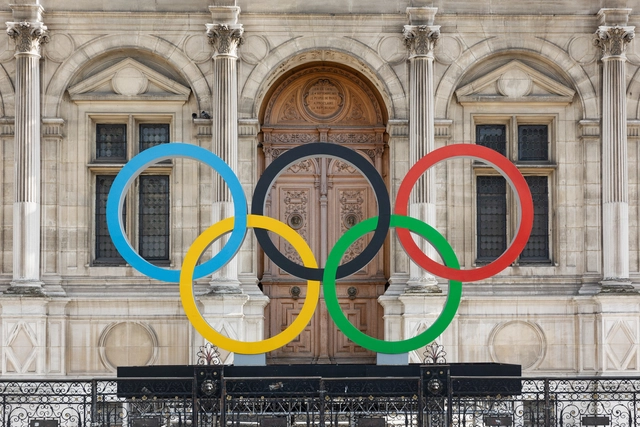
Over 100 Years of Olympic Heritage: What Became of the 1924 Paris Olympic Venues?

The recent history of the city of Paris is entangled with that of the Olympic Games. In 1900, Paris hosted the second edition of the Games, starting a journey of urban adaptations and architectural developments that prepared the city for the event. Among the most important changes was the introduction of Line 1 of the metro, inaugurated in 1900 to link the locations of the Universal Exhibition with those of the Olympic Games in Vincennes. Just 24 years later, the city hosted one of the most influential editions of the Olympic Games. The event, the first to be broadcasted on the airwaves, contributed to a substantial rise in the popularity of the Games. It was also during this edition that the concept of the Olympic Village was born. Several of the infrastructures and venues built over a century ago are still in use in Paris, with some of them returning now as hosts of Olympic events.

Over 100 Years of Olympic Heritage: What Became of the 1924 Paris Olympic Venues? - Image 1 of 4Over 100 Years of Olympic Heritage: What Became of the 1924 Paris Olympic Venues? - Image 2 of 4Over 100 Years of Olympic Heritage: What Became of the 1924 Paris Olympic Venues? - Image 3 of 4Over 100 Years of Olympic Heritage: What Became of the 1924 Paris Olympic Venues? - Image 4 of 4Over 100 Years of Olympic Heritage: What Became of the 1924 Paris Olympic Venues? - More Images+ 5

Cocoon Pre-primary Extension at Bloomingdale International School / andblack design studio

Cocoon Pre-primary Extension at Bloomingdale International School / andblack design studio - KindergartenCocoon Pre-primary Extension at Bloomingdale International School / andblack design studio - Interior Photography, Kindergarten, Arch, LightingCocoon Pre-primary Extension at Bloomingdale International School / andblack design studio - Interior Photography, Kindergarten, Table, Chair, LightingCocoon Pre-primary Extension at Bloomingdale International School / andblack design studio - KindergartenCocoon Pre-primary Extension at Bloomingdale International School / andblack design studio - More Images+ 27

You've started following your first account!

Did you know?

You'll now receive updates based on what you follow! Personalize your stream and start following your favorite authors, offices and users.