DADAM Commercial and Office Building / A'DUS [Architectural Designer Cluster]

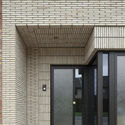
DADAM Commercial and Office Building / A'DUS [Architectural Designer Cluster] - Commercial ArchitectureDADAM Commercial and Office Building / A'DUS [Architectural Designer Cluster] - Commercial ArchitectureDADAM Commercial and Office Building / A'DUS [Architectural Designer Cluster] - Commercial ArchitectureDADAM Commercial and Office Building / A'DUS [Architectural Designer Cluster] - Commercial ArchitectureDADAM Commercial and Office Building / A'DUS [Architectural Designer Cluster] - More Images+ 17

Enfold Pavilion / Imaginary Objects

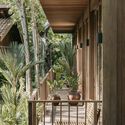
Enfold Pavilion / Imaginary Objects - Exterior Photography, PavilionEnfold Pavilion / Imaginary Objects - PavilionEnfold Pavilion / Imaginary Objects - Exterior Photography, Pavilion, ChairEnfold Pavilion / Imaginary Objects - PavilionEnfold Pavilion / Imaginary Objects - More Images+ 23

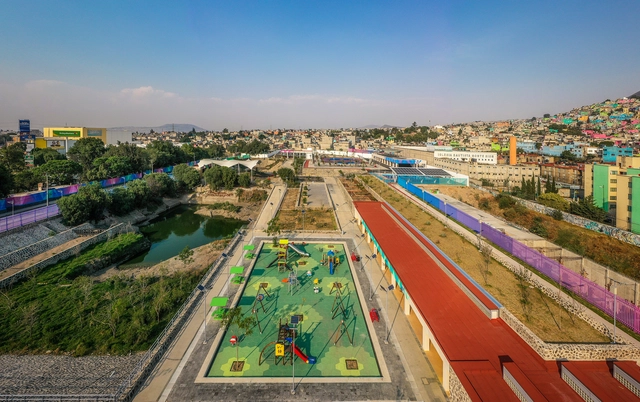
La Quebradora Water Park / Taller Capital + UNAM + Manuel Perló

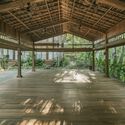
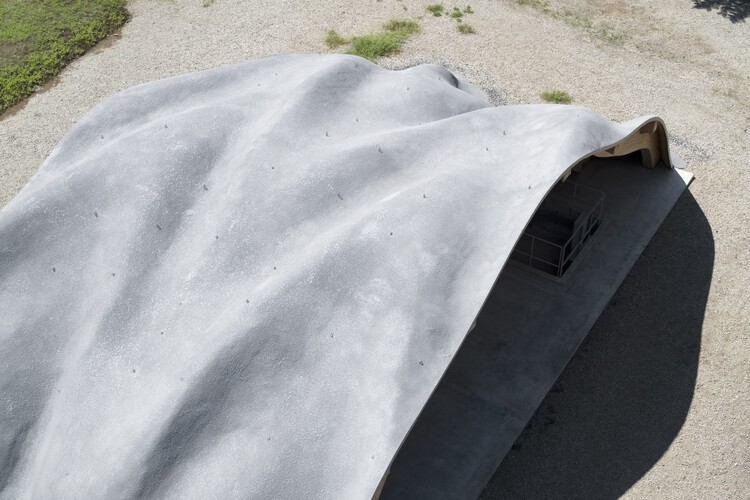
La Quebradora Water Park / Taller Capital + UNAM + Manuel Perló - ParkLa Quebradora Water Park / Taller Capital + UNAM + Manuel Perló - ParkLa Quebradora Water Park / Taller Capital + UNAM + Manuel Perló - ParkLa Quebradora Water Park / Taller Capital + UNAM + Manuel Perló - ParkLa Quebradora Water Park / Taller Capital + UNAM + Manuel Perló - More Images+ 23

•
Ciudad de México, Mexico

VIPE 201 Commercial Building / Vipe Arquitetura

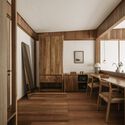
VIPE 201 Commercial Building / Vipe Arquitetura - Exterior Photography, Commercial Architecture, FacadeVIPE 201 Commercial Building / Vipe Arquitetura - Interior Photography, Commercial Architecture, Column, FacadeVIPE 201 Commercial Building / Vipe Arquitetura - Commercial ArchitectureVIPE 201 Commercial Building / Vipe Arquitetura - Commercial ArchitectureVIPE 201 Commercial Building / Vipe Arquitetura - More Images+ 19

  • Architects: Vipe Arquitetura
  • Area Area of this architecture project Area:  610 m²
  • Year Completion year of this architecture project Year:  2024

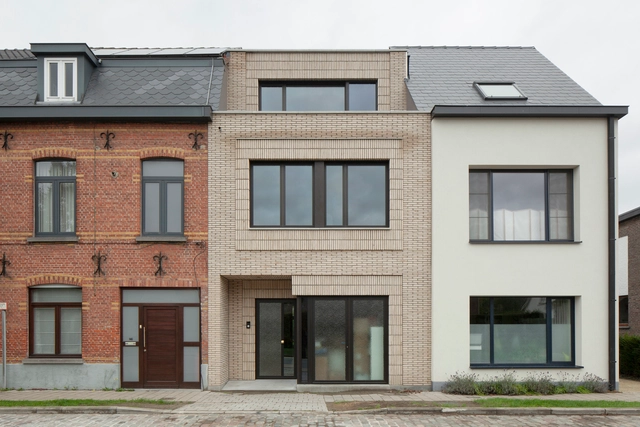
Reprise House / Marge architecten

Reprise House / Marge architecten - Exterior Photography, Houses, Facade, BenchReprise House / Marge architecten - Interior Photography, Houses, Door, ChairReprise House / Marge architecten - Interior Photography, Houses, Kitchen, Table, Lighting, ChairReprise House / Marge architecten - Exterior Photography, Houses, Door, FacadeReprise House / Marge architecten - More Images+ 15

  • Architects: Marge architecten
  • Area Area of this architecture project Area:  200 m²
  • Year Completion year of this architecture project Year:  2022
  • Manufacturers Brands with products used in this architecture project
    Manufacturers:  Nobili, Sapa Building System International NV, Vande Moortel, Winckelmans
  • Professionals: Stabimi

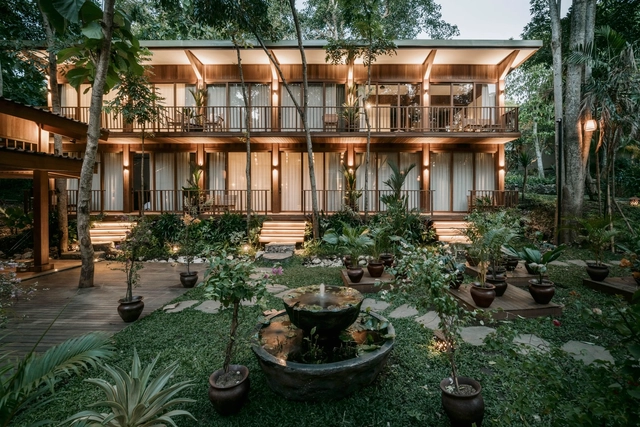
Retreat Village / Stilt Studios

Retreat Village / Stilt Studios - Wellness InteriorsRetreat Village / Stilt Studios - Interior Photography, Wellness InteriorsRetreat Village / Stilt Studios - Wellness InteriorsRetreat Village / Stilt Studios - Interior Photography, Wellness Interiors, Door, Table, CountertopRetreat Village / Stilt Studios - More Images+ 16

  • Architects: Stilt Studios
  • Area Area of this architecture project Area:  710 m²
  • Year Completion year of this architecture project Year:  2024
  • Manufacturers Brands with products used in this architecture project
    Manufacturers:  Toto

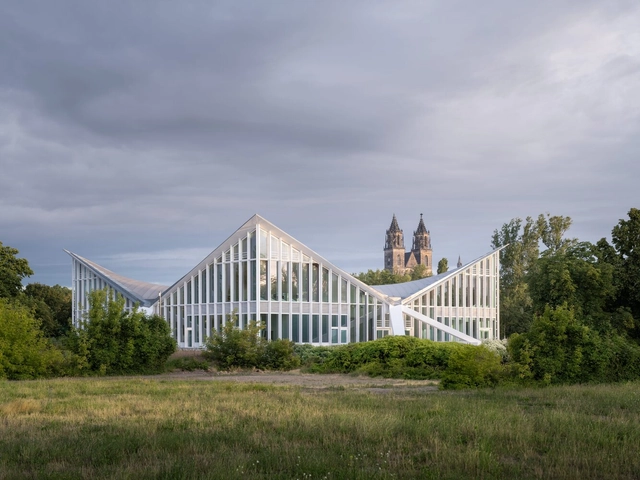
Hyparschale Building Hall - Conversion Refurbishment and Conservation / gmp Architects

Hyparschale Building Hall - Conversion Refurbishment and Conservation / gmp Architects - RefurbishmentHyparschale Building Hall - Conversion Refurbishment and Conservation / gmp Architects - Interior Photography, Refurbishment, Facade, LightingHyparschale Building Hall - Conversion Refurbishment and Conservation / gmp Architects - RefurbishmentHyparschale Building Hall - Conversion Refurbishment and Conservation / gmp Architects - Exterior Photography, Refurbishment, FacadeHyparschale Building Hall - Conversion Refurbishment and Conservation / gmp Architects - More Images+ 21

The Learning Architecture for Learners Welcome Center / VUILD Inc.

The Learning Architecture for Learners Welcome Center / VUILD Inc. - PavilionThe Learning Architecture for Learners Welcome Center / VUILD Inc. - Exterior Photography, Pavilion, FacadeThe Learning Architecture for Learners Welcome Center / VUILD Inc. - Exterior Photography, PavilionThe Learning Architecture for Learners Welcome Center / VUILD Inc. - PavilionThe Learning Architecture for Learners Welcome Center / VUILD Inc. - More Images+ 19

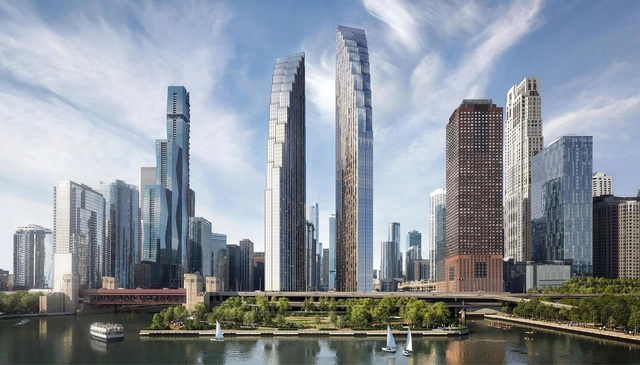
SOM's Residential Chicago Towers Break Ground in the United States

The Skidmore Owings & Merril (SOM) two-tower development in Downtown Chicago has just started construction. Situated at the intersection of Lake Michigan and the Chicago River, the new residential development seeks to redefine Chicago’s skyline. Composed of 635 residential units in its first phase, 20% of which are designated as affordable housing, the scheme also outlines the design of DuSable Park. Phase one of the project has officially commenced, occupying the last undeveloped waterfront parcel in the Streeterville neighborhood.
Subscriber Access

Redefining the Horizon: North America's Cutting-Edge Skyscrapers

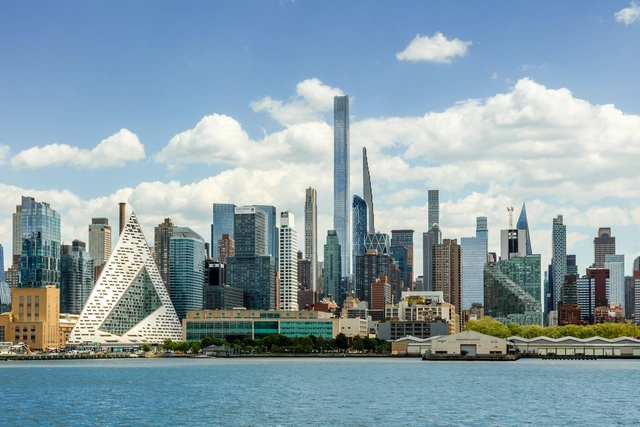
Skyscrapers are iconic symbols of modern urbanization and technological advancements all over North America. These structures are a sign of economic prosperity, urban density, and the capabilities of humanity’s ambition. In major cities across the continent, they shape the skyline and give identity to these metropolises. Cities like New York City, Toronto, and Florida utilize these cutting-edge designs to showcase power beyond their physical stature.

In general, skyscrapers are characterized by their remarkable height and pioneering engineering capabilities. They use advanced materials such as steel, glass, and concrete and serve as multifunctional spaces, ranging from housing to hotels and offices. Architects all around the world continually push the boundaries of architectural creativity, design, sustainability, and functionality while crafting these buildings. The structures allow architects to maximize land use in new ways, tackling densely populated urban areas.

Redefining the Horizon: North America's Cutting-Edge Skyscrapers - Image 1 of 4Redefining the Horizon: North America's Cutting-Edge Skyscrapers - Image 2 of 4Redefining the Horizon: North America's Cutting-Edge Skyscrapers - Image 3 of 4Redefining the Horizon: North America's Cutting-Edge Skyscrapers - Image 4 of 4Redefining the Horizon: North America's Cutting-Edge Skyscrapers - More Images+ 5

Dew House / Ayutt and Associates Design

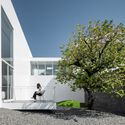
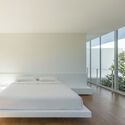
Dew House / Ayutt and Associates Design - Exterior Photography, Houses, FacadeDew House / Ayutt and Associates Design - Exterior Photography, Houses, FacadeDew House / Ayutt and Associates Design - HousesDew House / Ayutt and Associates Design - Interior Photography, Houses, Bedroom, Facade, BedDew House / Ayutt and Associates Design - More Images+ 28

•
Ubon Ratchathani, Thailand

Organic Research & Training Centre / Sejpal & Raje Architects

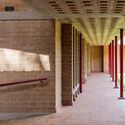
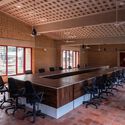
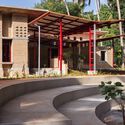
Organic Research & Training Centre / Sejpal & Raje Architects - Interior Photography, Institute, FacadeOrganic Research & Training Centre / Sejpal & Raje Architects - InstituteOrganic Research & Training Centre / Sejpal & Raje Architects - Interior Photography, Institute, Kitchen, Table, ChairOrganic Research & Training Centre / Sejpal & Raje Architects - Exterior Photography, Institute, FacadeOrganic Research & Training Centre / Sejpal & Raje Architects - More Images+ 23

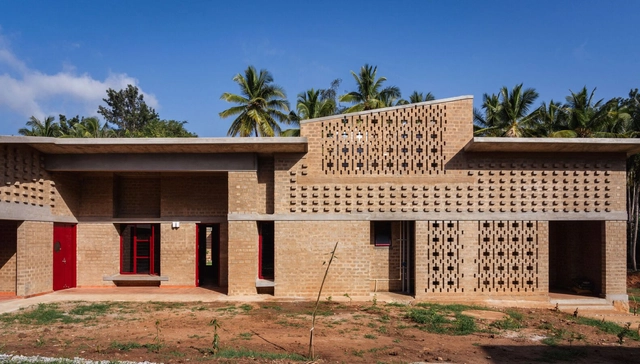
MARC Auditorium / The Purple Ink Studio

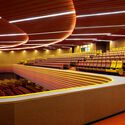
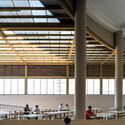
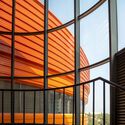
MARC Auditorium / The Purple Ink Studio - Exterior Photography, Auditorium, FacadeMARC Auditorium / The Purple Ink Studio - AuditoriumMARC Auditorium / The Purple Ink Studio - Interior Photography, Auditorium, Beam, Facade, Table, Bench, ChairMARC Auditorium / The Purple Ink Studio - AuditoriumMARC Auditorium / The Purple Ink Studio - More Images+ 20

•
Bengaluru, India

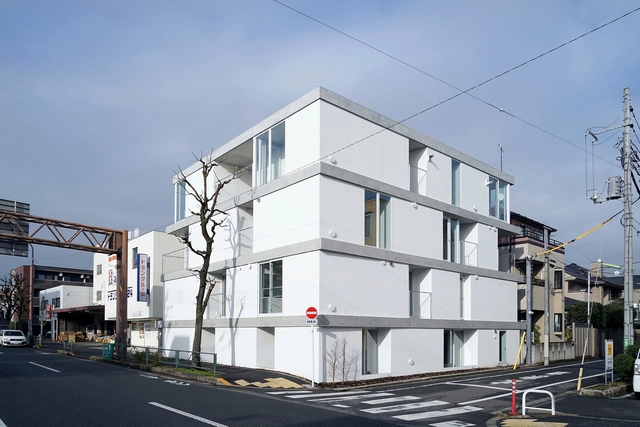
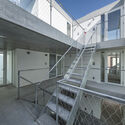
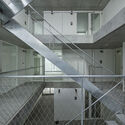
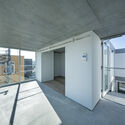
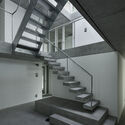
Higashi Tamagawa Apartment Complex / Tomoyuki Kurokawa Architects

Higashi Tamagawa Apartment Complex / Tomoyuki Kurokawa Architects - ResidentialHigashi Tamagawa Apartment Complex / Tomoyuki Kurokawa Architects - ResidentialHigashi Tamagawa Apartment Complex / Tomoyuki Kurokawa Architects - ResidentialHigashi Tamagawa Apartment Complex / Tomoyuki Kurokawa Architects - ResidentialHigashi Tamagawa Apartment Complex / Tomoyuki Kurokawa Architects - More Images+ 14

•
Setagaya City, Japan
  • Area Area of this architecture project Area:  567 m²
  • Year Completion year of this architecture project Year:  2019
  • Manufacturers Brands with products used in this architecture project
    Manufacturers:  DAINICHI GIKEN KOGYO, Ikeda Corporation, Kikusui Chemical Industry, Sanwa Livacon, woody world
  • Professionals: LOW FAT Structure, FORM GIVING

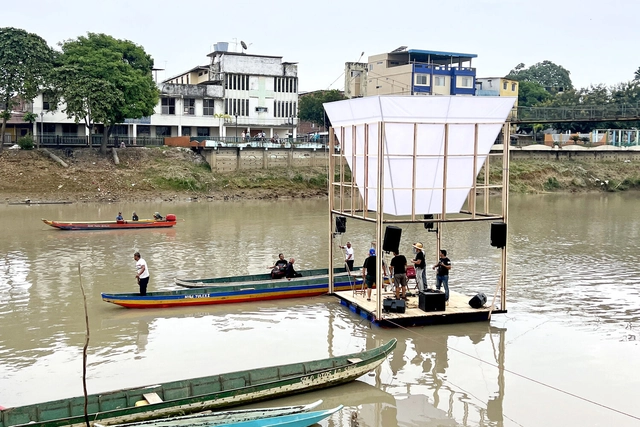
The Candelabro Floating Cultural Platform / Natura Futura

The Candelabro Floating Cultural Platform / Natura Futura  - Exterior Photography, PavilionThe Candelabro Floating Cultural Platform / Natura Futura  - PavilionThe Candelabro Floating Cultural Platform / Natura Futura  - PavilionThe Candelabro Floating Cultural Platform / Natura Futura  - PavilionThe Candelabro Floating Cultural Platform / Natura Futura  - More Images+ 17

•
Babahoyo, Ecuador
  • Architects: Natura Futura
  • Area Area of this architecture project Area:  16 m²
  • Year Completion year of this architecture project Year:  2024

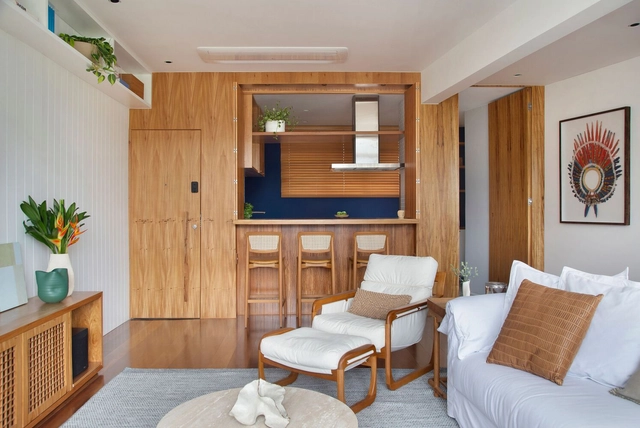
LJ Apartment / Memoá Arquitetos

LJ Apartment / Memoá Arquitetos - Interior Photography, Residential Interiors, TableLJ Apartment / Memoá Arquitetos - Interior Photography, Residential Interiors, Kitchen, Countertop, Sink, LightingLJ Apartment / Memoá Arquitetos - Interior Photography, Residential Interiors, Bedroom, Table, Countertop, SinkLJ Apartment / Memoá Arquitetos - Interior Photography, Residential Interiors, TableLJ Apartment / Memoá Arquitetos - More Images+ 23

•
Rio de Janeiro, Brazil
  • Architects: Memoá Arquitetos
  • Area Area of this architecture project Area:  135 m²
  • Year Completion year of this architecture project Year:  2023
  • Manufacturers Brands with products used in this architecture project
    Manufacturers:  Arquivo Contemporâneo, Boobam, Cortinas, Don Artesano, Empporium Frei Caneca, +13

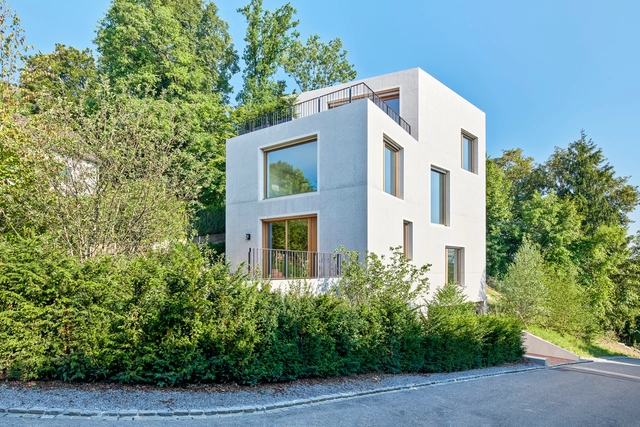
Thalwil House / Harry Gugger Studio

Thalwil House / Harry Gugger Studio - Exterior Photography, Houses, FacadeThalwil House / Harry Gugger Studio - Exterior Photography, Houses, Facade, Stairs, DoorThalwil House / Harry Gugger Studio - Exterior Photography, Houses, FacadeThalwil House / Harry Gugger Studio - Interior Photography, Houses, FacadeThalwil House / Harry Gugger Studio - More Images+ 35

•
Thalwil, Switzerland

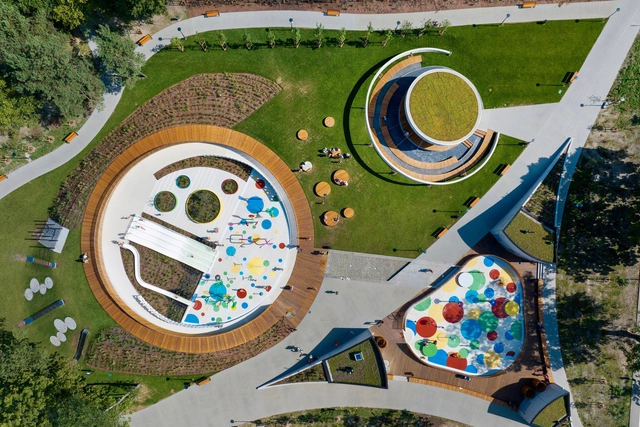
Recreation and Sports Park / RS+ Robert Skitek

Recreation and Sports Park  / RS+ Robert Skitek - Recreation & TrainingRecreation and Sports Park  / RS+ Robert Skitek - Recreation & TrainingRecreation and Sports Park  / RS+ Robert Skitek - Recreation & TrainingRecreation and Sports Park  / RS+ Robert Skitek - Exterior Photography, Recreation & TrainingRecreation and Sports Park  / RS+ Robert Skitek - More Images+ 34

You've started following your first account!

Did you know?

You'll now receive updates based on what you follow! Personalize your stream and start following your favorite authors, offices and users.