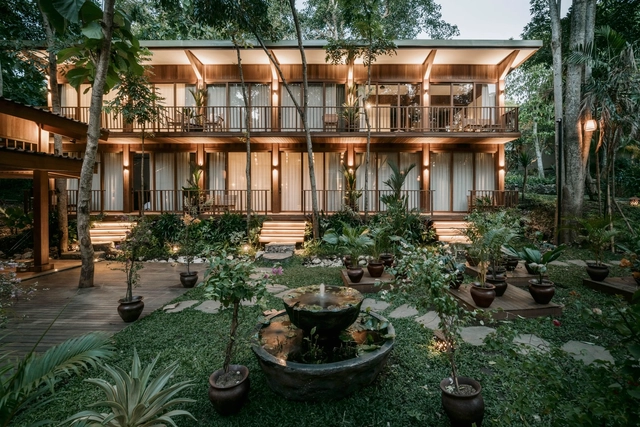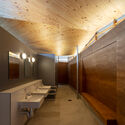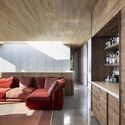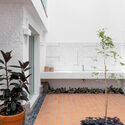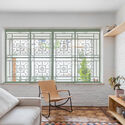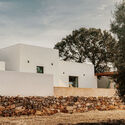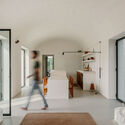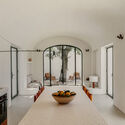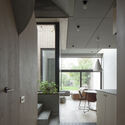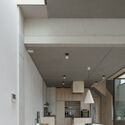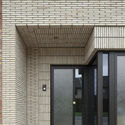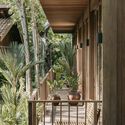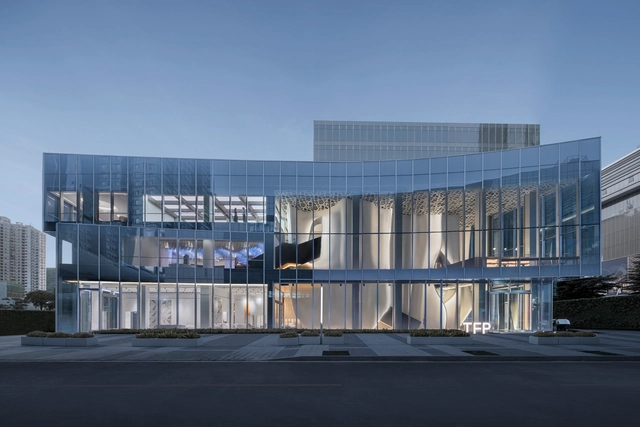



The Veil City Lounge / Groundwork Architects & Associates

The Veil City Lounge  / Groundwork Architects & Associates - Town & City HallThe Veil City Lounge  / Groundwork Architects & Associates - Town & City HallThe Veil City Lounge  / Groundwork Architects & Associates - Town & City HallThe Veil City Lounge  / Groundwork Architects & Associates - Town & City HallThe Veil City Lounge  / Groundwork Architects & Associates - More Images+ 28

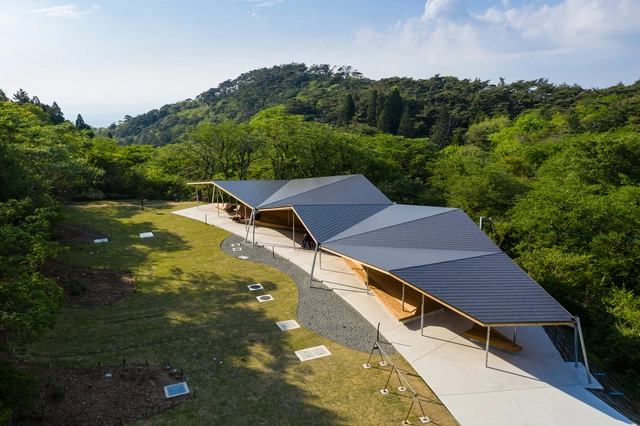
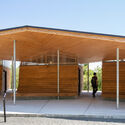
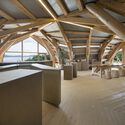
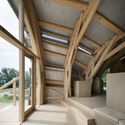
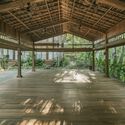
The Rest Space at the Top of Mt.Rokko / ofa

The Rest Space at the Top of Mt.Rokko / ofa - Public ArchitectureThe Rest Space at the Top of Mt.Rokko / ofa - Exterior Photography, Public Architecture, FacadeThe Rest Space at the Top of Mt.Rokko / ofa - Public ArchitectureThe Rest Space at the Top of Mt.Rokko / ofa - Exterior Photography, Public Architecture, Facade, BeamThe Rest Space at the Top of Mt.Rokko / ofa - More Images+ 16

  • Architects: ofa
  • Area Area of this architecture project Area:  267 m²
  • Year Completion year of this architecture project Year:  2020
  • Manufacturers Brands with products used in this architecture project
    Manufacturers:  Toto, Meiken Lamwood corp.

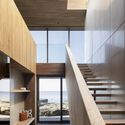
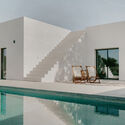
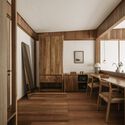
Alma 24 House / Maria José Benech + Stéphane Asselin

Alma 24 House / Maria José Benech + Stéphane Asselin - HousesAlma 24 House / Maria José Benech + Stéphane Asselin - HousesAlma 24 House / Maria José Benech + Stéphane Asselin - HousesAlma 24 House / Maria José Benech + Stéphane Asselin - HousesAlma 24 House / Maria José Benech + Stéphane Asselin - More Images+ 35


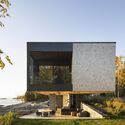
LL House / RA!

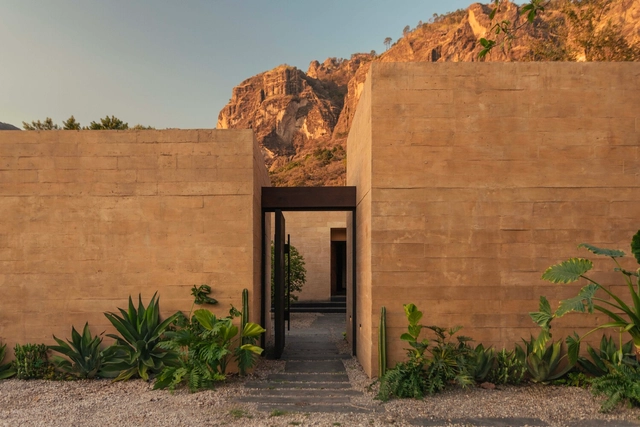
LL House / RA! - HousesLL House / RA! - HousesLL House / RA! - Exterior Photography, Houses, Facade, ArchLL House / RA! - HousesLL House / RA! - More Images+ 6

•
Tepoztlán, Mexico
  • Architects: RA!
  • Area Area of this architecture project Area:  480 m²
  • Year Completion year of this architecture project Year:  2024

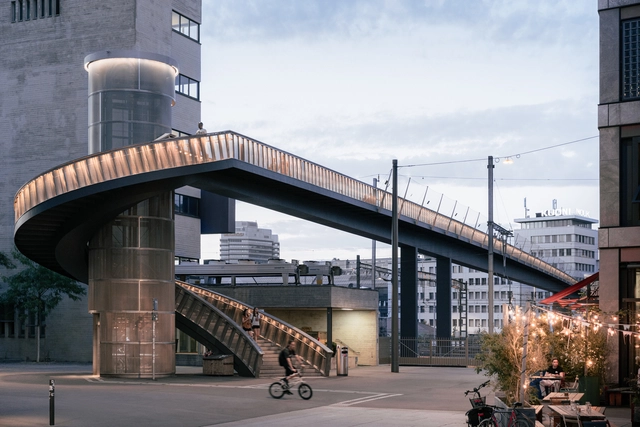
Negrelli Bridge / ARGE Negrelli

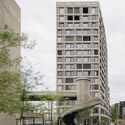
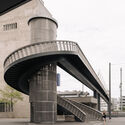
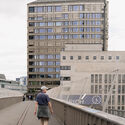
Negrelli Bridge / ARGE Negrelli - Exterior Photography, Bridges , FacadeNegrelli Bridge / ARGE Negrelli - Bridges Negrelli Bridge / ARGE Negrelli - Exterior Photography, Bridges , Facade, CityscapeNegrelli Bridge / ARGE Negrelli - Exterior Photography, Bridges Negrelli Bridge / ARGE Negrelli - More Images+ 19

  • Architects: ARGE Negrelli
  • Area Area of this architecture project Area:  100 m²
  • Year Completion year of this architecture project Year:  2021
  • Manufacturers Brands with products used in this architecture project
    Manufacturers:  Vogtpartner Lichtgestaltende Ingenieure

BF House / Peninsula Arquitetura

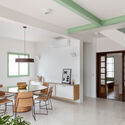
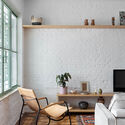
BF House / Peninsula Arquitetura - Interior Photography, Renovation, Table, Lighting, ChairBF House / Peninsula Arquitetura - Interior Photography, Renovation, Chair, TableBF House / Peninsula Arquitetura - Interior Photography, Renovation, FacadeBF House / Peninsula Arquitetura - Interior Photography, RenovationBF House / Peninsula Arquitetura - More Images+ 12

•
São Paulo, Brazil
  • Area Area of this architecture project Area:  3014 ft²
  • Year Completion year of this architecture project Year:  2022
  • Manufacturers Brands with products used in this architecture project
    Manufacturers:  GRAPHISOFT, Casa Franceza, Cia do Metal, Dalle Piagge, ENGEFRANÇA, +3
Subscriber Access

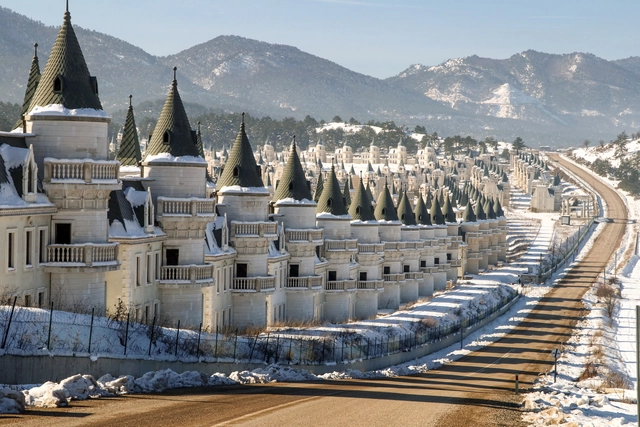
Dystopian Disneyland: The Story Behind Turkey’s Castle Ghost Town

Audio available

Most of us have probably imagined living in a castle at some point, whether during childhood, enchanted by fairy tales, or as adults studying European monarchies. Considering this fascination, what would you think if you had the chance to buy your castle? In mid-2014, you could make that dream a reality in Turkey for just $370,000. Each luxurious 325-square-meter castle came complete with blue turrets and spiral staircases. The only catch? Your castle would be one of 731 identical ones. But who cares about exclusivity when you have the chance to live in a Disney fairy tale?
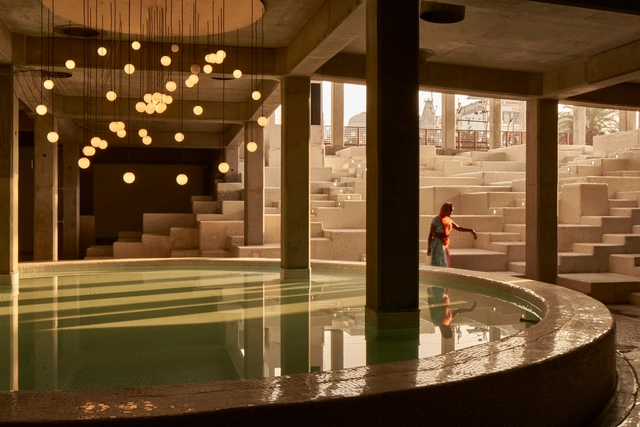
Dystopian Disneyland: The Story Behind Turkey’s Castle Ghost Town - Imagem 1 de 4Dystopian Disneyland: The Story Behind Turkey’s Castle Ghost Town - Imagem 2 de 4Dystopian Disneyland: The Story Behind Turkey’s Castle Ghost Town - Imagem 3 de 4Dystopian Disneyland: The Story Behind Turkey’s Castle Ghost Town - Imagem 4 de 4Dystopian Disneyland: The Story Behind Turkey’s Castle Ghost Town - More Images+ 2

Third Space Cultural and Learning Center / Studio Saar

Third Space Cultural and Learning Center / Studio Saar - Exterior Photography, Cultural Center, FacadeThird Space Cultural and Learning Center / Studio Saar - Cultural CenterThird Space Cultural and Learning Center / Studio Saar - Interior Photography, Cultural Center, HandrailThird Space Cultural and Learning Center / Studio Saar - Interior Photography, Cultural Center, Door, FacadeThird Space Cultural and Learning Center / Studio Saar - More Images+ 35

Moreau Kusunoki and Frida Escobedo Studio Undertake Major Renovation of Centre Pompidou in Paris

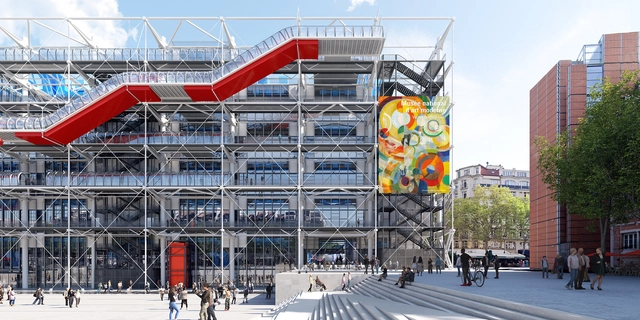
In 2020, the French Minister of Culture approved an extensive renovation program for the Centre Pompidou with the purpose of resolving the building's technical issues and ensuring the long-term viability of the iconic structure. Designed by Renzo Piano and Richard Rogers in 1971, the museum was conceived as a "living cultural machine," sparking controversy due to its unusual architecture. To ensure an efficient renovation process, the building will be fully closed for a period of 5 years, from September 2025 until 2030. French architecture studio Moreau Kusunoki has been commissioned to lead the renovation project, collaborating with Frida Escobedo Studio and AIA Life Designers, who are entrusted with the technical component of the project. The architects have been selected following an international competition, with Renzo Piano as one of the jury members.
Moreau Kusunoki and Frida Escobedo Studio Undertake Major Renovation of Centre Pompidou in Paris - Image 1 of 4Moreau Kusunoki and Frida Escobedo Studio Undertake Major Renovation of Centre Pompidou in Paris - Image 2 of 4Moreau Kusunoki and Frida Escobedo Studio Undertake Major Renovation of Centre Pompidou in Paris - Image 3 of 4Moreau Kusunoki and Frida Escobedo Studio Undertake Major Renovation of Centre Pompidou in Paris - Image 4 of 4Moreau Kusunoki and Frida Escobedo Studio Undertake Major Renovation of Centre Pompidou in Paris - More Images+ 16

Trosten Floating Sauna / Estudio Herreros

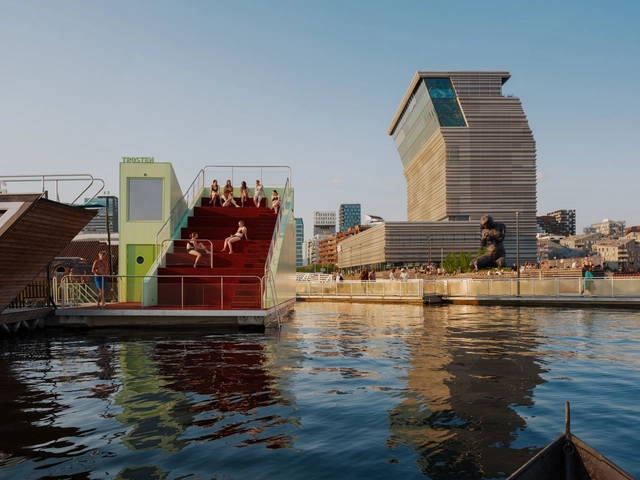
Trosten Floating Sauna / Estudio Herreros - SaunaTrosten Floating Sauna / Estudio Herreros - Exterior Photography, SaunaTrosten Floating Sauna / Estudio Herreros - SaunaTrosten Floating Sauna / Estudio Herreros - Interior Photography, Sauna, Column, ArchTrosten Floating Sauna / Estudio Herreros - More Images+ 16

•
Oslo, Norway
  • Architects: Estudio Herreros
  • Year Completion year of this architecture project Year:  2024
  • Manufacturers Brands with products used in this architecture project
    Manufacturers:  CH Prosjekt, Huguet, Moelven

Roverella House / Vergati Creative Studio

Roverella House / Vergati Creative Studio - Exterior Photography, Houses, FacadeRoverella House / Vergati Creative Studio - Interior Photography, Houses, Bedroom, DoorRoverella House / Vergati Creative Studio - Interior Photography, Houses, Kitchen, Door, Table, Countertop, SinkRoverella House / Vergati Creative Studio - Exterior Photography, Houses, Facade, ChairRoverella House / Vergati Creative Studio - More Images+ 16

Shodoshima the Gate Lounge / VUILD Inc.

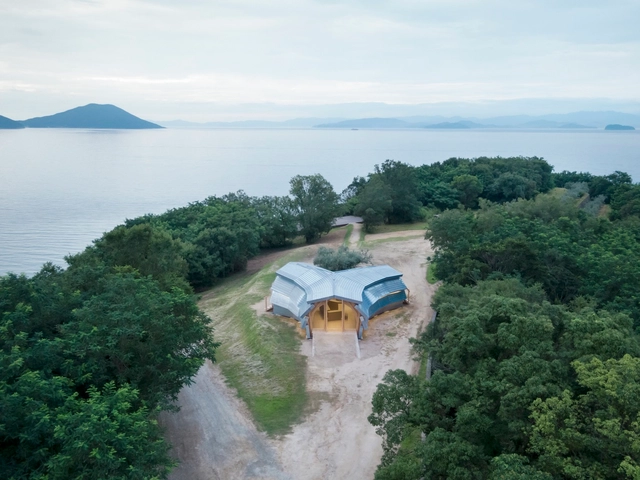
Shodoshima the Gate Lounge / VUILD Inc. - Commercial ArchitectureShodoshima the Gate Lounge / VUILD Inc. - Commercial ArchitectureShodoshima the Gate Lounge / VUILD Inc. - Commercial ArchitectureShodoshima the Gate Lounge / VUILD Inc. - Commercial ArchitectureShodoshima the Gate Lounge / VUILD Inc. - More Images+ 24

DADAM Commercial and Office Building / A'DUS [Architectural Designer Cluster]

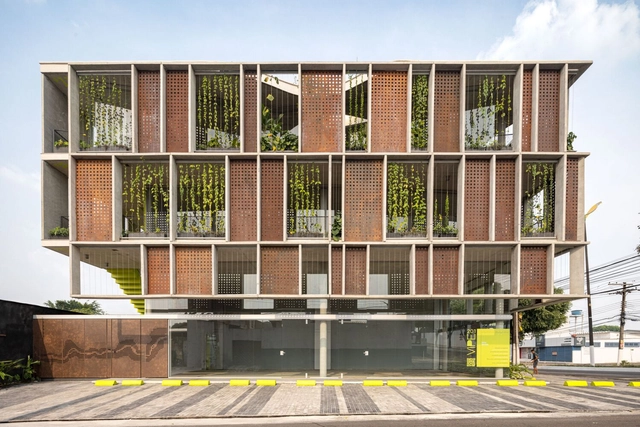
DADAM Commercial and Office Building / A'DUS [Architectural Designer Cluster] - Commercial ArchitectureDADAM Commercial and Office Building / A'DUS [Architectural Designer Cluster] - Commercial ArchitectureDADAM Commercial and Office Building / A'DUS [Architectural Designer Cluster] - Commercial ArchitectureDADAM Commercial and Office Building / A'DUS [Architectural Designer Cluster] - Commercial ArchitectureDADAM Commercial and Office Building / A'DUS [Architectural Designer Cluster] - More Images+ 17

Enfold Pavilion / Imaginary Objects

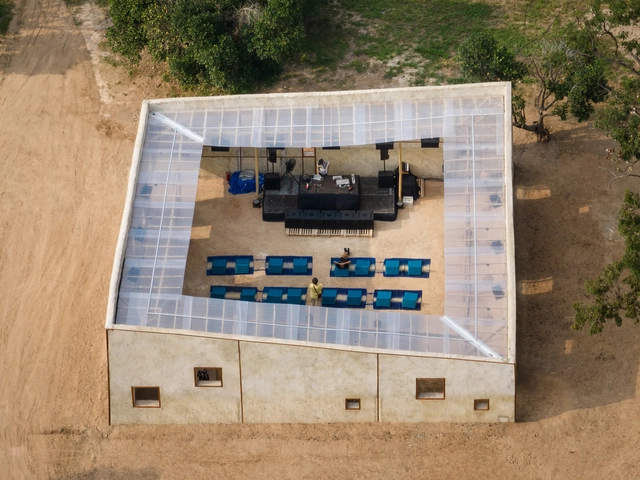
Enfold Pavilion / Imaginary Objects - Exterior Photography, PavilionEnfold Pavilion / Imaginary Objects - PavilionEnfold Pavilion / Imaginary Objects - Exterior Photography, Pavilion, ChairEnfold Pavilion / Imaginary Objects - PavilionEnfold Pavilion / Imaginary Objects - More Images+ 23

La Quebradora Water Park / Taller Capital + UNAM + Manuel Perló

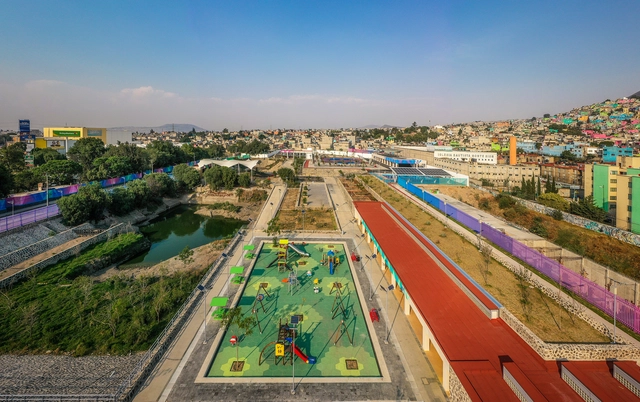
La Quebradora Water Park / Taller Capital + UNAM + Manuel Perló - ParkLa Quebradora Water Park / Taller Capital + UNAM + Manuel Perló - ParkLa Quebradora Water Park / Taller Capital + UNAM + Manuel Perló - ParkLa Quebradora Water Park / Taller Capital + UNAM + Manuel Perló - ParkLa Quebradora Water Park / Taller Capital + UNAM + Manuel Perló - More Images+ 23

•
Ciudad de México, Mexico

VIPE 201 Commercial Building / Vipe Arquitetura

VIPE 201 Commercial Building / Vipe Arquitetura - Exterior Photography, Commercial Architecture, FacadeVIPE 201 Commercial Building / Vipe Arquitetura - Interior Photography, Commercial Architecture, Column, FacadeVIPE 201 Commercial Building / Vipe Arquitetura - Commercial ArchitectureVIPE 201 Commercial Building / Vipe Arquitetura - Commercial ArchitectureVIPE 201 Commercial Building / Vipe Arquitetura - More Images+ 19

  • Architects: Vipe Arquitetura
  • Area Area of this architecture project Area:  610 m²
  • Year Completion year of this architecture project Year:  2024

Reprise House / Marge architecten

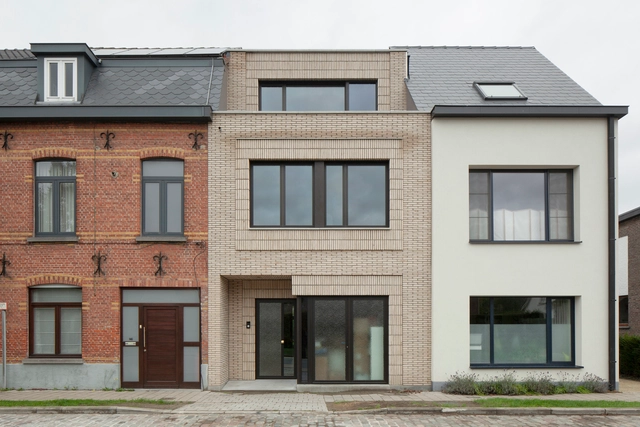
Reprise House / Marge architecten - Exterior Photography, Houses, Facade, BenchReprise House / Marge architecten - Interior Photography, Houses, Door, ChairReprise House / Marge architecten - Interior Photography, Houses, Kitchen, Table, Lighting, ChairReprise House / Marge architecten - Exterior Photography, Houses, Door, FacadeReprise House / Marge architecten - More Images+ 15

  • Architects: Marge architecten
  • Area Area of this architecture project Area:  200 m²
  • Year Completion year of this architecture project Year:  2022
  • Manufacturers Brands with products used in this architecture project
    Manufacturers:  Nobili, Sapa Building System International NV, Vande Moortel, Winckelmans
  • Professionals: Stabimi

Retreat Village / Stilt Studios

Retreat Village / Stilt Studios - Wellness InteriorsRetreat Village / Stilt Studios - Interior Photography, Wellness InteriorsRetreat Village / Stilt Studios - Wellness InteriorsRetreat Village / Stilt Studios - Interior Photography, Wellness Interiors, Door, Table, CountertopRetreat Village / Stilt Studios - More Images+ 16

  • Architects: Stilt Studios
  • Area Area of this architecture project Area:  710 m²
  • Year Completion year of this architecture project Year:  2024
  • Manufacturers Brands with products used in this architecture project
    Manufacturers:  Toto

You've started following your first account!

Did you know?

You'll now receive updates based on what you follow! Personalize your stream and start following your favorite authors, offices and users.