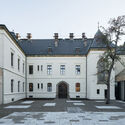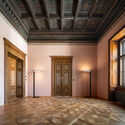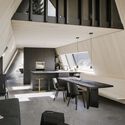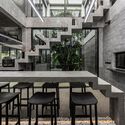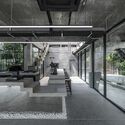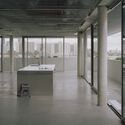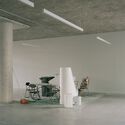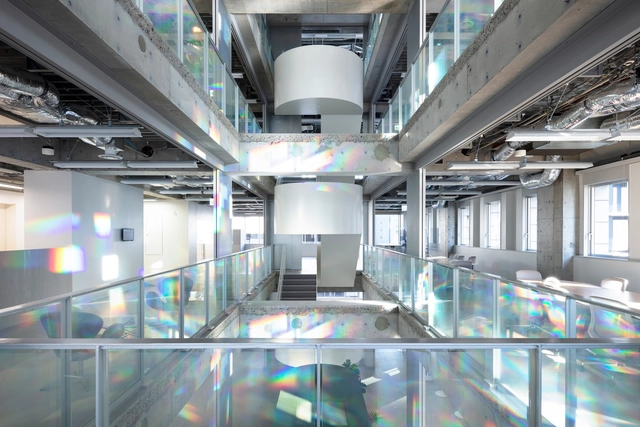

JINS Holdings Tokyo Head Office / Fumiko Takahama Architects

JINS Holdings Tokyo Head Office / Fumiko Takahama Architects - Offices InteriorsJINS Holdings Tokyo Head Office / Fumiko Takahama Architects - Offices InteriorsJINS Holdings Tokyo Head Office / Fumiko Takahama Architects - Offices InteriorsJINS Holdings Tokyo Head Office / Fumiko Takahama Architects - Offices InteriorsJINS Holdings Tokyo Head Office / Fumiko Takahama Architects - More Images+ 13

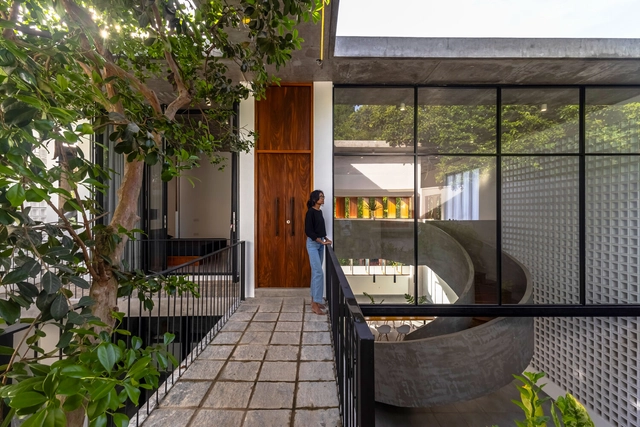
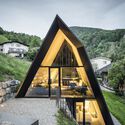
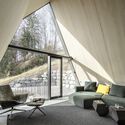
The Triangle Residence / Kith Studio

The Triangle Residence / Kith Studio - Exterior Photography, Houses, Facade, DoorThe Triangle Residence / Kith Studio - Interior Photography, Houses, TableThe Triangle Residence / Kith Studio - Exterior Photography, Houses, Facade, StairsThe Triangle Residence / Kith Studio - Exterior Photography, Houses, Facade, ChairThe Triangle Residence / Kith Studio - More Images+ 20

•
Horana, Sri Lanka
  • Architects: Kith Studio
  • Area Area of this architecture project Area:  276 m²
  • Year Completion year of this architecture project Year:  2023
  • Manufacturers Brands with products used in this architecture project
    Manufacturers:  Alumex, Rocell

South E8 House / Lorcan O’Herlihy Architects

South E8 House / Lorcan O’Herlihy Architects - Exterior Photography, ResidentialSouth E8 House / Lorcan O’Herlihy Architects - Exterior Photography, ResidentialSouth E8 House / Lorcan O’Herlihy Architects - Interior Photography, ResidentialSouth E8 House / Lorcan O’Herlihy Architects - Exterior Photography, ResidentialSouth E8 House / Lorcan O’Herlihy Architects - More Images+ 16

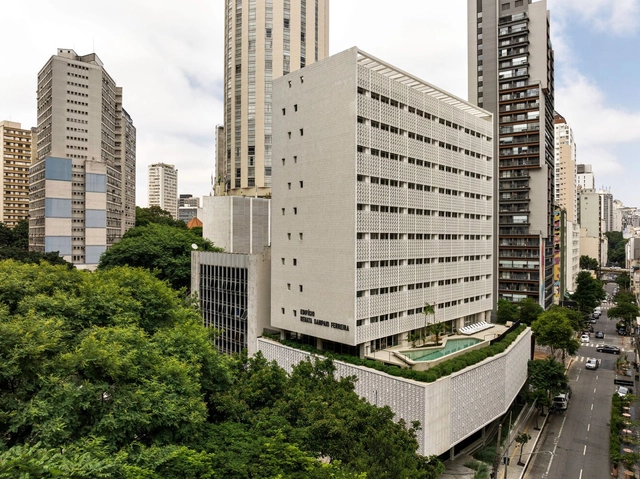
Renata Building / Metro Arquitetos

Renata Building / Metro Arquitetos - RestorationRenata Building / Metro Arquitetos - RestorationRenata Building / Metro Arquitetos - RestorationRenata Building / Metro Arquitetos - RestorationRenata Building / Metro Arquitetos - More Images+ 40

  • Architects: Metro Arquitetos
  • Area Area of this architecture project Area:  7640 m²
  • Year Completion year of this architecture project Year:  2024

New Provostry Extensions and Reconstruction / Studio acht

New Provostry Extensions and Reconstruction / Studio acht - ExtensionNew Provostry Extensions and Reconstruction / Studio acht - Exterior Photography, Extension, Facade, DoorNew Provostry Extensions and Reconstruction / Studio acht - ExtensionNew Provostry Extensions and Reconstruction / Studio acht - Interior Photography, Extension, DoorNew Provostry Extensions and Reconstruction / Studio acht - More Images+ 23

  • Architects: Studio acht
  • Area Area of this architecture project Area:  1789 m²
  • Year Completion year of this architecture project Year:  2023
  • Manufacturers Brands with products used in this architecture project
    Manufacturers:  Jansen, Laufen, Signify, ABB, Archtiles, +6
  • Professionals: Jan Zima

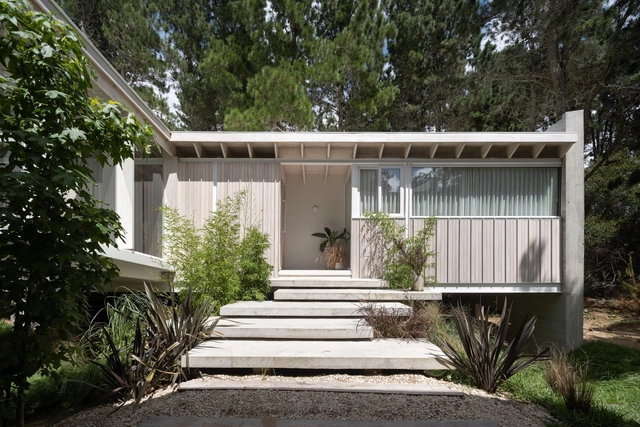
H1 House / Taranti Arq.

H1 House / Taranti Arq. - Exterior Photography, Houses, ForestH1 House / Taranti Arq. - HousesH1 House / Taranti Arq. - Interior Photography, Houses, Beam, TableH1 House / Taranti Arq. - HousesH1 House / Taranti Arq. - More Images+ 35

•
Pinamar, Argentina
  • Architects: Taranti Arq.
  • Area Area of this architecture project Area:  1937 ft
  • Manufacturers Brands with products used in this architecture project
    Manufacturers:  LA FELIZ, la union, marini, naz, ries, +1

VA House / Sebastian David Büscher

VA House / Sebastian David Büscher - Exterior Photography, HousesVA House / Sebastian David Büscher - HousesVA House / Sebastian David Büscher - Interior Photography, Houses, Kitchen, Table, ChairVA House / Sebastian David Büscher - Interior Photography, Houses, FacadeVA House / Sebastian David Büscher - More Images+ 22

•
Weiler, Austria

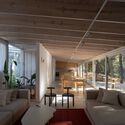
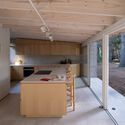
Ateliê Galinheiro / messina | rivas

Ateliê Galinheiro / messina | rivas - Exterior Photography, Industrial ArchitectureAteliê Galinheiro / messina | rivas - Interior Photography, Industrial Architecture, BeamAteliê Galinheiro / messina | rivas - Interior Photography, Industrial Architecture, Kitchen, BeamAteliê Galinheiro / messina | rivas - Industrial ArchitectureAteliê Galinheiro / messina | rivas - More Images+ 16

  • Architects: messina | rivas
  • Area Area of this architecture project Area:  20 m²
  • Year Completion year of this architecture project Year:  2018
Subscriber Access

Perfect Days: An Ode to Tokyo's Public Toilets

Audio available

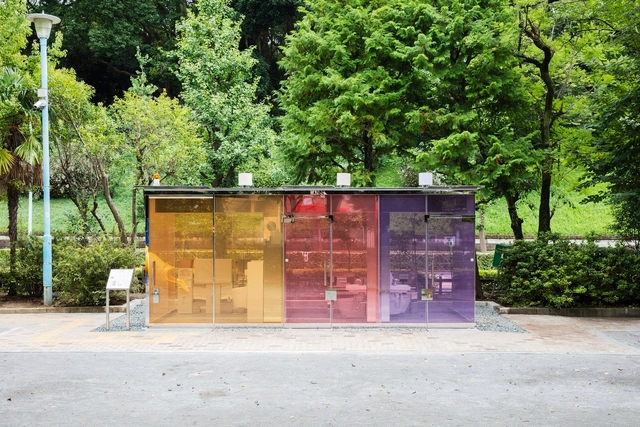
"A bathroom is a place where everyone is equal—there is no rich or poor, no old or young; everyone is part of humanity." This reflection was shared by Wim Wenders, exponent of New German Cinema and director of the film Perfect Days (2023) when asked about the striking sets of his most recent work. Wenders selected Tokyo's public restrooms to craft a narrative that deeply explores themes of solitude, simplicity, and the beauty of everyday life.

The story follows Hirayama, a middle-aged man working as a public toilet cleaner in Tokyo. His life is simple and routine, yet filled with small pleasures and moments of reflection. This modest lifestyle contrasts with the technological, colorful, and innovative designs of the public restrooms he cleans every day.
Perfect Days: An Ode to Tokyo's Public Toilets - Imagen 1 de 4Perfect Days: An Ode to Tokyo's Public Toilets - Imagen 2 de 4Perfect Days: An Ode to Tokyo's Public Toilets - Imagen 3 de 4Perfect Days: An Ode to Tokyo's Public Toilets - Imagen 4 de 4Perfect Days: An Ode to Tokyo's Public Toilets - More Images+ 12

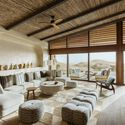
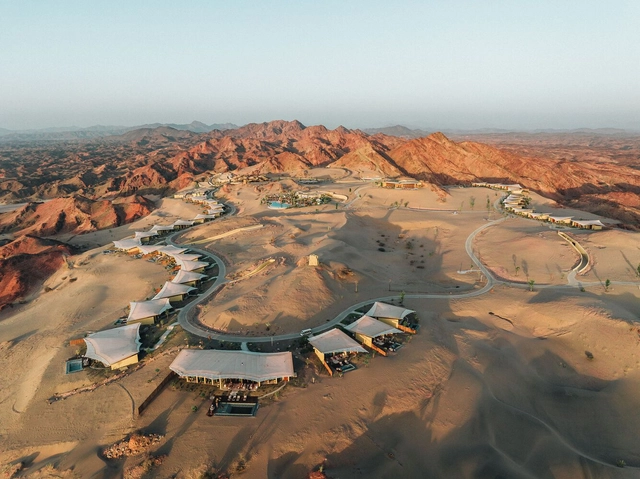
Six Senses Southern Dunes Resort / Foster + Partners

Six Senses Southern Dunes Resort / Foster + Partners - HotelsSix Senses Southern Dunes Resort / Foster + Partners - HotelsSix Senses Southern Dunes Resort / Foster + Partners - Interior Photography, Hotels, Table, ChairSix Senses Southern Dunes Resort / Foster + Partners - Interior Photography, HotelsSix Senses Southern Dunes Resort / Foster + Partners - More Images+ 20

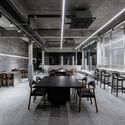
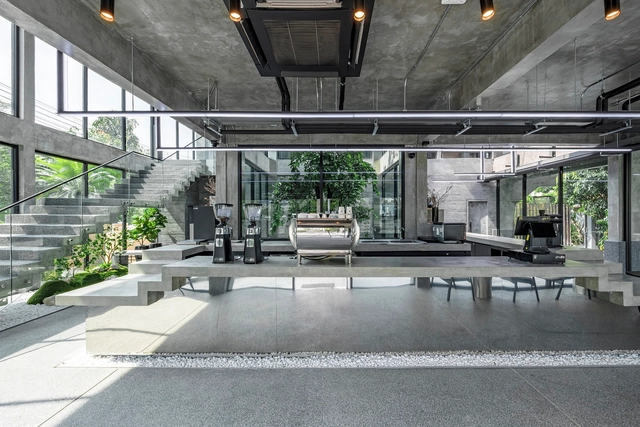
Phuffle Restaurant and Café / Too.architects

Phuffle Restaurant and Café / Too.architects - Coffee ShopPhuffle Restaurant and Café / Too.architects - Coffee ShopPhuffle Restaurant and Café / Too.architects - Coffee ShopPhuffle Restaurant and Café / Too.architects - Coffee ShopPhuffle Restaurant and Café / Too.architects - More Images+ 41

•
Tambon Prachathipat, Thailand
  • Architects: Too.architects
  • Area Area of this architecture project Area:  477 m²
  • Year Completion year of this architecture project Year:  2024
  • Manufacturers Brands with products used in this architecture project
    Manufacturers:  ENDO Lighting Corporation, FLO, THXFUL, podium

Architecture for Sustainable Development Goals: UIA 2030 Award Announces Finalists of its Second Cycle

The UIA, in collaboration with UN-Habitat, has revealed the finalists for the first stage of the second edition of the UIA 2030 Award. Celebrating architecture that contributes to the 2030 Agenda for Sustainable Development and the New Urban Agenda, this biennial award honors built projects that demonstrate design quality and alignment with the UN Sustainable Development Goals (SDGs).

The regional finalists will now proceed to Stage 2, where they will submit a three-minute video demonstrating their projects in action and explaining in detail how they align with the relevant SDGs and meet the eligibility criteria. During stage 1, the finalists were evaluated regionally, representing the five UIA regions: Western Europe, Central and Eastern Europe and the Middle East, the Americas, Asia and Oceania, and Africa. Winners in each of the six will be awarded a medal. The awards ceremony will be taking place in Cairo, Egypt, at the twelfth session of the World Urban Forum from November 4-8, 2024.
Architecture for Sustainable Development Goals: UIA 2030 Award Announces Finalists of its Second Cycle - Image 1 of 4Architecture for Sustainable Development Goals: UIA 2030 Award Announces Finalists of its Second Cycle - Image 2 of 4Architecture for Sustainable Development Goals: UIA 2030 Award Announces Finalists of its Second Cycle - Image 3 of 4Architecture for Sustainable Development Goals: UIA 2030 Award Announces Finalists of its Second Cycle - Image 4 of 4Architecture for Sustainable Development Goals: UIA 2030 Award Announces Finalists of its Second Cycle - More Images+ 48

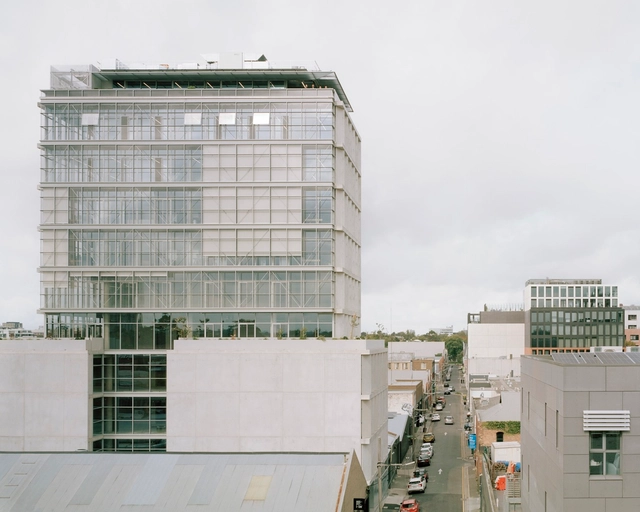
116 Rokeby Building / Carr

116 Rokeby Building / Carr - Exterior Photography, Commercial Architecture, Facade116 Rokeby Building / Carr - Interior Photography, Commercial Architecture, Facade, Table, Chair116 Rokeby Building / Carr - Commercial Architecture116 Rokeby Building / Carr - Interior Photography, Commercial Architecture, Beam, Chair116 Rokeby Building / Carr - More Images+ 24

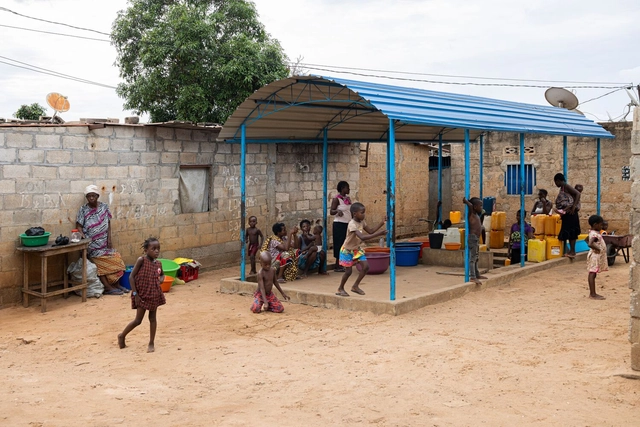
Luanda Waterpoints / Paulo Moreira Architectures

Luanda Waterpoints / Paulo Moreira Architectures - Exterior Photography, Other StructuresLuanda Waterpoints / Paulo Moreira Architectures - Exterior Photography, Other StructuresLuanda Waterpoints / Paulo Moreira Architectures - Exterior Photography, Other Structures, Fence, FacadeLuanda Waterpoints / Paulo Moreira Architectures - Interior Photography, Other Structures, StairsLuanda Waterpoints / Paulo Moreira Architectures - More Images+ 16

NANGA Shop Sendai / ABOUT + monotrum

NANGA Shop Sendai / ABOUT + monotrum - Coffee Shop InteriorsNANGA Shop Sendai / ABOUT + monotrum - Interior Photography, Coffee Shop InteriorsNANGA Shop Sendai / ABOUT + monotrum - Coffee Shop InteriorsNANGA Shop Sendai / ABOUT + monotrum - Drawings, Coffee Shop InteriorsNANGA Shop Sendai / ABOUT + monotrum - More Images+ 10

AL Villa / Arkana Architects

AL Villa / Arkana Architects - Interior Photography, Houses, Facade, HandrailAL Villa / Arkana Architects - Interior Photography, Houses, FacadeAL Villa / Arkana Architects - Interior Photography, Houses, FacadeAL Villa / Arkana Architects - Interior Photography, Houses, FacadeAL Villa / Arkana Architects - More Images+ 21

•
Mengwi, Indonesia

Roble Huacho House / Hebra Arquitectos

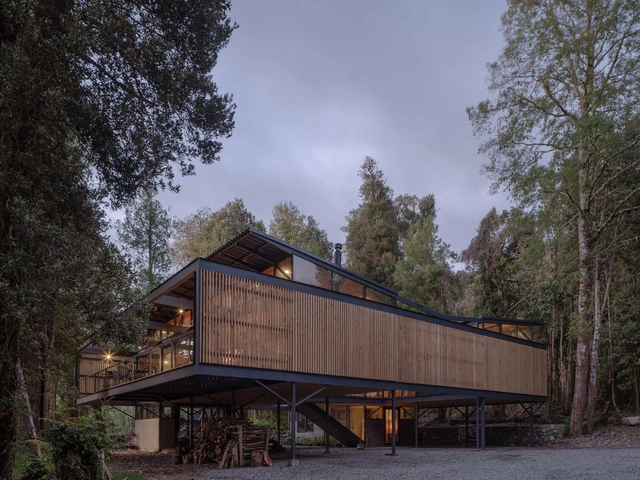
Roble Huacho House / Hebra Arquitectos - HousesRoble Huacho House / Hebra Arquitectos - HousesRoble Huacho House / Hebra Arquitectos - Interior Photography, Houses, Beam, TableRoble Huacho House / Hebra Arquitectos - Interior Photography, Houses, Beam, Table, ChairRoble Huacho House / Hebra Arquitectos - More Images+ 41

•
Futrono, Chile
  • Architects: Hebra Arquitectos
  • Area Area of this architecture project Area:  217 m²
  • Year Completion year of this architecture project Year:  2023
  • Manufacturers Brands with products used in this architecture project
    Manufacturers:  Neolith, Boch, Bosch, FDV, Hbt, +2

Rudolf Steiner University / Biselli Katchborian Arquitetos

Rudolf Steiner University / Biselli Katchborian Arquitetos - Exterior Photography, University, FacadeRudolf Steiner University / Biselli Katchborian Arquitetos - UniversityRudolf Steiner University / Biselli Katchborian Arquitetos - Interior Photography, University, Beam, Table, ChairRudolf Steiner University / Biselli Katchborian Arquitetos - Exterior Photography, University, FacadeRudolf Steiner University / Biselli Katchborian Arquitetos - More Images+ 35

•
São Paulo, Brazil
  • Area Area of this architecture project Area:  3850 m²
  • Year Completion year of this architecture project Year:  2024
  • Manufacturers Brands with products used in this architecture project
    Manufacturers:  Artsy, Castelatto, Formica, OWA Nexacustic e Nexalux , Permetal, +3

You've started following your first account!

Did you know?

You'll now receive updates based on what you follow! Personalize your stream and start following your favorite authors, offices and users.