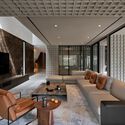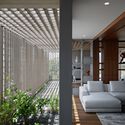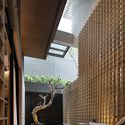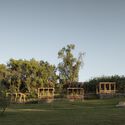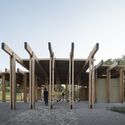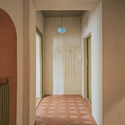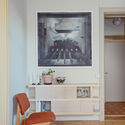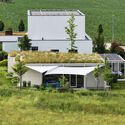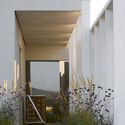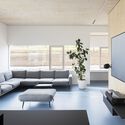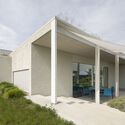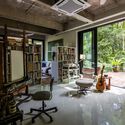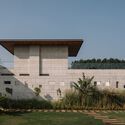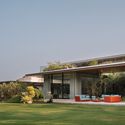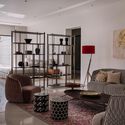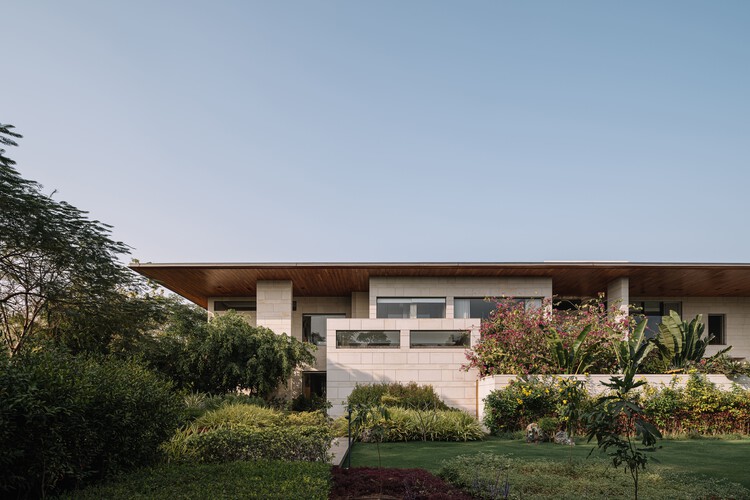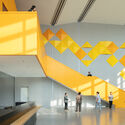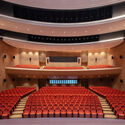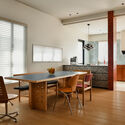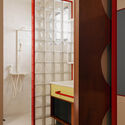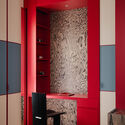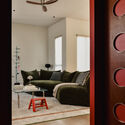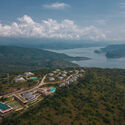
Halala Kella Lodge / RAAS Architects

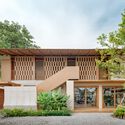
Halala Kella Lodge / RAAS Architects - Cabins & LodgesHalala Kella Lodge / RAAS Architects - Exterior Photography, Cabins & Lodges, GardenHalala Kella Lodge / RAAS Architects - Interior Photography, Cabins & Lodges, ChairHalala Kella Lodge / RAAS Architects - Exterior Photography, Cabins & LodgesHalala Kella Lodge / RAAS Architects - More Images+ 38

  • Architects: RAAS Architects
  • Area Area of this architecture project Area:  7440
  • Year Completion year of this architecture project Year:  2023
  • Manufacturers Brands with products used in this architecture project
    Manufacturers:  Geberit, Casalgrande Padana, Saint-Gobain, Acustico, Artemide, +6
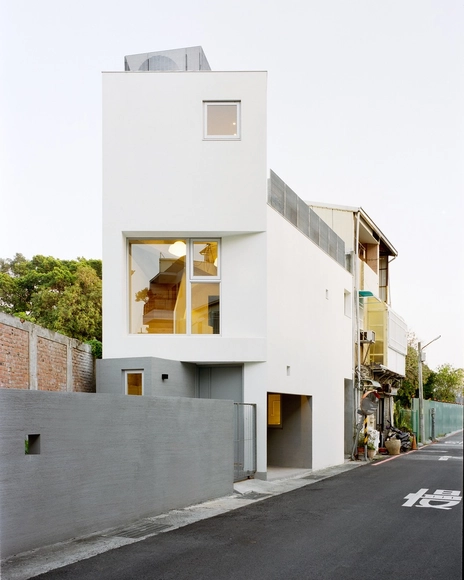
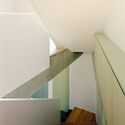
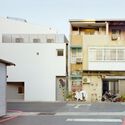
Triangle House / Metrics Architecture Studio

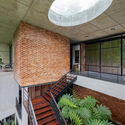
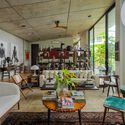
Triangle House / Metrics Architecture Studio - Interior Photography, Houses, StairsTriangle House / Metrics Architecture Studio - Interior Photography, Houses, Stairs, LightingTriangle House / Metrics Architecture Studio - HousesTriangle House / Metrics Architecture Studio - Exterior Photography, Houses, BalconyTriangle House / Metrics Architecture Studio - More Images+ 34

Tainan, Taiwan

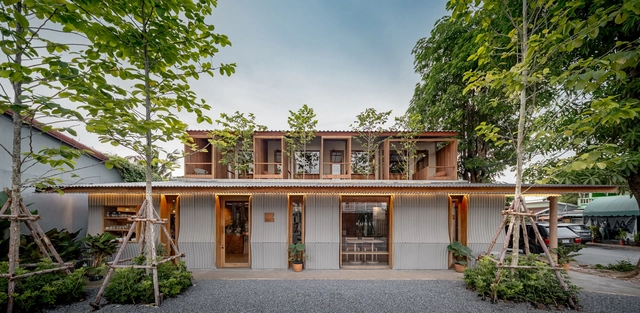
Kunst Ayutthaya / BodinChapa Architects

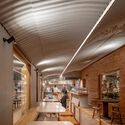
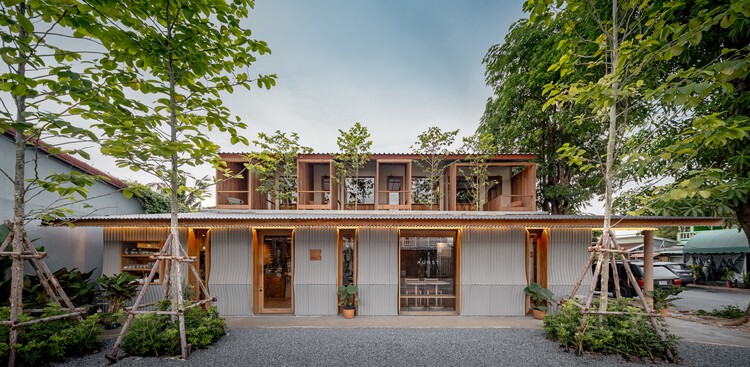
Kunst Ayutthaya  / BodinChapa Architects - Coffee Shop InteriorsKunst Ayutthaya  / BodinChapa Architects - Interior Photography, Coffee Shop Interiors, ChairKunst Ayutthaya  / BodinChapa Architects - Interior Photography, Coffee Shop Interiors, Beam, ChairKunst Ayutthaya  / BodinChapa Architects - Coffee Shop InteriorsKunst Ayutthaya  / BodinChapa Architects - More Images+ 31

  • Area Area of this architecture project Area:  420
  • Year Completion year of this architecture project Year:  2025

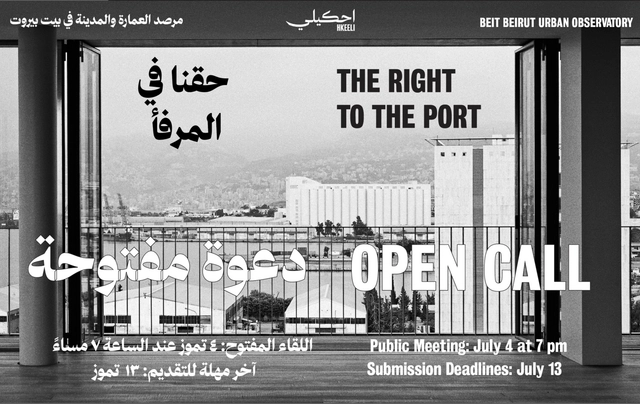
The Right to the Port - Call for Submissions

THE RIGHT TO THE PORT is a multi-layered initiative about the Beirut Port — a space of connection, labor, memory, and future possibilities; a vital space that has long been disconnected from the city.
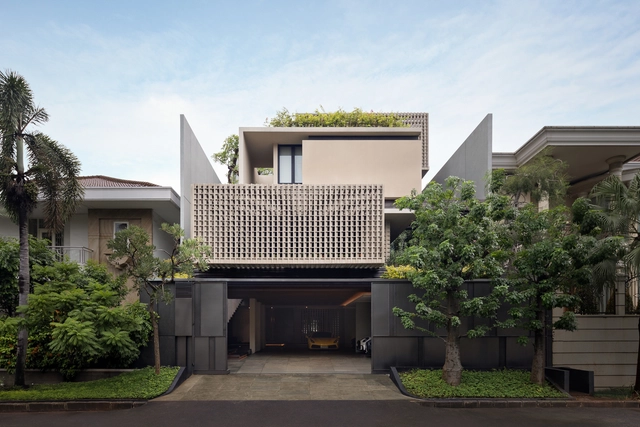
The Steric Spes House / Gets Architects

The Steric Spes House / Gets Architects - Interior Photography, Houses, Courtyard, BalconyThe Steric Spes House / Gets Architects - Interior Photography, Houses, ChairThe Steric Spes House / Gets Architects - Interior Photography, Houses, ChairThe Steric Spes House / Gets Architects - HousesThe Steric Spes House / Gets Architects - More Images+ 36

West Jakarta, Indonesia
  • Architects: Gets Architects
  • Area Area of this architecture project Area:  1030
  • Year Completion year of this architecture project Year:  2024

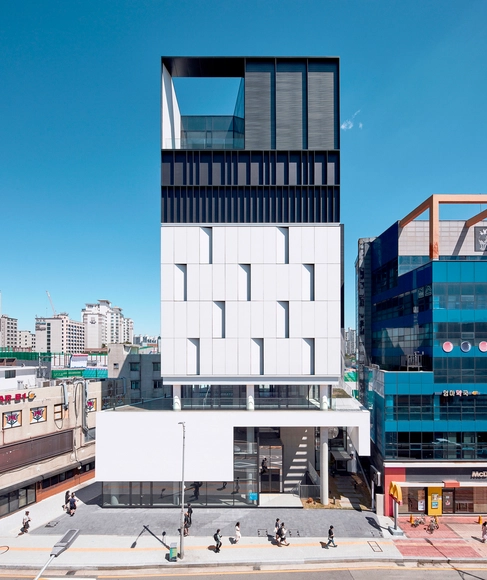
Triplet Code Imun Neighborhood Facility / L'EAU design


Triplet Code Imun Neighborhood Facility / L'EAU design - Exterior Photography, Commercial Architecture, FacadeTriplet Code Imun Neighborhood Facility / L'EAU design - Commercial ArchitectureTriplet Code Imun Neighborhood Facility / L'EAU design - Commercial ArchitectureTriplet Code Imun Neighborhood Facility / L'EAU design - Exterior Photography, Commercial Architecture, FacadeTriplet Code Imun Neighborhood Facility / L'EAU design - More Images+ 15

  • Architects: L'EAU design
  • Area Area of this architecture project Area:  2987
  • Year Completion year of this architecture project Year:  2021

Eco Park Batanes / 3ME Arquitectura

Eco Park Batanes / 3ME Arquitectura - Exterior Photography, ParkEco Park Batanes / 3ME Arquitectura - ParkEco Park Batanes / 3ME Arquitectura - ParkEco Park Batanes / 3ME Arquitectura - Exterior Photography, Park, Garden, ArcadeEco Park Batanes / 3ME Arquitectura - More Images+ 24

Guanajuato, Mexico
  • Architects: 3ME Arquitectura
  • Area Area of this architecture project Area:  26
  • Year Completion year of this architecture project Year:  2025

Plantagegatan Apartment Renovation / mnmt

Plantagegatan Apartment Renovation / mnmt - Apartment InteriorsPlantagegatan Apartment Renovation / mnmt - Interior Photography, Apartment Interiors, Door, Lighting, Table, ChairPlantagegatan Apartment Renovation / mnmt - Interior Photography, Apartment Interiors, Kitchen, CountertopPlantagegatan Apartment Renovation / mnmt - Interior Photography, Apartment Interiors, LightingPlantagegatan Apartment Renovation / mnmt - More Images+ 21

  • Architects: mnmt
  • Area Area of this architecture project Area:  78
  • Year Completion year of this architecture project Year:  2024
  • Manufacturers Brands with products used in this architecture project
    Manufacturers:  Alpes Inox, CE.SI. Ceramica, Fornace Brioni, Höganäs, Kvadrat, +2

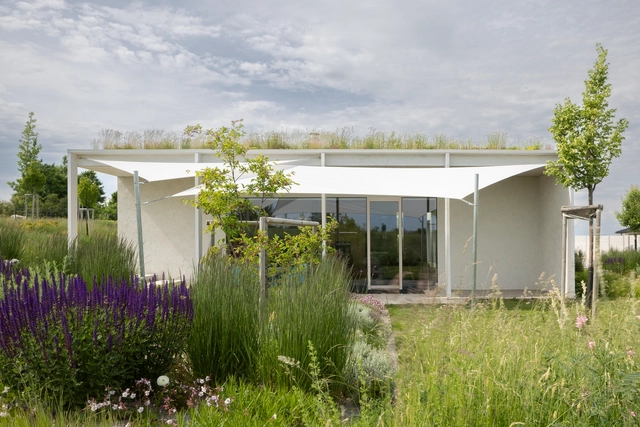
Rdom 2 House / Šercel Švec

Rdom 2 House / Šercel Švec - Exterior Photography, Houses, GardenRdom 2 House / Šercel Švec - Interior Photography, HousesRdom 2 House / Šercel Švec - Interior Photography, Houses, ChairRdom 2 House / Šercel Švec - HousesRdom 2 House / Šercel Švec - More Images+ 44

  • Architects: Šercel Švec
  • Area Area of this architecture project Area:  266
  • Manufacturers Brands with products used in this architecture project
    Manufacturers:  Stora Enso, Baumit, Janosik Okna

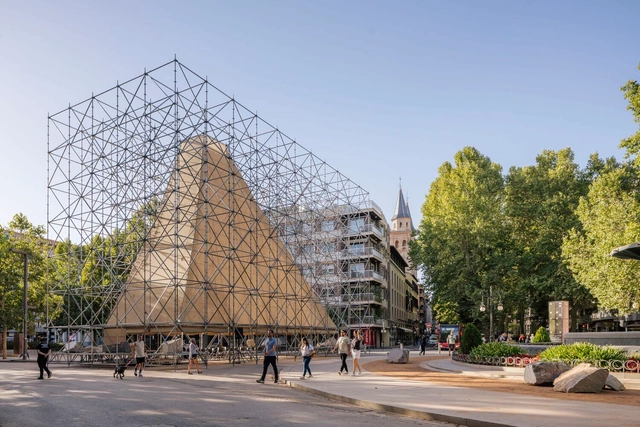
Built to (Not) Last: How Reversible Architecture Is Redefining the Way We Build

Audio available

What if we imagined buildings as living systems, designed for assembly and disassembly with minimal impact? A form of open, modular, and adaptable architecture designed to evolve with its surroundings, responding to seasonal changes and on-demand needs instead of remaining static. At first glance, the idea seems paradoxical, as many buildings were constructed to last, designed to endure, resist the effects of time, and avoid demolition. Because of this, reversing or undoing could be seen as a setback. But what if that way of thinking no longer fits every scenario?

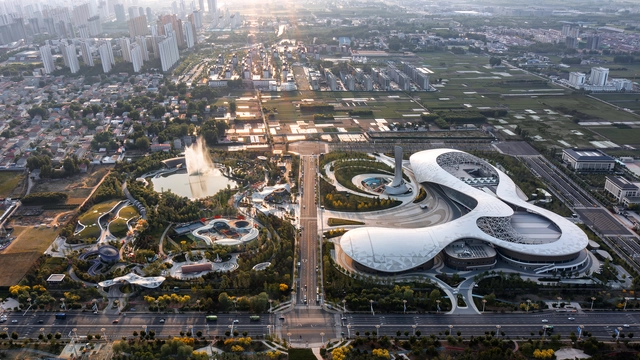
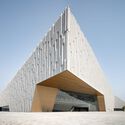
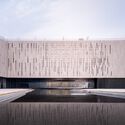
Yellow River National Museum Building and Park / gmp Architects

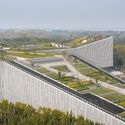
Yellow River National Museum Building and Park / gmp Architects - MuseumYellow River National Museum Building and Park / gmp Architects - Exterior Photography, MuseumYellow River National Museum Building and Park / gmp Architects - Exterior Photography, MuseumYellow River National Museum Building and Park / gmp Architects - Exterior Photography, MuseumYellow River National Museum Building and Park / gmp Architects - More Images+ 13

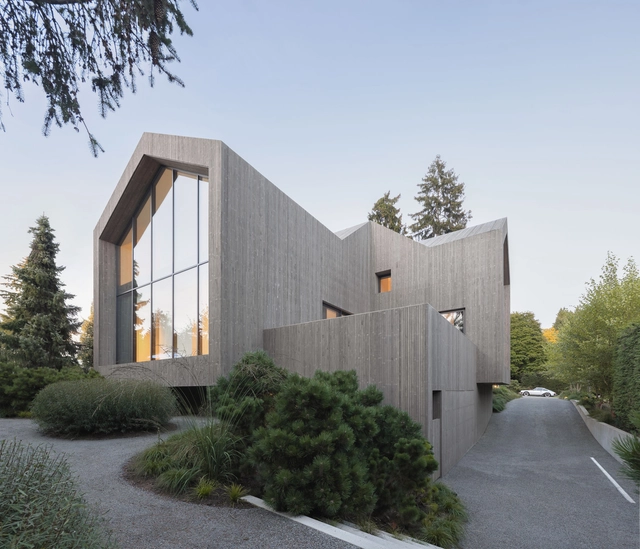
Re-folded House / Mcleod Bovell Modern Houses

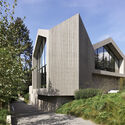
Re-folded House / Mcleod Bovell Modern Houses - Exterior Photography, HousesRe-folded House / Mcleod Bovell Modern Houses - Interior Photography, HousesRe-folded House / Mcleod Bovell Modern Houses - Interior Photography, HousesRe-folded House / Mcleod Bovell Modern Houses - Interior Photography, Houses, Bathroom, BathtubRe-folded House / Mcleod Bovell Modern Houses - More Images+ 30

Vancouver, Canada

Foster + Partners Wins Competition to Design the National Memorial to Queen Elizabeth II

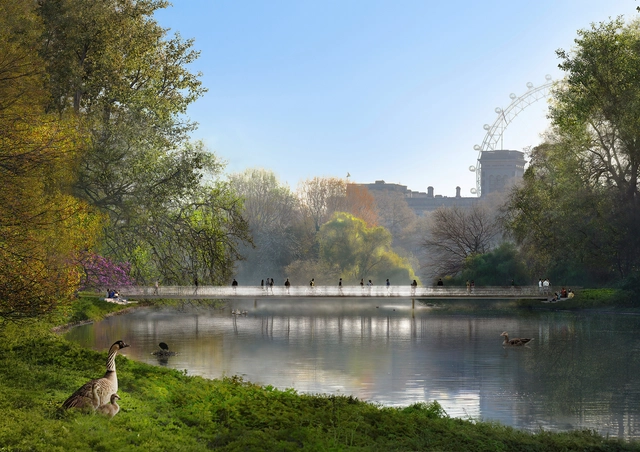
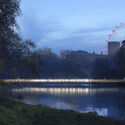
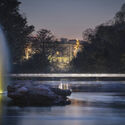
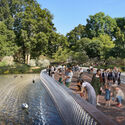
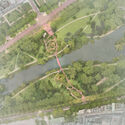
Foster + Partners has won the competition to design the national memorial to Queen Elizabeth II. In February 2025, five finalist teams were selected by the Queen Elizabeth Memorial Committee to develop a master plan honoring and celebrating the late Queen. The memorial aims to provide visitors with a space for reflection in London's St James's Park, a site of historical and constitutional significance. Foster + Partners' winning proposal features a new bridge inspired by the Queen's wedding tiara, a Prince Philip Gate, and new gardens. The design will continue to be developed until April 2026.
Foster + Partners Wins Competition to Design the National Memorial to Queen Elizabeth II - Image 1 of 4Foster + Partners Wins Competition to Design the National Memorial to Queen Elizabeth II - Image 2 of 4Foster + Partners Wins Competition to Design the National Memorial to Queen Elizabeth II - Image 3 of 4Foster + Partners Wins Competition to Design the National Memorial to Queen Elizabeth II - Image 4 of 4Foster + Partners Wins Competition to Design the National Memorial to Queen Elizabeth II - More Images+ 6

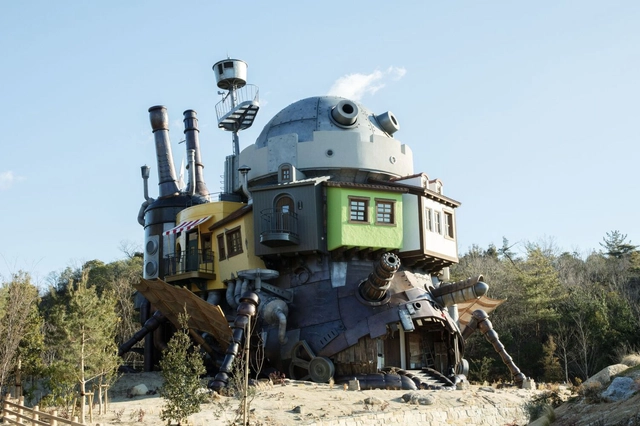
The New Ghibli Park in Japan: Redefining Theme Parks Through Adaptive Reuse and Sustainability

Audio available

Studio Ghibli and its co-founder Hayao Miyazaki have become household names in the West, thanks to their impressive body of work, which includes over 10 feature films, 2 Oscars, and more than 100 awards worldwide. Films such as "Spirited Away" and "Howl's Moving Castle" showcase their mastery of world-building, story telling and compelling visuals which have earned them global acclaim. This has created a devoted fan base that previously only had the Studio Ghibli Museum in Tokyo to experience the films in real life. As the studio's popularity and movie portfolio grew, it became inevitable for them to expand into a larger space. That is why November 2022 marked the beginning of a new phase as the Ghibli Park opened its gates in Nagoya, Japan.
The New Ghibli Park in Japan: Redefining Theme Parks Through Adaptive Reuse and Sustainability - Image 1 of 4The New Ghibli Park in Japan: Redefining Theme Parks Through Adaptive Reuse and Sustainability - Image 2 of 4The New Ghibli Park in Japan: Redefining Theme Parks Through Adaptive Reuse and Sustainability - Image 3 of 4The New Ghibli Park in Japan: Redefining Theme Parks Through Adaptive Reuse and Sustainability - Image 4 of 4The New Ghibli Park in Japan: Redefining Theme Parks Through Adaptive Reuse and Sustainability - More Images+ 2

The Rainforest Residence / Choo Gim Wah Architect

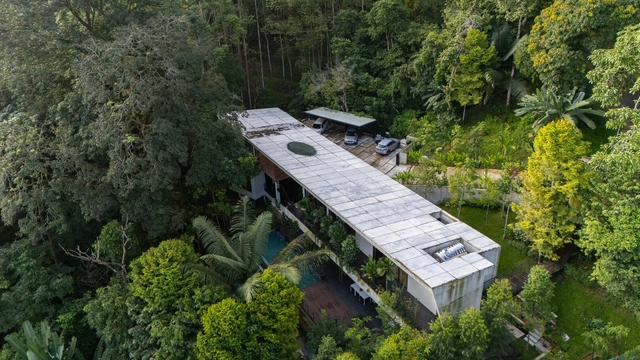
The Rainforest Residence / Choo Gim Wah Architect - HousesThe Rainforest Residence / Choo Gim Wah Architect - HousesThe Rainforest Residence / Choo Gim Wah Architect - Interior Photography, Houses, ChairThe Rainforest Residence / Choo Gim Wah Architect - Interior Photography, Houses, Lighting, ChairThe Rainforest Residence / Choo Gim Wah Architect - More Images+ 20

Bentong, Malaysia

Anand Home / Hiren Patel Architect Design

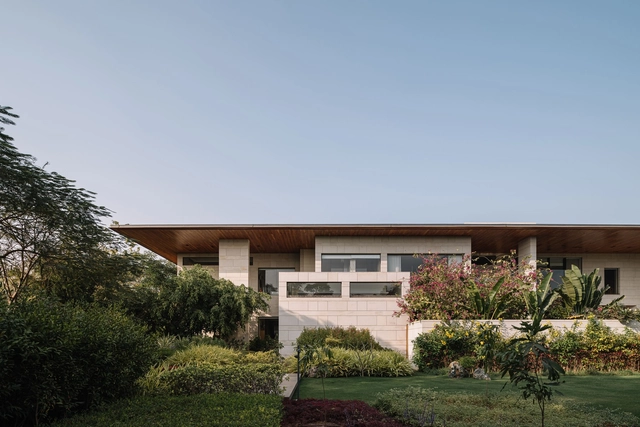
Anand Home / Hiren Patel Architect Design - Exterior Photography, HousesAnand Home / Hiren Patel Architect Design - HousesAnand Home / Hiren Patel Architect Design - Interior Photography, Houses, Lighting, Chair, TableAnand Home / Hiren Patel Architect Design - HousesAnand Home / Hiren Patel Architect Design - More Images+ 23

Ahmedabad, India

Dingzhou Cultural and Sports Center / THAD

Dingzhou Cultural and Sports Center / THAD - Exterior Photography, Cultural CenterDingzhou Cultural and Sports Center / THAD - Cultural CenterDingzhou Cultural and Sports Center / THAD - Interior Photography, Cultural Center, KitchenDingzhou Cultural and Sports Center / THAD - Cultural CenterDingzhou Cultural and Sports Center / THAD - More Images+ 23

16 Crimson Unfold Apartment / Wuuu Studio

16 Crimson Unfold Apartment / Wuuu Studio - Interior Photography, Apartments, Table, Chair, Lighting16 Crimson Unfold Apartment / Wuuu Studio - Apartments16 Crimson Unfold Apartment / Wuuu Studio - Apartments16 Crimson Unfold Apartment / Wuuu Studio - Interior Photography, Apartments, Lighting16 Crimson Unfold Apartment / Wuuu Studio - More Images+ 19

  • Architects: Wuuu Studio
  • Area Area of this architecture project Area:  1500 ft²
  • Year Completion year of this architecture project Year:  2025

You've started following your first account!

Did you know?

You'll now receive updates based on what you follow! Personalize your stream and start following your favorite authors, offices and users.