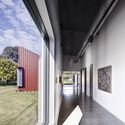
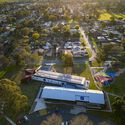
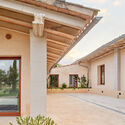
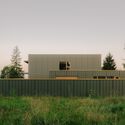
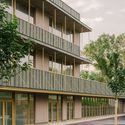
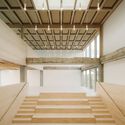
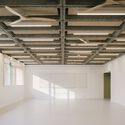
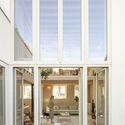
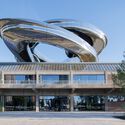
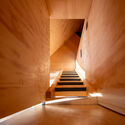
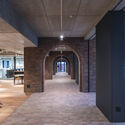
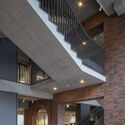
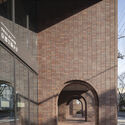
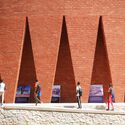
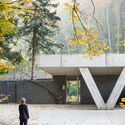
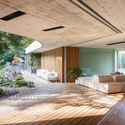
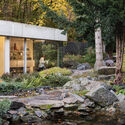
Singleton Arts and Cultural Centre / BKA Architecture

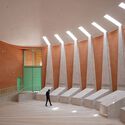
Singleton Arts and Cultural Centre / BKA Architecture - Exterior Photography, Cultural Center, DoorSingleton Arts and Cultural Centre / BKA Architecture - Interior Photography, Cultural CenterSingleton Arts and Cultural Centre / BKA Architecture - Interior Photography, Cultural CenterSingleton Arts and Cultural Centre / BKA Architecture - Cultural CenterSingleton Arts and Cultural Centre / BKA Architecture - More Images+ 13

  • Architects: BKA Architecture
  • Area Area of this architecture project Area:  610
  • Year Completion year of this architecture project Year:  2022

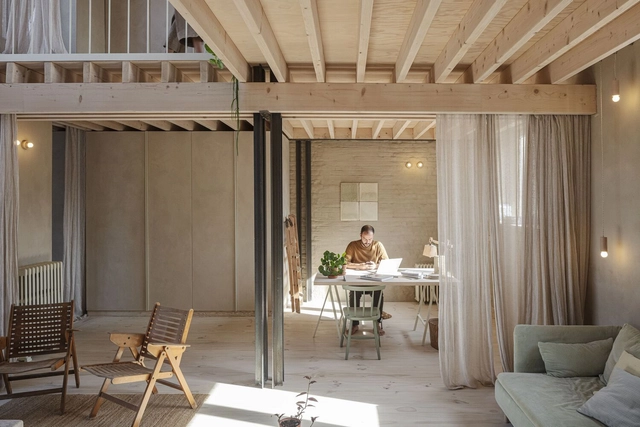
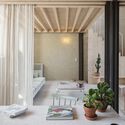
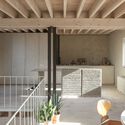
Cas Sestadors / MIEL Arquitectos

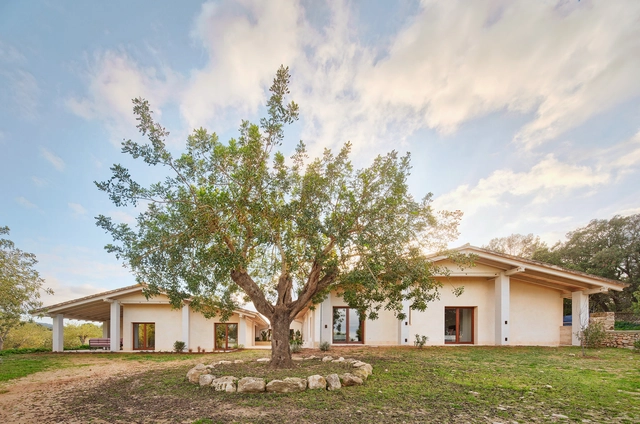
Cas Sestadors / MIEL Arquitectos - HousesCas Sestadors / MIEL Arquitectos - Interior Photography, Houses, Column, BeamCas Sestadors / MIEL Arquitectos - Interior Photography, Houses, Beam, Stairs, ColumnCas Sestadors / MIEL Arquitectos - Interior Photography, Houses, Lighting, ChairCas Sestadors / MIEL Arquitectos - More Images+ 24

Algaida, Spain
  • Architects: MIEL Arquitectos
  • Area Area of this architecture project Area:  450
  • Year Completion year of this architecture project Year:  2024

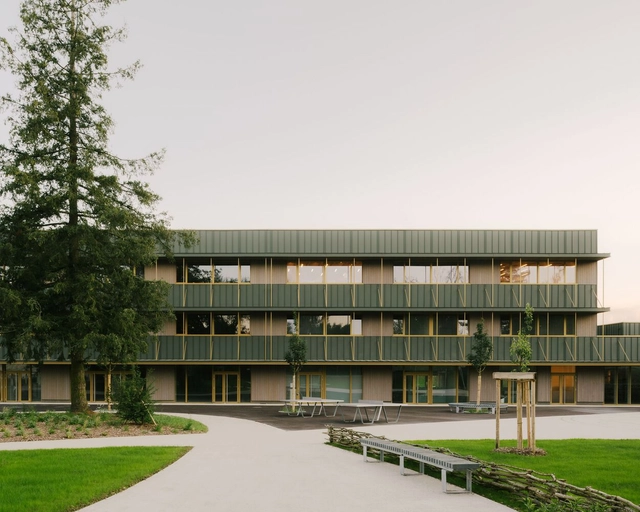
Maryse Bastié Middle School Reconstruction / Tectoniques

Maryse Bastié Middle School Reconstruction / Tectoniques - RefurbishmentMaryse Bastié Middle School Reconstruction / Tectoniques - Exterior Photography, Refurbishment, BalconyMaryse Bastié Middle School Reconstruction / Tectoniques - RefurbishmentMaryse Bastié Middle School Reconstruction / Tectoniques - RefurbishmentMaryse Bastié Middle School Reconstruction / Tectoniques - More Images+ 23

Karper Building Renovation / hé! architectuur

Karper Building Renovation / hé! architectuur - Interior Photography, Cowork Interiors, Door, StairsKarper Building Renovation / hé! architectuur - Interior Photography, Cowork Interiors, Lighting, ChairKarper Building Renovation / hé! architectuur - Cowork InteriorsKarper Building Renovation / hé! architectuur - Exterior Photography, Cowork Interiors, FacadeKarper Building Renovation / hé! architectuur - More Images+ 20

How to Design Residential Urban Terraces: Strategies for Living Well in High Places

Subscriber Access | 

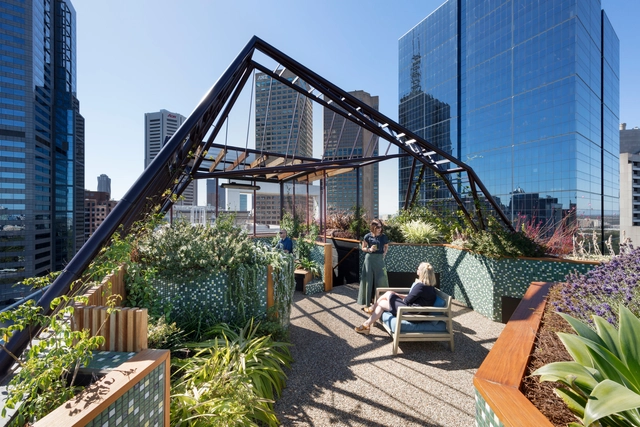
In today’s dense, vertical cities, terraces—often overlooked as mere technical rooftops—are emerging as key spaces for reconnecting with nature, expanding residential functions, and offering moments of collective relief. Particularly in single-family homes located in compact urban areas, these elevated surfaces represent valuable opportunities to increase usable living space without occupying more land. By lifting daily life above street level, terraces open new ways of inhabiting the city, enabling a range of uses from leisure and contemplation to food production and social gathering. In contexts marked by limited green space and strained infrastructure, they hold the potential to generate what landscape architect Catherine Mosbach calls "additional layers of urbanity." Whether imagined as hanging gardens, gathering spots, edible landscapes, or wellness zones, terraces challenge the idea that the city ends at the top floor—inviting us to see the roof as a new kind of ground.

How to Design Residential Urban Terraces: Strategies for Living Well in High Places - Image 1 of 4How to Design Residential Urban Terraces: Strategies for Living Well in High Places - Image 2 of 4How to Design Residential Urban Terraces: Strategies for Living Well in High Places - Image 3 of 4How to Design Residential Urban Terraces: Strategies for Living Well in High Places - Image 4 of 4How to Design Residential Urban Terraces: Strategies for Living Well in High Places - More Images+ 16

Fenix Art Museum / MAD Architects

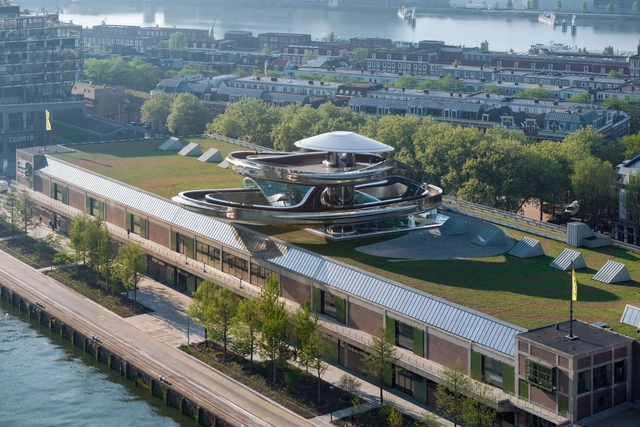
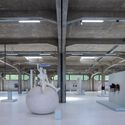
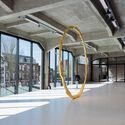
Fenix Art Museum / MAD Architects - Exterior Photography, RefurbishmentFenix Art Museum / MAD Architects - RefurbishmentFenix Art Museum / MAD Architects - Interior Photography, Refurbishment, ColumnFenix Art Museum / MAD Architects - RefurbishmentFenix Art Museum / MAD Architects - More Images+ 10

Hut of Hat / Tezuka Architects

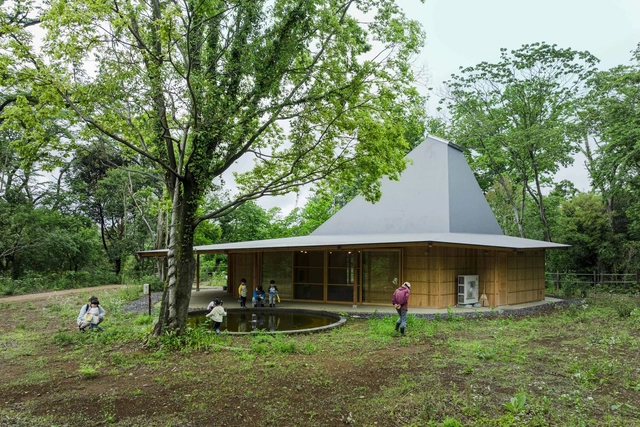
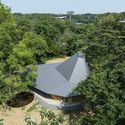
Hut of Hat  / Tezuka Architects - Educational ArchitectureHut of Hat  / Tezuka Architects - Interior Photography, Educational Architecture, ChairHut of Hat  / Tezuka Architects - Interior Photography, Educational Architecture, BeamHut of Hat  / Tezuka Architects - Educational ArchitectureHut of Hat  / Tezuka Architects - More Images+ 14

  • Architects: Tezuka Architects
  • Area Area of this architecture project Area:  193
  • Year Completion year of this architecture project Year:  2023

Casa da Música: Transforming Domestic Experimentation into Public Monumentality

Subscriber Access | 

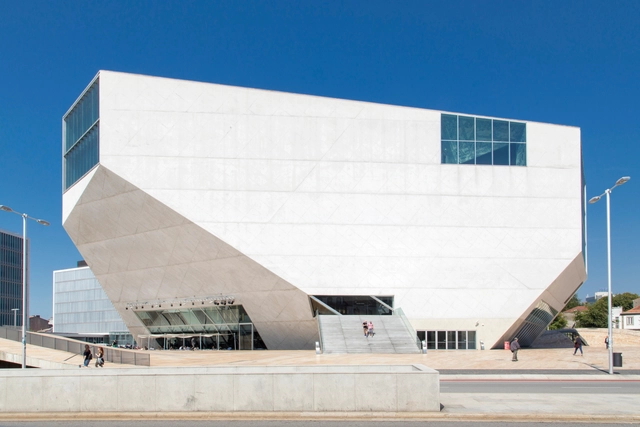
At the turn of the millennium, the world was gripped by the looming threat of the Y2K bug, a potential failure of computerized systems that could disrupt everything from banking to aviation. As midnight approached on December 31, 1999, people withdrew their savings, major corporations issued warnings, and governments scrambled to prevent public hysteria. But as the sun rose on January 1, 2000, the feared bug had no material impact, and the crisis faded as quickly as it had emerged. However, this era left its mark in unexpected places — particularly in architecture. Amid the anxiety surrounding digital technology, one of the most iconic concert halls of our time, Casa da Música in Porto, was born. Designed by OMA (Office for Metropolitan Architecture), its origins can be traced to a much smaller project: the Y2K House. What began as an exploration of private domesticity during the digital scare evolved into a grand public structure — an architectural transition from home to a performance hall.
Casa da Música: Transforming Domestic Experimentation into Public Monumentality - Image 1 of 4Casa da Música: Transforming Domestic Experimentation into Public Monumentality - Image 2 of 4Casa da Música: Transforming Domestic Experimentation into Public Monumentality - Image 3 of 4Casa da Música: Transforming Domestic Experimentation into Public Monumentality - Image 4 of 4Casa da Música: Transforming Domestic Experimentation into Public Monumentality - More Images+ 18

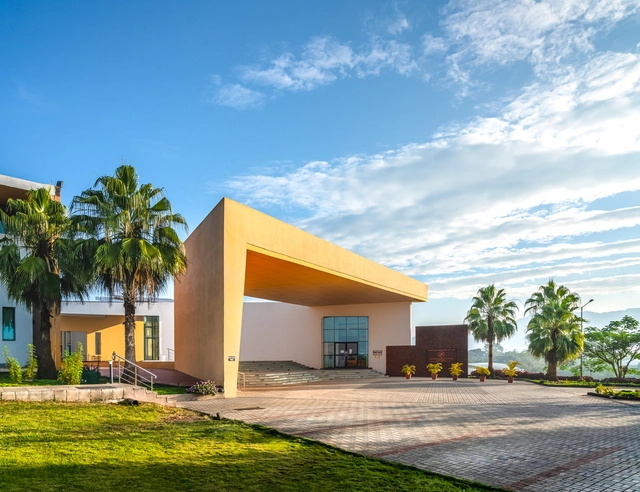
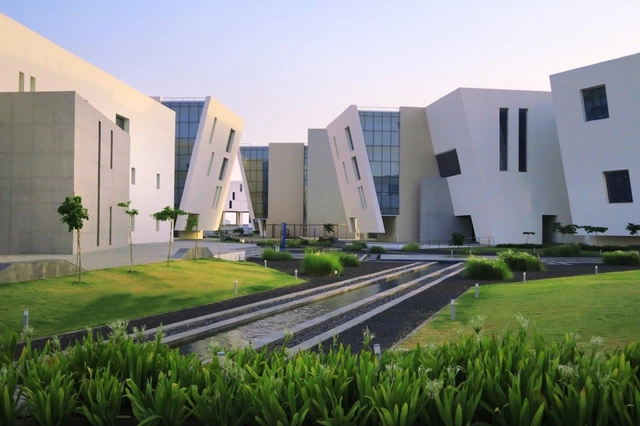
Goa Institute of Management / Somaya Sampat


Goa Institute of Management / Somaya Sampat  - Exterior Photography, Educational Architecture, BalconyGoa Institute of Management / Somaya Sampat  - Educational ArchitectureGoa Institute of Management / Somaya Sampat  - Educational ArchitectureGoa Institute of Management / Somaya Sampat  - Educational ArchitectureGoa Institute of Management / Somaya Sampat  - More Images+ 16

  • Architects: Somaya Sampat
  • Area Area of this architecture project Area:  61851 ft²
  • Year Completion year of this architecture project Year:  2024

Tata Consultancy Services / Somaya Sampat

Tata Consultancy Services / Somaya Sampat  - Exterior Photography, SustainabilityTata Consultancy Services / Somaya Sampat  - SustainabilityTata Consultancy Services / Somaya Sampat  - SustainabilityTata Consultancy Services / Somaya Sampat  - SustainabilityTata Consultancy Services / Somaya Sampat  - More Images+ 14

  • Architects: Somaya Sampat
  • Area Area of this architecture project Area:  1290000 ft²
  • Year Completion year of this architecture project Year:  2018

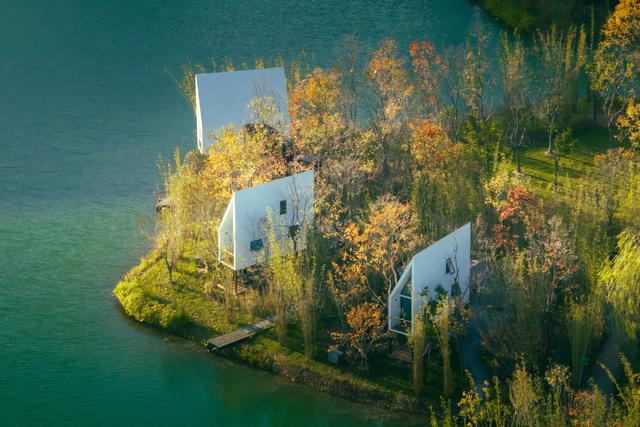
The Cabin of Sails / Advanced Architecture Lab + Wiki World

The Cabin of Sails / Advanced Architecture Lab + Wiki World - Cabins & LodgesThe Cabin of Sails / Advanced Architecture Lab + Wiki World - Interior Photography, Cabins & LodgesThe Cabin of Sails / Advanced Architecture Lab + Wiki World - Cabins & LodgesThe Cabin of Sails / Advanced Architecture Lab + Wiki World - Cabins & LodgesThe Cabin of Sails / Advanced Architecture Lab + Wiki World - More Images+ 27

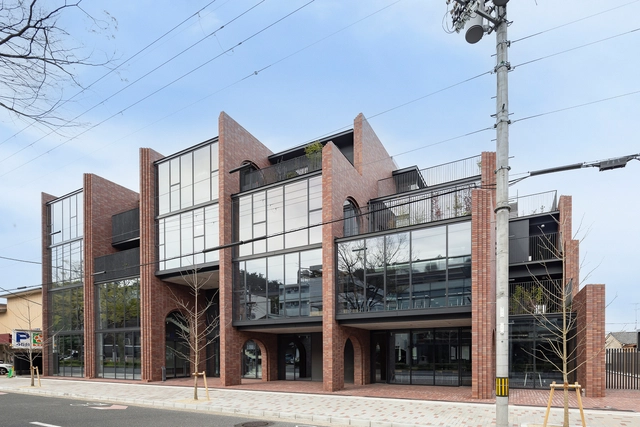
Sosho-Kan at Kyoto University of the Arts / Takenaka Corporation

Sosho-Kan at Kyoto University of the Arts / Takenaka Corporation - Interior Photography, UniversitySosho-Kan at Kyoto University of the Arts / Takenaka Corporation - Interior Photography, University, Arch, Column, ArcadeSosho-Kan at Kyoto University of the Arts / Takenaka Corporation - UniversitySosho-Kan at Kyoto University of the Arts / Takenaka Corporation - UniversitySosho-Kan at Kyoto University of the Arts / Takenaka Corporation - More Images+ 28

Kyoto, Japan
  • Area Area of this architecture project Area:  3778
  • Year Completion year of this architecture project Year:  2024
  • Manufacturers Brands with products used in this architecture project
    Manufacturers:  Kunishiro Tiles, YKK AP

House of Amendoeiras / Play Arquitetura

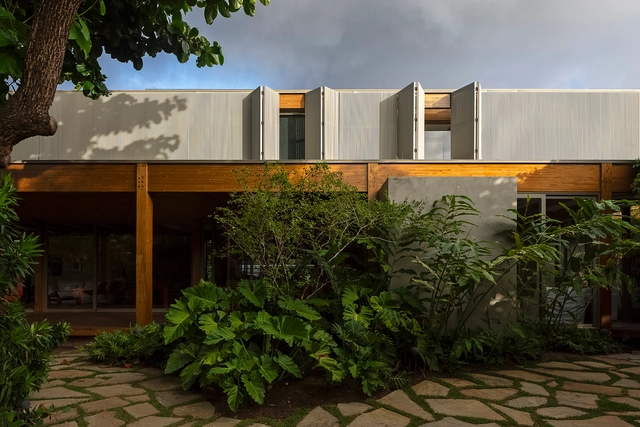
House of Amendoeiras / Play Arquitetura - Exterior Photography, Houses, CourtyardHouse of Amendoeiras / Play Arquitetura - Interior Photography, Houses, PatioHouse of Amendoeiras / Play Arquitetura - Interior Photography, Houses, Table, Chair, LightingHouse of Amendoeiras / Play Arquitetura - HousesHouse of Amendoeiras / Play Arquitetura - More Images+ 23

Salvador, Brazil
  • Architects: Play Arquitetura
  • Area Area of this architecture project Area:  490
  • Year Completion year of this architecture project Year:  2024
  • Manufacturers Brands with products used in this architecture project
    Manufacturers:  Docol

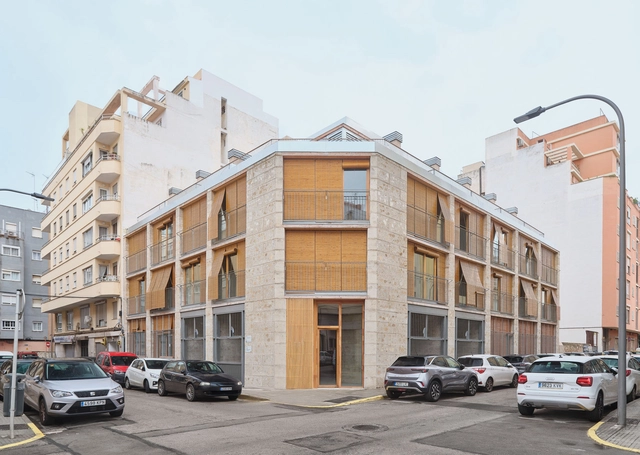
Social Housing Units 2104 / HARQUITECTES

Social Housing Units 2104 / HARQUITECTES - Exterior Photography, ApartmentsSocial Housing Units 2104 / HARQUITECTES - Interior Photography, Apartments, BalconySocial Housing Units 2104 / HARQUITECTES - Interior Photography, Apartments, BalconySocial Housing Units 2104 / HARQUITECTES - Interior Photography, ApartmentsSocial Housing Units 2104 / HARQUITECTES - More Images+ 42

Palma, Spain
  • Architects: HARQUITECTES
  • Area Area of this architecture project Area:  1610
  • Year Completion year of this architecture project Year:  2024

Apartment / Rudy Guénaire

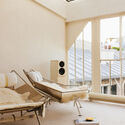
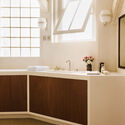
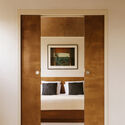
Apartment / Rudy Guénaire - Interior Photography, Apartment Interiors, Lighting, Table, ChairApartment / Rudy Guénaire - Apartment InteriorsApartment / Rudy Guénaire - Interior Photography, Apartment Interiors, Bathroom, Lighting, Sink, CountertopApartment / Rudy Guénaire - Interior Photography, Apartment Interiors, Bedroom, Door, BedApartment / Rudy Guénaire - More Images+ 12

  • Designers: Rudy Guénaire
  • Area Area of this architecture project Area:  100
  • Year Completion year of this architecture project Year:  2022

Thomas Sankara Mausoleum / Kere Architecture

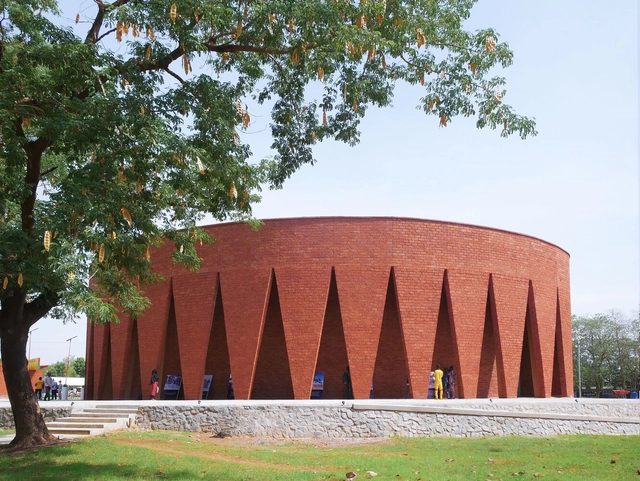
Thomas Sankara Mausoleum / Kere Architecture - Exterior Photography, Crypts & MausoleumsThomas Sankara Mausoleum / Kere Architecture - Crypts & MausoleumsThomas Sankara Mausoleum / Kere Architecture - Interior Photography, Crypts & MausoleumsThomas Sankara Mausoleum / Kere Architecture - Crypts & MausoleumsThomas Sankara Mausoleum / Kere Architecture - More Images+ 6

  • Architects: Kere Architecture
  • Area Area of this architecture project Area:  450
  • Year Completion year of this architecture project Year:  2025

Banánka House / Pauliny Hovorka Architekti

Banánka House / Pauliny Hovorka Architekti - HousesBanánka House / Pauliny Hovorka Architekti - HousesBanánka House / Pauliny Hovorka Architekti - Interior Photography, Houses, BedroomBanánka House / Pauliny Hovorka Architekti - HousesBanánka House / Pauliny Hovorka Architekti - More Images+ 51

Banka, Slovakia
  • Area Area of this architecture project Area:  416
  • Year Completion year of this architecture project Year:  2024
  • Manufacturers Brands with products used in this architecture project
    Manufacturers:  Geberit, JUNG, OTIIMA, Schöck, Vibia, +11

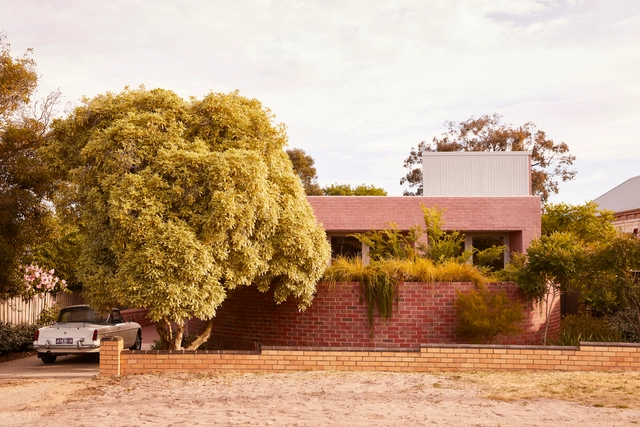
Ararat House / SJB

Ararat House / SJB - HousesArarat House / SJB - Interior Photography, Houses, Garden, Door, ChairArarat House / SJB - Interior Photography, Houses, Table, ChairArarat House / SJB - Interior Photography, Houses, Bathroom, ChairArarat House / SJB - More Images+ 25

  • Architects: SJB
  • Area Area of this architecture project Area:  153
  • Year Completion year of this architecture project Year:  2023

You've started following your first account!

Did you know?

You'll now receive updates based on what you follow! Personalize your stream and start following your favorite authors, offices and users.