Subscriber Access

Unpacking the History of Artificial Islands: The True Cost on the Built Environment

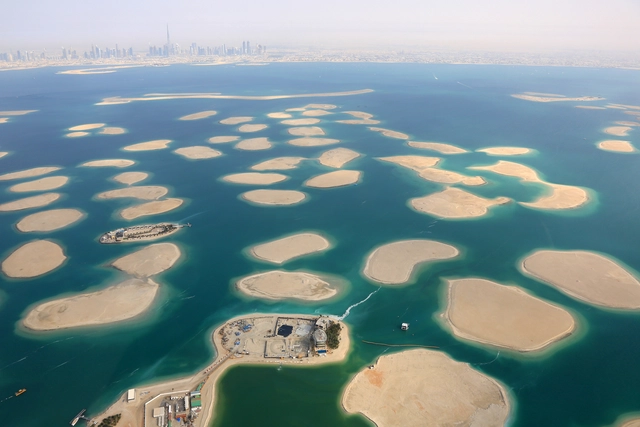
Contrary to common belief, artificial islands have a lengthy historical background in many regions worldwide. This heritage dates back to the reclaimed islands in Ancient Egypt, the hundreds of Stilt crannogs found in Scottish and Irish lakes and waterways, and the ceremonial islands constructed during the Aztec Empire. By definition, an artificial island is an island that has been constructed by humans rather than formed through natural processes. Artificial islands can be built for many different reasons, and these reasons are only increasing as the world faces the looming issue of space scarcity.

In the past, these islands were intended for ceremonial or agricultural purposes, often verging on solutions for urban space. More recently, the islands have been built to mitigate overcrowding, reclaim land, provide new urban expansions, and meet infrastructure and industrial needs. Artificial islands also have certain strategic advantages and economic gains and can lead to geopolitical benefits. However, these types of projects come at a significant cost to our ecosystem, harming the environment in severe and vast ways.

Unpacking the History of Artificial Islands: The True Cost on the Built Environment - Image 1 of 4Unpacking the History of Artificial Islands: The True Cost on the Built Environment - Image 2 of 4Unpacking the History of Artificial Islands: The True Cost on the Built Environment - Image 3 of 4Unpacking the History of Artificial Islands: The True Cost on the Built Environment - Image 4 of 4Unpacking the History of Artificial Islands: The True Cost on the Built Environment - More Images+ 3

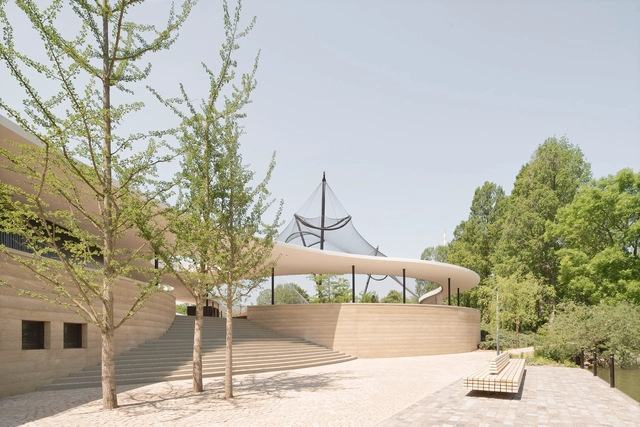
Green Experience Center in Luisenpark / Bez+Kock Architekten

Green Experience Center in Luisenpark / Bez+Kock Architekten - Exterior Photography, Pavilion, Garden, Arch, Table, ForestGreen Experience Center in Luisenpark / Bez+Kock Architekten - Exterior Photography, Pavilion, Facade, ArchGreen Experience Center in Luisenpark / Bez+Kock Architekten - Exterior Photography, Pavilion, FacadeGreen Experience Center in Luisenpark / Bez+Kock Architekten - Interior Photography, Pavilion, FacadeGreen Experience Center in Luisenpark / Bez+Kock Architekten - More Images+ 13

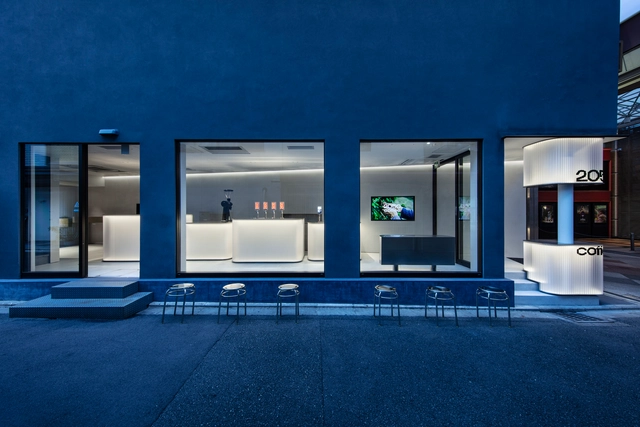
2050 Coffee Shop / TEKI Design

2050 Coffee Shop / TEKI Design - Interior Photography, Coffee Shop Interiors, Facade, Column2050 Coffee Shop / TEKI Design - Interior Photography, Coffee Shop Interiors, Door, Facade2050 Coffee Shop / TEKI Design - Interior Photography, Coffee Shop Interiors, Kitchen, Facade2050 Coffee Shop / TEKI Design - Coffee Shop Interiors2050 Coffee Shop / TEKI Design - More Images+ 25

  • Architects: TEKI Design
  • Area Area of this architecture project Area:  88 m²
  • Year Completion year of this architecture project Year:  2023
  • Professionals: Filaments, SET UP

The Vernacular Architecture Evolution of Naya / ZSYZ Studio

The Vernacular Architecture Evolution of Naya / ZSYZ Studio - RenovationThe Vernacular Architecture Evolution of Naya / ZSYZ Studio - RenovationThe Vernacular Architecture Evolution of Naya / ZSYZ Studio - RenovationThe Vernacular Architecture Evolution of Naya / ZSYZ Studio - RenovationThe Vernacular Architecture Evolution of Naya / ZSYZ Studio - More Images+ 26

  • Architects: ZSYZ Studio
  • Area Area of this architecture project Area:  2228 m²
  • Year Completion year of this architecture project Year:  2024
  • Manufacturers Brands with products used in this architecture project
    Manufacturers:  Gree, Sabic, ZSYZ

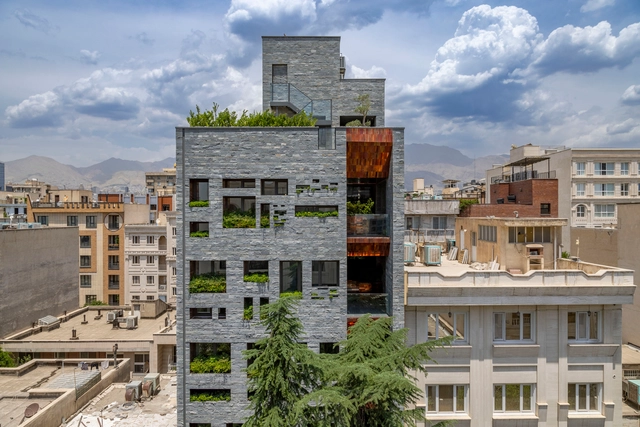
Darya Residential Building / Hooba Design

Darya Residential Building / Hooba Design - ResidentialDarya Residential Building / Hooba Design - Exterior Photography, Residential, Facade, ChairDarya Residential Building / Hooba Design - ResidentialDarya Residential Building / Hooba Design - Exterior Photography, Residential, Facade, DoorDarya Residential Building / Hooba Design - More Images+ 15

  • Architects: Hooba Design
  • Area Area of this architecture project Area:  1230 m²
  • Year Completion year of this architecture project Year:  2023
  • Professionals: Faad Co.

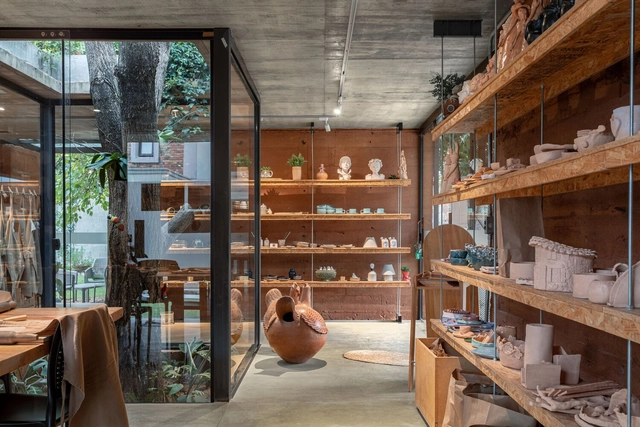
Ceramics Workshop Liza Crea / - = + x -

Ceramics Workshop Liza Crea / - = + x - - WorkshopCeramics Workshop Liza Crea / - = + x - - Interior Photography, Workshop, BeamCeramics Workshop Liza Crea / - = + x - - Interior Photography, Workshop, Beam, Table, ChairCeramics Workshop Liza Crea / - = + x - - Interior Photography, Workshop, Kitchen, Table, ChairCeramics Workshop Liza Crea / - = + x - - More Images+ 22

•
Asunción, Paraguay
  • Architects: - = + x -
  • Area Area of this architecture project Area:  98 m²
  • Year Completion year of this architecture project Year:  2023

Villahermosa Boardwalk / Taller de Arquitectura - Mauricio Rocha + TaAU + Alejandro Castro

Villahermosa Boardwalk / Taller de Arquitectura - Mauricio Rocha + TaAU + Alejandro Castro - Public SpaceVillahermosa Boardwalk / Taller de Arquitectura - Mauricio Rocha + TaAU + Alejandro Castro - Exterior Photography, Public SpaceVillahermosa Boardwalk / Taller de Arquitectura - Mauricio Rocha + TaAU + Alejandro Castro - Public SpaceVillahermosa Boardwalk / Taller de Arquitectura - Mauricio Rocha + TaAU + Alejandro Castro - Interior Photography, Public Space, Beam, Column, BenchVillahermosa Boardwalk / Taller de Arquitectura - Mauricio Rocha + TaAU + Alejandro Castro - More Images+ 37

•
Villahermosa, Mexico

Ibiapinópolis Apartment / Ana Sawaia Arquitetura

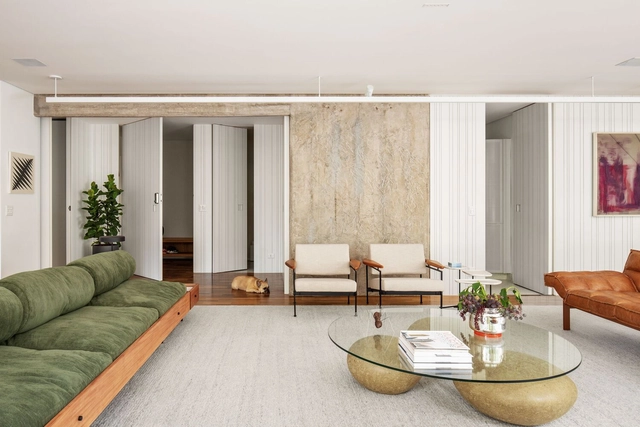
Ibiapinópolis Apartment / Ana Sawaia Arquitetura - Interior Photography, Apartment InteriorsIbiapinópolis Apartment / Ana Sawaia Arquitetura - Interior Photography, Apartment Interiors, FacadeIbiapinópolis Apartment / Ana Sawaia Arquitetura - Interior Photography, Apartment Interiors, TableIbiapinópolis Apartment / Ana Sawaia Arquitetura - Interior Photography, Apartment Interiors, Table, Chair, LightingIbiapinópolis Apartment / Ana Sawaia Arquitetura - More Images+ 28

  • Area Area of this architecture project Area:  260 m²
  • Year Completion year of this architecture project Year:  2023
  • Manufacturers Brands with products used in this architecture project
    Manufacturers:  Artefatos Engenharia Metálica, Atenua Som, Atlas, By Kamy, Docol, +11

TRUMPF Fitness and Company Sports Center / Barkow Leibinger

TRUMPF Fitness and Company Sports Center / Barkow Leibinger - Exterior Photography, Recreation & Training, FacadeTRUMPF Fitness and Company Sports Center / Barkow Leibinger - Interior Photography, Recreation & Training, Facade, Door, ChairTRUMPF Fitness and Company Sports Center / Barkow Leibinger - Interior Photography, Recreation & TrainingTRUMPF Fitness and Company Sports Center / Barkow Leibinger - Exterior Photography, Recreation & Training, Facade, CityscapeTRUMPF Fitness and Company Sports Center / Barkow Leibinger - More Images+ 18

FRERES II / BALI STUDIO

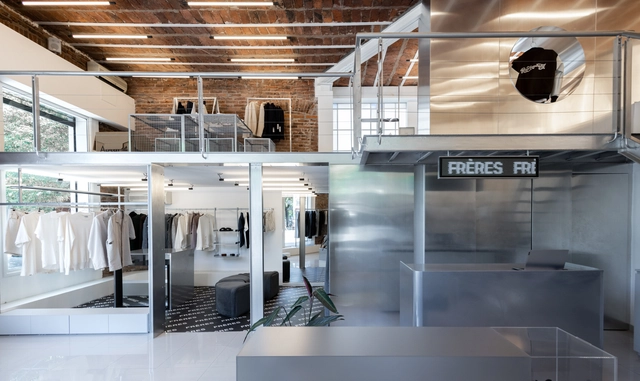
FRERES II / BALI STUDIO - Interior Photography, Store, Kitchen, Door, Stairs, HandrailFRERES II / BALI STUDIO - Interior Photography, Store, KitchenFRERES II / BALI STUDIO - StoreFRERES II / BALI STUDIO - Interior Photography, Store, BeamFRERES II / BALI STUDIO - More Images+ 27

•
Buenos Aires, Argentina
  • Architects: BALI STUDIO
  • Area Area of this architecture project Area:  75 m²
  • Year Completion year of this architecture project Year:  2023
  • Manufacturers Brands with products used in this architecture project
    Manufacturers:  Faplac, MUNDO ACRILICO, ONE PRINT, Quimtex

Triangle House / Child Graddon Lewis

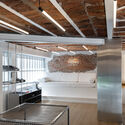
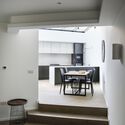
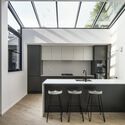
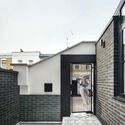
Triangle House  / Child Graddon Lewis - Exterior Photography, Renovation, FacadeTriangle House  / Child Graddon Lewis - Interior Photography, Renovation, Kitchen, Table, Chair, CountertopTriangle House  / Child Graddon Lewis - Interior Photography, Renovation, Kitchen, Table, CountertopTriangle House  / Child Graddon Lewis - Exterior Photography, Renovation, Facade, HandrailTriangle House  / Child Graddon Lewis - More Images+ 19

  • Area Area of this architecture project Area:  117 m²
  • Year Completion year of this architecture project Year:  2020
  • Manufacturers Brands with products used in this architecture project
    Manufacturers:  AutoDesk
Subscriber Access

How Do the 7 Principles of Universal Design Help Us Create Better Architecture?

Audio available

When addressing accessibility in architecture, codes set the baseline, while design defines the ceiling. Although numerous guidelines exist, creating spaces for everyone goes beyond mere adherence to standards. It requires a deep understanding of the environment and a broad perspective, recognizing that what we design will be used by people with diverse bodies, abilities, and conditions far beyond those traditionally considered typical users.

Furthermore, designing environments poses the challenge of inclusivity, ensuring that individuals who do not fit the standard profile—such as people with disabilities, pregnant women, those using assistive devices, and individuals of varying ages, body types, etc—are not excluded. The principles of Universal Design, established in 1997 by the NC State University College of Design and led by Ronald L. Mace, offer a transformative perspective in this context. This approach influences various design fields, including the built environment, products, and communications. When applied to architecture, it fosters the creation of spaces that work for everyone, minimizing the need for adaptations or specialized design.

KAEW Boutique / MOBIUS STUDIO - Design Creator

KAEW Boutique / MOBIUS STUDIO - Design Creator - Retail KAEW Boutique / MOBIUS STUDIO - Design Creator - Retail KAEW Boutique / MOBIUS STUDIO - Design Creator - Retail KAEW Boutique / MOBIUS STUDIO - Design Creator - Retail KAEW Boutique / MOBIUS STUDIO - Design Creator - More Images+ 15

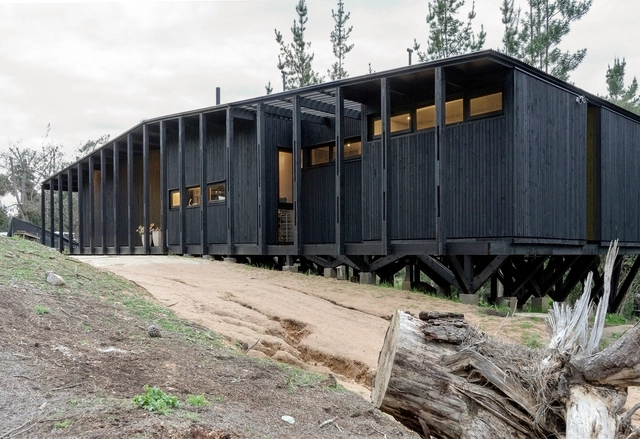
Mora House / Estudio Donoso Arquitectos

Mora House / Estudio Donoso Arquitectos - Exterior Photography, HousesMora House / Estudio Donoso Arquitectos - HousesMora House / Estudio Donoso Arquitectos - HousesMora House / Estudio Donoso Arquitectos - Interior Photography, Houses, Kitchen, Countertop, Lighting, Chair, TableMora House / Estudio Donoso Arquitectos - More Images+ 21

•
El Manzano, Chile
  • Area Area of this architecture project Area:  170 m²
  • Year Completion year of this architecture project Year:  2023
  • Manufacturers Brands with products used in this architecture project
    Manufacturers:  Ceresita, WoodArch, Masisa, Cristales Lirquen, Gerardo Ascui, +3

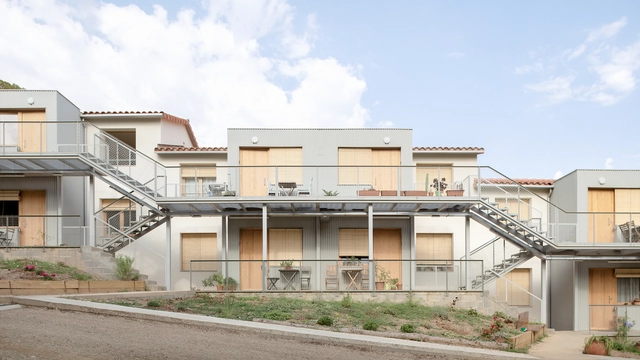
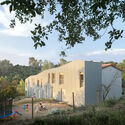
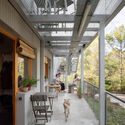
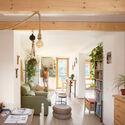
Cases dels Mestres Collective Housing / Zaga arquitectura + Som habitat

Cases dels Mestres Collective Housing / Zaga arquitectura + Som habitat - Exterior Photography, Houses, Door, FacadeCases dels Mestres Collective Housing / Zaga arquitectura + Som habitat - Exterior Photography, Houses, FacadeCases dels Mestres Collective Housing / Zaga arquitectura + Som habitat - Interior Photography, Houses, Beam, Table, ChairCases dels Mestres Collective Housing / Zaga arquitectura + Som habitat - Interior Photography, Houses, Beam, Table, ChairCases dels Mestres Collective Housing / Zaga arquitectura + Som habitat - More Images+ 28

•
La Floresta, Spain
  • Architects: Som Habitat, Zaga arquitectura
  • Area Area of this architecture project Area:  885 m²
  • Year Completion year of this architecture project Year:  2022

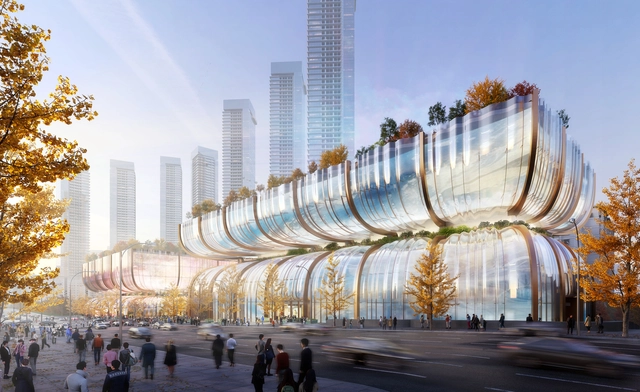
Heatherwick Studio Reimagines Seoul's Hanhwa Shopping Mall in South Korea

Heatherwick Studio has just announced its design for transforming Seoul’s renowned Hanwha Galleria. Following a competition aimed at reimagining six sites across the South Korean capital, Heatherwick Studio seeks to highlight South Korea’s rising status as a global cultural hub. Featuring two twin hourglass-shaped structures, the proposed design challenge traditionally designed luxury department stores worldwide.

Piazza Cortevecchia / INOUT architettura

Piazza Cortevecchia / INOUT architettura - Exterior Photography, Sustainability & Green Design, Courtyard, Facade
© Simone Bossi

Piazza Cortevecchia / INOUT architettura - Drawings, Sustainability & Green Design, GardenPiazza Cortevecchia / INOUT architettura - Sustainability & Green DesignPiazza Cortevecchia / INOUT architettura - Sustainability & Green DesignPiazza Cortevecchia / INOUT architettura - Sustainability & Green DesignPiazza Cortevecchia / INOUT architettura - More Images+ 16

  • Architects: INOUT architettura
  • Area Area of this architecture project Area:  2600 m²
  • Year Completion year of this architecture project Year:  2024
  • Manufacturers Brands with products used in this architecture project
    Manufacturers:  METALCO, Mmcittè, Permavoid system
  • Professionals: Teddioli arboricoltura

SKI House / Roberts Gray Architects

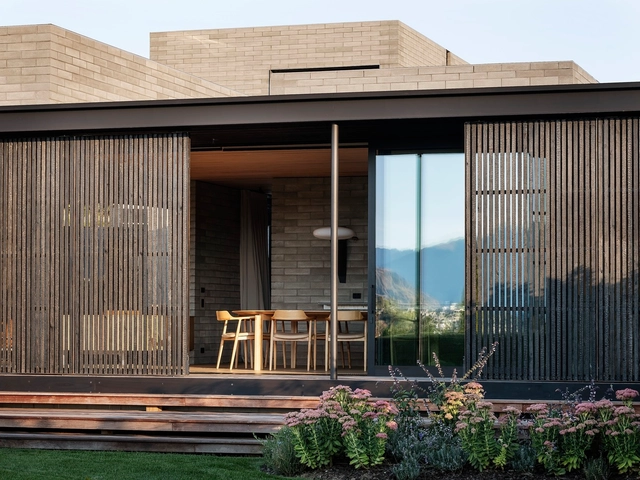
SKI House / Roberts Gray Architects - Exterior Photography, Houses, FacadeSKI House / Roberts Gray Architects - Interior Photography, Houses, Kitchen, Beam, Table, ChairSKI House / Roberts Gray Architects - Interior Photography, Houses, Bedroom, BedSKI House / Roberts Gray Architects - Interior Photography, Houses, TableSKI House / Roberts Gray Architects - More Images+ 28

•
Wānaka, New Zealand

You've started following your first account!

Did you know?

You'll now receive updates based on what you follow! Personalize your stream and start following your favorite authors, offices and users.