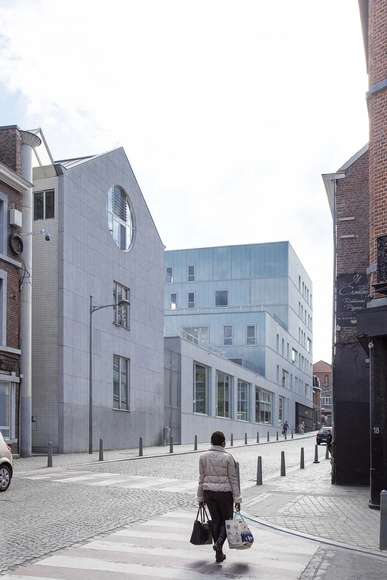
Louvrex Building / A229



https://www.archdaily.com/1020555/louvrex-buildingHadir Al Koshta
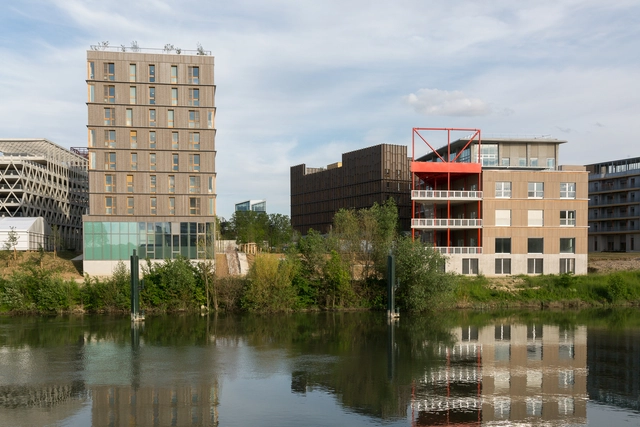
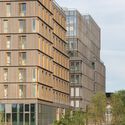
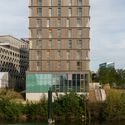
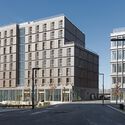
The Athletes' Village - PE2 Student Housing / EGA Erik Giudice Architects


-
Architects: EGA Erik Giudice Architects
- Area: 3941 m²
- Year: 2024
https://www.archdaily.com/1020666/the-athletes-village-pe2-student-housing-ega-erik-giudice-architectsHadir Al Koshta
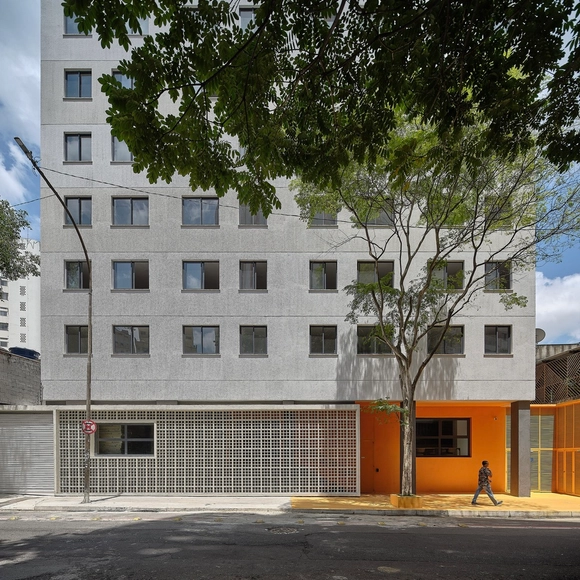
Soma Bulding / Andrade Morettin
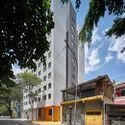
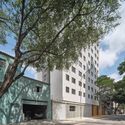
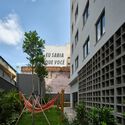
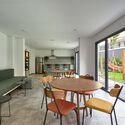

https://www.archdaily.com/1020520/soma-bulding-andrade-morettinValeria Silva
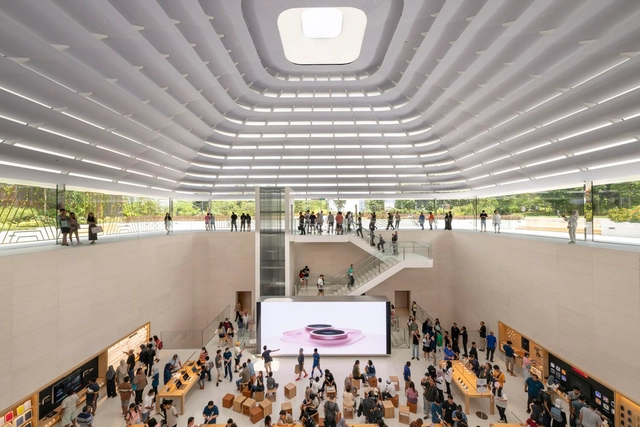
Apple Store The Exchange TRX / Foster + Partners


-
Architects: Foster + Partners
- Year: 2024
-
Manufacturers: Terrazzo & Marble
https://www.archdaily.com/1020669/apple-store-the-exchange-trx-foster-plus-partnersHadir Al Koshta
Under Bridge: Winners of Buildner's 17th Affordable Housing Competition Announced
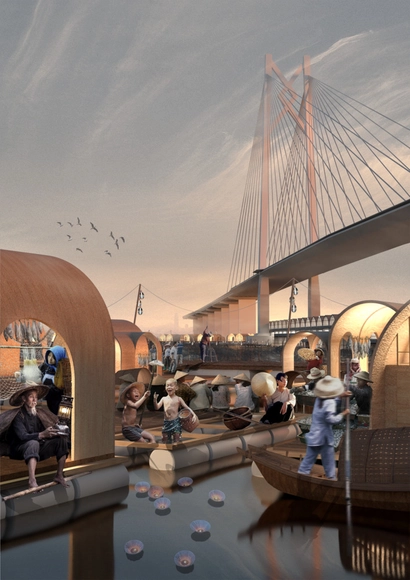
Buildner has revealed the results of its Under Bridge Affordable Housing Challenge, the 17th version of its Affordable Housing competition series, which focused on proposing design solutions to address housing challenges in cities around the world. This competition aimed to transform neglected areas under bridges, turning idle or empty spaces in sprawling cities into vibrant and thriving communities.
Participants were invited to select any "under the bridges" site globally, considering factors such as accessibility, available amenities, and how the proposed solution would integrate with the existing community or city. Designs needed to demonstrate adaptability, ensuring they could meet diverse needs while remaining cost-effective and sustainable. Buildner and its jury sought practical, scalable, and eco-friendly designs to revolutionize these overlooked spaces. The competition encouraged creative thinking and innovative housing solutions that challenge conventional approaches.
https://www.archdaily.com/1020375/under-bridge-winners-of-buildners-17th-affordable-housing-competition-announcedRene Submissions
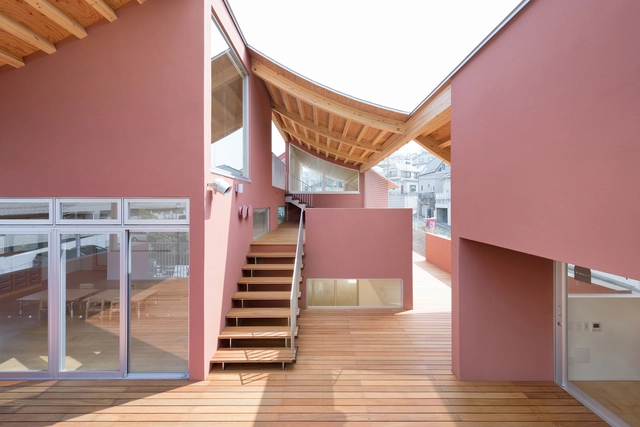
Komaoka Genkids Nursery School / Tomoyuki Kurokawa Architects

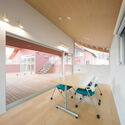
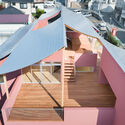

-
Architects: Tomoyuki Kurokawa Architects
- Area: 380 m²
- Year: 2018
-
Manufacturers: Aika, INAGAKI, Sangetsu, YKK AP Asia, woodyworld
-
Professionals: Ejiri Structural Engineers, FORM GIVING
https://www.archdaily.com/1020640/komaoka-genkids-nursery-school-tomoyuki-kurokawa-architectsPilar Caballero
Bait Mohammed Bin Khalifa / Buro Happold + X-Architects
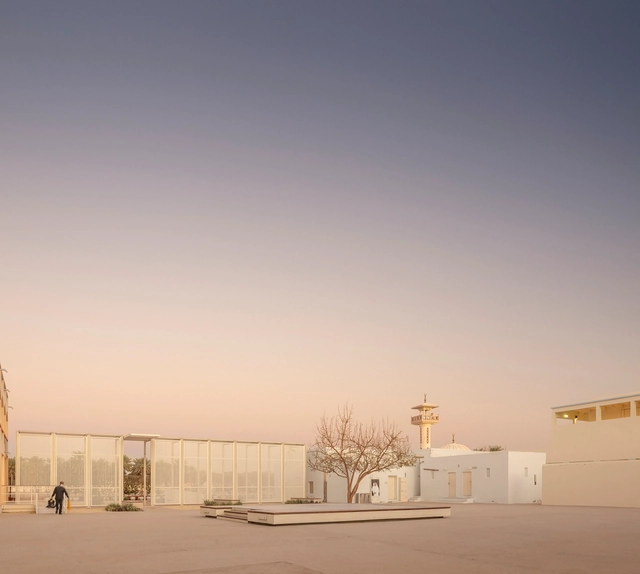

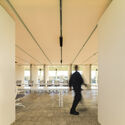
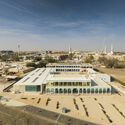

-
Architects: Buro Happold, X-Architects
- Area: 2840 m²
- Year: 2021
-
Manufacturers: Smartech Door Systems
-
Professionals: Buro Happold, ARS Progetti
https://www.archdaily.com/1020678/bait-mohammed-bin-khalifa-x-architects-plus-buro-happoldPilar Caballero


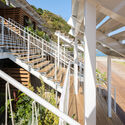
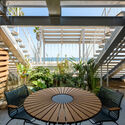

Expansion of STUDIO SCRIPT OFFICE / Studio Script
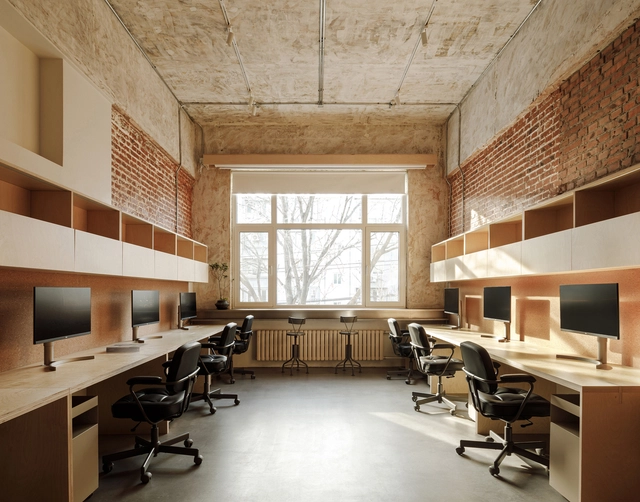


-
Interior Designers: Studio Script
- Area: 36 m²
- Year: 2023
-
Professionals: Zhangfan Studio
https://www.archdaily.com/1020542/expansion-of-studio-script-office-studio-script韩爽
TAGI Hair Salon / SIDES CORE
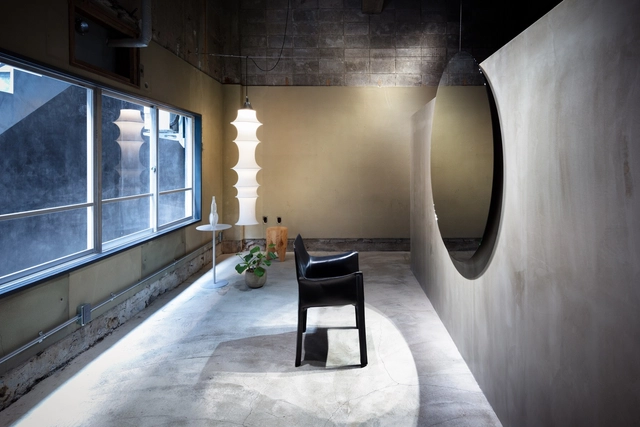


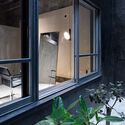

-
Architects: SIDES CORE
- Area: 73 m²
- Year: 2024
-
Professionals: Daiko Electric, Total Life Japan Co., Ltd.
https://www.archdaily.com/1020664/tagi-hair-salon-sides-coreHana Abdel
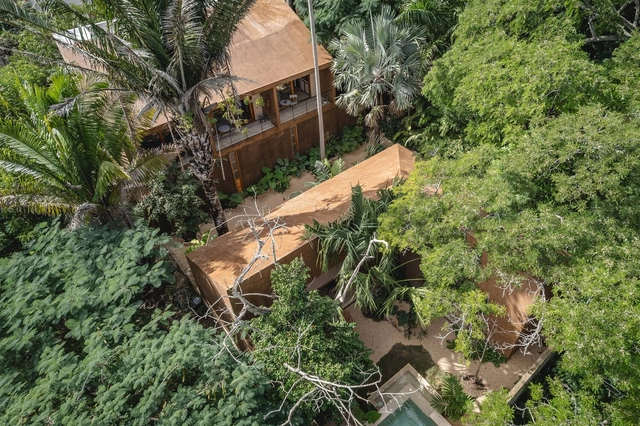
Miranda Palmeto / TACO taller de arquitectura contextual


-
Architects: TACO taller de arquitectura contextual
- Area: 285 m²
- Year: 2023
https://www.archdaily.com/1020469/miranda-palmeto-taco-taller-de-arquitectura-contextualAndreas Luco
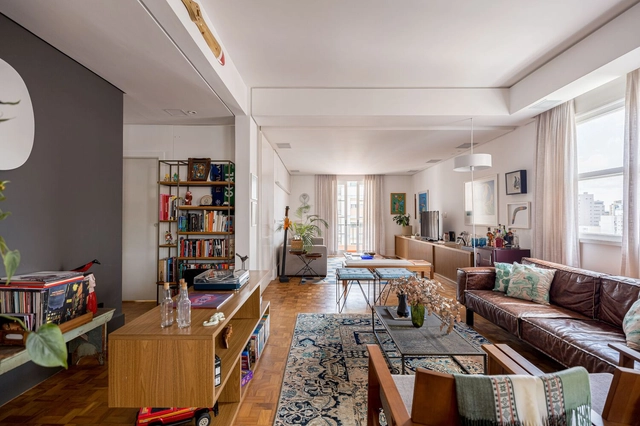
LAR WILL / StudioVA Arquitetos
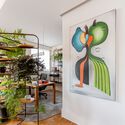
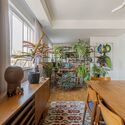
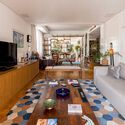

-
Architects: StudioVA Arquitetos
- Area: 180 m²
- Year: 2023
-
Manufacturers: Deca, Decortiles, Lumini, Punto e Filo, REKA, +3
https://www.archdaily.com/1020300/lar-will-studiova-arquitetosAndreas Luco
Renovation and Expansion of Exporlux Facilities / Espaço Objecto
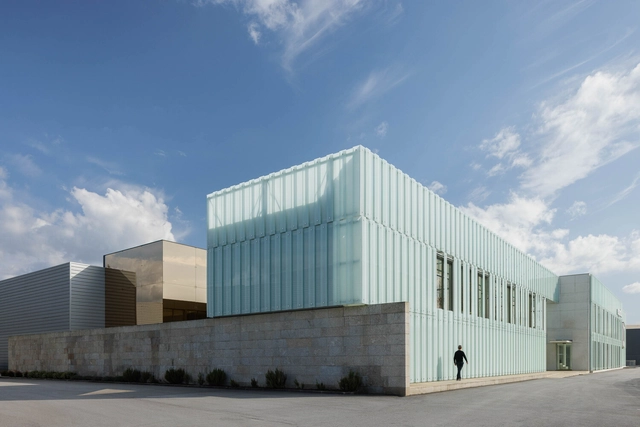


-
Architects: Espaço Objecto
- Area: 7949 m²
- Year: 2022
https://www.archdaily.com/1020417/renovation-and-expansion-of-exporlux-facilities-espaco-objecto-arquitetura-and-design-ldaAndreas Luco
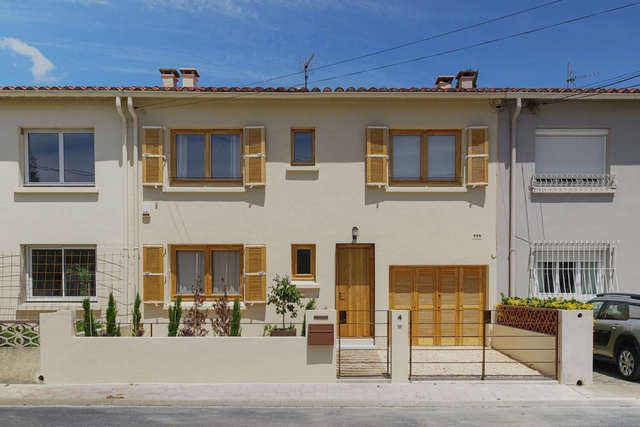
Casa B / Symbiose Interior Architecture & Design


-
Architects: Symbiose Interior Architecture & Design
- Area: 130 m²
- Year: 2024
-
Manufacturers: & Traditon, Ceràmica Ferres, Fontini, Milan Iluminación, TODO BARRO
https://www.archdaily.com/1020565/casa-b-symbiose-architecture-and-designHadir Al Koshta
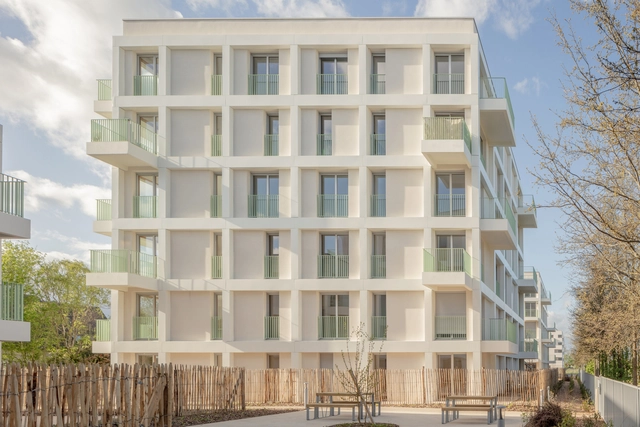
Housing Complex Monconseil Eco-Neighbourhood / MU Architecture
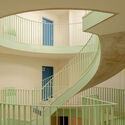
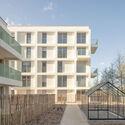

-
Architects: MU Architects
- Area: 6300 m²
- Year: 2024
-
Professionals: Atelier Gama
https://www.archdaily.com/1020628/housing-complex-monconseil-eco-neighbourhood-mu-architectureHadir Al Koshta
Ponte House / TETRO Arquitetura
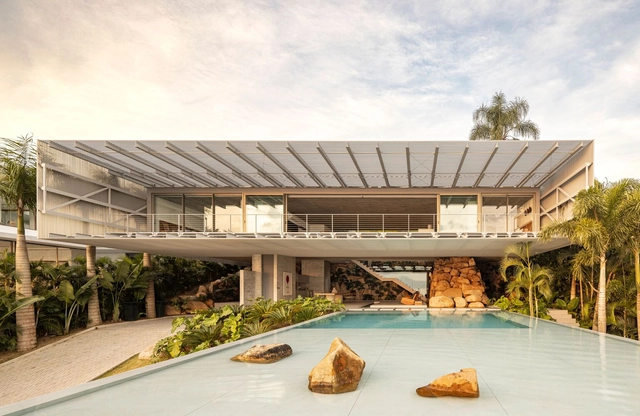

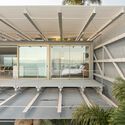
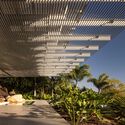

https://www.archdaily.com/1020634/ponte-house-tetro-arquiteturaPilar Caballero
The New Amédée Saint-Germain District / LAN Architecture
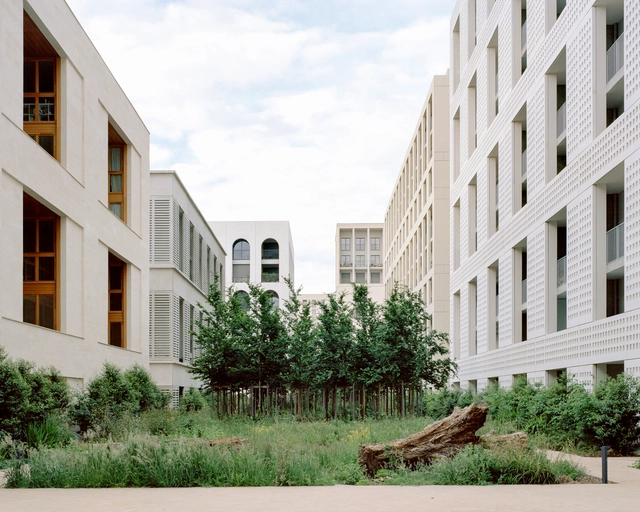


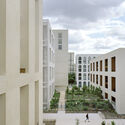

-
Architects: LAN Architecture
- Area: 31473 m²
- Year: 2024
-
Professionals: Atelier Georges, QUALICONSULT
https://www.archdaily.com/1020623/the-new-amedee-saint-germain-district-lanHadir Al Koshta
Zaha Hadid Architects Unveils Construction Progress of Central Bank of Iraq Skyscraper in Baghdad
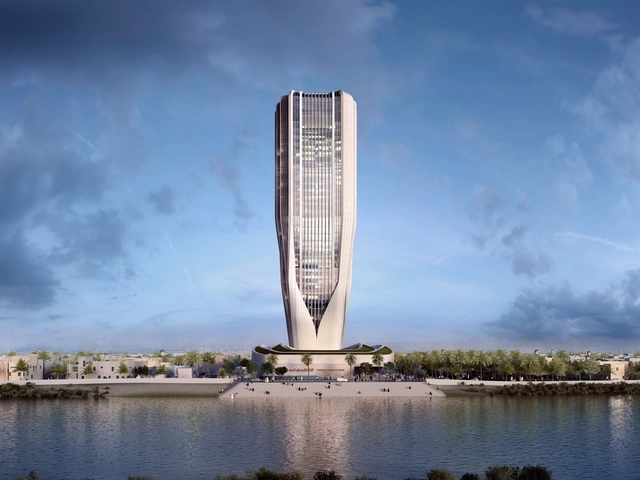
The Central Bank of Iraq (CBI) headquarters, designed by the UK-based Zaha Hadid Architects, is a new landmark on the banks of the Tigris River in Baghdad. Now the tallest building in the city, the 170-meter-tall skyscraper aims to echo the values of the institution: solidity, stability, and sustainability. Blending innovation with the rich heritage of Baghdad, her birthplace, Zaha Hadid’s vision for the Central Bank of Iraq headquarters stands as a tribute to the city's enduring legacy.


https://www.archdaily.com/1020618/zaha-hadid-architects-unveils-construction-progress-of-central-bank-of-iraq-skyscraper-in-baghdadNour Fakharany