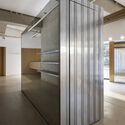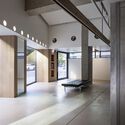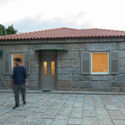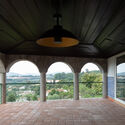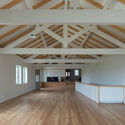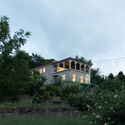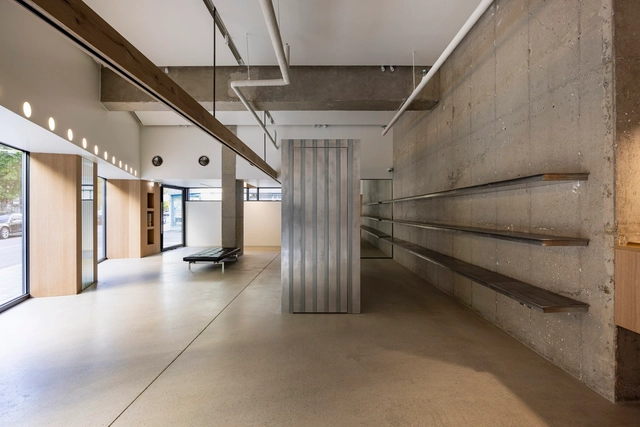
Facade Pattern Store / Workment

Facade Pattern Store / Workment - Retail InteriorsFacade Pattern Store / Workment - Interior Photography, Retail Interiors, Door, FacadeFacade Pattern Store / Workment - Retail InteriorsFacade Pattern Store / Workment - Retail InteriorsFacade Pattern Store / Workment - More Images+ 18

  • Architects: Workment
  • Area Area of this architecture project Area:  104 m²
  • Year Completion year of this architecture project Year:  2023

Salient House / Ayutt and Associates design
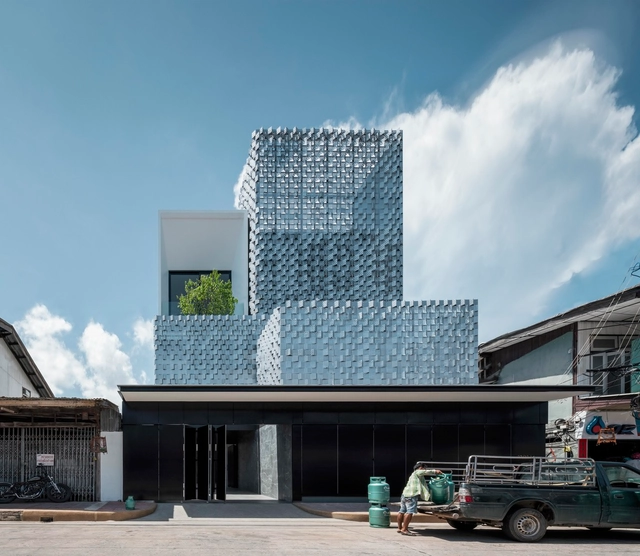
Salient House / Ayutt and Associates design - HousesSalient House / Ayutt and Associates design - Exterior Photography, HousesSalient House / Ayutt and Associates design - Interior Photography, Houses, Facade, LightingSalient House / Ayutt and Associates design - Exterior Photography, Houses, Facade, LightingSalient House / Ayutt and Associates design - More Images+ 26

La Patella / Atelier Guo

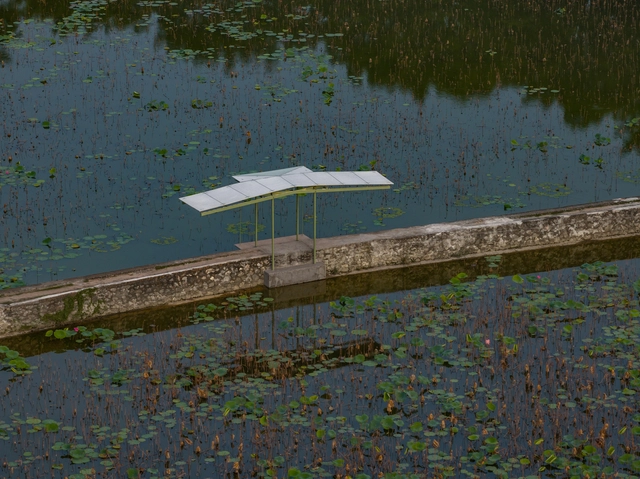
La Patella / Atelier Guo - Public ArchitectureLa Patella / Atelier Guo - Public ArchitectureLa Patella / Atelier Guo - Public ArchitectureLa Patella / Atelier Guo - Public ArchitectureLa Patella / Atelier Guo - More Images+ 22

  • Architects: Atelier Guo
  • Area Area of this architecture project Area:  24 m²
  • Year Completion year of this architecture project Year:  2023

We Should Be So Lucky House / Multiplicity

We Should Be So Lucky House / Multiplicity - Interior Photography, Houses, Kitchen, CountertopWe Should Be So Lucky House / Multiplicity - Interior Photography, Houses, Stairs, TableWe Should Be So Lucky House / Multiplicity - Interior Photography, Houses, BedroomWe Should Be So Lucky House / Multiplicity - HousesWe Should Be So Lucky House / Multiplicity - More Images+ 10

•
Melbourne, Australia

TOJIRO Knife Gallery / KATATA YOSHIHITO DESIGN
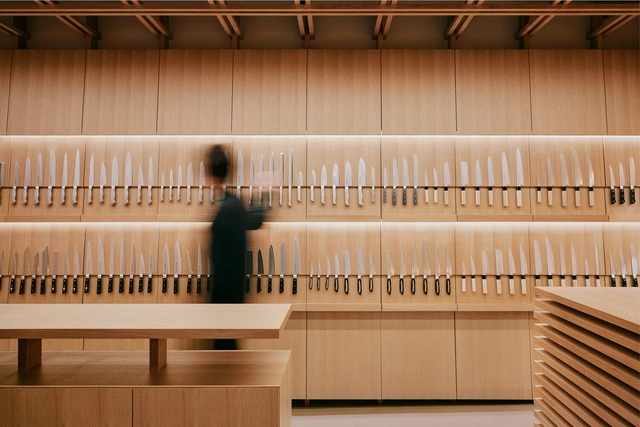
TOJIRO Knife Gallery / KATATA YOSHIHITO DESIGN - StoreTOJIRO Knife Gallery / KATATA YOSHIHITO DESIGN - StoreTOJIRO Knife Gallery / KATATA YOSHIHITO DESIGN - StoreTOJIRO Knife Gallery / KATATA YOSHIHITO DESIGN - Interior Photography, StoreTOJIRO Knife Gallery / KATATA YOSHIHITO DESIGN - More Images+ 7

•
Osaka, Japan

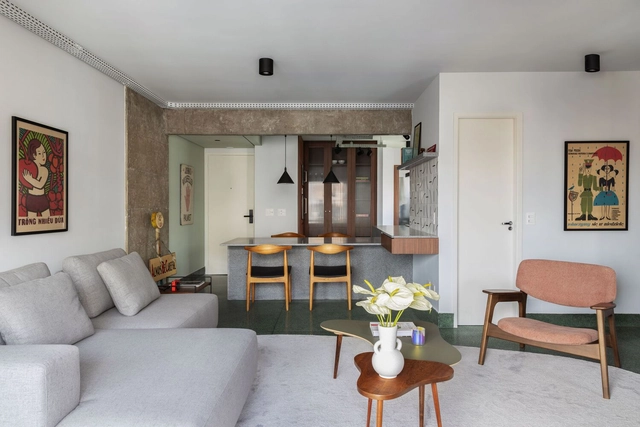
Paraíso / Gabriel Valdivieso

Paraíso / Gabriel Valdivieso - Interior Photography, ApartmentsParaíso / Gabriel Valdivieso - Interior Photography, Apartments, Door, Chair, TableParaíso / Gabriel Valdivieso - Interior Photography, Apartments, Table, Lighting, ChairParaíso / Gabriel Valdivieso - ApartmentsParaíso / Gabriel Valdivieso - More Images+ 14

•
Paraíso, Brazil
  • Architects: Gabriel Valdivieso
  • Area Area of this architecture project Area:  80 m²
  • Year Completion year of this architecture project Year:  2023
  • Manufacturers Brands with products used in this architecture project
    Manufacturers:  Casa Franceza, Lumini, Lurca, Mont Blanc Mármores, Suvinil, +2

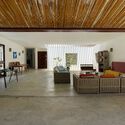
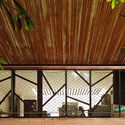
Mata House / Estúdio Mariana Vilela + Atelier Daniel Florez
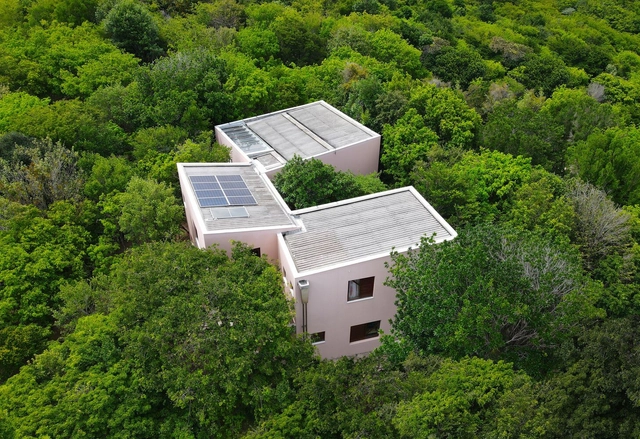
Mata House / Estúdio Mariana Vilela + Atelier Daniel Florez - Exterior Photography, Houses, FacadeMata House / Estúdio Mariana Vilela + Atelier Daniel Florez - HousesMata House / Estúdio Mariana Vilela + Atelier Daniel Florez - Interior Photography, Houses, BenchMata House / Estúdio Mariana Vilela + Atelier Daniel Florez - HousesMata House / Estúdio Mariana Vilela + Atelier Daniel Florez - More Images+ 31
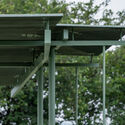
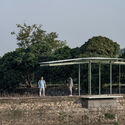
Day-Trip Cabin Hovdenuten / Aksent arkitekter AS
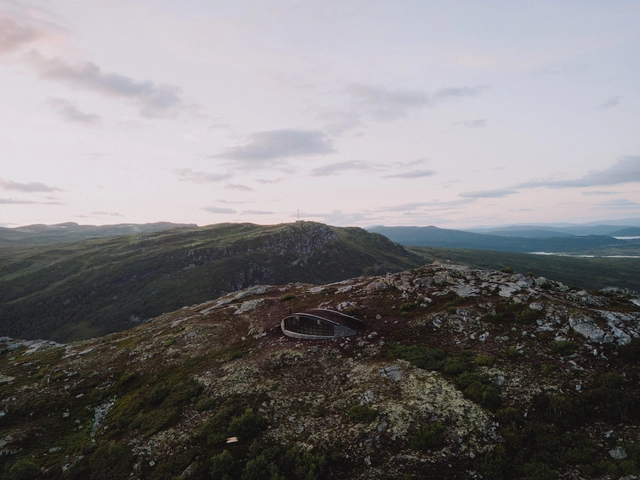
Day-Trip Cabin Hovdenuten / Aksent arkitekter AS - Public ArchitectureDay-Trip Cabin Hovdenuten / Aksent arkitekter AS - Public ArchitectureDay-Trip Cabin Hovdenuten / Aksent arkitekter AS - Interior Photography, Public Architecture, Facade, Column, BeamDay-Trip Cabin Hovdenuten / Aksent arkitekter AS - Public ArchitectureDay-Trip Cabin Hovdenuten / Aksent arkitekter AS - More Images+ 28

  • Area Area of this architecture project Area:  66 m²
  • Year Completion year of this architecture project Year:  2024

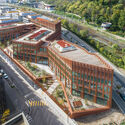
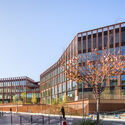
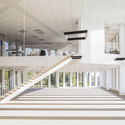
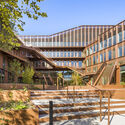
I-CONIC Nexity Regional Head Office / Brenac & Gonzalez & Associés
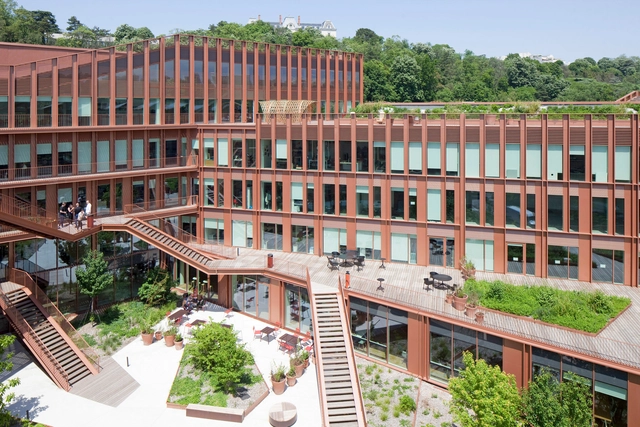
I-CONIC Nexity Regional Head Office / Brenac & Gonzalez & Associés - Exterior Photography, Commercial Architecture, CityscapeI-CONIC Nexity Regional Head Office / Brenac & Gonzalez & Associés - Exterior Photography, Commercial Architecture, FacadeI-CONIC Nexity Regional Head Office / Brenac & Gonzalez & Associés - Commercial ArchitectureI-CONIC Nexity Regional Head Office / Brenac & Gonzalez & Associés - Commercial ArchitectureI-CONIC Nexity Regional Head Office / Brenac & Gonzalez & Associés - More Images+ 21
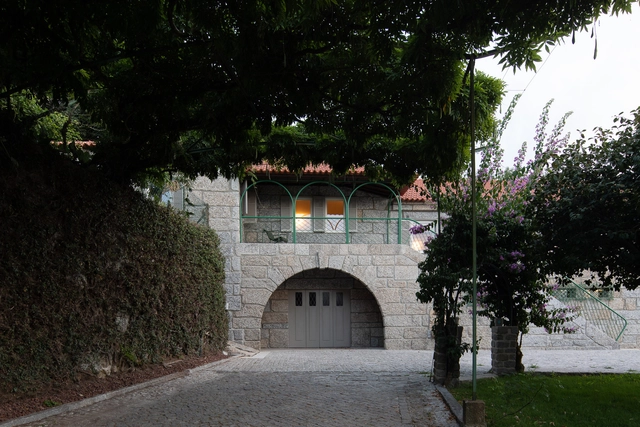
Casa do Vilar / Merooficina

Casa do Vilar / Merooficina - Exterior Photography, Houses, Door, FacadeCasa do Vilar / Merooficina - Interior Photography, Houses, Beam, Door, ArchCasa do Vilar / Merooficina - Interior Photography, Houses, BeamCasa do Vilar / Merooficina - Exterior Photography, HousesCasa do Vilar / Merooficina - More Images+ 35

•
Guimarães, Portugal
  • Architects: Merooficina
  • Area Area of this architecture project Area:  570 m²
  • Year Completion year of this architecture project Year:  2023

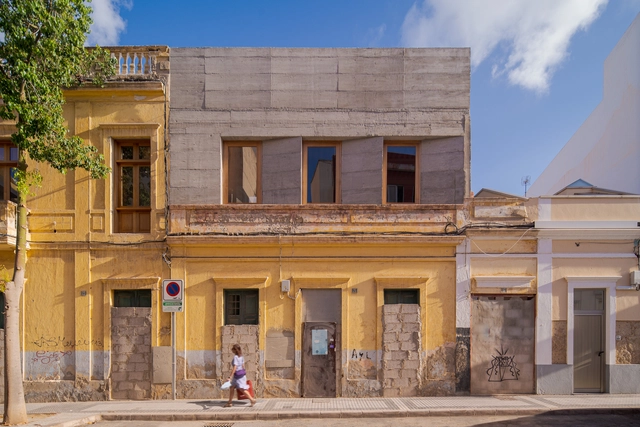
M House / XStudio

M House / XStudio - Exterior Photography, Extension, Door, FacadeM House / XStudio - Interior Photography, Extension, ChairM House / XStudio - Interior Photography, Extension, Fence, Facade, BeamM House / XStudio - Interior Photography, Extension, Facade, Stairs, ChairM House / XStudio - More Images+ 40

•
Las Palmas de Gran Canaria, Spain
  • Architects: XStudio
  • Area Area of this architecture project Area:  1399 ft²
  • Year Completion year of this architecture project Year:  2023
  • Manufacturers Brands with products used in this architecture project
    Manufacturers:  FARO Barcelona, Ikea

Viver Quartier Residential Complex / parte arquitetura
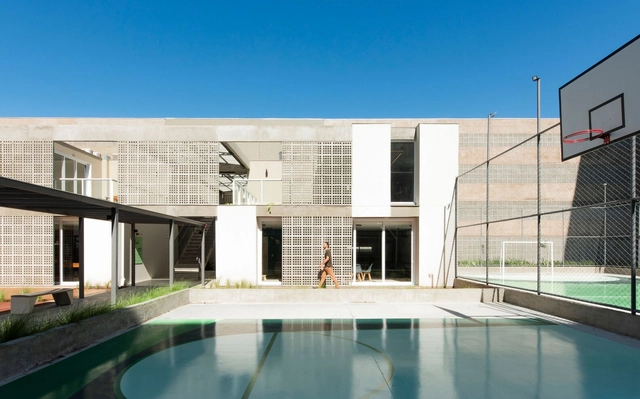
Viver Quartier Residential Complex / parte arquitetura - Exterior Photography, Apartments, FacadeViver Quartier Residential Complex / parte arquitetura - Interior Photography, Apartments, FacadeViver Quartier Residential Complex / parte arquitetura - Interior Photography, Apartments, Door, Table, ChairViver Quartier Residential Complex / parte arquitetura - Interior Photography, Apartments, FacadeViver Quartier Residential Complex / parte arquitetura - More Images+ 33
•
Pelotas, Brazil
  • Architects: parte arquitetura
  • Area Area of this architecture project Area:  19822 m²
  • Year Completion year of this architecture project Year:  2019
  • Manufacturers Brands with products used in this architecture project
    Manufacturers:  Apen Portas, Deca, Elizabeth revestimentos, Esquadrias Peres, Funilaria Dois Irmãos, +14

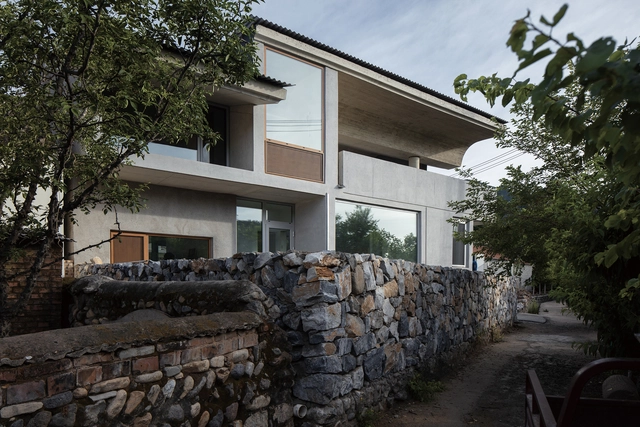
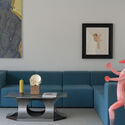
House of Cornfield / xian Architects

House of Cornfield / xian Architects - Exterior Photography, Residential Interiors, Facade, DoorHouse of Cornfield / xian Architects - Residential InteriorsHouse of Cornfield / xian Architects - Interior Photography, Residential Interiors, Table, ChairHouse of Cornfield / xian Architects - Interior Photography, Residential Interiors, TableHouse of Cornfield / xian Architects - More Images+ 31
•
Huairou District, China
  • Architects: xian Architects
  • Area Area of this architecture project Area:  210 m²
  • Year Completion year of this architecture project Year:  2024
  • Manufacturers Brands with products used in this architecture project
    Manufacturers:  Back to 20th, SCHWERT, Yihuida Shimizu Concrete

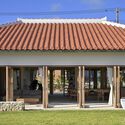
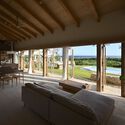
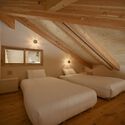
Two Villas On Ishigaki Island / 07BEACH

Two Villas On Ishigaki Island / 07BEACH - HousesTwo Villas On Ishigaki Island / 07BEACH - Interior Photography, Houses, BeamTwo Villas On Ishigaki Island / 07BEACH - Interior Photography, Houses, Bedroom, Beam, BedTwo Villas On Ishigaki Island / 07BEACH - Exterior Photography, Houses, FenceTwo Villas On Ishigaki Island / 07BEACH - More Images+ 36
An Office Free in the Gaps of an Urban Village / LLC Studio
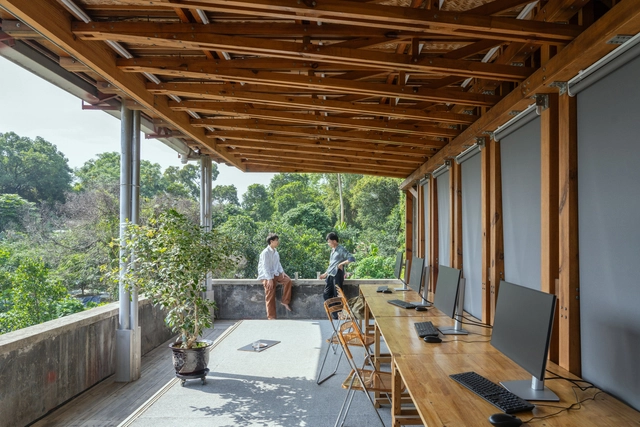
An Office Free in the Gaps of an Urban Village / LLC Studio - Exterior Photography, Commercial Architecture, Door, FacadeAn Office Free in the Gaps of an Urban Village / LLC Studio - Interior Photography, Commercial Architecture, Beam, Facade, Table, ChairAn Office Free in the Gaps of an Urban Village / LLC Studio - Interior Photography, Commercial Architecture, Beam, Table, ChairAn Office Free in the Gaps of an Urban Village / LLC Studio - Interior Photography, Commercial Architecture, Beam, FacadeAn Office Free in the Gaps of an Urban Village / LLC Studio - More Images+ 22

  • Architects: LLC Studio
  • Area Area of this architecture project Area:  110 m²
  • Year Completion year of this architecture project Year:  2023

Red Brick Public Toilet on Liuba Old Street / Shulin Architectural Design
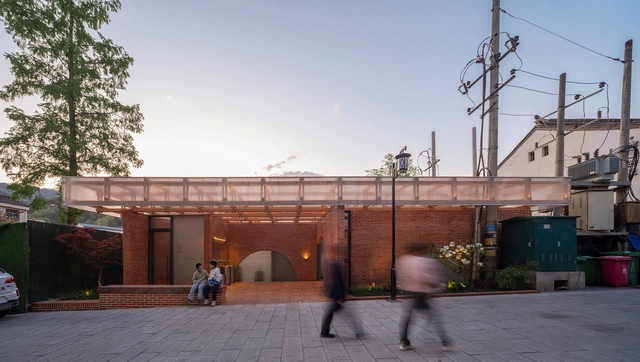
Red Brick Public Toilet on Liuba Old Street / Shulin Architectural Design - Rest AreaRed Brick Public Toilet on Liuba Old Street / Shulin Architectural Design - Interior Photography, Rest Area, Facade, BeamRed Brick Public Toilet on Liuba Old Street / Shulin Architectural Design - Interior Photography, Rest Area, Facade, Beam, Arch, ColumnRed Brick Public Toilet on Liuba Old Street / Shulin Architectural Design - Rest AreaRed Brick Public Toilet on Liuba Old Street / Shulin Architectural Design - More Images+ 32

Portlands Place East Village / Hawkins\Brown
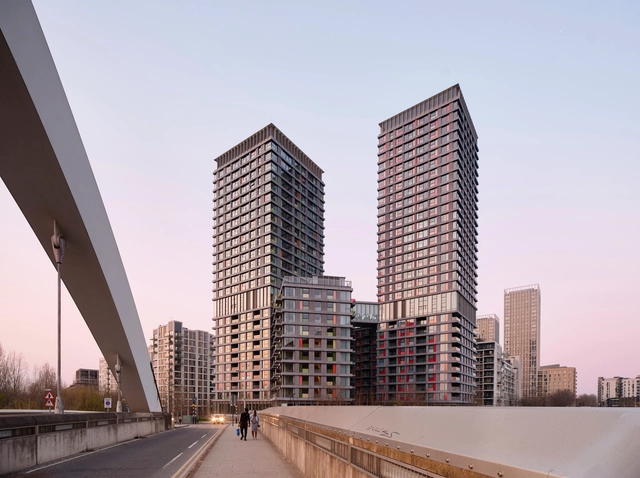
Portlands Place East Village  / Hawkins\Brown - Interior Photography, Apartments, FacadePortlands Place East Village  / Hawkins\Brown - Exterior Photography, Apartments, FacadePortlands Place East Village  / Hawkins\Brown - Interior Photography, Apartments, Patio, Lighting, Chair, TablePortlands Place East Village  / Hawkins\Brown - Interior Photography, Apartments, TablePortlands Place East Village  / Hawkins\Brown - More Images+ 22

PM House / VDV ARQ

PM House / VDV ARQ - HousesPM House / VDV ARQ - HousesPM House / VDV ARQ - HousesPM House / VDV ARQ - HousesPM House / VDV ARQ - More Images+ 55

•
Manantiales, Uruguay
  • Architects: VDV ARQ
  • Area Area of this architecture project Area:  400 m²
  • Year Completion year of this architecture project Year:  2022

You've started following your first account!

Did you know?

You'll now receive updates based on what you follow! Personalize your stream and start following your favorite authors, offices and users.