Subscriber Access

Architecture in Focus: 16 Global Events between September and December 2024

As the architectural landscape continues to evolve in response to pressing global challenges, events such as biennales, design weeks, and fairs play an instrumental role in shaping the profession's future. These gatherings facilitate the exchange of innovative ideas, the exploration of sustainable practices, and the fostering of collaboration among architects, designers, and urban planners. They serve not only as platforms for showcasing cutting-edge designs but also as forums for critical dialogue about the built environment's impact on society and the planet.

Happening worldwide from September to December 2024, a variety of significant events hope to engage the architectural community. The World Urban Forum in Cairo focuses on local sustainable actions, while Dubai Design Week showcases innovative design in the Middle East. The World Architecture Festival in Singapore features live project presentations, and the Architecture & Design Film Festival in New York offers compelling narratives critical to contemporary discourse.

Architecture in Focus: 16 Global Events between September and December 2024 - Image 1 of 4Architecture in Focus: 16 Global Events between September and December 2024 - Image 2 of 4Architecture in Focus: 16 Global Events between September and December 2024 - Image 3 of 4Architecture in Focus: 16 Global Events between September and December 2024 - Image 4 of 4Architecture in Focus: 16 Global Events between September and December 2024 - More Images+ 14

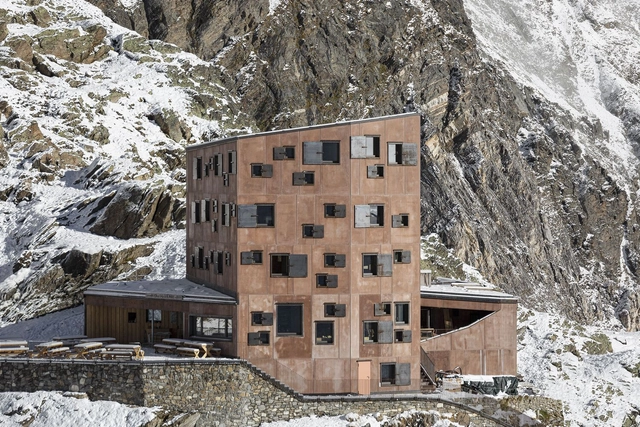
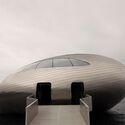
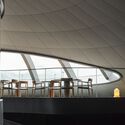
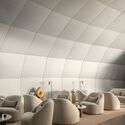
Rifugio Petrarca Stettiner Hut / Area Architetti

Rifugio Petrarca Stettiner Hut / Area Architetti - ResidentialRifugio Petrarca Stettiner Hut / Area Architetti - Exterior Photography, Residential, Facade, DoorRifugio Petrarca Stettiner Hut / Area Architetti - Interior Photography, Residential, Door, Table, ChairRifugio Petrarca Stettiner Hut / Area Architetti - Exterior Photography, Residential, FacadeRifugio Petrarca Stettiner Hut / Area Architetti - More Images+ 52

  • Architects: Area Architetti
  • Area Area of this architecture project Area:  938 m²
  • Year Completion year of this architecture project Year:  2022
  • Manufacturers Brands with products used in this architecture project
    Manufacturers:  Esse Solai, Gufler Metall, Holka Genossenschaft, Zumtobel
  • Professionals: GAP Progetti

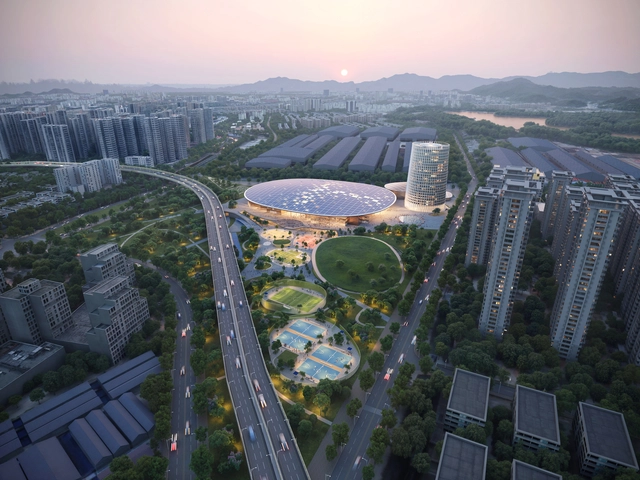
MVRDV Wins Competition for Badminton Training Center in China

MVRDV, in collaboration with Huayi Design, has been awarded the design contract for the Shenzhen Pingshan Sports Park in eastern Shenzhen, China. The sports park will feature a wide range of facilities, including an arena for badminton and other competitive sports, the new Chinese National Badminton Training Centre, and a National Fitness Centre, alongside various amenities for public use. Central to the project is the inclusion of 100 badminton courts, which also inspired the architectural design, particularly exemplified by the 240-meter-long roof shaped like a badminton racket head.

MVRDV Wins Competition for Badminton Training Center in China - Image 1 of 4MVRDV Wins Competition for Badminton Training Center in China - Image 2 of 4MVRDV Wins Competition for Badminton Training Center in China - Image 3 of 4MVRDV Wins Competition for Badminton Training Center in China - Image 4 of 4MVRDV Wins Competition for Badminton Training Center in China - More Images+ 7

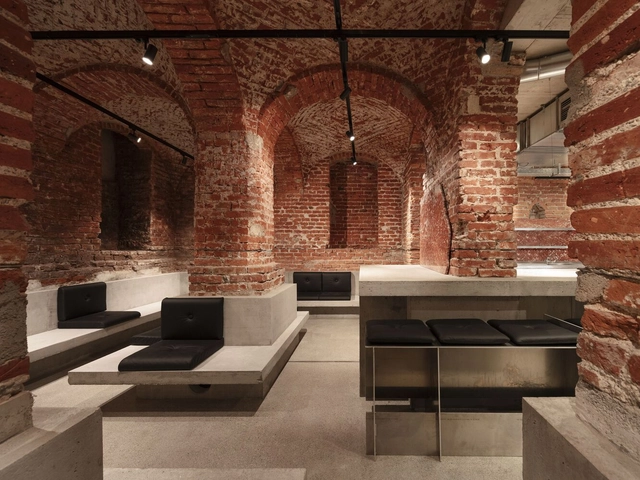
Campana del Rey Rum Bar / Buero Wagner

Campana del Rey Rum Bar / Buero Wagner - RestorationCampana del Rey Rum Bar / Buero Wagner - RestorationCampana del Rey Rum Bar / Buero Wagner - RestorationCampana del Rey Rum Bar / Buero Wagner - RestorationCampana del Rey Rum Bar / Buero Wagner - More Images+ 23

•
München, Germany
  • Architects: Buero Wagner
  • Area Area of this architecture project Area:  75 m²
  • Year Completion year of this architecture project Year:  2024

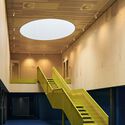
Montisión House / Jordi Herrero Arquitecto

Montisión House / Jordi Herrero Arquitecto - Interior Photography, Houses, Door, Facade, Arch
© José Hevia

Montisión House / Jordi Herrero Arquitecto - Interior Photography, Houses, Stairs, Handrail, FacadeMontisión House / Jordi Herrero Arquitecto - HousesMontisión House / Jordi Herrero Arquitecto - Interior Photography, Houses, Beam, Facade, LightingMontisión House / Jordi Herrero Arquitecto - Interior Photography, Houses, Stairs, FacadeMontisión House / Jordi Herrero Arquitecto - More Images+ 15

•
Palma, Spain
  • Area Area of this architecture project Area:  147 m²
  • Year Completion year of this architecture project Year:  2023
  • Manufacturers Brands with products used in this architecture project
    Manufacturers:  JUNG, Constructec, Dica, Fusta i Tronc, ICONICO, +6

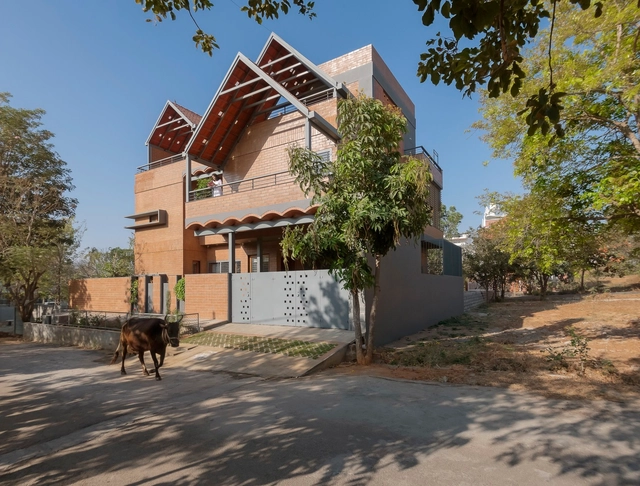
Madhura House / Design Kacheri

Madhura House / Design Kacheri - HousesMadhura House / Design Kacheri - HousesMadhura House / Design Kacheri - Interior Photography, HousesMadhura House / Design Kacheri - Exterior Photography, Houses, FacadeMadhura House / Design Kacheri - More Images+ 21

•
Kampli, India

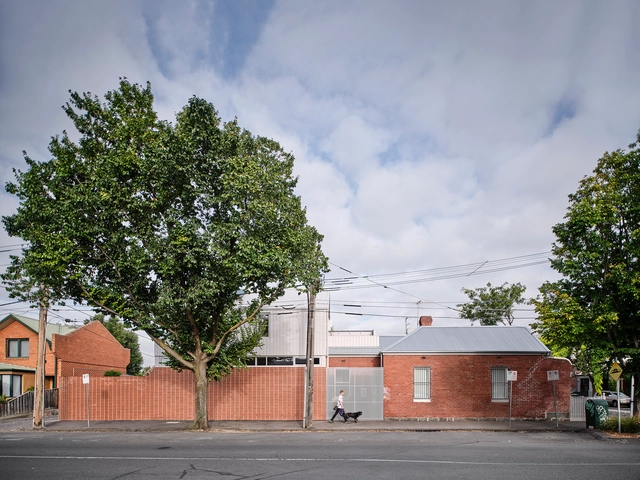
House Northroy / True Story + Lloyd Hartley Architects

House Northroy / True Story + Lloyd Hartley Architects - HousesHouse Northroy / True Story + Lloyd Hartley Architects - HousesHouse Northroy / True Story + Lloyd Hartley Architects - Interior Photography, Houses, Bathroom, Bathtub, Sink, LightingHouse Northroy / True Story + Lloyd Hartley Architects - Interior Photography, Houses, BedroomHouse Northroy / True Story + Lloyd Hartley Architects - More Images+ 14

•
Fitzroy North, Australia

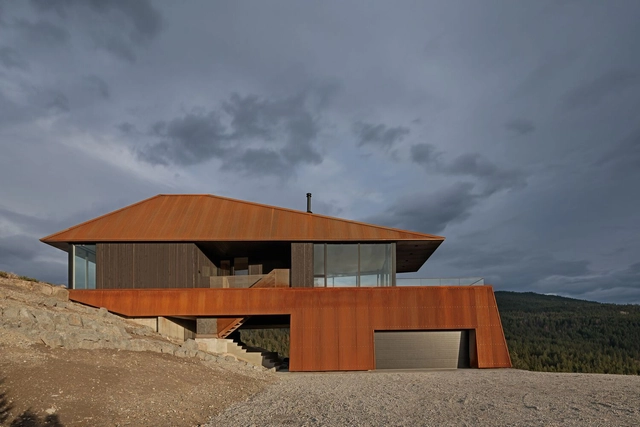
Schlotfeldt Residence / Omar Gandhi Architect

Schlotfeldt Residence / Omar Gandhi Architect - HousesSchlotfeldt Residence / Omar Gandhi Architect - Exterior Photography, Houses, FacadeSchlotfeldt Residence / Omar Gandhi Architect - Interior Photography, Houses, TableSchlotfeldt Residence / Omar Gandhi Architect - Exterior Photography, Houses, FacadeSchlotfeldt Residence / Omar Gandhi Architect - More Images+ 22

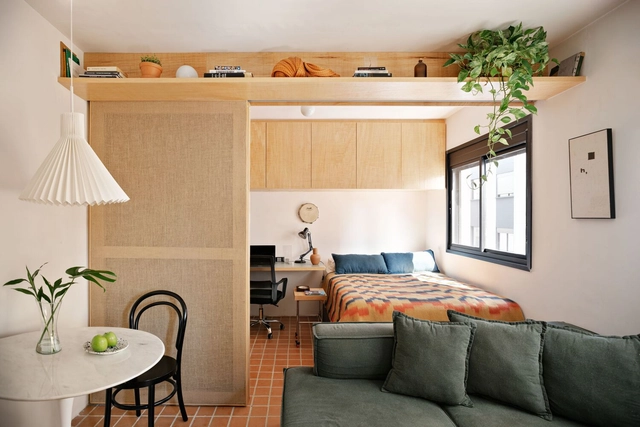
ABT Apartment / Lisboa+Rimi

ABT Apartment / Lisboa+Rimi - Interior Photography, Apartment Interiors, TableABT Apartment / Lisboa+Rimi - Interior Photography, Apartment Interiors, Table, LightingABT Apartment / Lisboa+Rimi - Interior Photography, Apartment Interiors, Table, Lighting, Countertop, ChairABT Apartment / Lisboa+Rimi - Interior Photography, Apartment Interiors, Table, Lighting, ChairABT Apartment / Lisboa+Rimi - More Images+ 11

  • Architects: Lisboa+Rimi
  • Area Area of this architecture project Area:  312 ft²
  • Year Completion year of this architecture project Year:  2024
  • Manufacturers Brands with products used in this architecture project
    Manufacturers:  Criathuras, Lepri Cerâmicas, Mel Kawahara

Zen House / Garrido Lizarraga Arquitectos

Zen House / Garrido Lizarraga Arquitectos - Exterior Photography, Houses, FacadeZen House / Garrido Lizarraga Arquitectos - Exterior Photography, Houses, FacadeZen House / Garrido Lizarraga Arquitectos - Interior Photography, Houses, Kitchen, Facade, ChairZen House / Garrido Lizarraga Arquitectos - Interior Photography, Houses, Facade, Chair, TableZen House / Garrido Lizarraga Arquitectos - More Images+ 26

•
Mérida, Mexico

Stijn & Nele Hexagonal House / Atelier Vens Vanbelle

Stijn & Nele Hexagonal House / Atelier Vens Vanbelle - Exterior Photography, Houses, Door, FacadeStijn & Nele Hexagonal House / Atelier Vens Vanbelle - HousesStijn & Nele Hexagonal House / Atelier Vens Vanbelle - Interior Photography, Houses, Table, LightingStijn & Nele Hexagonal House / Atelier Vens Vanbelle - Exterior Photography, Houses, FacadeStijn & Nele Hexagonal House / Atelier Vens Vanbelle - More Images+ 14

  • Area Area of this architecture project Area:  206 m²
  • Year Completion year of this architecture project Year:  2023

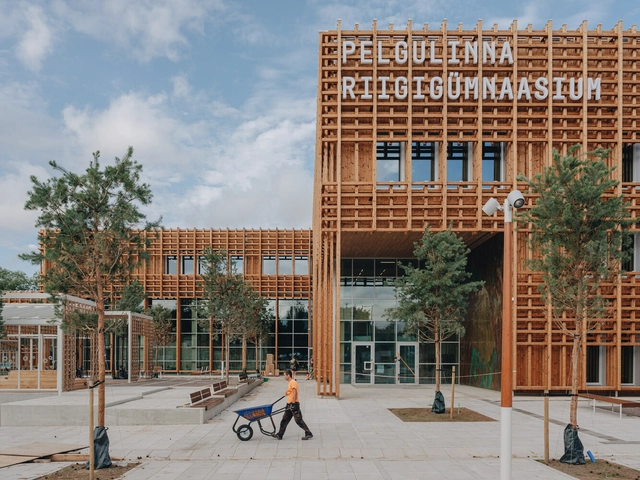
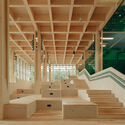
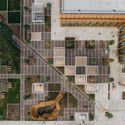
Pelgulinna State Secondary School / Arhitekt Must

Pelgulinna State Secondary School / Arhitekt Must - Exterior Photography, Schools , CityscapePelgulinna State Secondary School / Arhitekt Must - Exterior Photography, Schools , Facade, BenchPelgulinna State Secondary School / Arhitekt Must - Schools Pelgulinna State Secondary School / Arhitekt Must - Schools Pelgulinna State Secondary School / Arhitekt Must - More Images+ 9

  • Architects: Arhitekt Must
  • Area Area of this architecture project Area:  8273 m²
  • Year Completion year of this architecture project Year:  2023
  • Manufacturers Brands with products used in this architecture project
    Manufacturers:  Thermory

Restaurant Iris / NORM Architects + Kvorning Design

Restaurant Iris / NORM Architects + Kvorning Design - RestaurantRestaurant Iris / NORM Architects + Kvorning Design - RestaurantRestaurant Iris / NORM Architects + Kvorning Design - Interior Photography, Restaurant, Facade, HandrailRestaurant Iris / NORM Architects + Kvorning Design - Interior Photography, Restaurant, ChairRestaurant Iris / NORM Architects + Kvorning Design - More Images+ 34

  • Area Area of this architecture project Area:  1000 m²
  • Year Completion year of this architecture project Year:  2024
  • Manufacturers Brands with products used in this architecture project
    Manufacturers:  &Tradition, Dedar, J. L Møllers Møbelfabrik, JAB, Løvfall, +2
  • Professionals: Marketex Marine OÜ

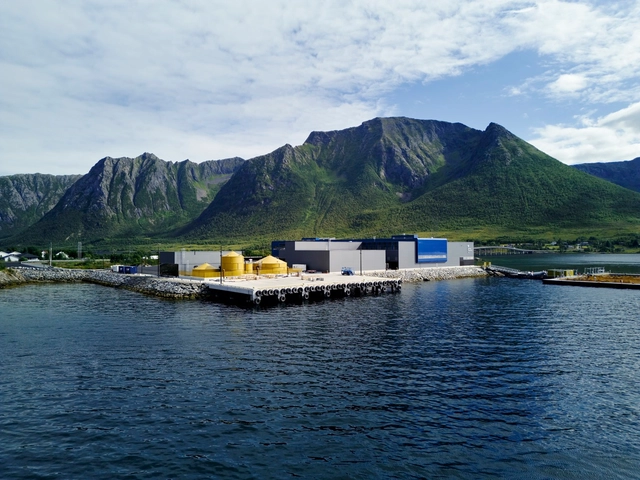
Holmøy Production Facility / Snøhetta

Holmøy Production Facility / Snøhetta - Exterior Photography, Offices, Facade, DoorHolmøy Production Facility / Snøhetta - Interior Photography, Offices, Stairs, Handrail, FacadeHolmøy Production Facility / Snøhetta - Interior Photography, Offices, Kitchen, Table, ChairHolmøy Production Facility / Snøhetta - OfficesHolmøy Production Facility / Snøhetta - More Images+ 13

Subscriber Access

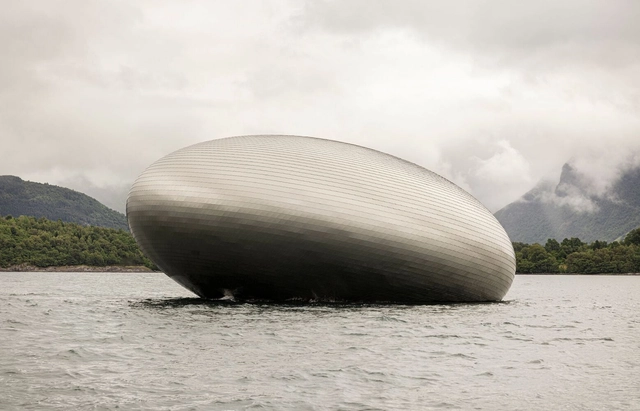
Architectural Interventions in UNESCO World Heritage Sites: A Dialogue Between Preservation and Innovation

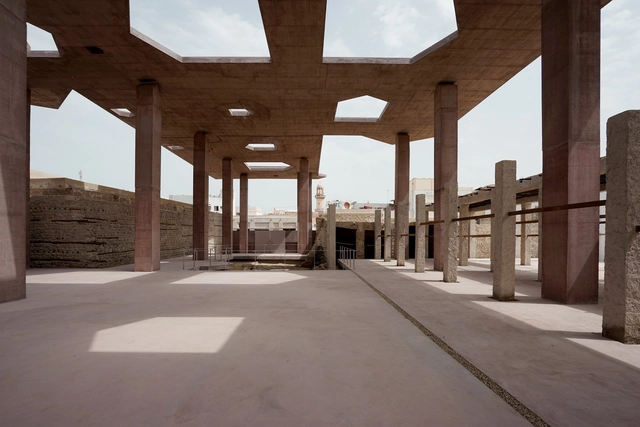
Contemporary architecture in UNESCO World Heritage contexts presents a unique challenge: revitalizing historically significant sites while adhering to strict preservation guidelines. From urban centers to natural landscapes and intangible cultural traditions, these projects demonstrate the delicate balance between innovation and heritage conservation. Whether working in a mega city, a protected landscape, or a culturally rich rural area, architects are tasked with reimagining these spaces without compromising their historical value. Each project offers a fresh perspective on how heritage sites can evolve and remain relevant in modern times.

Architectural Interventions in UNESCO World Heritage Sites: A Dialogue Between Preservation and Innovation - Image 1 of 4Architectural Interventions in UNESCO World Heritage Sites: A Dialogue Between Preservation and Innovation - Image 2 of 4Architectural Interventions in UNESCO World Heritage Sites: A Dialogue Between Preservation and Innovation - Image 4 of 4Architectural Interventions in UNESCO World Heritage Sites: A Dialogue Between Preservation and Innovation - Image 3 of 4Architectural Interventions in UNESCO World Heritage Sites: A Dialogue Between Preservation and Innovation - More Images+ 7

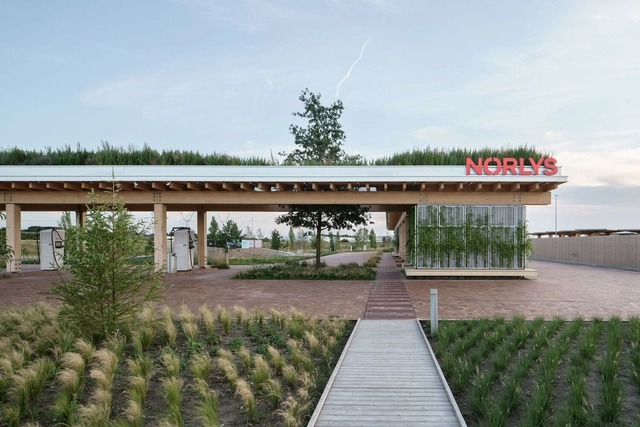
Norlys Charging Park Drejebænken / ADEPT

Norlys Charging Park Drejebænken / ADEPT - Charging StationNorlys Charging Park Drejebænken / ADEPT - Charging StationNorlys Charging Park Drejebænken / ADEPT - Charging StationNorlys Charging Park Drejebænken / ADEPT - Charging StationNorlys Charging Park Drejebænken / ADEPT - More Images+ 48

  • Architects: ADEPT
  • Year Completion year of this architecture project Year:  2024

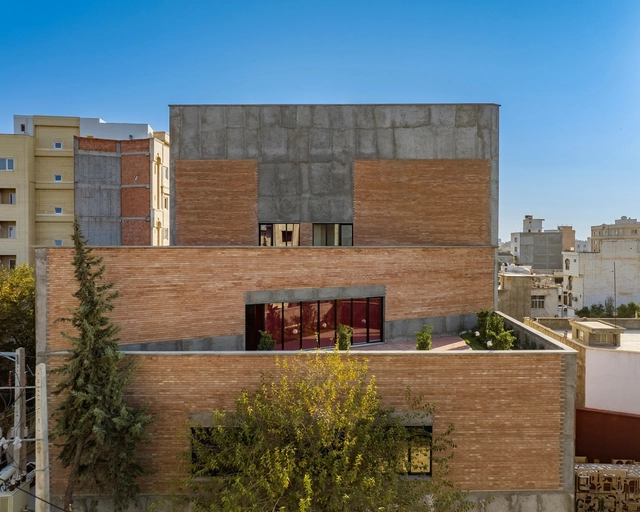
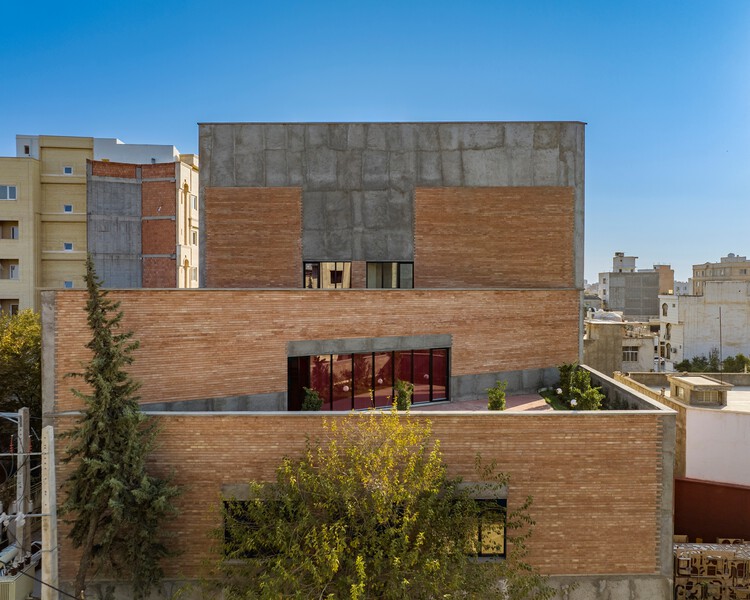
Dr. Beski Science Foundation / ZAV Architects

Dr. Beski Science Foundation / ZAV Architects - Exterior Photography, Educational Architecture, Facade, CityscapeDr. Beski Science Foundation / ZAV Architects - Interior Photography, Educational Architecture, FacadeDr. Beski Science Foundation / ZAV Architects - Educational ArchitectureDr. Beski Science Foundation / ZAV Architects - Educational ArchitectureDr. Beski Science Foundation / ZAV Architects - More Images+ 31

  • Architects: ZAV Architects
  • Area Area of this architecture project Area:  1000 m²
  • Year Completion year of this architecture project Year:  2023
  • Manufacturers Brands with products used in this architecture project
    Manufacturers:  Ajor Heydari, Knauf
  • Professionals: Nobon Group

Versatility and Efficiency in Acoustic Design for Schools, Offices, and Sports Spaces

 | Sponsored Content

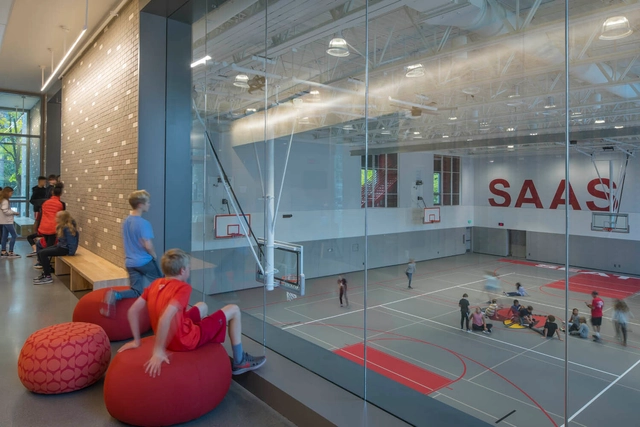
Balancing functional and aesthetic elements in building design is a crucial but often complex task. This is because a built structure encompasses multiple functions, systems, materials, products, and requirements of all kinds. One critical aspect of spaces is acoustics, which can significantly influence usability and comfort and should never be neglected, especially in common areas like restaurants, convention centers, museums, and sports facilities. Good acoustics contribute to the well-being and productivity of occupants, while poor acoustics can cause stress, fatigue, and hearing damage. These issues can be caused by external noise, various sound sources, or impacts (such as footsteps, jumps, or furniture movements), as well as the reflection of sound waves within the environment itself, creating echoes and reverberations that compromise speech intelligibility.

You've started following your first account!

Did you know?

You'll now receive updates based on what you follow! Personalize your stream and start following your favorite authors, offices and users.