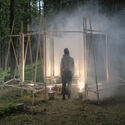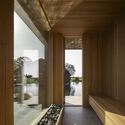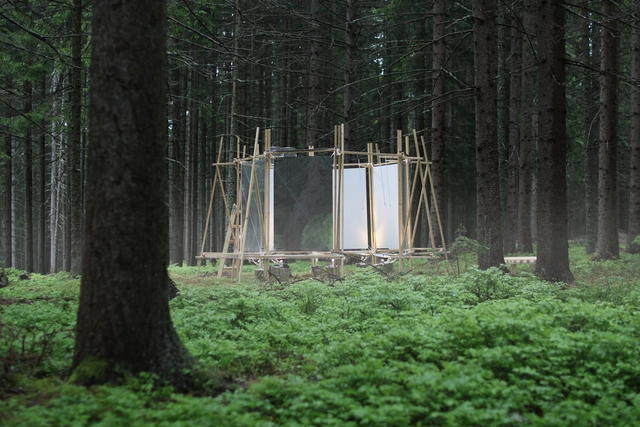
Shapes of Rain Installation / FAR-MS

Shapes of Rain Installation / FAR-MS - Exterior Photography, PavilionShapes of Rain Installation / FAR-MS - Exterior Photography, Pavilion, ForestShapes of Rain Installation / FAR-MS - PavilionShapes of Rain Installation / FAR-MS - Exterior Photography, Pavilion, ChairShapes of Rain Installation / FAR-MS - More Images+ 13
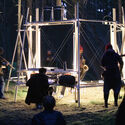
  • Architects: FAR-MS
  • Area Area of this architecture project Area:  19 m²
  • Year Completion year of this architecture project Year:  2023

Louis Pasteur Building Transformation into Autonomy Research Center / Atelier Téqui Architects
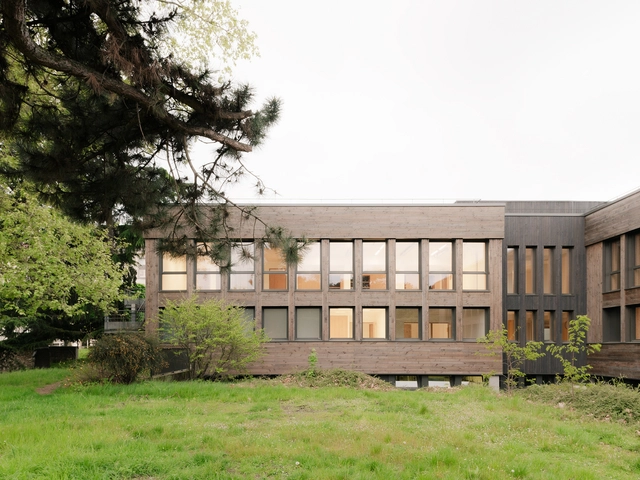
Louis Pasteur Building Transformation into Autonomy Research Center  / Atelier Téqui Architects - Exterior Photography, Educational Architecture, Facade, DoorLouis Pasteur Building Transformation into Autonomy Research Center  / Atelier Téqui Architects - Educational ArchitectureLouis Pasteur Building Transformation into Autonomy Research Center  / Atelier Téqui Architects - Interior Photography, Educational Architecture, DoorLouis Pasteur Building Transformation into Autonomy Research Center  / Atelier Téqui Architects - Educational ArchitectureLouis Pasteur Building Transformation into Autonomy Research Center  / Atelier Téqui Architects - More Images+ 49

  • Area Area of this architecture project Area:  1545 m²
  • Year Completion year of this architecture project Year:  2024
  • Manufacturers Brands with products used in this architecture project
    Manufacturers:  Artigo, Knauf, Ober, Piveteau bois, Villeroy & Boch

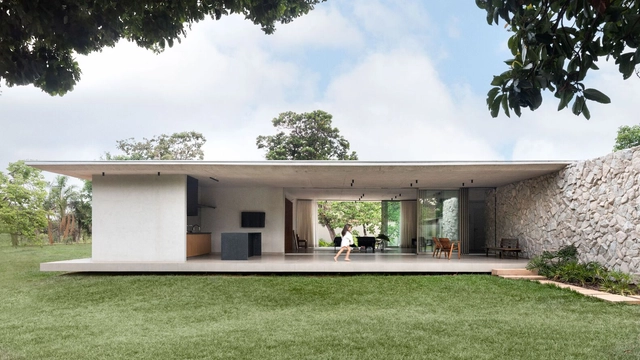
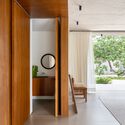
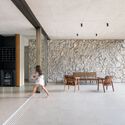
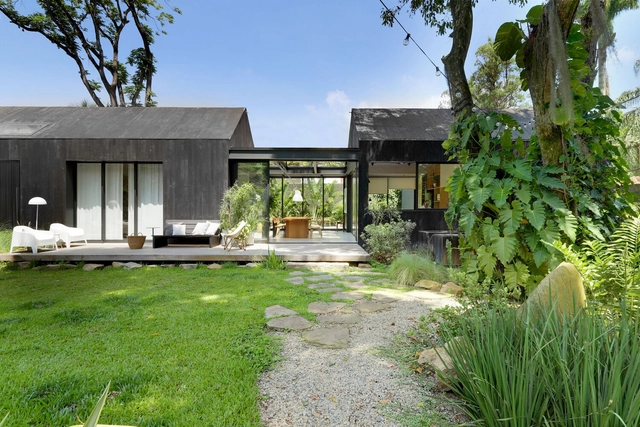
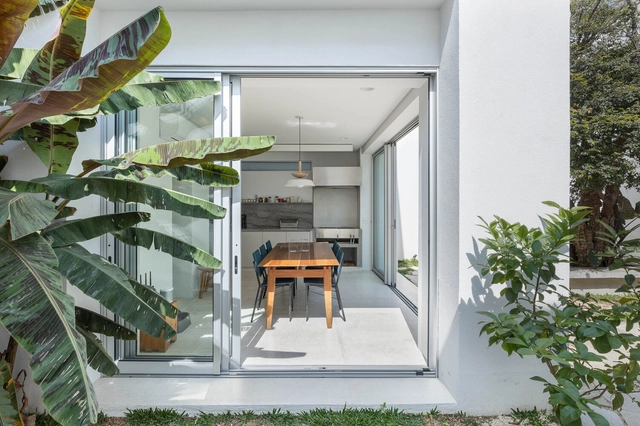
Pequi House / STUDIO PIPPA

Pequi House / STUDIO PIPPA - Exterior Photography, Houses, Door, FacadePequi House / STUDIO PIPPA - Interior Photography, Houses, Door, FacadePequi House / STUDIO PIPPA - Interior Photography, Houses, Kitchen, Chair, TablePequi House / STUDIO PIPPA - Exterior Photography, Houses, Door, FacadePequi House / STUDIO PIPPA - More Images+ 13

•
Brasília, Brazil
  • Architects: STUDIO PIPPA
  • Area Area of this architecture project Area:  316 m²
  • Year Completion year of this architecture project Year:  2023
  • Manufacturers Brands with products used in this architecture project
    Manufacturers:  Deca, Decortiles, Eliane, Perflex, Talentus Esquadrias

A Bit W Residence / TA-CHA Design

A Bit W Residence / TA-CHA Design - Exterior Photography, Houses, FacadeA Bit W Residence / TA-CHA Design - Interior Photography, Houses, Kitchen, Table, Chair, LightingA Bit W Residence / TA-CHA Design - Interior Photography, Houses, ChairA Bit W Residence / TA-CHA Design - HousesA Bit W Residence / TA-CHA Design - More Images+ 19

  • Architects: TA-CHA Design
  • Area Area of this architecture project Area:  1700 m²
  • Year Completion year of this architecture project Year:  2024
  • Manufacturers Brands with products used in this architecture project
    Manufacturers:  RES
  • Professionals: TA-CHA Design

Plazuela de Santiago Apartment / BABELstudio
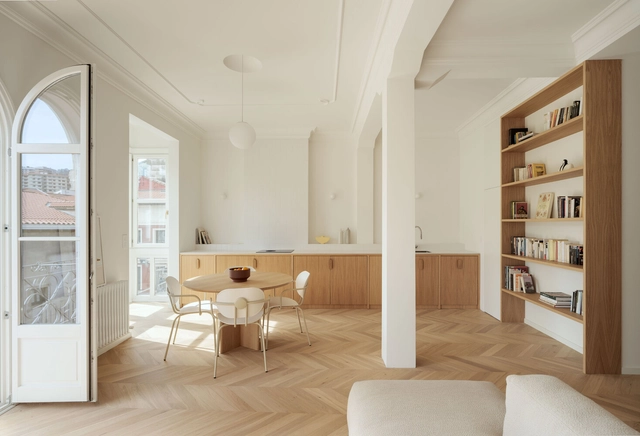
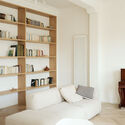
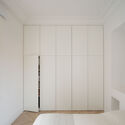
Plazuela de Santiago Apartment / BABELstudio - Interior Photography, Renovation, KitchenPlazuela de Santiago Apartment / BABELstudio - Interior Photography, Renovation, Sink, CountertopPlazuela de Santiago Apartment / BABELstudio - Interior Photography, RenovationPlazuela de Santiago Apartment / BABELstudio - Interior Photography, Renovation, Bedroom, DoorPlazuela de Santiago Apartment / BABELstudio - More Images+ 15
  • Architects: BABELstudio
  • Area Area of this architecture project Area:  75 m²
  • Year Completion year of this architecture project Year:  2023

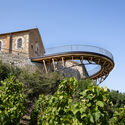
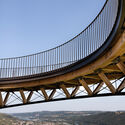
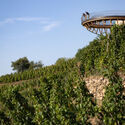
Belvedere Wine-Growing Hillsides of Condrieu / Collection Architectes
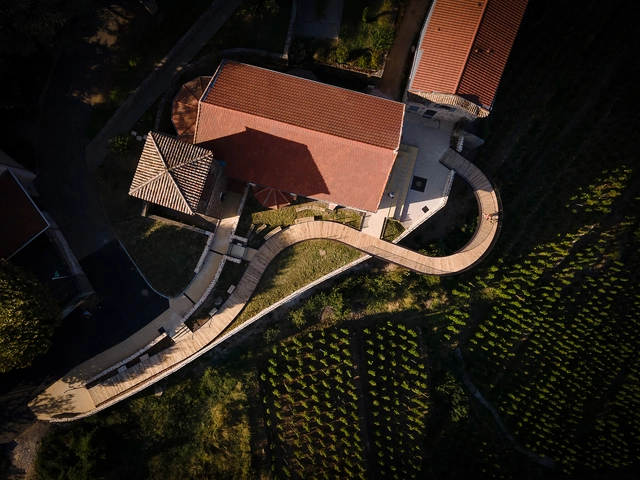
Belvedere Wine-Growing Hillsides of Condrieu / Collection Architectes - Exterior Photography, Landscape ArchitectureBelvedere Wine-Growing Hillsides of Condrieu / Collection Architectes - Landscape ArchitectureBelvedere Wine-Growing Hillsides of Condrieu / Collection Architectes - Exterior Photography, Landscape ArchitectureBelvedere Wine-Growing Hillsides of Condrieu / Collection Architectes - Exterior Photography, Landscape Architecture, Garden, ForestBelvedere Wine-Growing Hillsides of Condrieu / Collection Architectes - More Images+ 20
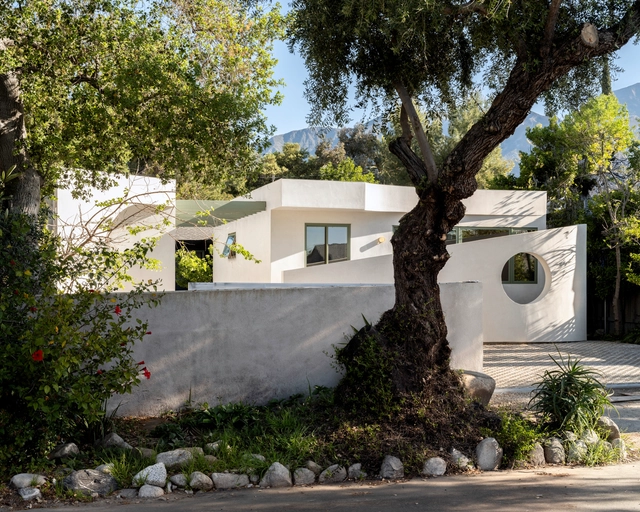
Moongate ADU / Cover Architecture

Moongate ADU / Cover Architecture - Exterior Photography, Houses, FacadeMoongate ADU / Cover Architecture - Exterior Photography, Houses, Facade, ArchMoongate ADU / Cover Architecture - Interior Photography, Houses, Table, LightingMoongate ADU / Cover Architecture - Exterior Photography, Houses, Door, FacadeMoongate ADU / Cover Architecture - More Images+ 13

  • Architects: Cover Architecture
  • Area Area of this architecture project Area:  620 ft²
  • Year Completion year of this architecture project Year:  2024

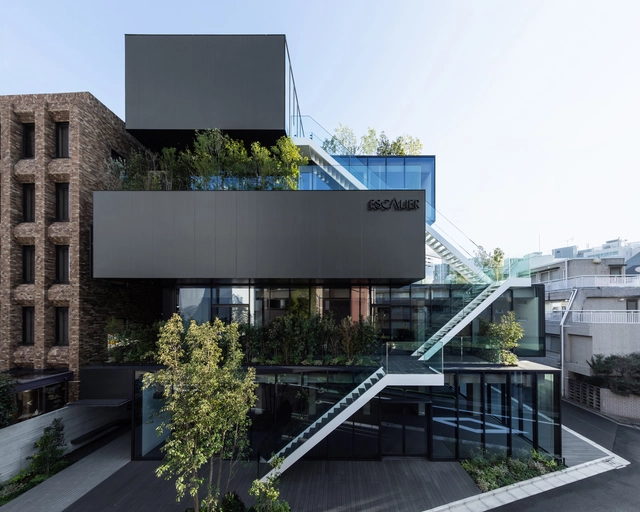
Escalier Rokubancho / ETHNOS

Escalier Rokubancho / ETHNOS - Exterior Photography, Commercial Architecture, FacadeEscalier Rokubancho / ETHNOS - Exterior Photography, Commercial Architecture, FacadeEscalier Rokubancho / ETHNOS - Interior Photography, Commercial Architecture, FacadeEscalier Rokubancho / ETHNOS - Commercial ArchitectureEscalier Rokubancho / ETHNOS - More Images+ 13

  • Architects: ETHNOS
  • Area Area of this architecture project Area:  1177 m²
  • Year Completion year of this architecture project Year:  2023

The 300 Square Feet House / HnP Architects

The 300 Square Feet House / HnP Architects - Interior Photography, Houses, Facade
© cut.idam

The 300 Square Feet House / HnP Architects - Interior Photography, Houses, Facade, ArchThe 300 Square Feet House / HnP Architects - Interior Photography, Houses, ChairThe 300 Square Feet House / HnP Architects - Interior Photography, Houses, ChairThe 300 Square Feet House / HnP Architects - HousesThe 300 Square Feet House / HnP Architects - More Images+ 20

•
Tiruchirappalli, India
  • Architects: HnP Architects
  • Area Area of this architecture project Area:  900 ft²
  • Year Completion year of this architecture project Year:  2024

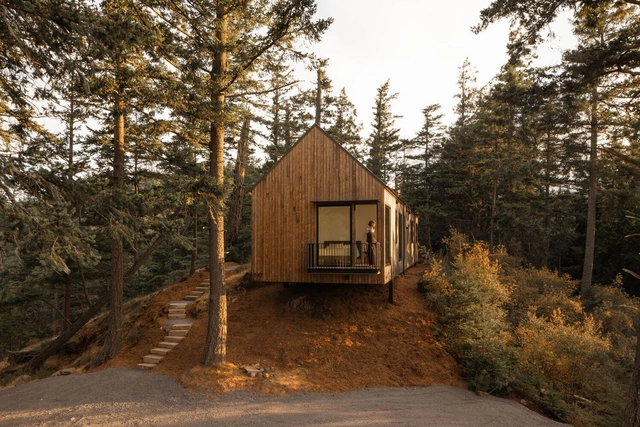
Orcas House / Allied8

Orcas House / Allied8 - Exterior Photography, Houses, ForestOrcas House / Allied8 - Exterior Photography, HousesOrcas House / Allied8 - Interior Photography, Houses, Beam, ChairOrcas House / Allied8 - Interior Photography, Houses, Kitchen, Beam, Table, CountertopOrcas House / Allied8 - More Images+ 31

  • Architects: Allied8
  • Area Area of this architecture project Area:  1386 ft²
  • Year Completion year of this architecture project Year:  2023
  • Manufacturers Brands with products used in this architecture project
    Manufacturers:  Kebony, Kohler, Fisher & Paykel, Miele, Article Furniture, +1

Itanhangá House / be.bo

Itanhangá House / be.bo - Exterior Photography, HousesItanhangá House / be.bo - Interior Photography, Houses, Kitchen, Beam, Table, ChairItanhangá House / be.bo - Interior Photography, Houses, BathroomItanhangá House / be.bo - Interior Photography, Houses, DoorItanhangá House / be.bo - More Images+ 36

•
Itanhangá, Brazil
  • Architects: be.bo. arquitetos
  • Area Area of this architecture project Area:  310 m²
  • Year Completion year of this architecture project Year:  2024
  • Manufacturers Brands with products used in this architecture project
    Manufacturers:  Concreto Abstrato, DV Gabriel, Decortiles, Ekko Revestimentos, Light Design Exporlux, +2

Shire House / AtelierM

Shire House / AtelierM - Exterior Photography, Houses, Garden
© AtelierM

Shire House / AtelierM - Exterior Photography, Houses, GardenShire House / AtelierM - HousesShire House / AtelierM - Exterior Photography, Houses, Garden, FacadeShire House / AtelierM - Interior Photography, Houses, FacadeShire House / AtelierM - More Images+ 18

•
Capilla del Señor, Argentina
  • Architects: AtelierM
  • Area Area of this architecture project Area:  200 m²
  • Year Completion year of this architecture project Year:  2023

Sjöparken Retreat / NORM Architects
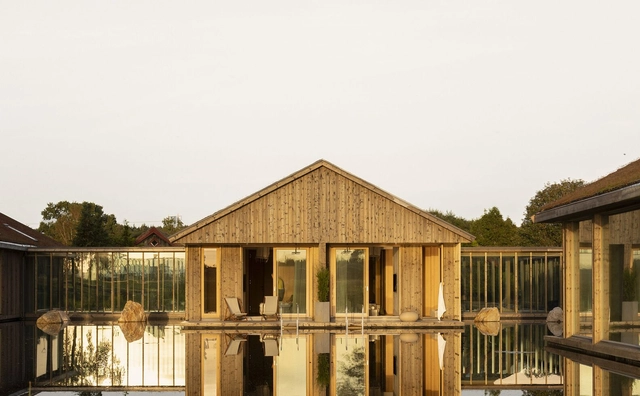
Sjöparken Retreat / NORM Architects - HousesSjöparken Retreat / NORM Architects - Interior Photography, Houses, Facade, DoorSjöparken Retreat / NORM Architects - HousesSjöparken Retreat / NORM Architects - Interior Photography, Houses, BedSjöparken Retreat / NORM Architects - More Images+ 65
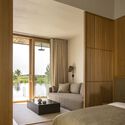
  • Architects: NORM Architects
  • Year Completion year of this architecture project Year:  2023
  • Manufacturers Brands with products used in this architecture project
    Manufacturers:  Audo, Viki Weiland

Colossi House / Peninsula Arquitetura
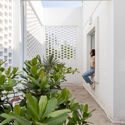
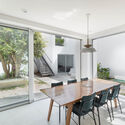
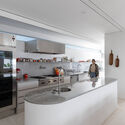
Colossi House / Peninsula Arquitetura - Interior Photography, Renovation, FacadeColossi House / Peninsula Arquitetura - Interior Photography, Renovation, Kitchen, Table, ChairColossi House / Peninsula Arquitetura - Interior Photography, Renovation, Kitchen, CountertopColossi House / Peninsula Arquitetura - Interior Photography, Renovation, Table, ChairColossi House / Peninsula Arquitetura - More Images+ 16
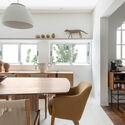
•
Sao Paulo, Brazil
  • Area Area of this architecture project Area:  300 m²
  • Year Completion year of this architecture project Year:  2022
  • Manufacturers Brands with products used in this architecture project
    Manufacturers:  GRAPHISOFT, Casa Franceza, Cia do Metal, ENGEFRANÇA, Fernando Jaeger, +3
Subscriber Access

Architecture in Focus: 16 Global Events between September and December 2024
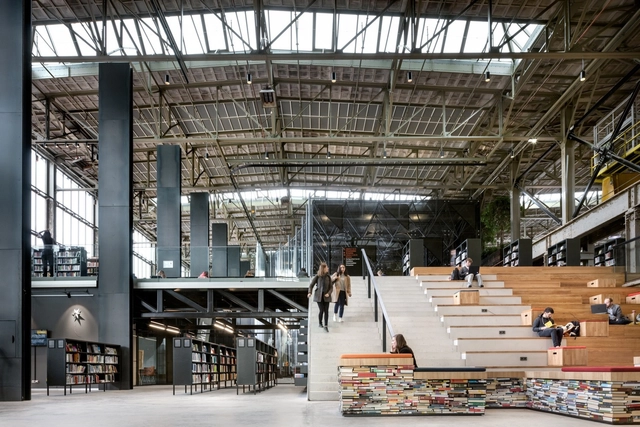
As the architectural landscape continues to evolve in response to pressing global challenges, events such as biennales, design weeks, and fairs play an instrumental role in shaping the profession's future. These gatherings facilitate the exchange of innovative ideas, the exploration of sustainable practices, and the fostering of collaboration among architects, designers, and urban planners. They serve not only as platforms for showcasing cutting-edge designs but also as forums for critical dialogue about the built environment's impact on society and the planet.

Happening worldwide from September to December 2024, a variety of significant events hope to engage the architectural community. The World Urban Forum in Cairo focuses on local sustainable actions, while Dubai Design Week showcases innovative design in the Middle East. The World Architecture Festival in Singapore features live project presentations, and the Architecture & Design Film Festival in New York offers compelling narratives critical to contemporary discourse.

Architecture in Focus: 16 Global Events between September and December 2024 - Image 1 of 4Architecture in Focus: 16 Global Events between September and December 2024 - Image 2 of 4Architecture in Focus: 16 Global Events between September and December 2024 - Image 3 of 4Architecture in Focus: 16 Global Events between September and December 2024 - Image 4 of 4Architecture in Focus: 16 Global Events between September and December 2024 - More Images+ 14

Rifugio Petrarca Stettiner Hut / Area Architetti
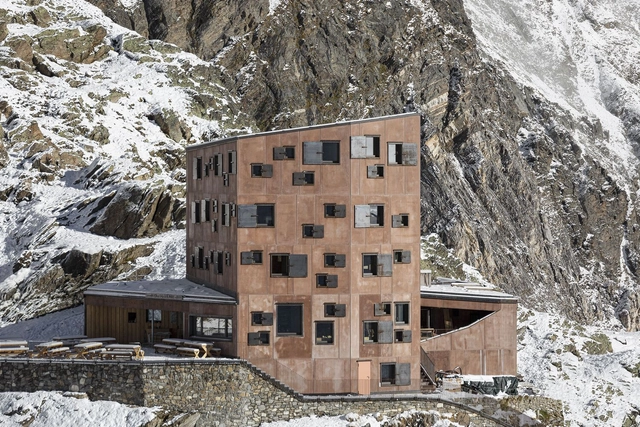
Rifugio Petrarca Stettiner Hut / Area Architetti - ResidentialRifugio Petrarca Stettiner Hut / Area Architetti - Exterior Photography, Residential, Facade, DoorRifugio Petrarca Stettiner Hut / Area Architetti - Interior Photography, Residential, Door, Table, ChairRifugio Petrarca Stettiner Hut / Area Architetti - Exterior Photography, Residential, FacadeRifugio Petrarca Stettiner Hut / Area Architetti - More Images+ 52
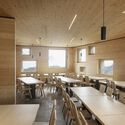
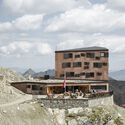
  • Architects: Area Architetti
  • Area Area of this architecture project Area:  938 m²
  • Year Completion year of this architecture project Year:  2022
  • Manufacturers Brands with products used in this architecture project
    Manufacturers:  Esse Solai, Gufler Metall, Holka Genossenschaft, Zumtobel
  • Professionals: GAP Progetti

MVRDV Wins Competition for Badminton Training Center in China
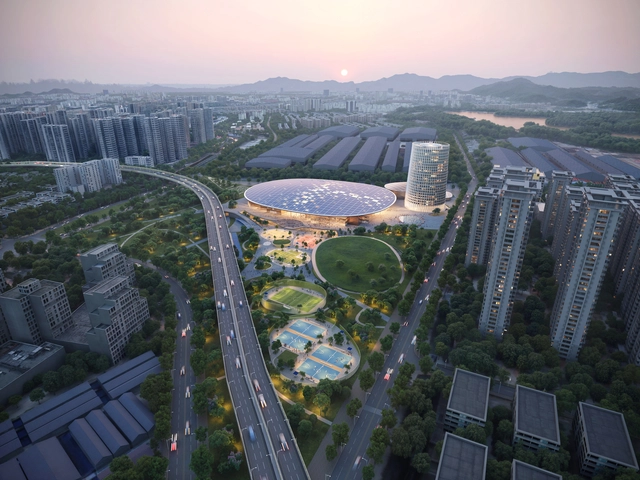
MVRDV, in collaboration with Huayi Design, has been awarded the design contract for the Shenzhen Pingshan Sports Park in eastern Shenzhen, China. The sports park will feature a wide range of facilities, including an arena for badminton and other competitive sports, the new Chinese National Badminton Training Centre, and a National Fitness Centre, alongside various amenities for public use. Central to the project is the inclusion of 100 badminton courts, which also inspired the architectural design, particularly exemplified by the 240-meter-long roof shaped like a badminton racket head.

MVRDV Wins Competition for Badminton Training Center in China - Image 1 of 4MVRDV Wins Competition for Badminton Training Center in China - Image 2 of 4MVRDV Wins Competition for Badminton Training Center in China - Image 3 of 4MVRDV Wins Competition for Badminton Training Center in China - Image 4 of 4MVRDV Wins Competition for Badminton Training Center in China - More Images+ 7

Campana del Rey Rum Bar / Buero Wagner
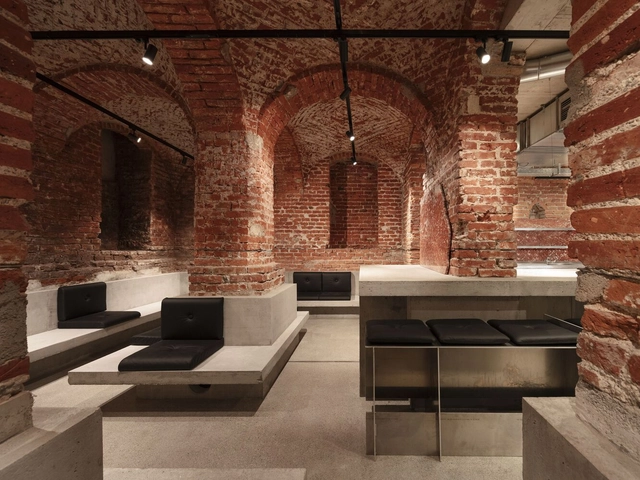
Campana del Rey Rum Bar / Buero Wagner - RestorationCampana del Rey Rum Bar / Buero Wagner - RestorationCampana del Rey Rum Bar / Buero Wagner - RestorationCampana del Rey Rum Bar / Buero Wagner - RestorationCampana del Rey Rum Bar / Buero Wagner - More Images+ 23

•
München, Germany
  • Architects: Buero Wagner
  • Area Area of this architecture project Area:  75 m²
  • Year Completion year of this architecture project Year:  2024

You've started following your first account!

Did you know?

You'll now receive updates based on what you follow! Personalize your stream and start following your favorite authors, offices and users.