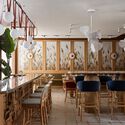
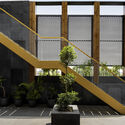
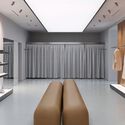
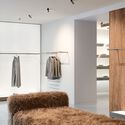
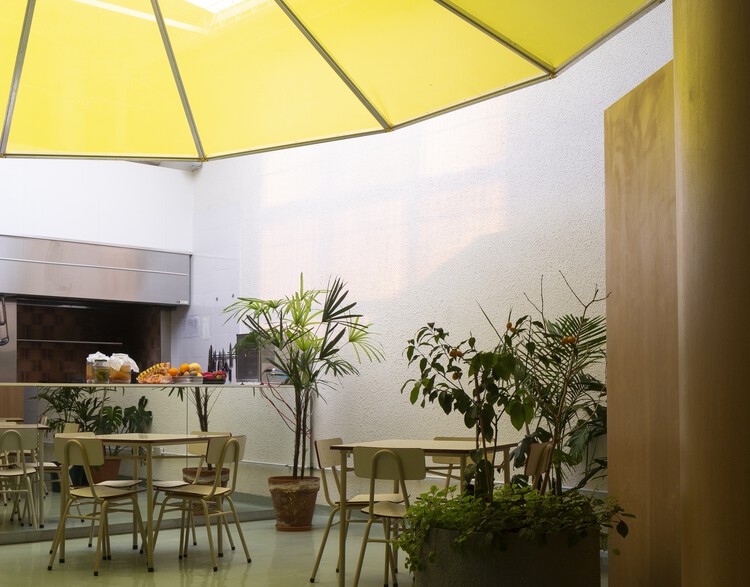
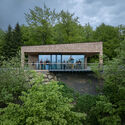
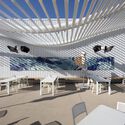
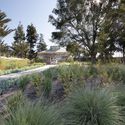
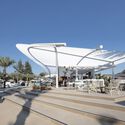
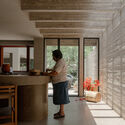
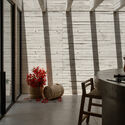
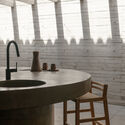
Courtyard by Marriott / STUDIO SHOO

Courtyard by Marriott / STUDIO SHOO - Interior Photography, Restaurant, Table, ChairCourtyard by Marriott / STUDIO SHOO - Interior Photography, Restaurant, Table, ChairCourtyard by Marriott / STUDIO SHOO - Interior Photography, Restaurant, Table, ChairCourtyard by Marriott / STUDIO SHOO - Interior Photography, Restaurant, Table, ChairCourtyard by Marriott / STUDIO SHOO - More Images+ 37

•
Yerevan, Armenia
  • Architects: STUDIO SHOO
  • Area Area of this architecture project Area:  395 m²
  • Year Completion year of this architecture project Year:  2024
  • Manufacturers Brands with products used in this architecture project
    Manufacturers:  Santa & Cole, Verywood

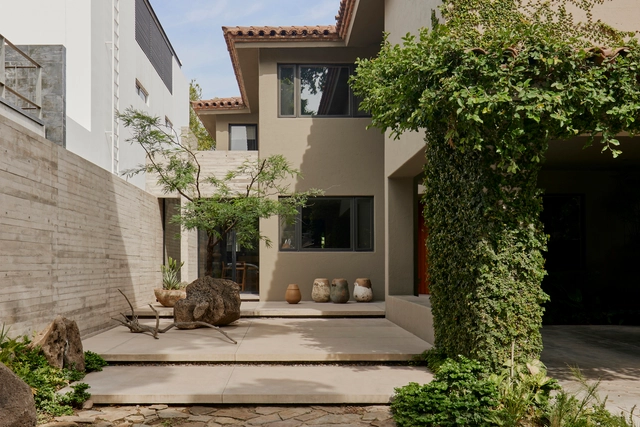
House of the Three Patios / soda + Mila Ramirez Estudio

House of the Three Patios / soda + Mila Ramirez Estudio - Exterior Photography, Houses, Door, FacadeHouse of the Three Patios / soda + Mila Ramirez Estudio - Interior Photography, Houses, Door, FacadeHouse of the Three Patios / soda + Mila Ramirez Estudio - HousesHouse of the Three Patios / soda + Mila Ramirez Estudio - Interior Photography, Houses, Beam, Facade, ChairHouse of the Three Patios / soda + Mila Ramirez Estudio - More Images+ 15

•
Buenos Aires, Argentina
  • Area Area of this architecture project Area:  120 m²
  • Year Completion year of this architecture project Year:  2023
  • Manufacturers Brands with products used in this architecture project
    Manufacturers:  Hormilosa

SM House / ta plan design

SM  House / ta plan design - Interior Photography, Extension, FacadeSM  House / ta plan design - Exterior Photography, Extension, Facade, DoorSM  House / ta plan design - Interior Photography, ExtensionSM  House / ta plan design - Exterior Photography, Extension, Facade, DoorSM  House / ta plan design - More Images+ 23

  • Architects: ta plan design
  • Area Area of this architecture project Area:  1000 m²
  • Year Completion year of this architecture project Year:  2023

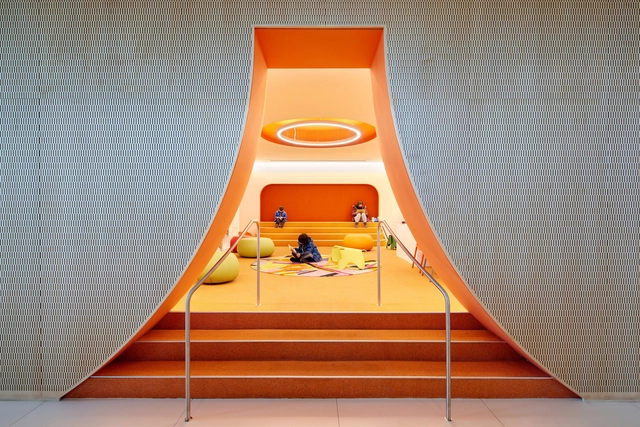
Libraries for Children: Dynamism, Flexibility, and Adaptability in Interiors

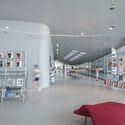
What is the vision for a 21st-century library? How can architecture professionals foster the interest of new and future generations in reading? Globally, the rapid growth of communication technologies, along with the increase in available information and the constant need to update knowledge, brings with it new educational approaches, cultural practices, and community activities that involve the creation of more dynamic spaces capable of adapting to different functions simultaneously. The connection with play, the integration of other uses, or even the incorporation of new technologies typically play a central role in the interiors of contemporary libraries designed for a young audience.

Libraries for Children: Dynamism, Flexibility, and Adaptability in Interiors - Image 1 of 4Libraries for Children: Dynamism, Flexibility, and Adaptability in Interiors - Image 2 of 4Libraries for Children: Dynamism, Flexibility, and Adaptability in Interiors - Image 3 of 4Libraries for Children: Dynamism, Flexibility, and Adaptability in Interiors - Image 4 of 4Libraries for Children: Dynamism, Flexibility, and Adaptability in Interiors - More Images+ 25

Regan Vest - Danish Cold War Museum / AART architects

Regan Vest - Danish Cold War Museum / AART architects - MuseumRegan Vest - Danish Cold War Museum / AART architects - MuseumRegan Vest - Danish Cold War Museum / AART architects - MuseumRegan Vest - Danish Cold War Museum / AART architects - MuseumRegan Vest - Danish Cold War Museum / AART architects - More Images+ 12

  • Architects: AART Architects
  • Area Area of this architecture project Area:  1200 m²
  • Year Completion year of this architecture project Year:  2023
  • Professionals: Niras, SLA

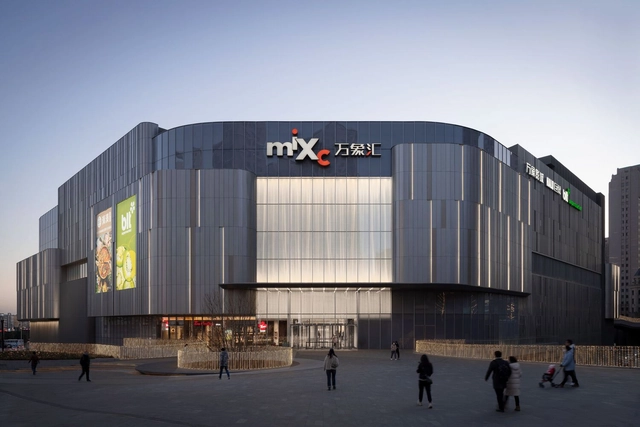
Dalian Huanan MixC One Mall / Ippolito Fleitz Group

Dalian Huanan MixC One Mall / Ippolito Fleitz Group - Retail Dalian Huanan MixC One Mall / Ippolito Fleitz Group - Interior Photography, Retail , LightingDalian Huanan MixC One Mall / Ippolito Fleitz Group - Retail Dalian Huanan MixC One Mall / Ippolito Fleitz Group - Interior Photography, Retail , Facade, ColumnDalian Huanan MixC One Mall / Ippolito Fleitz Group - More Images+ 28

The House of Dancing Screens / Spaces Architects @ka

The House of Dancing Screens / Spaces Architects @ka - HousesThe House of Dancing Screens / Spaces Architects @ka - HousesThe House of Dancing Screens / Spaces Architects @ka - HousesThe House of Dancing Screens / Spaces Architects @ka - Interior Photography, Houses, FacadeThe House of Dancing Screens / Spaces Architects @ka - More Images+ 17

•
Ambala, India

The House by the Farm / MODO Designs

The House by the Farm / MODO Designs - HousesThe House by the Farm / MODO Designs - HousesThe House by the Farm / MODO Designs - HousesThe House by the Farm / MODO Designs - HousesThe House by the Farm / MODO Designs - More Images+ 13

•
Gandhinagar, India
  • Architects: MODO Designs
  • Area Area of this architecture project Area:  595 m²
  • Year Completion year of this architecture project Year:  2024
  • Manufacturers Brands with products used in this architecture project
    Manufacturers:  Jaipur Rugs, Sarita Handa, Studioworks, Techtona Grandis
  • Professionals: Projects 3.14, Dragonfly Farms

Art Room / OFFICE Kersten Geers David Van Severen

Art Room / OFFICE Kersten Geers David Van Severen - ExtensionArt Room / OFFICE Kersten Geers David Van Severen - ExtensionArt Room / OFFICE Kersten Geers David Van Severen - ExtensionArt Room / OFFICE Kersten Geers David Van Severen - ExtensionArt Room / OFFICE Kersten Geers David Van Severen - More Images+ 3

Deaconry Bethanien / E2A

Deaconry Bethanien  / E2A - Institutional Buildings
© Pablo Casals-Aguirre

Deaconry Bethanien  / E2A - Institutional BuildingsDeaconry Bethanien  / E2A - Institutional BuildingsDeaconry Bethanien  / E2A - Institutional BuildingsDeaconry Bethanien  / E2A - Institutional BuildingsDeaconry Bethanien  / E2A - More Images+ 58

COOSH Boutique Store / Sivak+Partners Studio

COOSH Boutique Store / Sivak+Partners Studio - Interior Photography, StoreCOOSH Boutique Store / Sivak+Partners Studio - Interior Photography, Store, LightingCOOSH Boutique Store / Sivak+Partners Studio - Interior Photography, Store, LightingCOOSH Boutique Store / Sivak+Partners Studio - Interior Photography, StoreCOOSH Boutique Store / Sivak+Partners Studio - More Images+ 15

•
Odesa, Ukraine
  • Area Area of this architecture project Area:  239 m²
  • Year Completion year of this architecture project Year:  2024

Anafe Restaurant / It Met studio + Juan Campanini - Josefina Sposito

Anafe Restaurant / It Met studio + Juan Campanini - Josefina Sposito - Interior Photography, Restaurant & Bar Interiors, Table, Chair
© Javier Agustín Rojas

Anafe Restaurant / It Met studio + Juan Campanini - Josefina Sposito - Interior Photography, Restaurant & Bar InteriorsAnafe Restaurant / It Met studio + Juan Campanini - Josefina Sposito - Interior Photography, Restaurant & Bar Interiors, BathroomAnafe Restaurant / It Met studio + Juan Campanini - Josefina Sposito - Restaurant & Bar InteriorsAnafe Restaurant / It Met studio + Juan Campanini - Josefina Sposito - Restaurant & Bar InteriorsAnafe Restaurant / It Met studio + Juan Campanini - Josefina Sposito - More Images+ 9

Pustevny Gateway Center / henkai architekti

Pustevny Gateway Center / henkai architekti - Visitor CenterPustevny Gateway Center / henkai architekti - Exterior Photography, Visitor Center, FacadePustevny Gateway Center / henkai architekti - Interior Photography, Visitor Center, Beam, Door, Table, ChairPustevny Gateway Center / henkai architekti - Visitor CenterPustevny Gateway Center / henkai architekti - More Images+ 24

•
Prostřední Bečva, Czechia

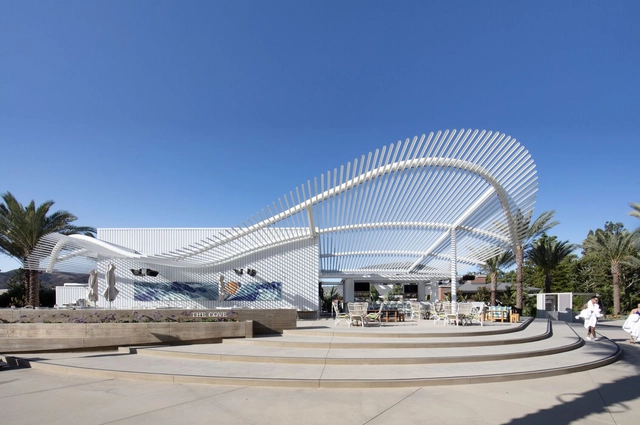
The Cove Four Seasons Outdoor Space / Brooks + Scarpa

The Cove Four Seasons Outdoor Space / Brooks + Scarpa - Exterior Photography, Public Architecture, Chair, TableThe Cove Four Seasons Outdoor Space / Brooks + Scarpa - Exterior Photography, Public Architecture, Facade, Table, ChairThe Cove Four Seasons Outdoor Space / Brooks + Scarpa - Exterior Photography, Public Architecture, GardenThe Cove Four Seasons Outdoor Space / Brooks + Scarpa - Public ArchitectureThe Cove Four Seasons Outdoor Space / Brooks + Scarpa - More Images+ 11

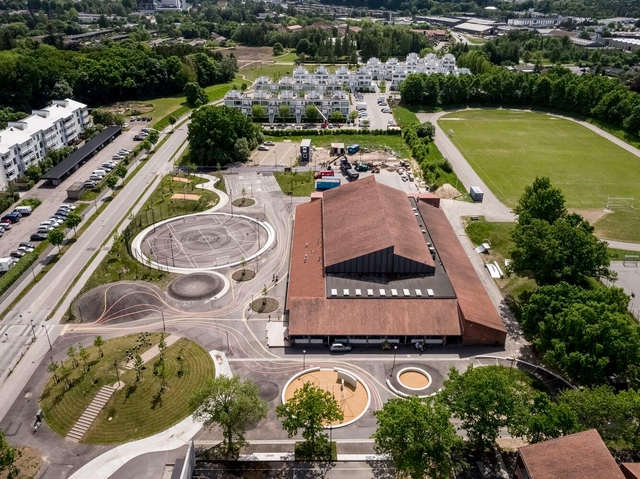
Climate Adaptation Kokkedal Urban Playground / Schønherr

Climate Adaptation Kokkedal Urban Playground / Schønherr - Drawings, Sustainability & Green Design, FacadeClimate Adaptation Kokkedal Urban Playground / Schønherr - Exterior Photography, Sustainability & Green Design, FacadeClimate Adaptation Kokkedal Urban Playground / Schønherr - Sustainability & Green DesignClimate Adaptation Kokkedal Urban Playground / Schønherr - Sustainability & Green DesignClimate Adaptation Kokkedal Urban Playground / Schønherr - More Images+ 24

Yên Bài Villa / PAK Architects

Yên Bài Villa / PAK Architects - HousesYên Bài Villa / PAK Architects - HousesYên Bài Villa / PAK Architects - HousesYên Bài Villa / PAK Architects - HousesYên Bài Villa / PAK Architects - More Images+ 20

•
Yên Bài, Vietnam

Lucky Club / vPPR

Lucky Club / vPPR - Exterior Photography, Bar, FacadeLucky Club / vPPR - Exterior Photography, Bar, FacadeLucky Club / vPPR - Exterior Photography, Bar, BeamLucky Club / vPPR - Interior Photography, BarLucky Club / vPPR - More Images+ 14

Addition 2403 / Pedro Gaxiola Estudio + Hermann Tamayo Arquitectos

Addition 2403 / Pedro Gaxiola Estudio + Hermann Tamayo Arquitectos - Interior Photography, Extension, Beam, TableAddition 2403 / Pedro Gaxiola Estudio + Hermann Tamayo Arquitectos - Interior Photography, Extension, Kitchen, Beam, Arch, TableAddition 2403 / Pedro Gaxiola Estudio + Hermann Tamayo Arquitectos - Interior Photography, Extension, Door, Table, ChairAddition 2403 / Pedro Gaxiola Estudio + Hermann Tamayo Arquitectos - Interior Photography, Extension, Beam, Table, Sink, ChairAddition 2403 / Pedro Gaxiola Estudio + Hermann Tamayo Arquitectos - More Images+ 14

•
Culiacán Rosales, Mexico
  • Area Area of this architecture project Area:  105 m²
  • Year Completion year of this architecture project Year:  2020
  • Manufacturers Brands with products used in this architecture project
    Manufacturers:  La Metropolitana

You've started following your first account!

Did you know?

You'll now receive updates based on what you follow! Personalize your stream and start following your favorite authors, offices and users.