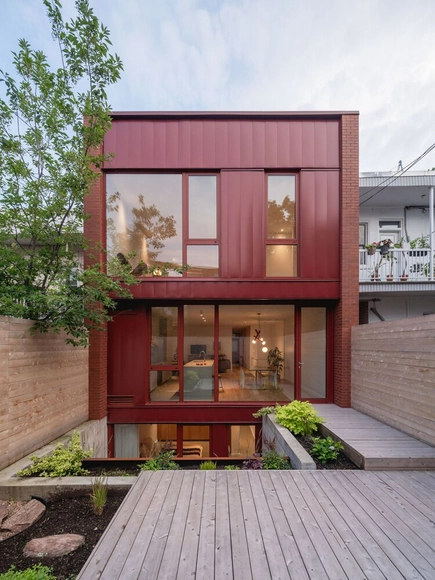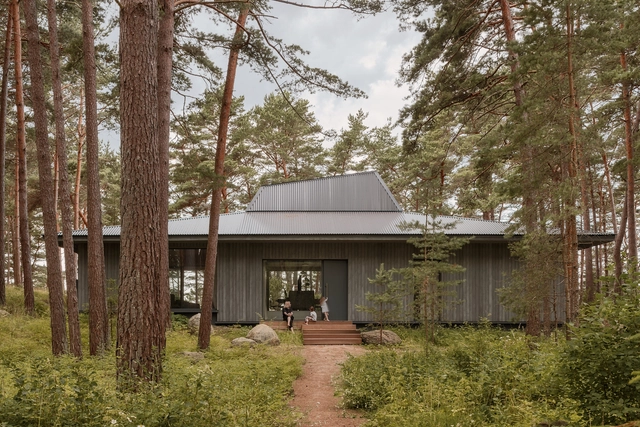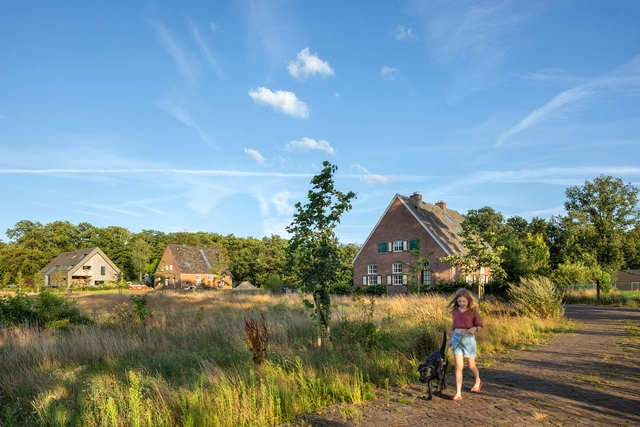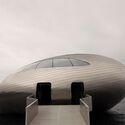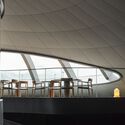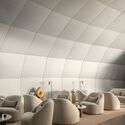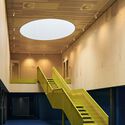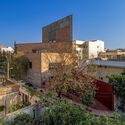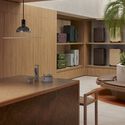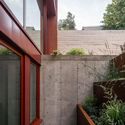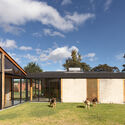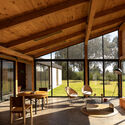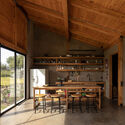
Stijn & Nele Hexagonal House / Atelier Vens Vanbelle

Stijn & Nele Hexagonal House / Atelier Vens Vanbelle - Exterior Photography, Houses, Door, FacadeStijn & Nele Hexagonal House / Atelier Vens Vanbelle - HousesStijn & Nele Hexagonal House / Atelier Vens Vanbelle - Interior Photography, Houses, Table, LightingStijn & Nele Hexagonal House / Atelier Vens Vanbelle - Exterior Photography, Houses, FacadeStijn & Nele Hexagonal House / Atelier Vens Vanbelle - More Images+ 14

  • Area Area of this architecture project Area:  206 m²
  • Year Completion year of this architecture project Year:  2023

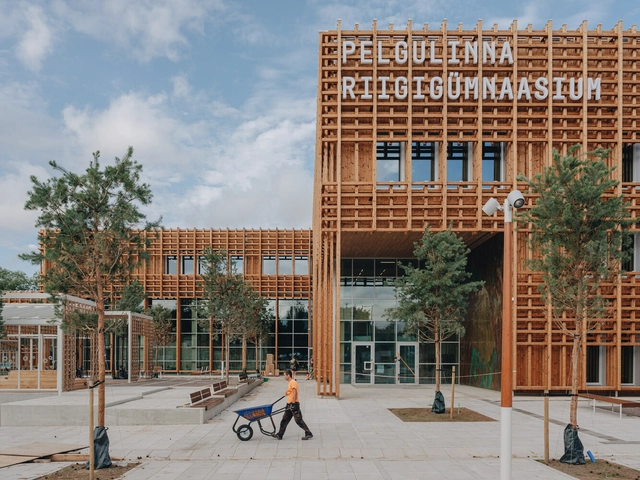
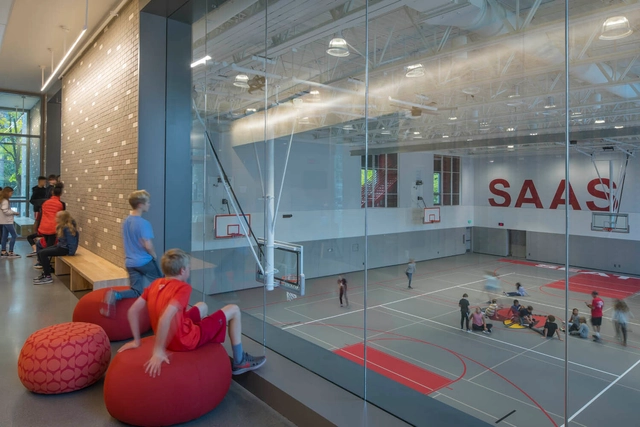
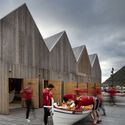
Pelgulinna State Secondary School / Arhitekt Must

Pelgulinna State Secondary School / Arhitekt Must - Exterior Photography, Schools , CityscapePelgulinna State Secondary School / Arhitekt Must - Exterior Photography, Schools , Facade, BenchPelgulinna State Secondary School / Arhitekt Must - Schools Pelgulinna State Secondary School / Arhitekt Must - Schools Pelgulinna State Secondary School / Arhitekt Must - More Images+ 9

  • Architects: Arhitekt Must
  • Area Area of this architecture project Area:  8273 m²
  • Year Completion year of this architecture project Year:  2023
  • Manufacturers Brands with products used in this architecture project
    Manufacturers:  Thermory

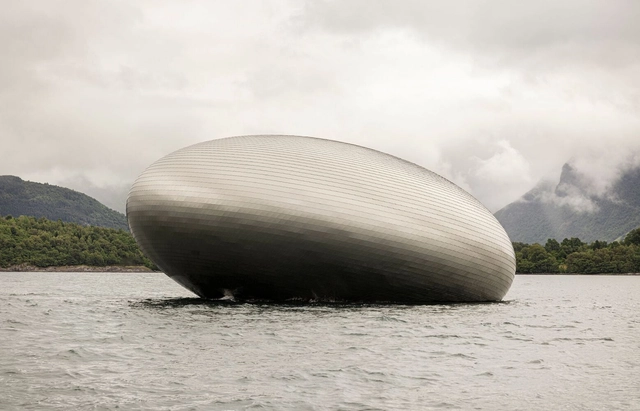
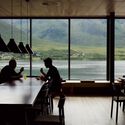
Restaurant Iris / NORM Architects + Kvorning Design

Restaurant Iris / NORM Architects + Kvorning Design - RestaurantRestaurant Iris / NORM Architects + Kvorning Design - RestaurantRestaurant Iris / NORM Architects + Kvorning Design - Interior Photography, Restaurant, Facade, HandrailRestaurant Iris / NORM Architects + Kvorning Design - Interior Photography, Restaurant, ChairRestaurant Iris / NORM Architects + Kvorning Design - More Images+ 34

  • Area Area of this architecture project Area:  1000 m²
  • Year Completion year of this architecture project Year:  2024
  • Manufacturers Brands with products used in this architecture project
    Manufacturers:  &Tradition, Dedar, J. L Møllers Møbelfabrik, JAB, Løvfall, +2
  • Professionals: Marketex Marine OÜ

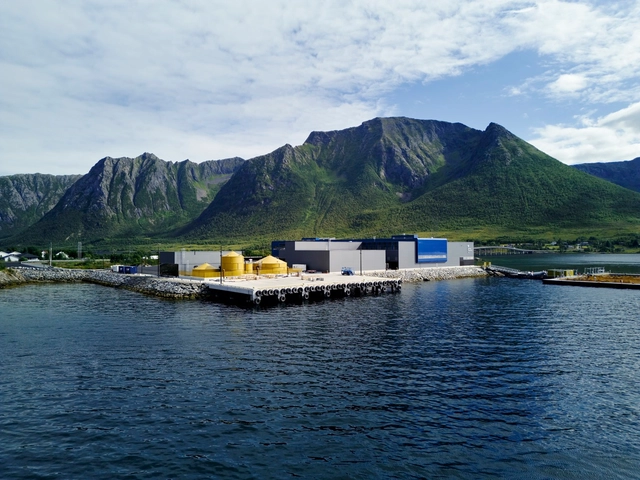
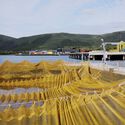
Holmøy Production Facility / Snøhetta

Holmøy Production Facility / Snøhetta - Exterior Photography, Offices, Facade, DoorHolmøy Production Facility / Snøhetta - Interior Photography, Offices, Stairs, Handrail, FacadeHolmøy Production Facility / Snøhetta - Interior Photography, Offices, Kitchen, Table, ChairHolmøy Production Facility / Snøhetta - OfficesHolmøy Production Facility / Snøhetta - More Images+ 13

Subscriber Access

Architectural Interventions in UNESCO World Heritage Sites: A Dialogue Between Preservation and Innovation

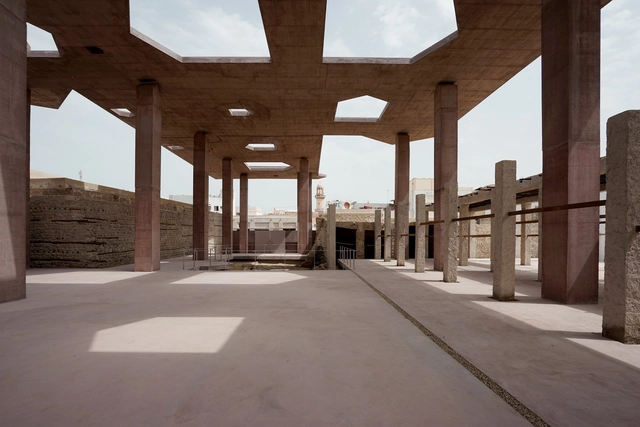
Contemporary architecture in UNESCO World Heritage contexts presents a unique challenge: revitalizing historically significant sites while adhering to strict preservation guidelines. From urban centers to natural landscapes and intangible cultural traditions, these projects demonstrate the delicate balance between innovation and heritage conservation. Whether working in a mega city, a protected landscape, or a culturally rich rural area, architects are tasked with reimagining these spaces without compromising their historical value. Each project offers a fresh perspective on how heritage sites can evolve and remain relevant in modern times.
Architectural Interventions in UNESCO World Heritage Sites: A Dialogue Between Preservation and Innovation - Image 1 of 4Architectural Interventions in UNESCO World Heritage Sites: A Dialogue Between Preservation and Innovation - Image 2 of 4Architectural Interventions in UNESCO World Heritage Sites: A Dialogue Between Preservation and Innovation - Image 4 of 4Architectural Interventions in UNESCO World Heritage Sites: A Dialogue Between Preservation and Innovation - Image 3 of 4Architectural Interventions in UNESCO World Heritage Sites: A Dialogue Between Preservation and Innovation - More Images+ 7

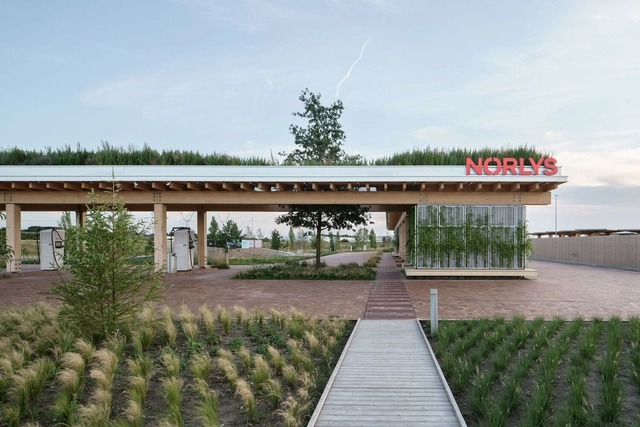
Norlys Charging Park Drejebænken / ADEPT

Norlys Charging Park Drejebænken / ADEPT - Charging StationNorlys Charging Park Drejebænken / ADEPT - Charging StationNorlys Charging Park Drejebænken / ADEPT - Charging StationNorlys Charging Park Drejebænken / ADEPT - Charging StationNorlys Charging Park Drejebænken / ADEPT - More Images+ 48

  • Architects: ADEPT
  • Year Completion year of this architecture project Year:  2024

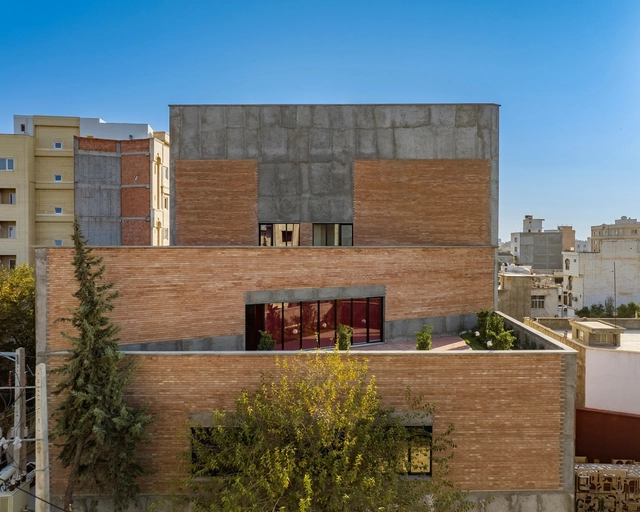
Dr. Beski Science Foundation / ZAV Architects

Dr. Beski Science Foundation / ZAV Architects - Exterior Photography, Educational Architecture, Facade, CityscapeDr. Beski Science Foundation / ZAV Architects - Interior Photography, Educational Architecture, FacadeDr. Beski Science Foundation / ZAV Architects - Educational ArchitectureDr. Beski Science Foundation / ZAV Architects - Educational ArchitectureDr. Beski Science Foundation / ZAV Architects - More Images+ 31

  • Architects: ZAV Architects
  • Area Area of this architecture project Area:  1000 m²
  • Year Completion year of this architecture project Year:  2023
  • Manufacturers Brands with products used in this architecture project
    Manufacturers:  Ajor Heydari, Knauf
  • Professionals: Nobon Group

Versatility and Efficiency in Acoustic Design for Schools, Offices, and Sports Spaces

 | Sponsored Content

Balancing functional and aesthetic elements in building design is a crucial but often complex task. This is because a built structure encompasses multiple functions, systems, materials, products, and requirements of all kinds. One critical aspect of spaces is acoustics, which can significantly influence usability and comfort and should never be neglected, especially in common areas like restaurants, convention centers, museums, and sports facilities. Good acoustics contribute to the well-being and productivity of occupants, while poor acoustics can cause stress, fatigue, and hearing damage. These issues can be caused by external noise, various sound sources, or impacts (such as footsteps, jumps, or furniture movements), as well as the reflection of sound waves within the environment itself, creating echoes and reverberations that compromise speech intelligibility.

July James Street Store / In Addition

July James Street Store / In Addition - Interior Photography, Retail InteriorsJuly James Street Store / In Addition - Retail InteriorsJuly James Street Store / In Addition - Interior Photography, Retail InteriorsJuly James Street Store / In Addition - Interior Photography, Retail Interiors, Kitchen, Table, CountertopJuly James Street Store / In Addition - More Images+ 10

•
Fortitude Valley, Australia
  • Architects: In Addition
  • Area Area of this architecture project Area:  170 m²
  • Year Completion year of this architecture project Year:  2024

Beijing 751 Library / Do Union Architecture

Beijing 751 Library / Do Union Architecture - Exterior Photography, Library, Facade, ArchBeijing 751 Library / Do Union Architecture - LibraryBeijing 751 Library / Do Union Architecture - Exterior Photography, Library, FacadeBeijing 751 Library / Do Union Architecture - LibraryBeijing 751 Library / Do Union Architecture - More Images+ 23

•
Beijing , China
  • Area Area of this architecture project Area:  2700 m²
  • Year Completion year of this architecture project Year:  2024
  • Manufacturers Brands with products used in this architecture project
    Manufacturers:  Forster, Hormann

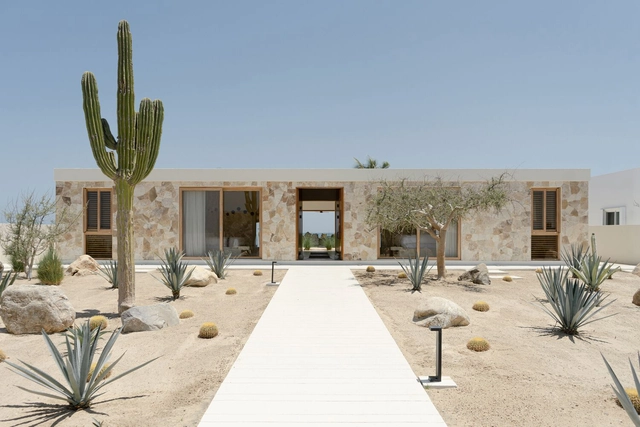
Suna House / YDR estudio

Suna House / YDR estudio - Exterior Photography, Houses, FacadeSuna House / YDR estudio - HousesSuna House / YDR estudio - Interior Photography, Houses, FacadeSuna House / YDR estudio - Interior Photography, Houses, Facade, Table, ChairSuna House / YDR estudio - More Images+ 54

•
La Ribera, Mexico
  • Architects: YDR estudio
  • Area Area of this architecture project Area:  700 m²
  • Year Completion year of this architecture project Year:  2024

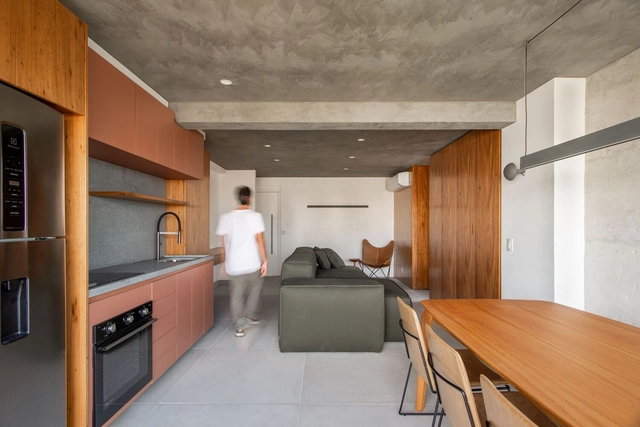
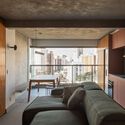
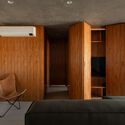
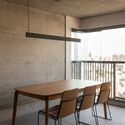
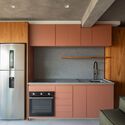
Madá Apartment / Terra Arquitetura

Madá Apartment / Terra Arquitetura - Interior Photography, Apartment Interiors, ChairMadá Apartment / Terra Arquitetura - Interior Photography, Apartment Interiors, ChairMadá Apartment / Terra Arquitetura - Interior Photography, Apartment Interiors, Table, ChairMadá Apartment / Terra Arquitetura - Interior Photography, Apartment Interiors, Kitchen, Countertop, SinkMadá Apartment / Terra Arquitetura - More Images+ 20

  • Architects: Terra Arquitetura
  • Area Area of this architecture project Area:  75 m²
  • Year Completion year of this architecture project Year:  2024
  • Manufacturers Brands with products used in this architecture project
    Manufacturers:  Concresteel, Marcenaria Barbosa, Marmoraria DMX2, OBRA FÁCIL, Palimanan, +4

Paricatuba House / iapó estúdio

Paricatuba House / iapó estúdio - Interior Photography, Houses, Beam, Table, ChairParicatuba House / iapó estúdio - Exterior Photography, Houses, Beam, FacadeParicatuba House / iapó estúdio - Interior Photography, Houses, Kitchen, CountertopParicatuba House / iapó estúdio - Interior Photography, Houses, Beam, Facade, Table, ChairParicatuba House / iapó estúdio - More Images+ 23

•
Vila de Paricatuba, Brazil
  • Architects: iapó estúdio
  • Area Area of this architecture project Area:  2195 ft²
  • Year Completion year of this architecture project Year:  2023

Le Petit Merlot House / naturehumaine architecture

Le Petit Merlot House / naturehumaine architecture - Exterior Photography, Extension, Door, FacadeLe Petit Merlot House / naturehumaine architecture - Interior Photography, Extension, Kitchen, Sink, Countertop, ChairLe Petit Merlot House / naturehumaine architecture - Interior Photography, ExtensionLe Petit Merlot House / naturehumaine architecture - ExtensionLe Petit Merlot House / naturehumaine architecture - More Images+ 27

Landschlacht ​Primary School / Lukas Imhof Architektur

Landschlacht ​Primary School / Lukas Imhof Architektur - Exterior Photography, Extension, FacadeLandschlacht ​Primary School / Lukas Imhof Architektur - Interior Photography, Extension, FacadeLandschlacht ​Primary School / Lukas Imhof Architektur - Interior Photography, Extension, Door, FacadeLandschlacht ​Primary School / Lukas Imhof Architektur - Exterior Photography, Extension, Facade, Door, StairsLandschlacht ​Primary School / Lukas Imhof Architektur - More Images+ 18

•
Landschlacht, Switzerland

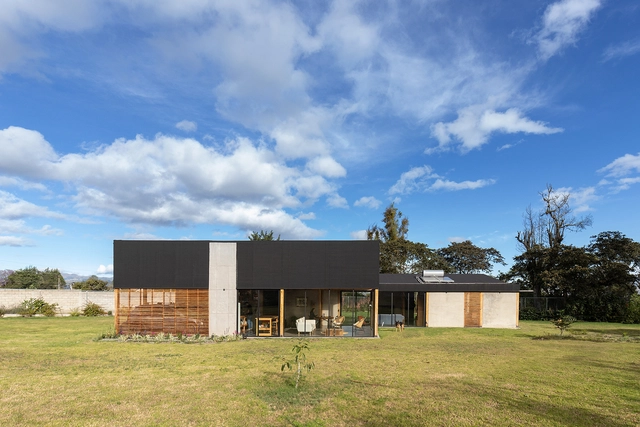
Tababela House / Rama Estudio

Tababela House / Rama Estudio - Exterior Photography, Sustainability & Green Design, FacadeTababela House / Rama Estudio - Sustainability & Green DesignTababela House / Rama Estudio - Interior Photography, Sustainability & Green Design, Beam, Facade, Table, ChairTababela House / Rama Estudio - Sustainability & Green DesignTababela House / Rama Estudio - More Images+ 30

  • Architects: Rama Estudio
  • Area Area of this architecture project Area:  170 m²
  • Year Completion year of this architecture project Year:  2021

UZV House / OAD - Open Architecture Design

UZV House / OAD - Open Architecture Design - HousesUZV House / OAD - Open Architecture Design - Interior Photography, Houses, Kitchen, Facade, Chair, Countertop, TableUZV House / OAD - Open Architecture Design - Interior Photography, Houses, Beam, Facade, ClosetUZV House / OAD - Open Architecture Design - Interior Photography, Houses, Lighting, Table, ChairUZV House / OAD - Open Architecture Design - More Images+ 12

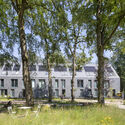
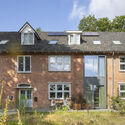
Buitenplaats Koningsweg / MVRDV

Buitenplaats Koningsweg / MVRDV - Exterior Photography, Adaptive ReuseBuitenplaats Koningsweg / MVRDV - Exterior Photography, Adaptive Reuse, Facade, DoorBuitenplaats Koningsweg / MVRDV - Exterior Photography, Adaptive Reuse, ForestBuitenplaats Koningsweg / MVRDV - Exterior Photography, Adaptive Reuse, Door, FacadeBuitenplaats Koningsweg / MVRDV - More Images+ 36

You've started following your first account!

Did you know?

You'll now receive updates based on what you follow! Personalize your stream and start following your favorite authors, offices and users.