How to Develop a Residential Design Concept

 | Sponsored Content

This guide covers a workflow that moves from project parameters to generated floor plans, 3D perspective views, exterior design exploration, and site context visualization, using AI tools in place of preliminary CAD and rendering work.

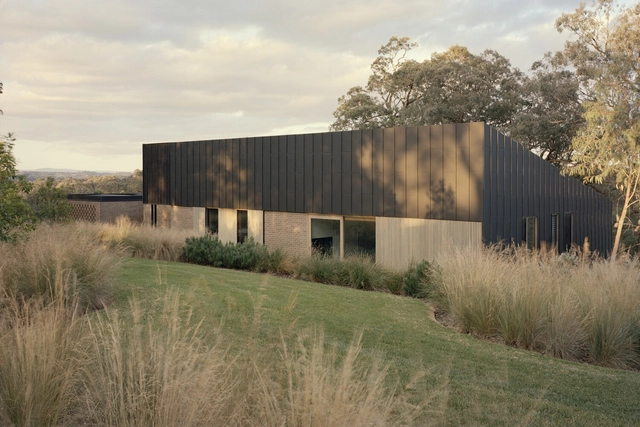
Warrandyte House / Figureground Architecture

Warrandyte House / Figureground Architecture - Interior Photography, Houses, Kitchen, Lighting, Table, Countertop, ChairWarrandyte House / Figureground Architecture - Interior Photography, Houses, Kitchen, ChairWarrandyte House / Figureground Architecture - Interior Photography, Houses, ChairWarrandyte House / Figureground Architecture - Exterior Photography, HousesWarrandyte House / Figureground Architecture - More Images+ 9

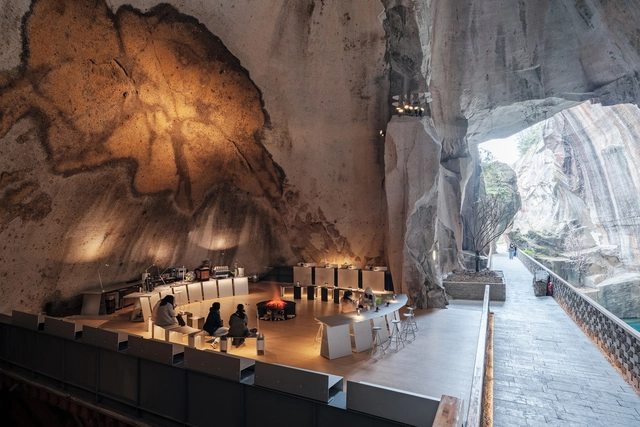
Three Spatial Designs in the Huangyan Grottoes / Atelier Moo

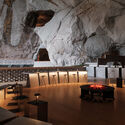
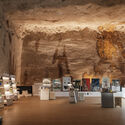
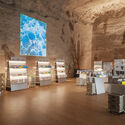
Three Spatial Designs in the Huangyan Grottoes / Atelier Moo - Interior Photography, Historic PreservationThree Spatial Designs in the Huangyan Grottoes / Atelier Moo - Interior Photography, Historic Preservation, ChairThree Spatial Designs in the Huangyan Grottoes / Atelier Moo - Historic PreservationThree Spatial Designs in the Huangyan Grottoes / Atelier Moo - Interior Photography, Historic PreservationThree Spatial Designs in the Huangyan Grottoes / Atelier Moo - More Images+ 27

  • Architects: Atelier Moo
  • Area Area of this architecture project Area:  500
  • Year Completion year of this architecture project Year:  2025

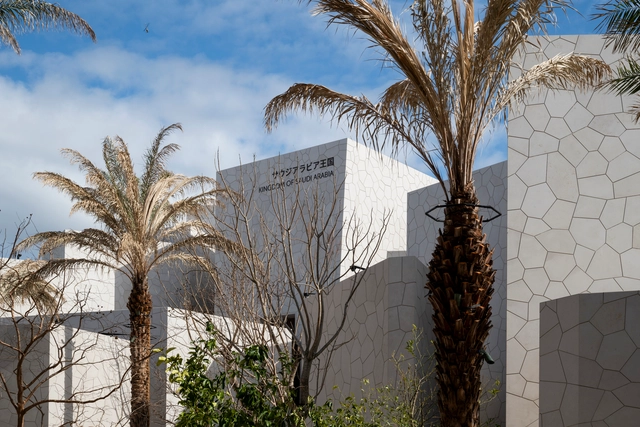
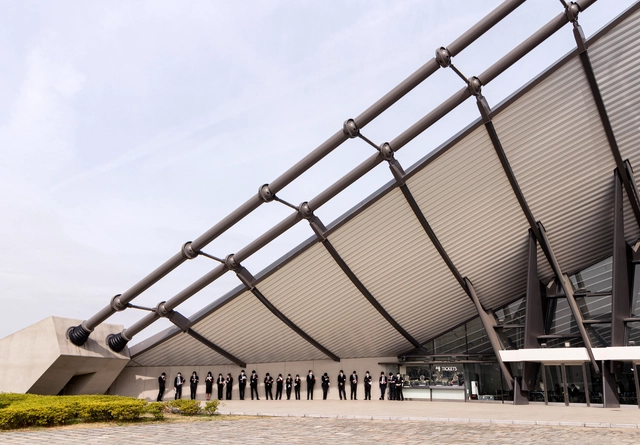
KSA Pavilion Expo 2025 Osaka / Foster + Partners

KSA Pavilion Expo 2025 Osaka / Foster + Partners - SustainabilityKSA Pavilion Expo 2025 Osaka / Foster + Partners - Interior Photography, SustainabilityKSA Pavilion Expo 2025 Osaka / Foster + Partners - Interior Photography, SustainabilityKSA Pavilion Expo 2025 Osaka / Foster + Partners - SustainabilityKSA Pavilion Expo 2025 Osaka / Foster + Partners - More Images+ 12

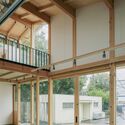
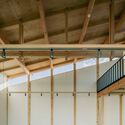
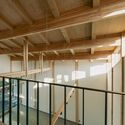
J Office / RVMN

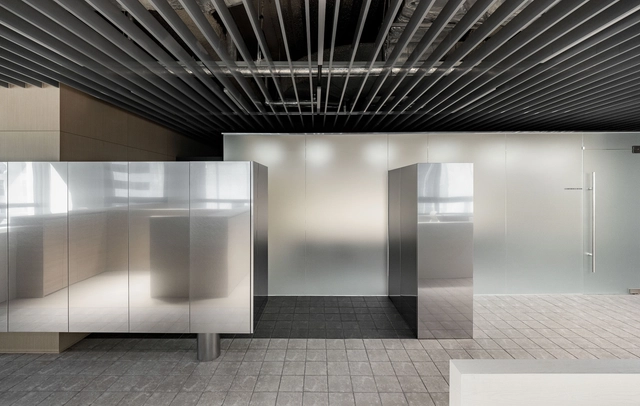
J Office / RVMN - Interior Photography, Offices Interiors, LightingJ Office / RVMN - Interior Photography, Offices InteriorsJ Office / RVMN - Interior Photography, Offices Interiors, BeamJ Office / RVMN - Interior Photography, Offices Interiors, Table, ChairJ Office / RVMN - More Images+ 16

  • Architects: RVMN
  • Area Area of this architecture project Area:  176
  • Year Completion year of this architecture project Year:  2025

45° / Studio Takuya Hosokai

45° / Studio Takuya Hosokai - Interior Photography, Coffee Shop Interiors45° / Studio Takuya Hosokai - Coffee Shop Interiors45° / Studio Takuya Hosokai - Interior Photography, Coffee Shop Interiors45° / Studio Takuya Hosokai - Coffee Shop Interiors45° / Studio Takuya Hosokai - More Images+ 16

  • Area Area of this architecture project Area:  82
  • Year Completion year of this architecture project Year:  2023

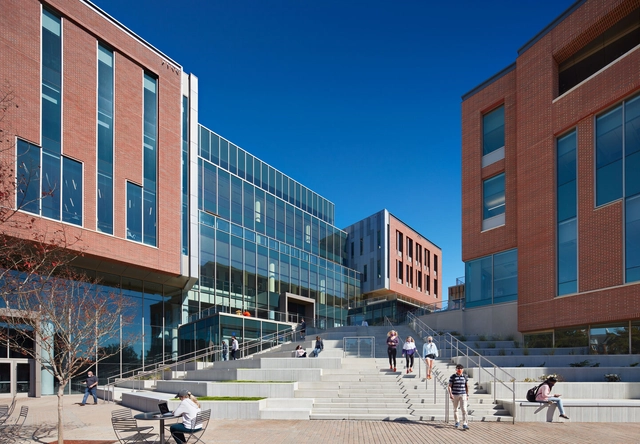
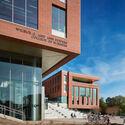
Clemson University Wilbur O. and Ann Powers College of Business / L3SP + LMN Architects

Clemson University Wilbur O. and Ann Powers College of Business / L3SP + LMN Architects  - Interior Photography, University, KitchenClemson University Wilbur O. and Ann Powers College of Business / L3SP + LMN Architects  - Exterior Photography, University, FacadeClemson University Wilbur O. and Ann Powers College of Business / L3SP + LMN Architects  - Exterior Photography, University, FacadeClemson University Wilbur O. and Ann Powers College of Business / L3SP + LMN Architects  - Exterior Photography, UniversityClemson University Wilbur O. and Ann Powers College of Business / L3SP + LMN Architects  - More Images+ 22

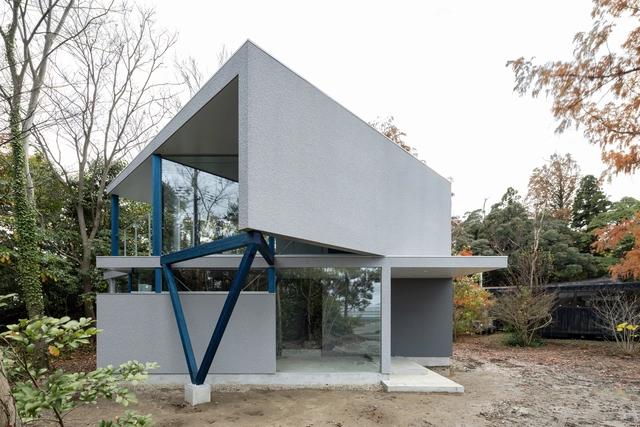
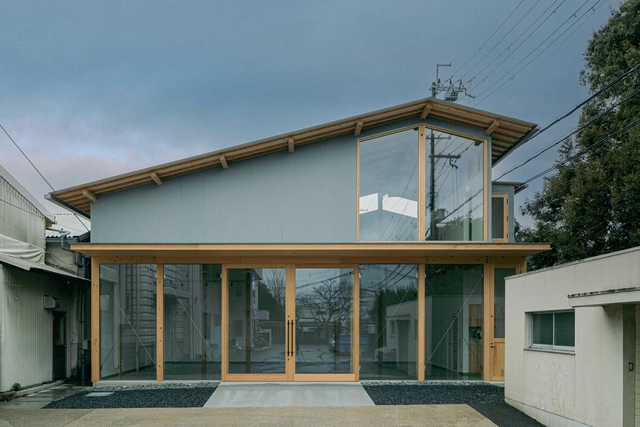
Gallery in Ishiyama / CHIKARAISHI ARCHITECTS STUDIO

Gallery in Ishiyama / CHIKARAISHI ARCHITECTS STUDIO - ShowroomGallery in Ishiyama / CHIKARAISHI ARCHITECTS STUDIO - ShowroomGallery in Ishiyama / CHIKARAISHI ARCHITECTS STUDIO - ShowroomGallery in Ishiyama / CHIKARAISHI ARCHITECTS STUDIO - ShowroomGallery in Ishiyama / CHIKARAISHI ARCHITECTS STUDIO - More Images+ 25

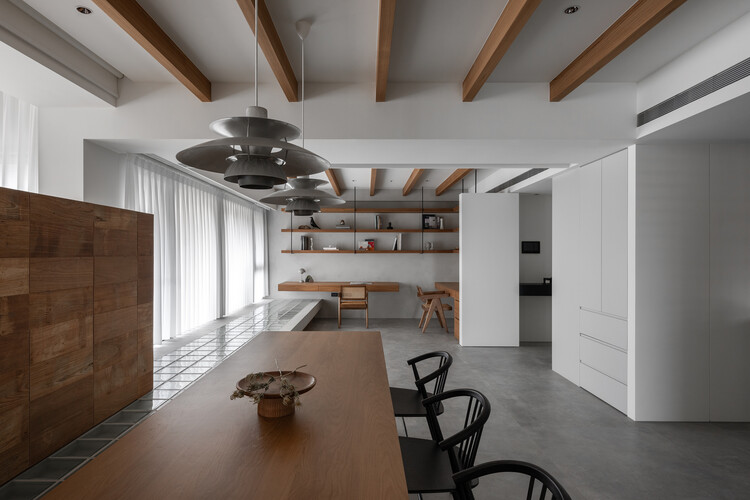
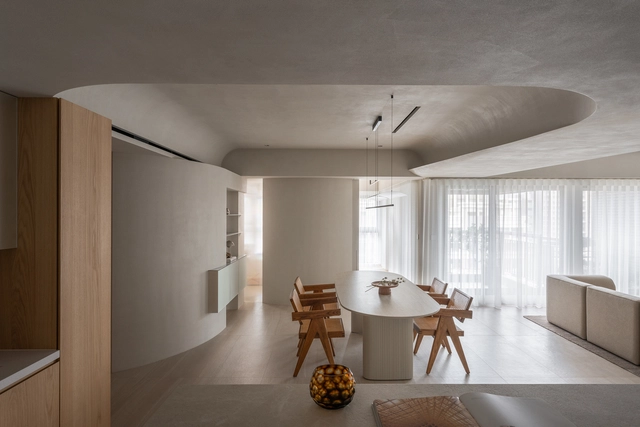
Mooin Apartment / KC Design Studio

Mooin Apartment / KC Design Studio - Interior Photography, Apartment Interiors, Kitchen, Table, Lighting, ChairMooin Apartment / KC Design Studio - Interior Photography, Apartment InteriorsMooin Apartment / KC Design Studio - Interior Photography, Apartment Interiors, Table, Lighting, ChairMooin Apartment / KC Design Studio - Apartment InteriorsMooin Apartment / KC Design Studio - More Images+ 14

  • Architects: KC Design Studio
  • Area Area of this architecture project Area:  159
  • Year Completion year of this architecture project Year:  2024

Altar Casa Arca / TANAT + PEMO

Altar Casa Arca  / TANAT + PEMO - RestaurantAltar Casa Arca  / TANAT + PEMO - RestaurantAltar Casa Arca  / TANAT + PEMO - Interior Photography, Restaurant, Patio, Beam, ChairAltar Casa Arca  / TANAT + PEMO - RestaurantAltar Casa Arca  / TANAT + PEMO - More Images+ 22

  • Architects: PEMO, TANAT
  • Area Area of this architecture project Area:  8072 ft²
  • Year Completion year of this architecture project Year:  2025

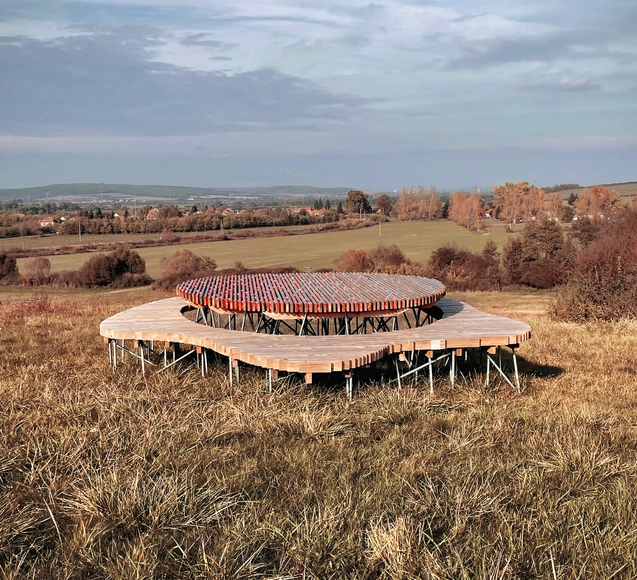
100x Round Table / Atelier Széchenyi István University for Field of Sparks

100x Round Table / Atelier Széchenyi István University for Field of Sparks  - Exterior Photography, Installations & Structures100x Round Table / Atelier Széchenyi István University for Field of Sparks  - Installations & Structures100x Round Table / Atelier Széchenyi István University for Field of Sparks  - Installations & Structures100x Round Table / Atelier Széchenyi István University for Field of Sparks  - Installations & Structures100x Round Table / Atelier Széchenyi István University for Field of Sparks  - More Images+ 12

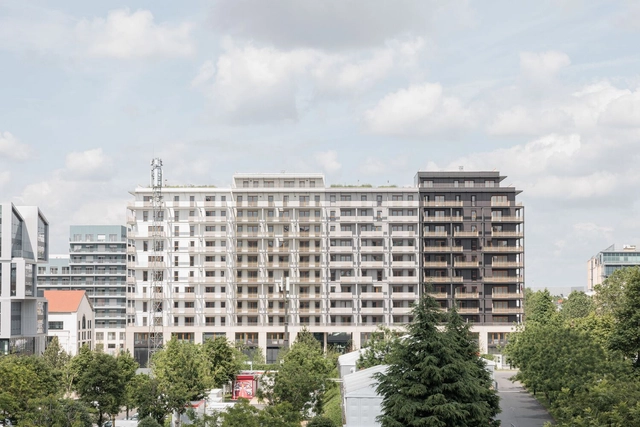
Athletes' Village Paris 2024 Olympic Games / TRIPTYQUE + chaixetmorel.

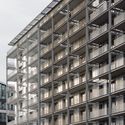
Athletes' Village Paris 2024 Olympic Games / TRIPTYQUE + chaixetmorel. - ApartmentsAthletes' Village Paris 2024 Olympic Games / TRIPTYQUE + chaixetmorel. - Exterior Photography, Apartments, BalconyAthletes' Village Paris 2024 Olympic Games / TRIPTYQUE + chaixetmorel. - Exterior Photography, Apartments, BalconyAthletes' Village Paris 2024 Olympic Games / TRIPTYQUE + chaixetmorel. - ApartmentsAthletes' Village Paris 2024 Olympic Games / TRIPTYQUE + chaixetmorel. - More Images+ 14

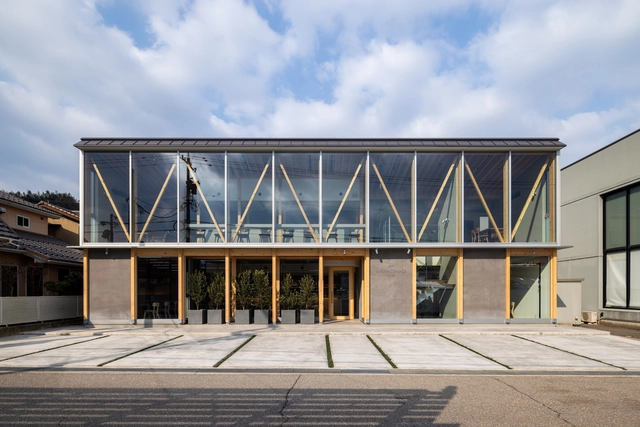
Peper Multifunctional Building / Architecten De Bruyn

Peper Multifunctional Building / Architecten De Bruyn - Exterior Photography, Mixed Use Architecture, FacadePeper Multifunctional Building / Architecten De Bruyn - Interior Photography, Mixed Use Architecture, Kitchen, Table, ChairPeper Multifunctional Building / Architecten De Bruyn - Interior Photography, Mixed Use Architecture, Beam, ChairPeper Multifunctional Building / Architecten De Bruyn - Interior Photography, Mixed Use Architecture, Lighting, ChairPeper Multifunctional Building / Architecten De Bruyn - More Images+ 18

  • Area Area of this architecture project Area:  410
  • Year Completion year of this architecture project Year:  2022

An Architectural Journey Through Tokyo, the Never-Ending City

Subscriber Access | 

Tokyo is never-ending. It is a city made up of many cities, where everything is superlative and encounters with overwhelming scale are constant. For those visiting for the first time, the cultural shock is striking. Everything is extremely clean despite the absence of public trash bins, there's a strong impression of zero violence, and society seems to follow strict disciplinary codes to the letter. There’s a sense that human relationships and individual feelings are set aside in favor of the collective, with all the benefits and drawbacks that this way of life may bring.

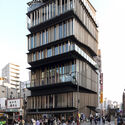
An Architectural Journey Through Tokyo, the Never-Ending City - Image 1 of 4An Architectural Journey Through Tokyo, the Never-Ending City - Image 2 of 4An Architectural Journey Through Tokyo, the Never-Ending City - Image 3 of 4An Architectural Journey Through Tokyo, the Never-Ending City - Image 4 of 4An Architectural Journey Through Tokyo, the Never-Ending City - More Images+ 45

Slow Rhythm Apartment / KC Design Studio

Slow Rhythm Apartment / KC Design Studio - Interior Photography, Apartment Interiors, ChairSlow Rhythm Apartment / KC Design Studio - Interior Photography, Apartment Interiors, Kitchen, Lighting, ChairSlow Rhythm Apartment / KC Design Studio - Apartment InteriorsSlow Rhythm Apartment / KC Design Studio - Interior Photography, Apartment Interiors, Table, ChairSlow Rhythm Apartment / KC Design Studio - More Images+ 14

  • Architects: KC Design Studio
  • Area Area of this architecture project Area:  159
  • Year Completion year of this architecture project Year:  2024

Café with a Large Tree in the Middle of Town / toit-design + Kazuto Nishi Architects

Café with a Large Tree in the Middle of Town  / toit-design + Kazuto Nishi Architects - Coffee Shop InteriorsCafé with a Large Tree in the Middle of Town  / toit-design + Kazuto Nishi Architects - Interior Photography, Coffee Shop Interiors, BeamCafé with a Large Tree in the Middle of Town  / toit-design + Kazuto Nishi Architects - Interior Photography, Coffee Shop Interiors, Beam, ChairCafé with a Large Tree in the Middle of Town  / toit-design + Kazuto Nishi Architects - Exterior Photography, Coffee Shop InteriorsCafé with a Large Tree in the Middle of Town  / toit-design + Kazuto Nishi Architects - More Images+ 21

K2 House / coil Kazuteru Matumura Architects

K2 House / coil Kazuteru Matumura Architects - Interior Photography, Houses, Kitchen, StairsK2 House / coil Kazuteru Matumura Architects - Interior Photography, Houses, DoorK2 House / coil Kazuteru Matumura Architects - Interior Photography, Houses, BeamK2 House / coil Kazuteru Matumura Architects - HousesK2 House / coil Kazuteru Matumura Architects - More Images+ 18

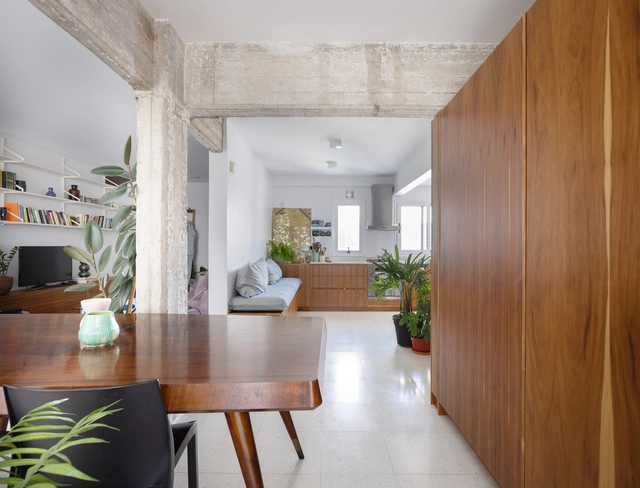
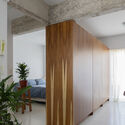
Renovation of Sofia's apartment / Pedro Ignacio Yáñez + Carolina Recondo

Renovation of Sofia's apartment / Pedro Ignacio Yáñez + Carolina Recondo - Interior Photography, Apartment Interiors, Lighting, ChairRenovation of Sofia's apartment / Pedro Ignacio Yáñez + Carolina Recondo - Interior Photography, Apartment InteriorsRenovation of Sofia's apartment / Pedro Ignacio Yáñez + Carolina Recondo - Interior Photography, Apartment Interiors, Kitchen, Lighting, CountertopRenovation of Sofia's apartment / Pedro Ignacio Yáñez + Carolina Recondo - Interior Photography, Apartment Interiors, DoorRenovation of Sofia's apartment / Pedro Ignacio Yáñez + Carolina Recondo - More Images+ 18

  • Area Area of this architecture project Area:  753 ft²
  • Year Completion year of this architecture project Year:  2024
  • Manufacturers Brands with products used in this architecture project
    Manufacturers:  Dralas Deco, Hande Estudio, Luna/Oks, Nardelli Carpinteria, Quadri

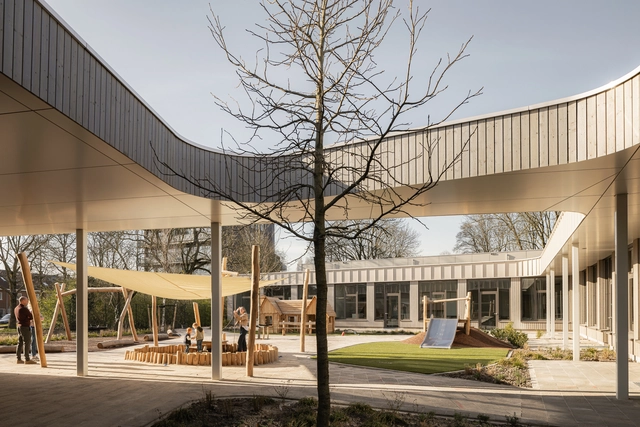
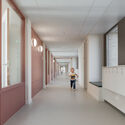
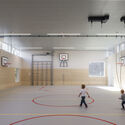
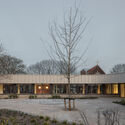
Primary School Lux / EVA architecten

Primary School Lux / EVA architecten - Exterior Photography, Elementary & Middle School, CourtyardPrimary School Lux / EVA architecten - Interior Photography, Elementary & Middle SchoolPrimary School Lux / EVA architecten - Interior Photography, Elementary & Middle SchoolPrimary School Lux / EVA architecten - Elementary & Middle SchoolPrimary School Lux / EVA architecten - More Images+ 17

You've started following your first account!

Did you know?

You'll now receive updates based on what you follow! Personalize your stream and start following your favorite authors, offices and users.