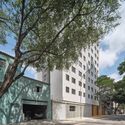
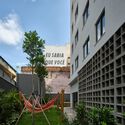
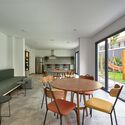
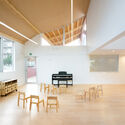
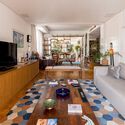
Finca Son Daros House / Molestina Architekten + Stadtplanung

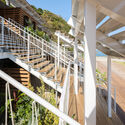
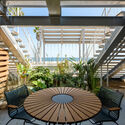
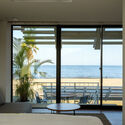
Finca Son Daros House / Molestina Architekten + Stadtplanung - HousesFinca Son Daros House / Molestina Architekten + Stadtplanung - Interior Photography, Houses, Beam, TableFinca Son Daros House / Molestina Architekten + Stadtplanung - Interior Photography, Houses, Beam, FacadeFinca Son Daros House / Molestina Architekten + Stadtplanung - Exterior Photography, Houses, FacadeFinca Son Daros House / Molestina Architekten + Stadtplanung - More Images+ 19

  • Area Area of this architecture project Area:  448 m²
  • Year Completion year of this architecture project Year:  2022
  • Manufacturers Brands with products used in this architecture project
    Manufacturers:  Focus, Grup Orell, Huguet
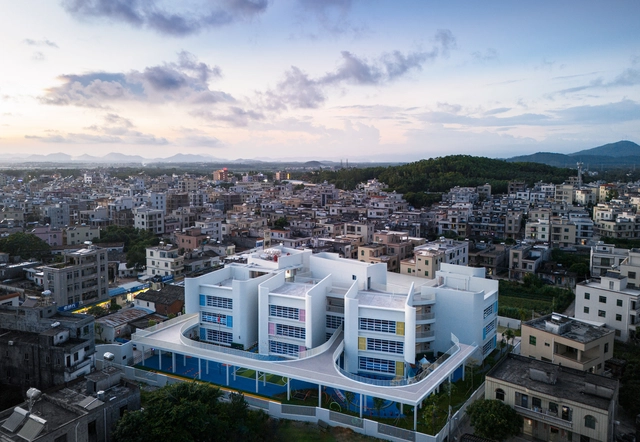
Shucun Kindergarten / Architectural Design Research Institute of SCUT

Shucun Kindergarten / Architectural Design Research Institute of SCUT - Exterior Photography, Kindergarten, Facade, CityscapeShucun Kindergarten / Architectural Design Research Institute of SCUT - Exterior Photography, Kindergarten, FacadeShucun Kindergarten / Architectural Design Research Institute of SCUT - Exterior Photography, Kindergarten, Facade, LightingShucun Kindergarten / Architectural Design Research Institute of SCUT - Interior Photography, Kindergarten, Facade, ChairShucun Kindergarten / Architectural Design Research Institute of SCUT - More Images+ 28

•
Yangjiang, China

K-Home / Cadence Architects

K-Home / Cadence Architects - Exterior Photography, Houses, FacadeK-Home / Cadence Architects - Interior Photography, Houses, FacadeK-Home / Cadence Architects - HousesK-Home / Cadence Architects - HousesK-Home / Cadence Architects - More Images+ 14

•
Krishnagiri, India
  • Architects: Cadence
  • Area Area of this architecture project Area:  6175 ft²
  • Year Completion year of this architecture project Year:  2023

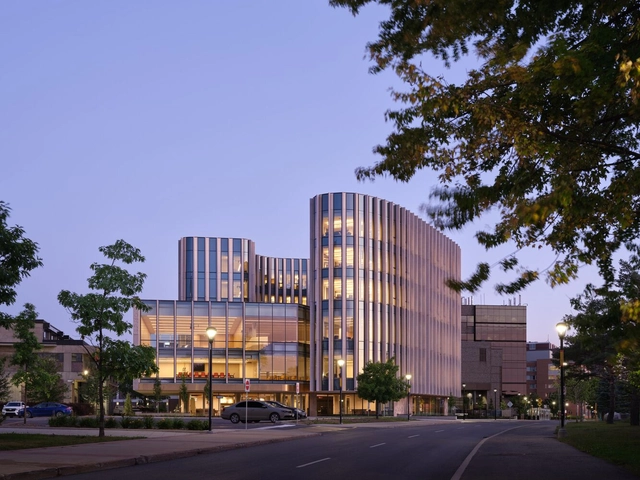
Nicol Building / Hariri Pontarini Architects

Nicol Building / Hariri Pontarini Architects - Exterior Photography, Sustainability, FacadeNicol Building / Hariri Pontarini Architects - SustainabilityNicol Building / Hariri Pontarini Architects - Interior Photography, Sustainability, StairsNicol Building / Hariri Pontarini Architects - Interior Photography, Sustainability, Table, ChairNicol Building / Hariri Pontarini Architects - More Images+ 15

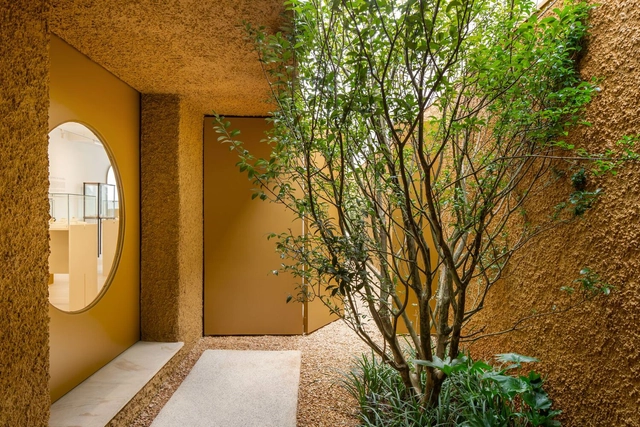
Andrea Colli Gallery / VAGA

Andrea Colli Gallery / VAGA - Interior Photography, Store, Facade, LightingAndrea Colli Gallery / VAGA - Interior Photography, Store, KitchenAndrea Colli Gallery / VAGA - Interior Photography, Store, TableAndrea Colli Gallery / VAGA - Interior Photography, Store, ChairAndrea Colli Gallery / VAGA - More Images+ 20

•
São Paulo, Brazil
  • Architects: VAGA
  • Area Area of this architecture project Area:  306 m²
  • Year Completion year of this architecture project Year:  2024
  • Manufacturers Brands with products used in this architecture project
    Manufacturers:  O/M Light - Osvaldo Matos

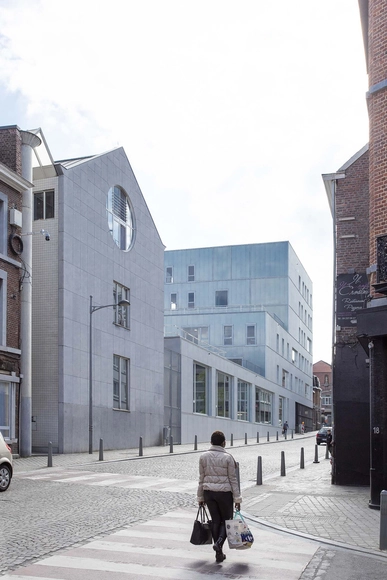
Louvrex Building / A229

Louvrex Building / A229 - Exterior Photography, University, FacadeLouvrex Building / A229 - UniversityLouvrex Building / A229 - Interior Photography, University, Facade, StairsLouvrex Building / A229 - Exterior Photography, University, FacadeLouvrex Building / A229 - More Images+ 16

  • Architects: A229
  • Area Area of this architecture project Area:  3700 m²
  • Year Completion year of this architecture project Year:  2022

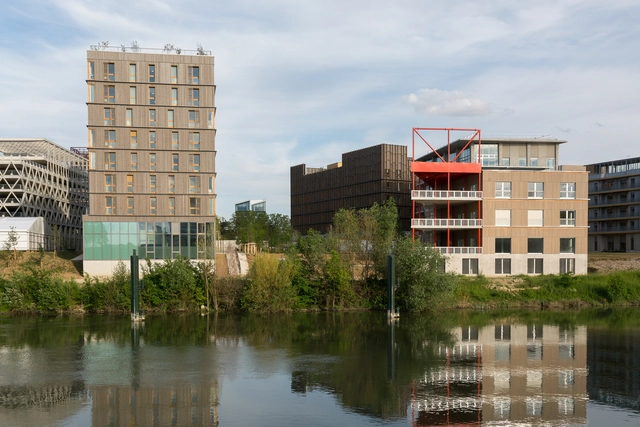
The Athletes' Village - PE2 Student Housing / EGA Erik Giudice Architects

The Athletes' Village  - PE2 Student Housing / EGA Erik Giudice Architects  - Exterior Photography, Housing, FacadeThe Athletes' Village  - PE2 Student Housing / EGA Erik Giudice Architects  - Exterior Photography, Housing, FacadeThe Athletes' Village  - PE2 Student Housing / EGA Erik Giudice Architects  - Exterior Photography, Housing, FacadeThe Athletes' Village  - PE2 Student Housing / EGA Erik Giudice Architects  - Exterior Photography, Housing, FacadeThe Athletes' Village  - PE2 Student Housing / EGA Erik Giudice Architects  - More Images+ 21

•
L'Île-Saint-Denis, France

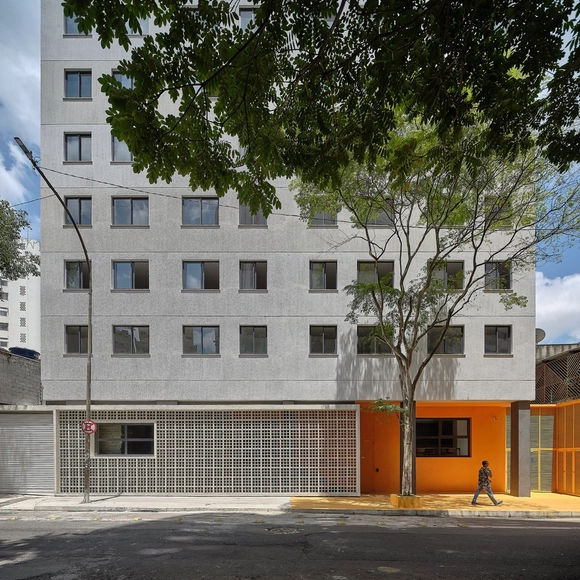
Soma Bulding / Andrade Morettin

Soma Bulding  / Andrade Morettin - Exterior Photography, Apartments, FacadeSoma Bulding  / Andrade Morettin - Exterior Photography, Apartments, FacadeSoma Bulding  / Andrade Morettin - Exterior Photography, Apartments, FacadeSoma Bulding  / Andrade Morettin - Interior Photography, Apartments, Door, Table, ChairSoma Bulding  / Andrade Morettin - More Images+ 13

•
São Paulo, Brazil
  • Architects: Andrade Morettin
  • Area Area of this architecture project Area:  3980 m²
  • Year Completion year of this architecture project Year:  2023

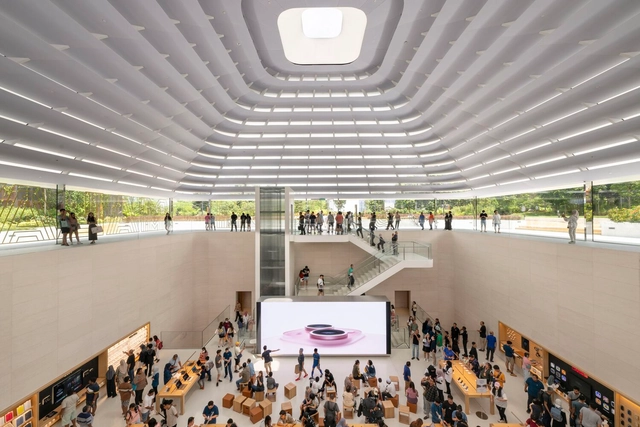
Apple Store The Exchange TRX / Foster + Partners

Apple Store The Exchange TRX / Foster + Partners - Exterior Photography, Store, FacadeApple Store The Exchange TRX / Foster + Partners - Interior Photography, StoreApple Store The Exchange TRX / Foster + Partners - Interior Photography, Store, Door, FacadeApple Store The Exchange TRX / Foster + Partners - StoreApple Store The Exchange TRX / Foster + Partners - More Images+ 3

Under Bridge: Winners of Buildner's 17th Affordable Housing Competition Announced

Buildner has revealed the results of its Under Bridge Affordable Housing Challenge, the 17th version of its Affordable Housing competition series, which focused on proposing design solutions to address housing challenges in cities around the world. This competition aimed to transform neglected areas under bridges, turning idle or empty spaces in sprawling cities into vibrant and thriving communities.

Participants were invited to select any "under the bridges" site globally, considering factors such as accessibility, available amenities, and how the proposed solution would integrate with the existing community or city. Designs needed to demonstrate adaptability, ensuring they could meet diverse needs while remaining cost-effective and sustainable. Buildner and its jury sought practical, scalable, and eco-friendly designs to revolutionize these overlooked spaces. The competition encouraged creative thinking and innovative housing solutions that challenge conventional approaches.
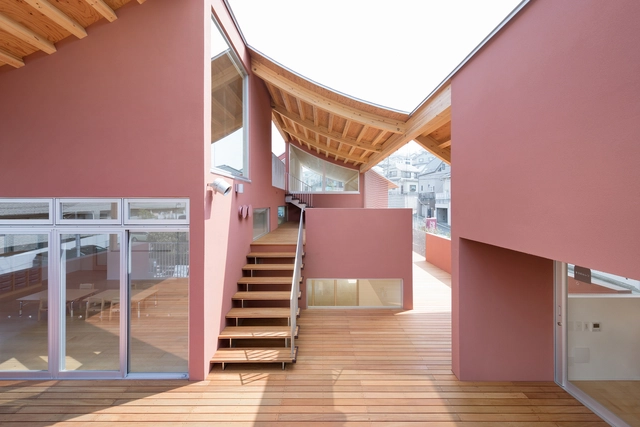
Komaoka Genkids Nursery School / Tomoyuki Kurokawa Architects

Komaoka Genkids Nursery School / Tomoyuki Kurokawa Architects - Exterior Photography, Day Care, FacadeKomaoka Genkids Nursery School / Tomoyuki Kurokawa Architects - Interior Photography, Day Care, Table, ChairKomaoka Genkids Nursery School / Tomoyuki Kurokawa Architects - Interior Photography, Day Care, Chair, TableKomaoka Genkids Nursery School / Tomoyuki Kurokawa Architects - Day CareKomaoka Genkids Nursery School / Tomoyuki Kurokawa Architects - More Images+ 16

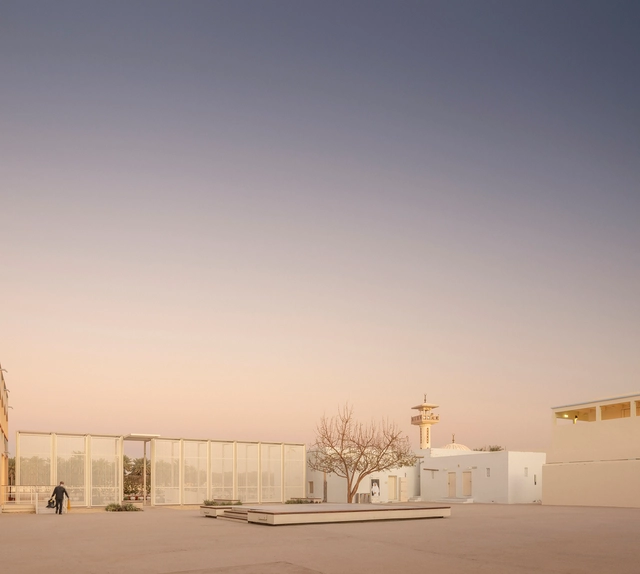
Bait Mohammed Bin Khalifa / Buro Happold + X Architects

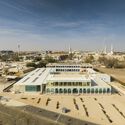
Bait Mohammed Bin Khalifa / Buro Happold + X Architects - HeritageBait Mohammed Bin Khalifa / Buro Happold + X Architects - HeritageBait Mohammed Bin Khalifa / Buro Happold + X Architects - Interior Photography, HeritageBait Mohammed Bin Khalifa / Buro Happold + X Architects - Exterior Photography, Heritage, Facade, CityscapeBait Mohammed Bin Khalifa / Buro Happold + X Architects - More Images+ 28

  • Area Area of this architecture project Area:  2840 m²
  • Year Completion year of this architecture project Year:  2021
  • Manufacturers Brands with products used in this architecture project
    Manufacturers:  Smartech Door Systems
  • Professionals: Buro Happold, ARS Progetti

SOLASUNA Hotel / axonometric

SOLASUNA Hotel / axonometric - HotelsSOLASUNA Hotel / axonometric - HotelsSOLASUNA Hotel / axonometric - Interior Photography, Hotels, Facade, ChairSOLASUNA Hotel / axonometric - HotelsSOLASUNA Hotel / axonometric - More Images+ 15

  • Architects: axonometric
  • Area Area of this architecture project Area:  853 m²
  • Year Completion year of this architecture project Year:  2023

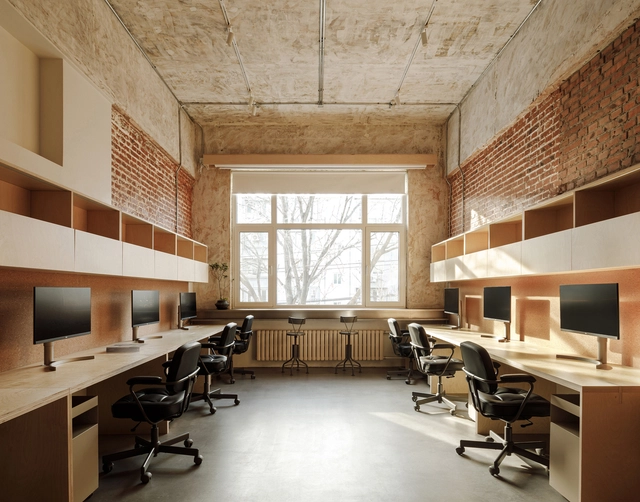
Expansion of STUDIO SCRIPT OFFICE / Studio Script

Expansion of STUDIO SCRIPT OFFICE / Studio Script - Offices InteriorsExpansion of STUDIO SCRIPT OFFICE / Studio Script - Interior Photography, Offices Interiors, FacadeExpansion of STUDIO SCRIPT OFFICE / Studio Script - Interior Photography, Offices Interiors, Kitchen, Beam, Table, ChairExpansion of STUDIO SCRIPT OFFICE / Studio Script - Interior Photography, Offices InteriorsExpansion of STUDIO SCRIPT OFFICE / Studio Script - More Images+ 19

•
Hai Dian Qu, China
  • Interior Designers: Studio Script
  • Area Area of this architecture project Area:  36 m²
  • Year Completion year of this architecture project Year:  2023
  • Professionals: Zhangfan Studio

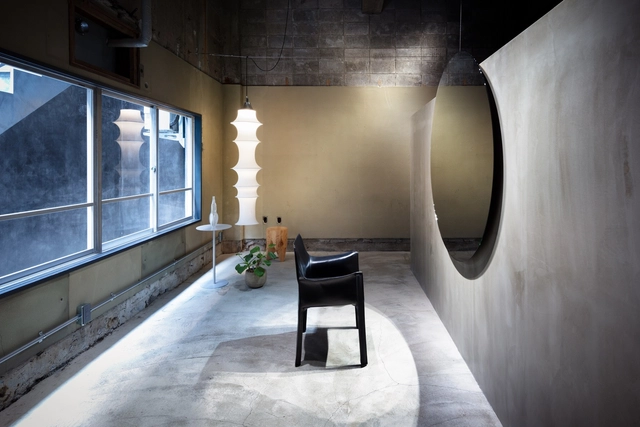
TAGI Hair Salon / SIDES CORE

TAGI Hair Salon / SIDES CORE - Interior Photography, Services , DoorTAGI Hair Salon / SIDES CORE - Interior Photography, Services , Arch, ChairTAGI Hair Salon / SIDES CORE - Services TAGI Hair Salon / SIDES CORE - Interior Photography, Services , FacadeTAGI Hair Salon / SIDES CORE - More Images+ 13

•
Fukui, Japan

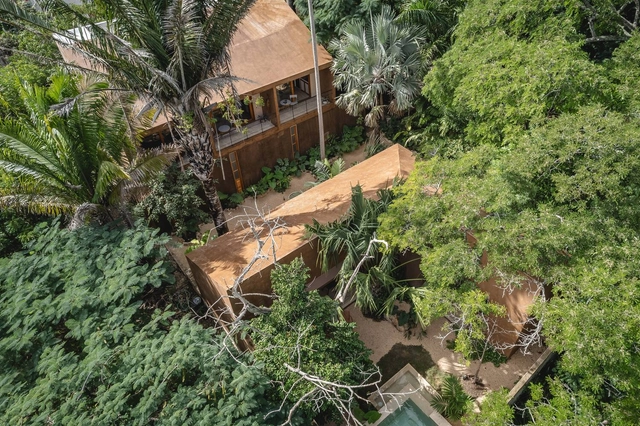
Miranda Palmeto / TACO taller de arquitectura contextual

Miranda Palmeto / TACO taller de arquitectura contextual  - Exterior Photography, Houses, Door, FacadeMiranda Palmeto / TACO taller de arquitectura contextual  - Exterior Photography, Houses, ForestMiranda Palmeto / TACO taller de arquitectura contextual  - Exterior Photography, Houses, FacadeMiranda Palmeto / TACO taller de arquitectura contextual  - Interior Photography, Houses, Table, ChairMiranda Palmeto / TACO taller de arquitectura contextual  - More Images+ 34

LAR WILL / StudioVA Arquitetos

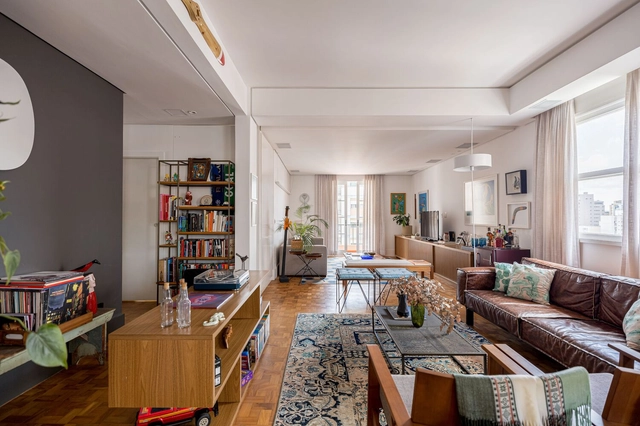
LAR WILL / StudioVA Arquitetos - Interior Photography, ApartmentsLAR WILL / StudioVA Arquitetos - ApartmentsLAR WILL / StudioVA Arquitetos - Interior Photography, Apartments, ChairLAR WILL / StudioVA Arquitetos - Interior Photography, Apartments, TableLAR WILL / StudioVA Arquitetos - More Images+ 14

•
São Paulo, Brazil
  • Area Area of this architecture project Area:  180 m²
  • Year Completion year of this architecture project Year:  2023
  • Manufacturers Brands with products used in this architecture project
    Manufacturers:  Deca, Decortiles, Lumini, Punto e Filo, REKA, +3

Renovation and Expansion of Exporlux Facilities / Espaço Objecto, Arquitetura & Design, Lda

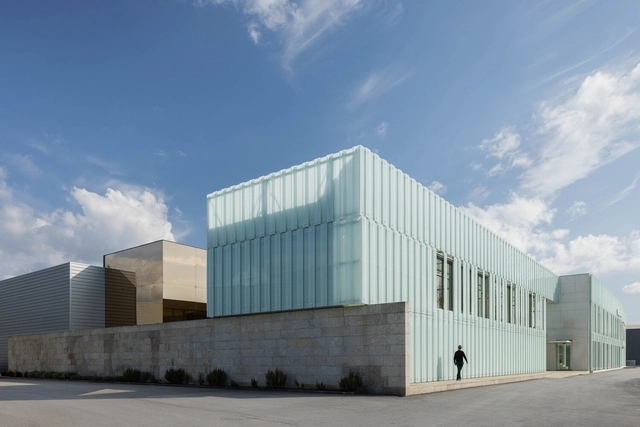
Renovation and Expansion of Exporlux Facilities / Espaço Objecto, Arquitetura & Design, Lda - Exterior Photography, Office Buildings, FacadeRenovation and Expansion of Exporlux Facilities / Espaço Objecto, Arquitetura & Design, Lda - Interior Photography, Office Buildings, FacadeRenovation and Expansion of Exporlux Facilities / Espaço Objecto, Arquitetura & Design, Lda - Office BuildingsRenovation and Expansion of Exporlux Facilities / Espaço Objecto, Arquitetura & Design, Lda - Exterior Photography, Office Buildings, FacadeRenovation and Expansion of Exporlux Facilities / Espaço Objecto, Arquitetura & Design, Lda - More Images+ 29

  • Area Area of this architecture project Area:  7949 m²
  • Year Completion year of this architecture project Year:  2022
  • Manufacturers Brands with products used in this architecture project
    Manufacturers:  Sika, CIN, Efapel, Exporlux, Gaberit, +1

You've started following your first account!

Did you know?

You'll now receive updates based on what you follow! Personalize your stream and start following your favorite authors, offices and users.