Tianjin Zhongshuge Library / X+Living

Tianjin Zhongshuge Library / X+Living - Interior Photography, LibraryTianjin Zhongshuge Library / X+Living - Interior Photography, Library, Lighting, TableTianjin Zhongshuge Library / X+Living - LibraryTianjin Zhongshuge Library / X+Living - LibraryTianjin Zhongshuge Library / X+Living - More Images+ 25
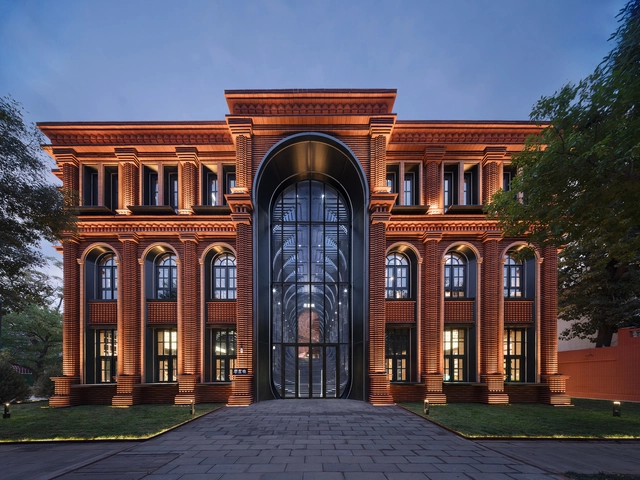
Healthy Planet School / Vir.Mueller Architects
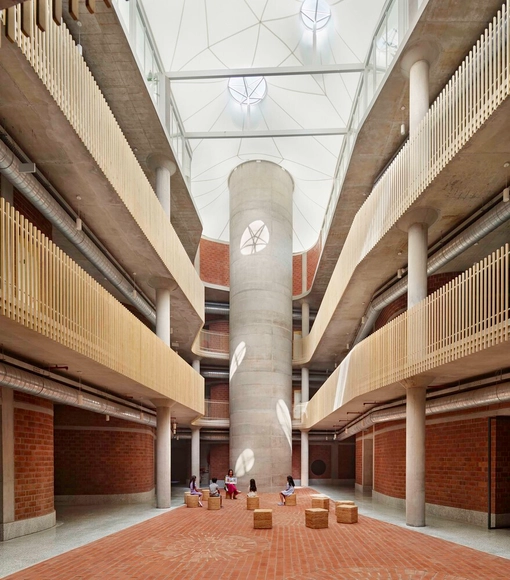
Healthy Planet School / Vir.Mueller Architects - Elementary & Middle SchoolHealthy Planet School / Vir.Mueller Architects - Elementary & Middle SchoolHealthy Planet School / Vir.Mueller Architects - Interior Photography, Elementary & Middle School, Facade, Column, ArchHealthy Planet School / Vir.Mueller Architects - Interior Photography, Elementary & Middle School, Arch, FacadeHealthy Planet School / Vir.Mueller Architects - More Images+ 13

Totonoeru House / Sobokuya Inc.

Totonoeru House / Sobokuya Inc. - Exterior Photography, Houses, FacadeTotonoeru House / Sobokuya Inc. - HousesTotonoeru House / Sobokuya Inc. - Interior Photography, Houses, BeamTotonoeru House / Sobokuya Inc. - Interior Photography, Houses, BeamTotonoeru House / Sobokuya Inc. - More Images+ 19

•
Hokuto, Japan
  • Architects: Sobokuya Inc.
  • Area Area of this architecture project Area:  285 m²
  • Year Completion year of this architecture project Year:  2024

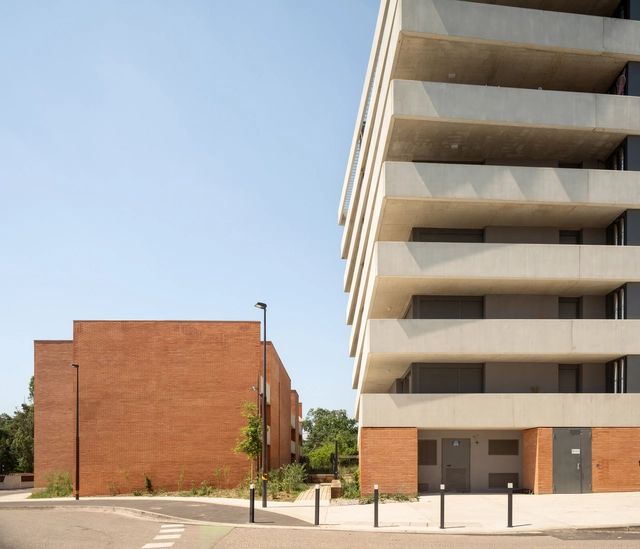
Au Loin Residence / GGR architectes

Au Loin Residence / GGR architectes - Exterior Photography, Residential Architecture, FacadeAu Loin Residence / GGR architectes - Exterior Photography, Residential Architecture, FacadeAu Loin Residence / GGR architectes - Residential ArchitectureAu Loin Residence / GGR architectes - Exterior Photography, Residential Architecture, FacadeAu Loin Residence / GGR architectes - More Images+ 32

  • Architects: GGR architectes
  • Area Area of this architecture project Area:  2934 m²
  • Year Completion year of this architecture project Year:  2024
  • Manufacturers Brands with products used in this architecture project
    Manufacturers:  Terreal, Weber

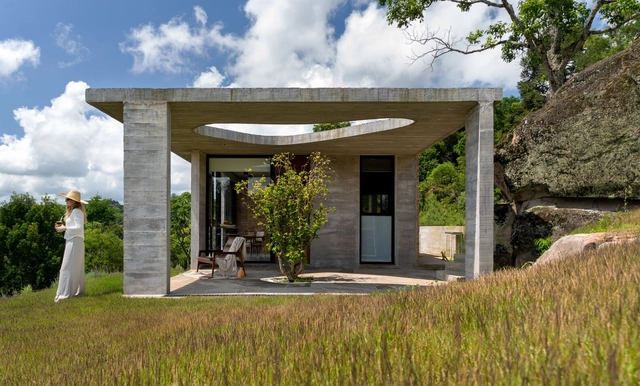
Vale da Lua Cabin / Corteo Arquitetos

Vale da Lua Cabin / Corteo Arquitetos - Interior Photography, Houses, Door, Facade, ChairVale da Lua Cabin / Corteo Arquitetos - Interior Photography, Houses, FacadeVale da Lua Cabin / Corteo Arquitetos - Exterior Photography, Houses, Facade, ArchVale da Lua Cabin / Corteo Arquitetos - Exterior Photography, Houses, Facade, ChairVale da Lua Cabin / Corteo Arquitetos - More Images+ 19

•
Pinto Bandeira, Brazil
  • Architects: Corteo Arquitetos
  • Year Completion year of this architecture project Year:  2023
  • Manufacturers Brands with products used in this architecture project
    Manufacturers:  Bazze Pvc, Bravo Ambientes, Deca, Eliane, Lexxa

Plot 6 Social Housing / HOH Architecten
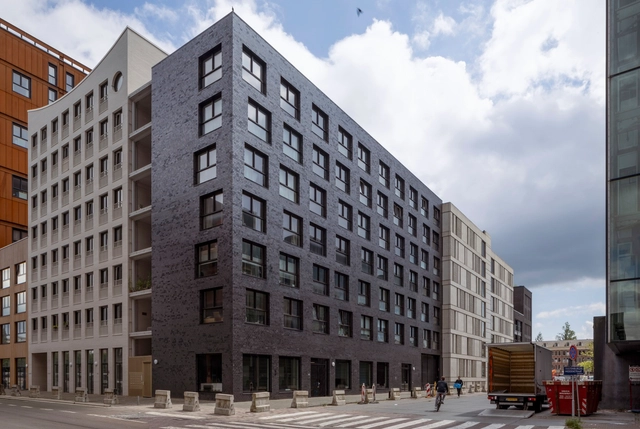
Plot 6 Social Housing / HOH Architecten - HousingPlot 6 Social Housing / HOH Architecten - Interior Photography, Housing, FacadePlot 6 Social Housing / HOH Architecten - Interior Photography, Housing, Table, Chair, LightingPlot 6 Social Housing / HOH Architecten - HousingPlot 6 Social Housing / HOH Architecten - More Images+ 23

Mégalithes Stone Totems / Maignial Architectes & Associés + Mathieu Collos Architecture

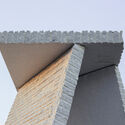
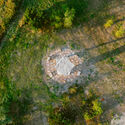
Mégalithes Stone Totems / Maignial Architectes & Associés + Mathieu Collos Architecture - Landscape ArchitectureMégalithes Stone Totems / Maignial Architectes & Associés + Mathieu Collos Architecture - Landscape ArchitectureMégalithes Stone Totems / Maignial Architectes & Associés + Mathieu Collos Architecture - Exterior Photography, Landscape Architecture, FacadeMégalithes Stone Totems / Maignial Architectes & Associés + Mathieu Collos Architecture - Landscape ArchitectureMégalithes Stone Totems / Maignial Architectes & Associés + Mathieu Collos Architecture - More Images+ 23
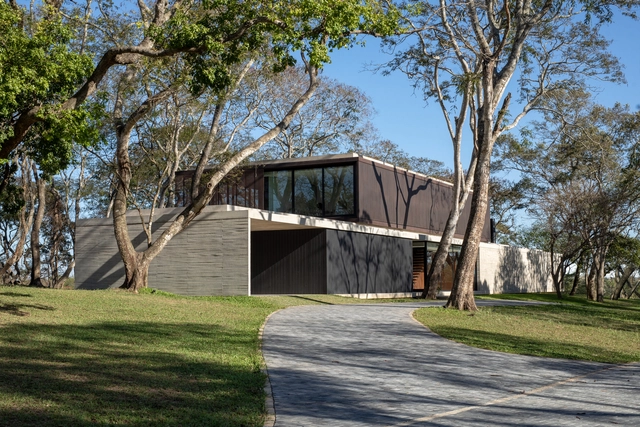
Ra House / Sommet

Ra House / Sommet - Exterior Photography, Houses, FacadeRa House / Sommet - HousesRa House / Sommet - Interior Photography, Houses, Table, ChairRa House / Sommet - HousesRa House / Sommet - More Images+ 22

•
Santa Cruz de la Sierra, Bolivia
  • Architects: Sommet
  • Area Area of this architecture project Area:  800 m²
  • Year Completion year of this architecture project Year:  2022
  • Manufacturers Brands with products used in this architecture project
    Manufacturers:  Knauf, AutoCAD, Cortizo, Gladymar, Kholer, +1

Oriente Apartment / CODA Arquitetura
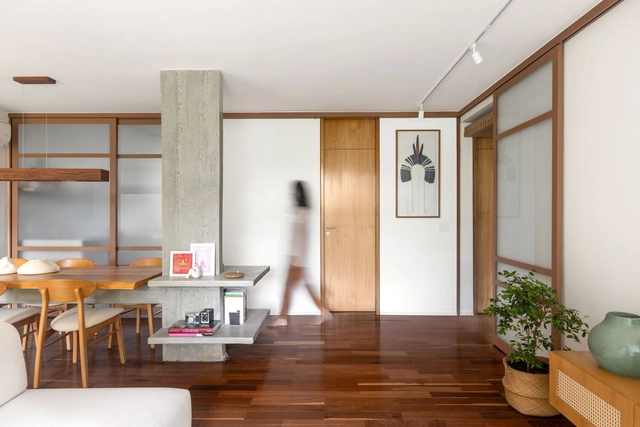
Oriente Apartment / CODA Arquitetura - Interior Photography, Renovation, Door, Table, ChairOriente Apartment / CODA Arquitetura - Interior Photography, RenovationOriente Apartment / CODA Arquitetura - Interior Photography, Renovation, Kitchen, Sink, CountertopOriente Apartment / CODA Arquitetura - Interior Photography, Renovation, Table, ChairOriente Apartment / CODA Arquitetura - More Images+ 27
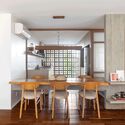
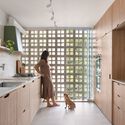
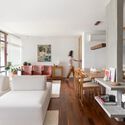
  • Architects: CODA Arquitetura
  • Area Area of this architecture project Area:  133 m²
  • Year Completion year of this architecture project Year:  2023
  • Manufacturers Brands with products used in this architecture project
    Manufacturers:  Alexandre, Atual móveis planejados, Casa do Vidro, Erinox, Fábio, +7

MH Clinic / ESQVTA

MH Clinic / ESQVTA - ClinicMH Clinic / ESQVTA - Interior Photography, ClinicMH Clinic / ESQVTA - Interior Photography, ClinicMH Clinic / ESQVTA - ClinicMH Clinic / ESQVTA - More Images+ 15

•
Porto, Portugal
  • Architects: ESQVTA
  • Area Area of this architecture project Area:  93 m²
  • Year Completion year of this architecture project Year:  2024
  • Manufacturers Brands with products used in this architecture project
    Manufacturers:  Vibia, Golden Parquet, MASURELL, Onlight

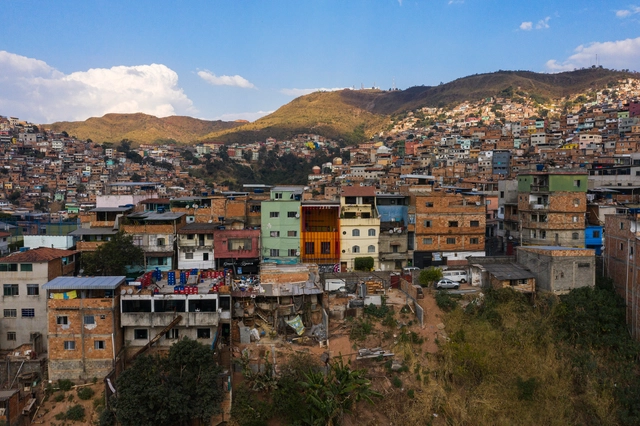
From Favela to the World: The Story Behind the Lá da Favelinha Cultural Center
Audio available

In Belo Horizonte’s Aglomerado da Serra, Brazil’s third-largest favela complex with 50,000 residents, the Lá da Favelinha Cultural Center stands out as a vibrant hub of art and education. Founded in 2015 by the multifaceted artist Kdu do Anjos, the striking red building that stands out in the outskirts has gained recognition in both national and international architectural circles, earning several prestigious awards Yet, the recent renovation by Coletivo LEVANTE—honored as one of the Best New Architectural Practices of 2024—represents far more than vivid colors and bold design. It symbolizes the creativity and potential of the community itself. As a space for support and inspiration, Lá da Favelinha reflects a collective, democratic vision that merges the community’s dreams with the dedication of its founders.

From Favela to the World: The Story Behind the Lá da Favelinha Cultural Center - Imagen 4 de 4From Favela to the World: The Story Behind the Lá da Favelinha Cultural Center - Imagen 1 de 4From Favela to the World: The Story Behind the Lá da Favelinha Cultural Center - Imagen 5 de 4From Favela to the World: The Story Behind the Lá da Favelinha Cultural Center - Imagen 2 de 4From Favela to the World: The Story Behind the Lá da Favelinha Cultural Center - More Images+ 15

Piranesian HQ and Park / BIG

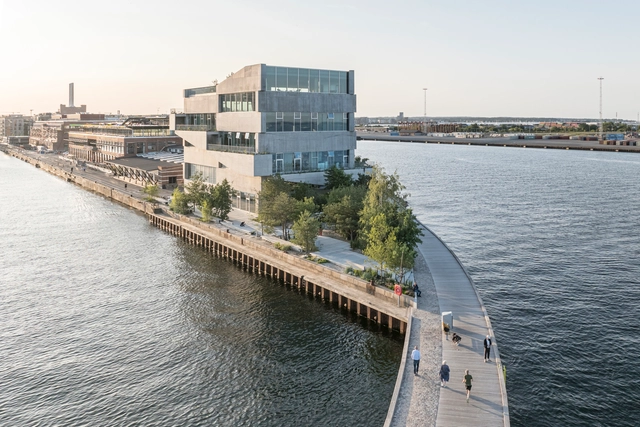
Piranesian HQ and Park / BIG - SustainabilityPiranesian HQ and Park / BIG - Exterior Photography, Sustainability, FacadePiranesian HQ and Park / BIG - Exterior Photography, Sustainability, Fence, Facade, HandrailPiranesian HQ and Park / BIG - Interior Photography, Sustainability, Beam, TablePiranesian HQ and Park / BIG - More Images+ 21

Dapur Naga Communal Kitchen and Dining Space / Bamboo U
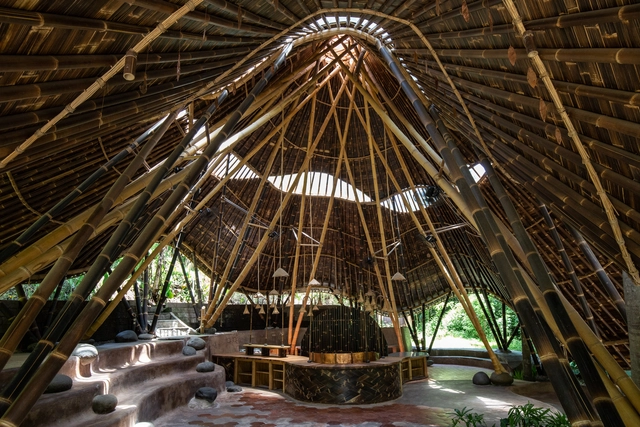
Dapur Naga Communal Kitchen and Dining Space / Bamboo U - Hospitality ArchitectureDapur Naga Communal Kitchen and Dining Space / Bamboo U - Hospitality ArchitectureDapur Naga Communal Kitchen and Dining Space / Bamboo U - Hospitality ArchitectureDapur Naga Communal Kitchen and Dining Space / Bamboo U - Interior Photography, Hospitality ArchitectureDapur Naga Communal Kitchen and Dining Space / Bamboo U - More Images+ 14
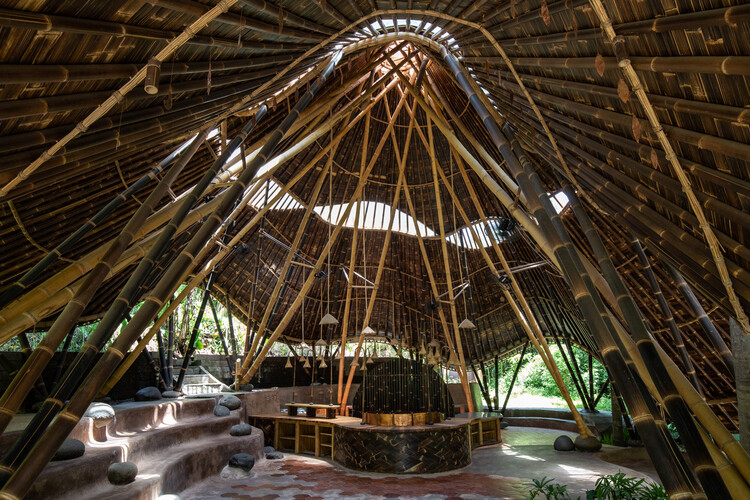
  • Architects: Bamboo U
  • Area Area of this architecture project Area:  220 m²
  • Year Completion year of this architecture project Year:  2021
Subscriber Access

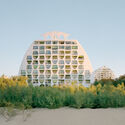
La Grande Motte: A City of Modern Pyramids in the South of France
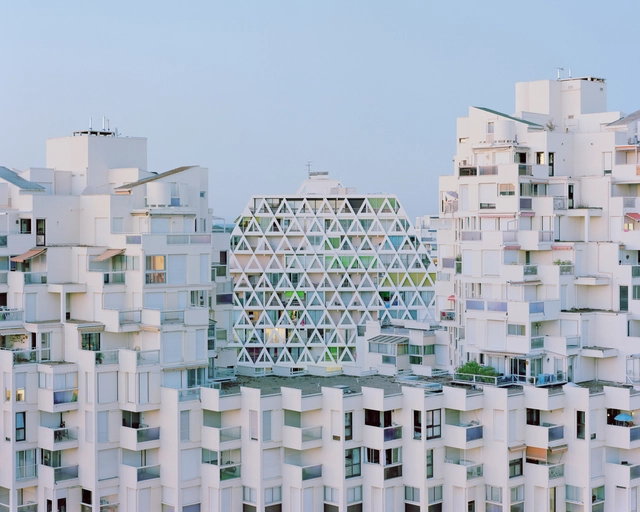
In the south of France, a 40-minute drive east of Montpellier, lies the otherworldly resort town of La Grande Motte. Named after a nearby sand dune, the city is characterized by futuristic, pyramid-shaped apartment blocks in various relief forms, adorned with diverse vegetation including pines, planes, olives, poplars, and cypresses. Artists Charly Broyez and Laurent Kronental describe this unique character as "a fairy-tale vision of a land emerging from the uncharted territories of our psyche, loaded with memories, images, sounds, colors, history." Through their meticulous images, they reveal the city's distinctive architecture.

La Grande Motte: A City of Modern Pyramids in the South of France - Image 1 of 4La Grande Motte: A City of Modern Pyramids in the South of France - Image 2 of 4La Grande Motte: A City of Modern Pyramids in the South of France - Image 3 of 4La Grande Motte: A City of Modern Pyramids in the South of France - Image 4 of 4La Grande Motte: A City of Modern Pyramids in the South of France - More Images+ 14

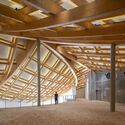
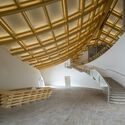
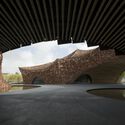
UCCA Clay Museum / Kengo Kuma & Associates
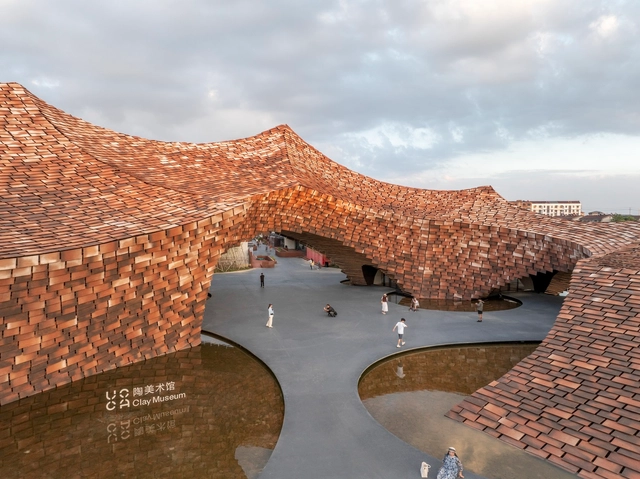
UCCA Clay Museum / Kengo Kuma & Associates - Exterior Photography, Museums & Exhibit UCCA Clay Museum / Kengo Kuma & Associates - Museums & Exhibit UCCA Clay Museum / Kengo Kuma & Associates - Museums & Exhibit UCCA Clay Museum / Kengo Kuma & Associates - Museums & Exhibit UCCA Clay Museum / Kengo Kuma & Associates - More Images+ 29
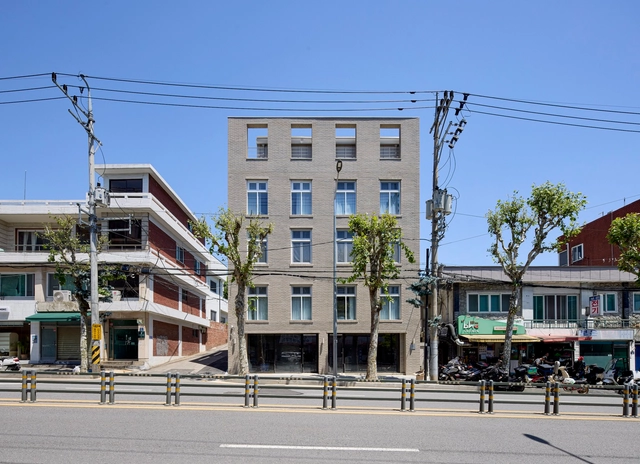
Layered House / SMxL Architects

Layered House / SMxL Architects - Exterior Photography, Houses, FacadeLayered House / SMxL Architects - Interior Photography, Houses, TableLayered House / SMxL Architects - Interior Photography, Houses, Stairs, Table, ChairLayered House / SMxL Architects - Exterior Photography, Houses, CityscapeLayered House / SMxL Architects - More Images+ 32

•
Seodaemun-gu, South Korea

KALHA Hotel·“Unico” Village Renewal / CPLUS
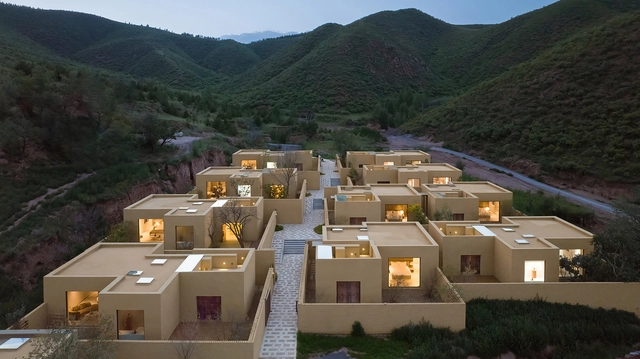
KALHA Hotel·“Unico” Village Renewal  / CPLUS - Exterior Photography, Hotels, FacadeKALHA Hotel·“Unico” Village Renewal  / CPLUS - HotelsKALHA Hotel·“Unico” Village Renewal  / CPLUS - Interior Photography, Hotels, Bedroom, BedKALHA Hotel·“Unico” Village Renewal  / CPLUS - Interior Photography, Hotels, TableKALHA Hotel·“Unico” Village Renewal  / CPLUS - More Images+ 24
•
Zhangjiakou, China
  • Architects: CPLUS
  • Area Area of this architecture project Area:  1190 m²
  • Year Completion year of this architecture project Year:  2024

PAON Architects Office / PAON Architects Co.,Ltd.

PAON Architects Office / PAON Architects Co.,Ltd. - Interior Photography, Offices Interiors, FacadePAON Architects Office / PAON Architects Co.,Ltd. - Interior Photography, Offices Interiors, Facade, Chair, TablePAON Architects Office / PAON Architects Co.,Ltd. - Interior Photography, Offices Interiors, Kitchen, TablePAON Architects Office / PAON Architects Co.,Ltd. - Interior Photography, Offices Interiors, Bedroom, Door, Table, ChairPAON Architects Office / PAON Architects Co.,Ltd. - More Images+ 14

•
Khet Phaya Thai, Thailand
  • Area Area of this architecture project Area:  180 m²
  • Year Completion year of this architecture project Year:  2024
  • Manufacturers Brands with products used in this architecture project
    Manufacturers:  Floorify, NC Natural Create, Panel Plus
  • Professionals: Lightbox Lighting Co.,Ltd

You've started following your first account!

Did you know?

You'll now receive updates based on what you follow! Personalize your stream and start following your favorite authors, offices and users.