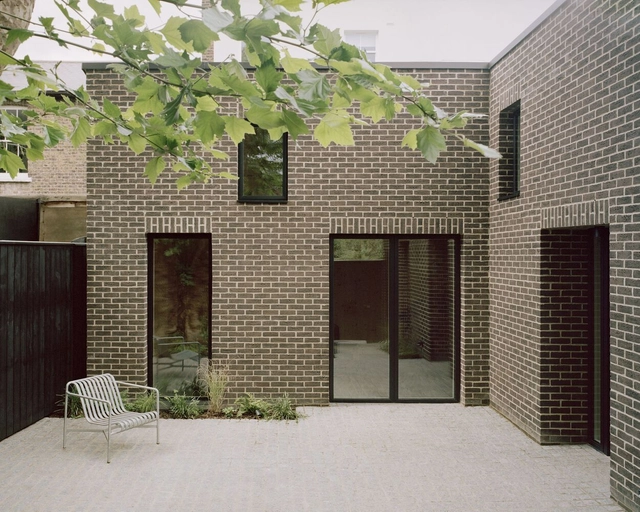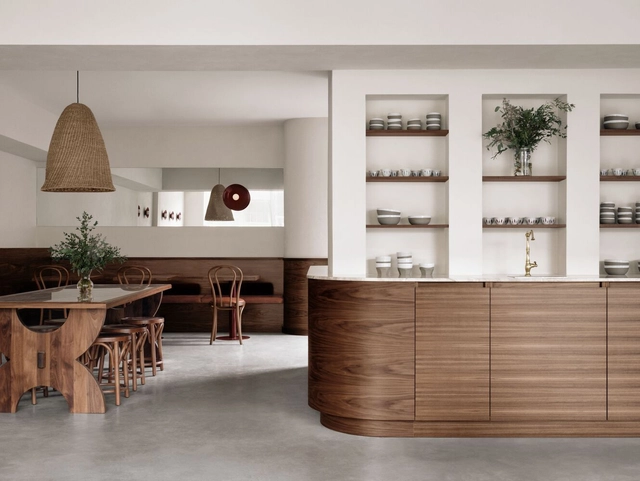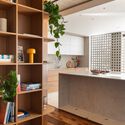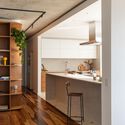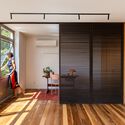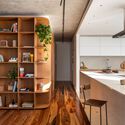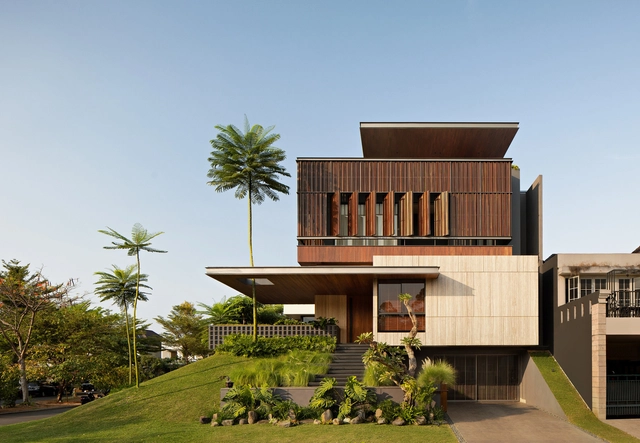
Mentari House / Axial Studio

Mentari House / Axial Studio - Exterior Photography, Houses, FacadeMentari House / Axial Studio - Interior Photography, Houses, Kitchen, Facade, TableMentari House / Axial Studio - HousesMentari House / Axial Studio - HousesMentari House / Axial Studio - More Images+ 20

•
Tangerang, Indonesia
  • Architects: Axial Studio
  • Area Area of this architecture project Area:  600 m²
  • Year Completion year of this architecture project Year:  2023

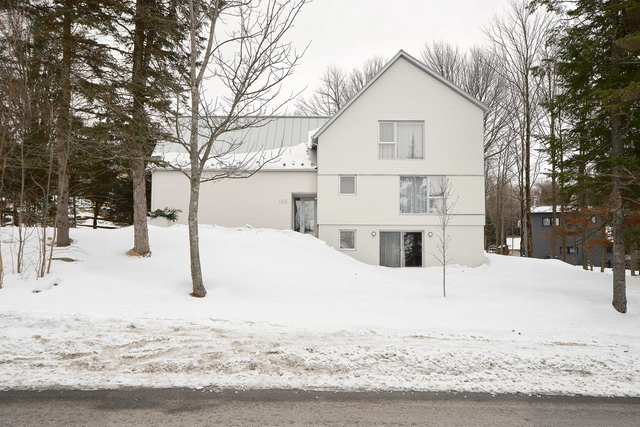
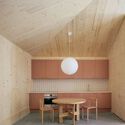
T+L Residence / DESK architectes

T+L Residence  / DESK architectes - Drawings, HousesT+L Residence  / DESK architectes - Interior Photography, Houses, Table, ChairT+L Residence  / DESK architectes - Interior Photography, Houses, Kitchen, Countertop, Sink, TableT+L Residence  / DESK architectes - Exterior Photography, Houses, FacadeT+L Residence  / DESK architectes - More Images+ 21

  • Architects: DESK architectes
  • Area Area of this architecture project Area:  400 m²
  • Year Completion year of this architecture project Year:  2023
  • Manufacturers Brands with products used in this architecture project
    Manufacturers:  JØTUL, Luminaire Authentik, Maibec

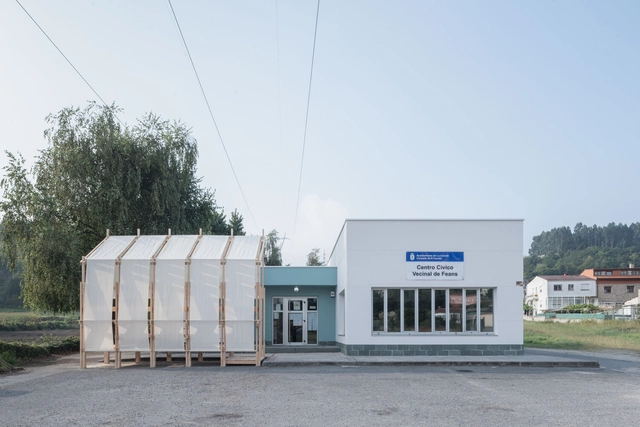
Alpendre Installation / CESUGA School of Architecture + Erazo Pugliese

Alpendre Installation / CESUGA School of Architecture + Erazo Pugliese - Exterior Photography, Temporary Installations, FacadeAlpendre Installation / CESUGA School of Architecture + Erazo Pugliese - Temporary InstallationsAlpendre Installation / CESUGA School of Architecture + Erazo Pugliese - Interior Photography, Temporary Installations, FacadeAlpendre Installation / CESUGA School of Architecture + Erazo Pugliese - Temporary InstallationsAlpendre Installation / CESUGA School of Architecture + Erazo Pugliese - More Images+ 33

  • Area Area of this architecture project Area:  15 m²
  • Year Completion year of this architecture project Year:  2024
  • Manufacturers Brands with products used in this architecture project
    Manufacturers:  Maderas Besteiro, Spax

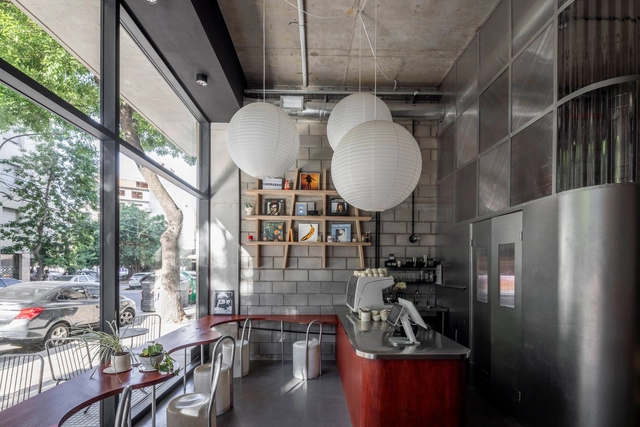
Café Chez Teta / Ivy Studio

Café Chez Teta / Ivy Studio - Interior Photography, Coffee Shop Interiors, Table, ChairCafé Chez Teta / Ivy Studio - Exterior Photography, Coffee Shop Interiors, Kitchen, CountertopCafé Chez Teta / Ivy Studio - Interior Photography, Coffee Shop Interiors, Table, ChairCafé Chez Teta / Ivy Studio - Interior Photography, Coffee Shop Interiors, TableCafé Chez Teta / Ivy Studio - More Images+ 7

  • Architects: Ivy Studio
  • Year Completion year of this architecture project Year:  2020

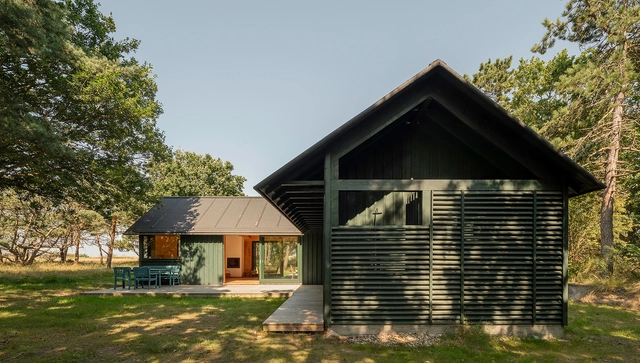
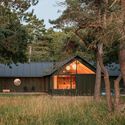
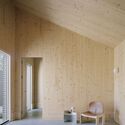
House between the Trees / Peter Kjær Arkitekter

House between the Trees / Peter Kjær Arkitekter - Exterior Photography, Houses, ForestHouse between the Trees / Peter Kjær Arkitekter - Interior Photography, Houses, Beam, Bench, TableHouse between the Trees / Peter Kjær Arkitekter - Interior Photography, Houses, Beam, Facade, Chair, TableHouse between the Trees / Peter Kjær Arkitekter - Exterior Photography, Houses, Door, ForestHouse between the Trees / Peter Kjær Arkitekter - More Images+ 17

  • Area Area of this architecture project Area:  167 m²
  • Year Completion year of this architecture project Year:  2022
  • Manufacturers Brands with products used in this architecture project
    Manufacturers:  KPK Vinduer, Wood fiber Insulation, Woodfiber interior panels, Woodfiber windprotection panels
  • Professionals: Regnestuen

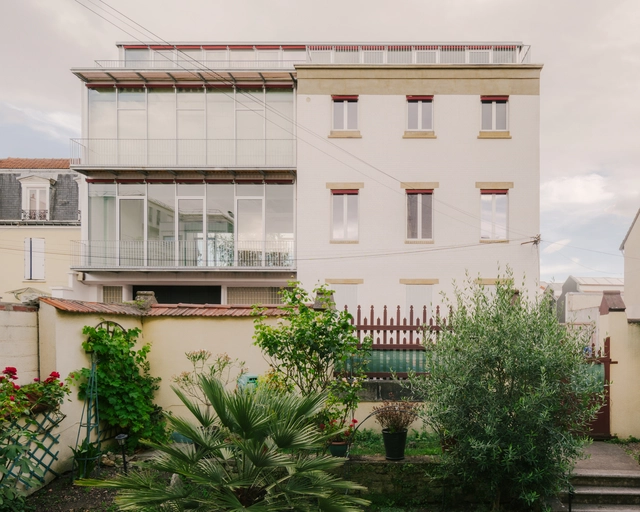
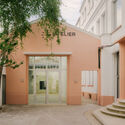
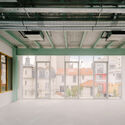
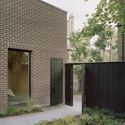
Industrial Lot in Malakoff / Barre Bouchetard Architecture | B2A

Industrial Lot in Malakoff / Barre Bouchetard Architecture | B2A - Interior Photography, Renovation, Kitchen, FacadeIndustrial Lot in Malakoff / Barre Bouchetard Architecture | B2A - Interior Photography, Renovation, Facade, DoorIndustrial Lot in Malakoff / Barre Bouchetard Architecture | B2A - Interior Photography, Renovation, Beam, Facade, ArchIndustrial Lot in Malakoff / Barre Bouchetard Architecture | B2A - Drawings, Renovation, FacadeIndustrial Lot in Malakoff / Barre Bouchetard Architecture | B2A - More Images+ 15

Surfaces that Engage with Light, Space, and Nature

 | Sponsored Content

A surface does more than simply cover a space—it transforms it, infusing personality, rhythm, and soul. It evolves from being a mere backdrop to becoming an active element that shapes the atmosphere through the interplay of material, form, and light. The balance of the touch, the thickness, incisions, tones, and luminous reflections can transform surfaces into sensory experiences. Textures can evoke stability or lightness, grooves introduce dynamism, colors define moods, and light sculpts depth and movement. Ceramic, with its aesthetic and functional versatility, is particularly well-suited to this role, offering architects a broad palette of creative possibilities.
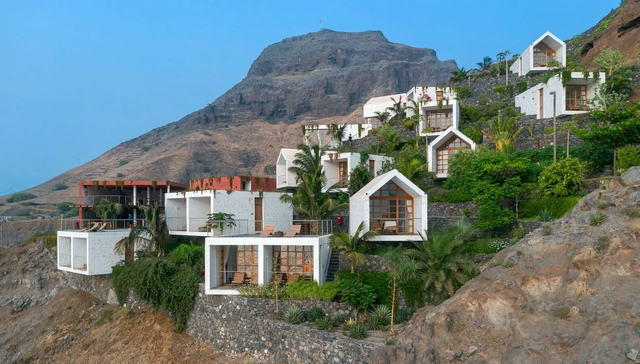
Biological Settlement, Eco village, Chã de Igreja / Ramos Castellano Arquitectos

Biological Settlement, Eco village, Chã de Igreja / Ramos Castellano Arquitectos - Exterior Photography, Installations & StructuresBiological Settlement, Eco village, Chã de Igreja / Ramos Castellano Arquitectos - Interior Photography, Installations & Structures, Bedroom, Door, ChairBiological Settlement, Eco village, Chã de Igreja / Ramos Castellano Arquitectos - Interior Photography, Installations & Structures, Beam, DoorBiological Settlement, Eco village, Chã de Igreja / Ramos Castellano Arquitectos - Installations & StructuresBiological Settlement, Eco village, Chã de Igreja / Ramos Castellano Arquitectos - More Images+ 50

  • Architects: Ramos Castellano arquitectos
  • Area Area of this architecture project Area:  1325 m²
  • Year Completion year of this architecture project Year:  2022

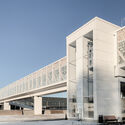
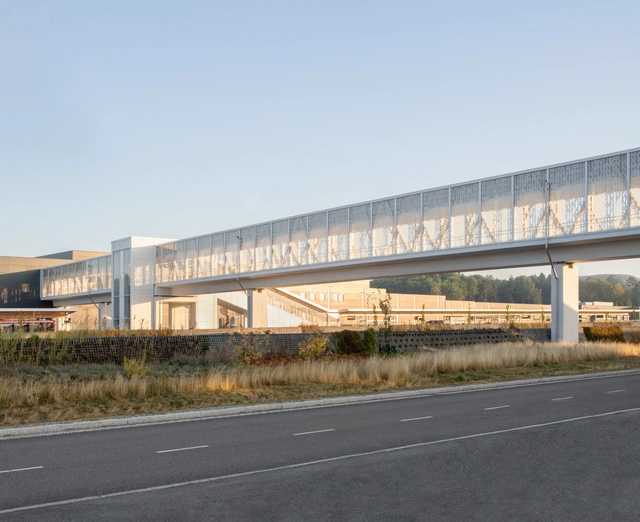
Arninge Station / Ahlqvist & Almqvist Arkitekter

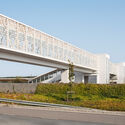
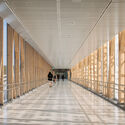
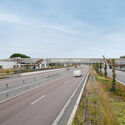
Arninge Station / Ahlqvist & Almqvist Arkitekter -           Transportation HubArninge Station / Ahlqvist & Almqvist Arkitekter -           Transportation HubArninge Station / Ahlqvist & Almqvist Arkitekter -           Transportation HubArninge Station / Ahlqvist & Almqvist Arkitekter -           Transportation HubArninge Station / Ahlqvist & Almqvist Arkitekter - More Images+ 16

LE’EVO Hair Shop / design by 83

LE’EVO Hair Shop / design by 83 - Interior Photography, Wellness Interiors, ChairLE’EVO Hair Shop / design by 83 - Interior Photography, Wellness Interiors, FacadeLE’EVO Hair Shop / design by 83 - Interior Photography, Wellness Interiors, ChairLE’EVO Hair Shop / design by 83 - Interior Photography, Wellness Interiors, ChairLE’EVO Hair Shop / design by 83 - More Images+ 17

  • Architects: design by 83
  • Area Area of this architecture project Area:  188 m²
  • Year Completion year of this architecture project Year:  2024

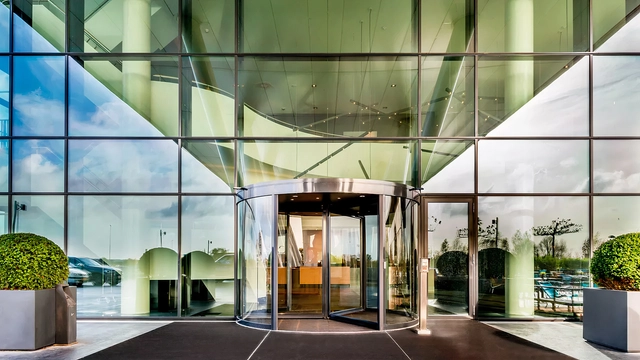
Revolving Doors in Action: Blending Access, Efficiency, and Elegance

 | Sponsored Content

Accessibility in architecture is essential for creating built environments that accommodate of all ages, from young children to the elderly. In both public and private buildings—whether residences, infrastructure, or facilities—the design of internal pathways, circulation areas, and entrances and exits must prioritize safety, clarity and efficiency. This approach enhances daily activities and ultimately improves quality of life. ASSA ABLOY Entrance Systems offers a wide range of products, including automatic, industrial, and commercial doors, as well as digital solutions, to meet user needs.
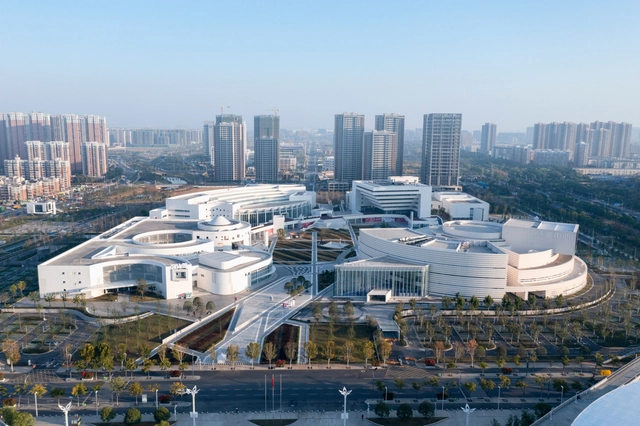
Wuhan West&East lake Cultural Center / Dagi Architectural Design Studio of China Architecture Design & Research Group

Wuhan West&East lake Cultural Center / Dagi Architectural Design Studio of China Architecture Design & Research Group - Exterior Photography, Commercial Architecture, FacadeWuhan West&East lake Cultural Center / Dagi Architectural Design Studio of China Architecture Design & Research Group - Exterior Photography, Commercial Architecture, FacadeWuhan West&East lake Cultural Center / Dagi Architectural Design Studio of China Architecture Design & Research Group - Interior Photography, Commercial Architecture, Chair, TableWuhan West&East lake Cultural Center / Dagi Architectural Design Studio of China Architecture Design & Research Group - Interior Photography, Commercial Architecture, Table, ChairWuhan West&East lake Cultural Center / Dagi Architectural Design Studio of China Architecture Design & Research Group - More Images+ 56

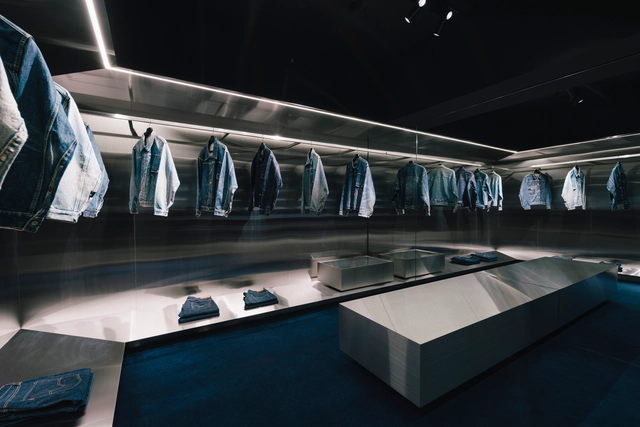
LEAD VIP Room Store / TEKI Design

LEAD VIP Room Store / TEKI Design - Interior Photography, Retail InteriorsLEAD VIP Room Store / TEKI Design - Interior Photography, Retail InteriorsLEAD VIP Room Store / TEKI Design - Interior Photography, Retail Interiors, LightingLEAD VIP Room Store / TEKI Design - Interior Photography, Retail InteriorsLEAD VIP Room Store / TEKI Design - More Images+ 19

  • Architects: TEKI Design
  • Area Area of this architecture project Area:  23 m²
  • Year Completion year of this architecture project Year:  2022
  • Manufacturers Brands with products used in this architecture project
    Manufacturers:  KAMO CRAFT
  • Professionals: KPW

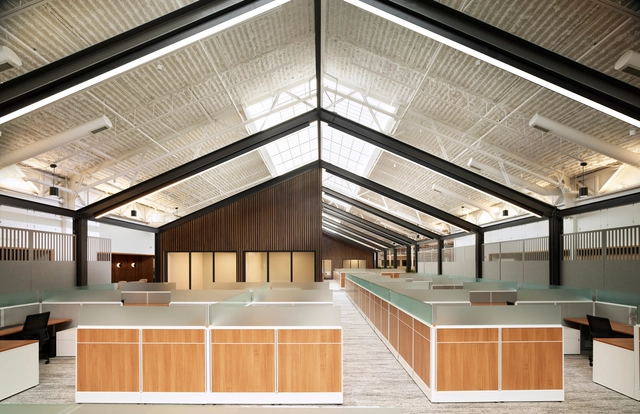
Northpointe Bank Operations Center / Ghafari Associates, LLC

Northpointe Bank Operations Center / Ghafari Associates, LLC - Interior Photography, Bank, FacadeNorthpointe Bank Operations Center / Ghafari Associates, LLC - Interior Photography, Bank, Facade, BeamNorthpointe Bank Operations Center / Ghafari Associates, LLC - Interior Photography, Bank, Stairs, FacadeNorthpointe Bank Operations Center / Ghafari Associates, LLC - Interior Photography, Bank, Table, ChairNorthpointe Bank Operations Center / Ghafari Associates, LLC - More Images+ 27

•
Grand Rapids, United States

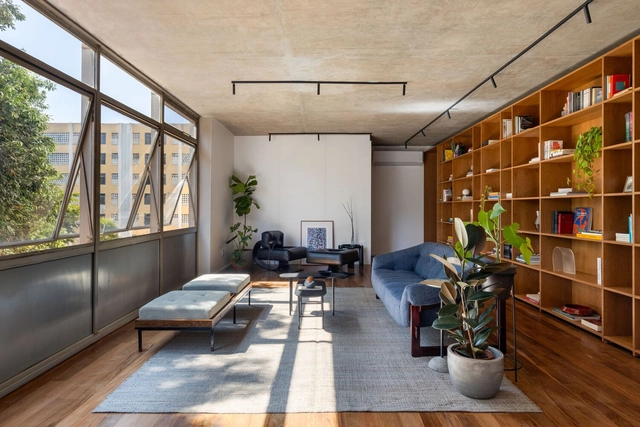
Memory Apartment / CODA Arquitetura

Memory Apartment / CODA Arquitetura - Interior Photography, Apartment InteriorsMemory Apartment / CODA Arquitetura - Apartment InteriorsMemory Apartment / CODA Arquitetura - Interior Photography, Apartment InteriorsMemory Apartment / CODA Arquitetura - Apartment InteriorsMemory Apartment / CODA Arquitetura - More Images+ 27

  • Architects: CODA Arquitetura
  • Area Area of this architecture project Area:  225 m²
  • Year Completion year of this architecture project Year:  2024
  • Manufacturers Brands with products used in this architecture project
    Manufacturers:  Casa do Vidro, Frigelar, Studio Kaizen Móveis Planejados, WE Carpintaria e marcenaria, WS marmoraria

AHORA Restaurant / OHIO Estudio

AHORA Restaurant / OHIO Estudio - RestaurantAHORA Restaurant / OHIO Estudio - Interior Photography, Restaurant, Table, ChairAHORA Restaurant / OHIO Estudio - Interior Photography, Restaurant, Door, Table, ChairAHORA Restaurant / OHIO Estudio - RestaurantAHORA Restaurant / OHIO Estudio - More Images+ 42

•
Buenos Aires, Argentina

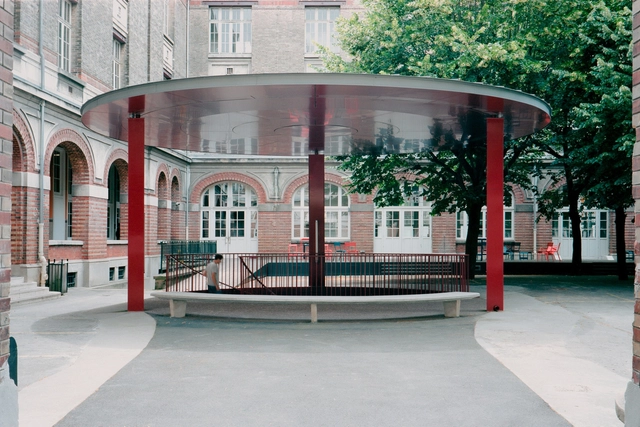
Infrastructure Isae-Supmeca Engineering School / Carriere Didier Gazeau

Infrastructure Isae-Supmeca Engineering School / Carriere Didier Gazeau - Interior Photography, Educational Architecture, Door, Facade, Column, ArchInfrastructure Isae-Supmeca Engineering School / Carriere Didier Gazeau - Interior Photography, Educational Architecture, FacadeInfrastructure Isae-Supmeca Engineering School / Carriere Didier Gazeau - Interior Photography, Educational Architecture, Stairs, HandrailInfrastructure Isae-Supmeca Engineering School / Carriere Didier Gazeau - Educational ArchitectureInfrastructure Isae-Supmeca Engineering School / Carriere Didier Gazeau - More Images+ 13

  • Area Area of this architecture project Area:  525 m²
  • Year Completion year of this architecture project Year:  2024
  • Manufacturers Brands with products used in this architecture project
    Manufacturers:  Carriere Didier Gazeau

Tree Courtyard House / ao-ft

Tree Courtyard House / ao-ft - Exterior Photography, Houses, FacadeTree Courtyard House / ao-ft - Interior Photography, Houses, Table, ChairTree Courtyard House / ao-ft - Interior Photography, Houses, Door, BeamTree Courtyard House / ao-ft - Exterior Photography, Houses, Facade, DoorTree Courtyard House / ao-ft - More Images+ 11

You've started following your first account!

Did you know?

You'll now receive updates based on what you follow! Personalize your stream and start following your favorite authors, offices and users.