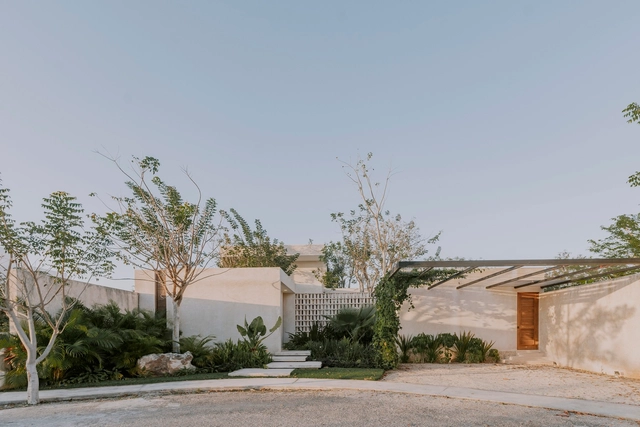
“Eya” House / TARA Arquitectura

“Eya” House / TARA Arquitectura - Houses“Eya” House / TARA Arquitectura - Houses“Eya” House / TARA Arquitectura - Interior Photography, Houses, Table, Chair“Eya” House / TARA Arquitectura - Interior Photography, Houses, Chair, Table“Eya” House / TARA Arquitectura - More Images+ 18

•
Mérida, Mexico
  • Architects: TARA Arquitectura
  • Area Area of this architecture project Area:  393 m²
  • Year Completion year of this architecture project Year:  2023
  • Manufacturers Brands with products used in this architecture project
    Manufacturers:  Firenze, Helvex, Tecnolite

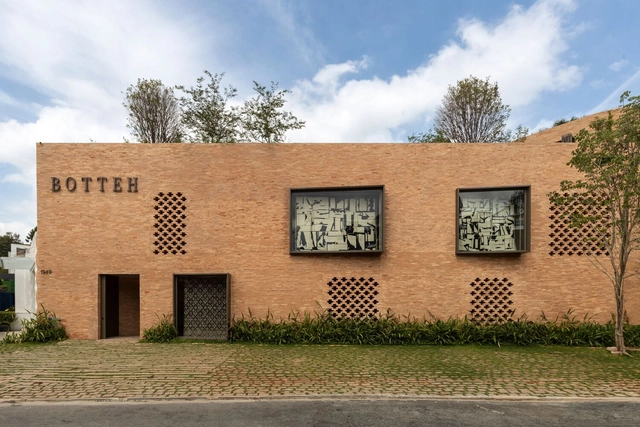
Botteh Store/ Felipe Hess Arquitetos

Botteh Store/ Felipe Hess Arquitetos - Interior Photography, Store, Table, ChairBotteh Store/ Felipe Hess Arquitetos - StoreBotteh Store/ Felipe Hess Arquitetos - Interior Photography, StoreBotteh Store/ Felipe Hess Arquitetos - Interior Photography, Store, FacadeBotteh Store/ Felipe Hess Arquitetos - More Images+ 20

•
São Paulo, Brazil

Toulouse ZAC Saint-Martin Residential Complex / Aldric Beckmann Architectes
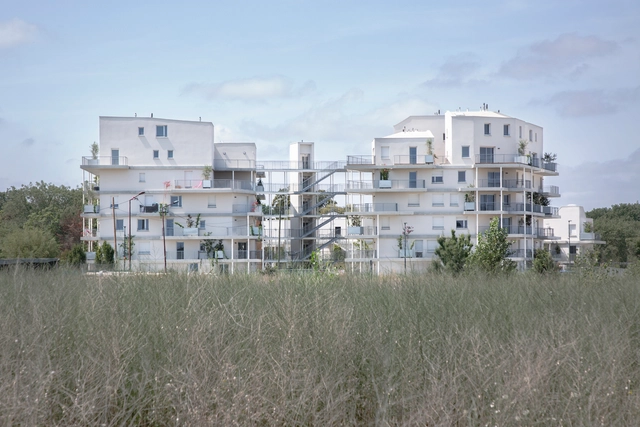
Toulouse ZAC Saint-Martin Residential Complex / Aldric Beckmann Architectes - Exterior Photography, Apartments, FenceToulouse ZAC Saint-Martin Residential Complex / Aldric Beckmann Architectes - Exterior Photography, ApartmentsToulouse ZAC Saint-Martin Residential Complex / Aldric Beckmann Architectes - Exterior Photography, Apartments, FacadeToulouse ZAC Saint-Martin Residential Complex / Aldric Beckmann Architectes - Exterior Photography, ApartmentsToulouse ZAC Saint-Martin Residential Complex / Aldric Beckmann Architectes - More Images+ 42

•
Toulouse, France

AR House / Atlas

AR House / Atlas - HousesAR House / Atlas - Exterior Photography, Houses, Garden, Facade, DoorAR House / Atlas - HousesAR House / Atlas - Exterior Photography, Houses, ChairAR House / Atlas - More Images+ 22

•
Wieringerwerf, The Netherlands
  • Architects: Atlas Architecture
  • Area Area of this architecture project Area:  150 m²
  • Year Completion year of this architecture project Year:  2023
  • Manufacturers Brands with products used in this architecture project
    Manufacturers:  PREFA, Platowood
  • Professionals: De Ingenieursgroep, Siris BV

New Taipei City Art Museum / KRIS YAO | ARTECH
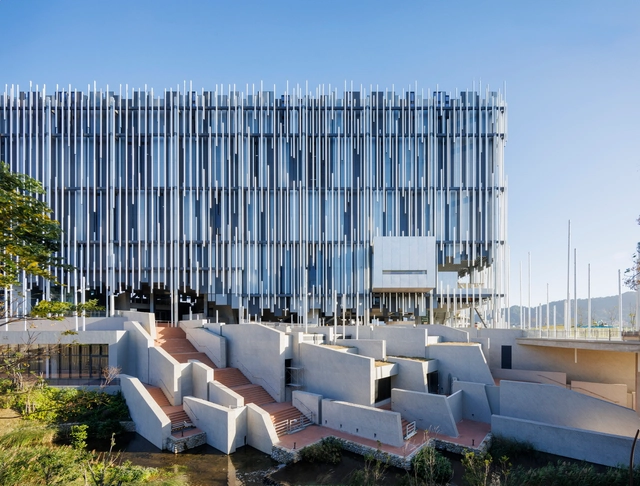
New Taipei City Art Museum / KRIS YAO | ARTECH - MuseumNew Taipei City Art Museum / KRIS YAO | ARTECH - MuseumNew Taipei City Art Museum / KRIS YAO | ARTECH - MuseumNew Taipei City Art Museum / KRIS YAO | ARTECH - MuseumNew Taipei City Art Museum / KRIS YAO | ARTECH - More Images+ 20

•
New Taipei, Taiwan
  • Architects: KRIS YAO | ARTECH
  • Area Area of this architecture project Area:  32641 m²
  • Year Completion year of this architecture project Year:  2023
  • Professionals: Arup

Greenhouse / Juan Carlos Sabbagh Arquitectos
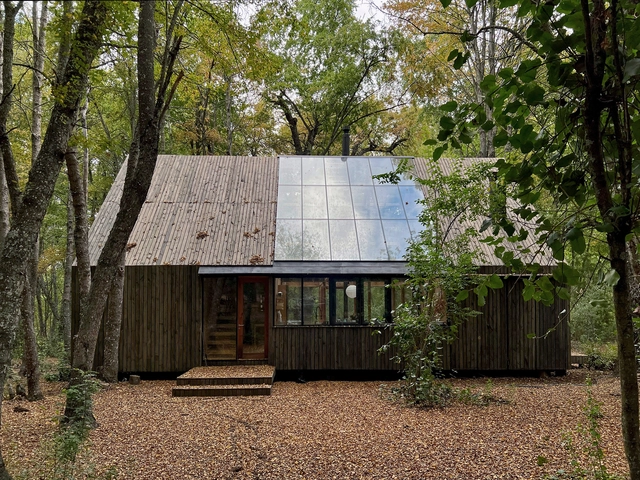
Greenhouse / Juan Carlos Sabbagh Arquitectos - Exterior Photography, Houses, ForestGreenhouse / Juan Carlos Sabbagh Arquitectos - Interior Photography, Houses, Beam, Facade, ChairGreenhouse / Juan Carlos Sabbagh Arquitectos - Interior Photography, Houses, Beam, TableGreenhouse / Juan Carlos Sabbagh Arquitectos - Interior Photography, Houses, Beam, TableGreenhouse / Juan Carlos Sabbagh Arquitectos - More Images+ 20

  • Area Area of this architecture project Area:  137 m²
  • Year Completion year of this architecture project Year:  2023
  • Manufacturers Brands with products used in this architecture project
    Manufacturers:  Arauco, GLASSTECH, Glasstech

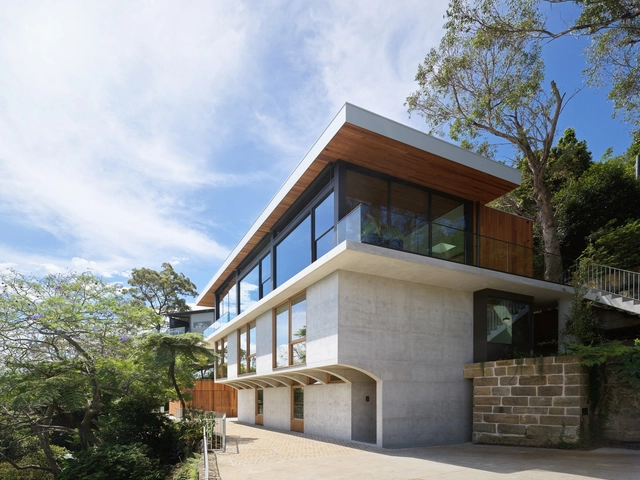
Corbel House / Nick Bell Architects
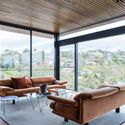
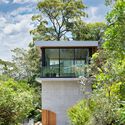
Corbel House / Nick Bell Architects - Interior Photography, Houses, Facade, ArchCorbel House / Nick Bell Architects - Interior Photography, Houses, Door, Facade, ArchCorbel House / Nick Bell Architects - Interior Photography, Houses, TableCorbel House / Nick Bell Architects - Exterior Photography, Houses, Garden, FacadeCorbel House / Nick Bell Architects - More Images+ 25
•
Seaforth, Australia

Urban Lining –KN GLOBAL Headquarter / ZAIRA Architects & Engineers

Urban Lining –KN GLOBAL Headquarter / ZAIRA Architects & Engineers - Exterior Photography, Commercial Architecture, FacadeUrban Lining –KN GLOBAL Headquarter / ZAIRA Architects & Engineers - Commercial ArchitectureUrban Lining –KN GLOBAL Headquarter / ZAIRA Architects & Engineers - Exterior Photography, Commercial Architecture, FacadeUrban Lining –KN GLOBAL Headquarter / ZAIRA Architects & Engineers - Exterior Photography, Commercial Architecture, Facade, CityscapeUrban Lining –KN GLOBAL Headquarter / ZAIRA Architects & Engineers - More Images+ 29

Baba Yaga Restaurant / Duoitancay Concept
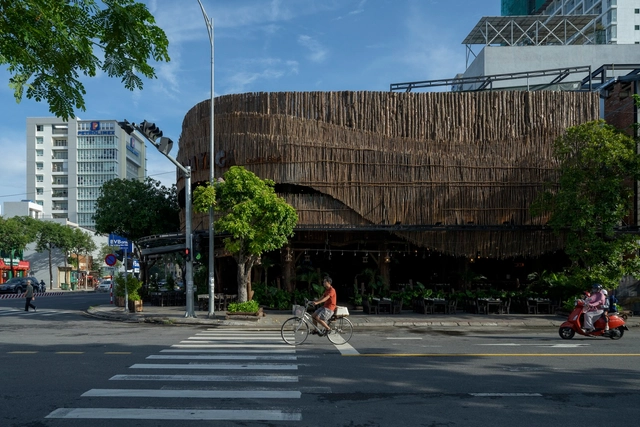
Baba Yaga Restaurant / Duoitancay Concept - Interior Photography, Restaurant, Table, ChairBaba Yaga Restaurant / Duoitancay Concept - RestaurantBaba Yaga Restaurant / Duoitancay Concept - Interior Photography, Restaurant, Table, ChairBaba Yaga Restaurant / Duoitancay Concept - RestaurantBaba Yaga Restaurant / Duoitancay Concept - More Images+ 20

•
Da Nang, Vietnam
  • Architects: Duoitancay Concept
  • Area Area of this architecture project Area:  436 m²
  • Year Completion year of this architecture project Year:  2024

Ronin Bar / studio...nutto

Ronin Bar / studio...nutto - Restaurant & Bar InteriorsRonin Bar / studio...nutto - Restaurant & Bar InteriorsRonin Bar / studio...nutto - Restaurant & Bar InteriorsRonin Bar / studio...nutto - Interior Photography, Restaurant & Bar Interiors, Beam, Door, Table, ChairRonin Bar / studio...nutto - More Images+ 14

  • Architects: studio...nutto
  • Area Area of this architecture project Area:  220 m²
  • Year Completion year of this architecture project Year:  2023

XO Residence / 3dor Concepts

XO Residence / 3dor Concepts - HousesXO Residence / 3dor Concepts - Interior Photography, Houses, Table, ChairXO Residence / 3dor Concepts - Exterior Photography, Houses, FacadeXO Residence / 3dor Concepts - Exterior Photography, Houses, Facade, ForestXO Residence / 3dor Concepts - More Images+ 15

•
Tanur, India
  • Architects: 3dor Concepts
  • Area Area of this architecture project Area:  2200 ft²
  • Year Completion year of this architecture project Year:  2024

Sahy House / H2C Arquitetura

Sahy House / H2C Arquitetura - Exterior Photography, Houses, FacadeSahy House / H2C Arquitetura - Interior Photography, Houses, Kitchen, Table, CountertopSahy House / H2C Arquitetura - Interior Photography, Houses, Kitchen, Countertop, TableSahy House / H2C Arquitetura - Interior Photography, Houses, Bedroom, TableSahy House / H2C Arquitetura - More Images+ 18

•
Praia Barra do Sahy, Brazil
  • Architects: H2C Arquitetura
  • Area Area of this architecture project Area:  200 m²
  • Year Completion year of this architecture project Year:  2023

TBS School in Barcelona / Batlleiroig

TBS School in Barcelona / Batlleiroig - Educational ArchitectureTBS School in Barcelona / Batlleiroig - Educational ArchitectureTBS School in Barcelona / Batlleiroig - Educational ArchitectureTBS School in Barcelona / Batlleiroig - Educational ArchitectureTBS School in Barcelona / Batlleiroig - More Images+ 14

Centre des financespubliques in Corbeil-Essonnes / Lemoal Lemoal Architectes
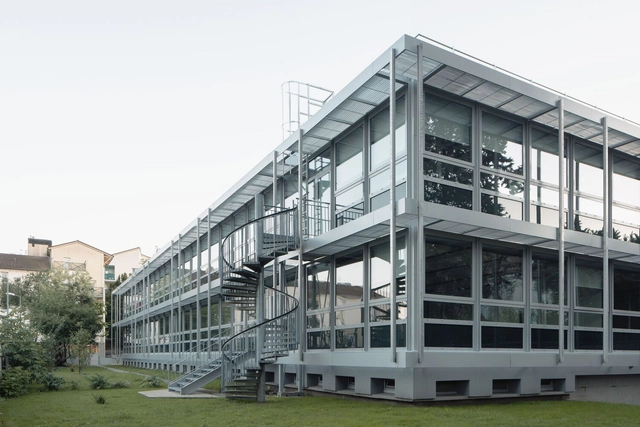
Centre des financespubliques in Corbeil-Essonnes / Lemoal Lemoal Architectes - Public ArchitectureCentre des financespubliques in Corbeil-Essonnes / Lemoal Lemoal Architectes - Interior Photography, Public Architecture, FacadeCentre des financespubliques in Corbeil-Essonnes / Lemoal Lemoal Architectes - Interior Photography, Public Architecture, Door, FacadeCentre des financespubliques in Corbeil-Essonnes / Lemoal Lemoal Architectes - Public ArchitectureCentre des financespubliques in Corbeil-Essonnes / Lemoal Lemoal Architectes - More Images+ 24

Subscriber Access

Blending Heritage: Canada’s Integration of Revival Architecture and Modern Design
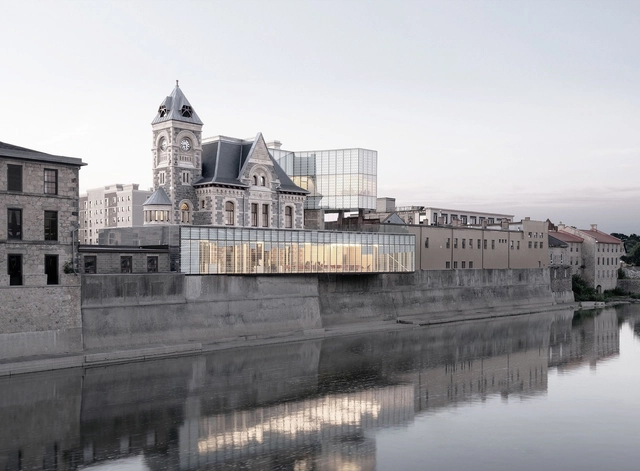
The architecture in Canada has evolved to reflect both its European heritage and modern global trends while adapting to the country's environment. As Canada developed, architectural styles became a means to express its identity as an independent nation. This architectural development, especially in the 19th and early 20th centuries, was influenced by colonial styles from Great Britain and France. While French colonial was more prominent in Quebec, British styles influenced the rest of the country.

In this context, the adoption of 19th-century Gothic Revival styles and Classical Revival styles of the early 20th century became popular. Today, many of those buildings remain as prominent landmarks across the country and have become integral parts of the urban landscapes. This curated collection explores how Canadians are integrating traditional elements with modern materials like glass and steel. These efforts preserve the historical significance of the buildings while adapting them to meet the functional demands of modern life.

Blending Heritage: Canada’s Integration of Revival Architecture and Modern Design - Image 1 of 4Blending Heritage: Canada’s Integration of Revival Architecture and Modern Design - Image 2 of 4Blending Heritage: Canada’s Integration of Revival Architecture and Modern Design - Image 3 of 4Blending Heritage: Canada’s Integration of Revival Architecture and Modern Design - Image 4 of 4Blending Heritage: Canada’s Integration of Revival Architecture and Modern Design - More Images+ 4

Mercure Bukhara Old Town Hotel / ARC Architects
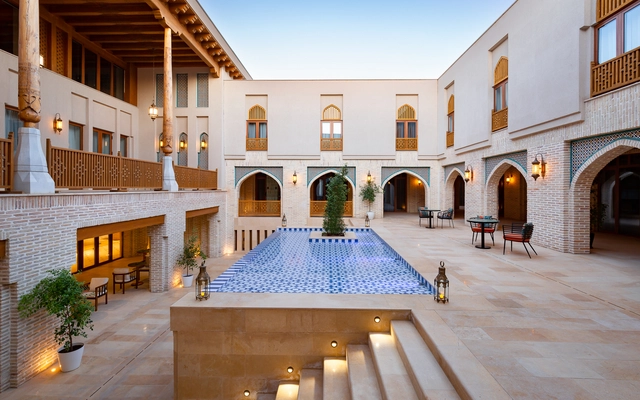
Mercure Bukhara Old Town Hotel / ARC Architects - HotelsMercure Bukhara Old Town Hotel / ARC Architects - Interior Photography, Hotels, Courtyard, Facade, Arcade, Arch, ColumnMercure Bukhara Old Town Hotel / ARC Architects - Interior Photography, Hotels, Facade, Arch, ArcadeMercure Bukhara Old Town Hotel / ARC Architects - Exterior Photography, Hotels, FacadeMercure Bukhara Old Town Hotel / ARC Architects - More Images+ 43

  • Architects: ARC Architects
  • Area Area of this architecture project Area:  4170 m²
  • Year Completion year of this architecture project Year:  2021

Stone Dwelling / COLAR Architecture Collective
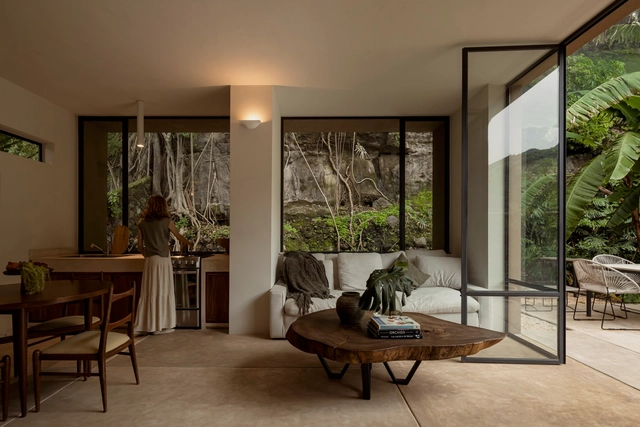
Stone Dwelling / COLAR Architecture Collective - Exterior Photography, Houses, Garden, FacadeStone Dwelling / COLAR Architecture Collective - Exterior Photography, Houses, Door, FacadeStone Dwelling / COLAR Architecture Collective - Interior Photography, Houses, Bedroom, Door, BedStone Dwelling / COLAR Architecture Collective - Interior Photography, Houses, DoorStone Dwelling / COLAR Architecture Collective - More Images+ 17
•
Malinalco, Mexico
  • Area Area of this architecture project Area:  72 m²
  • Year Completion year of this architecture project Year:  2024
  • Manufacturers Brands with products used in this architecture project
    Manufacturers:  Helvex, Cemex, Sofa Pergo, Tecnolite, Teka

iFLYTEK AI Headquarters Campus (Phase I) / line+ studio
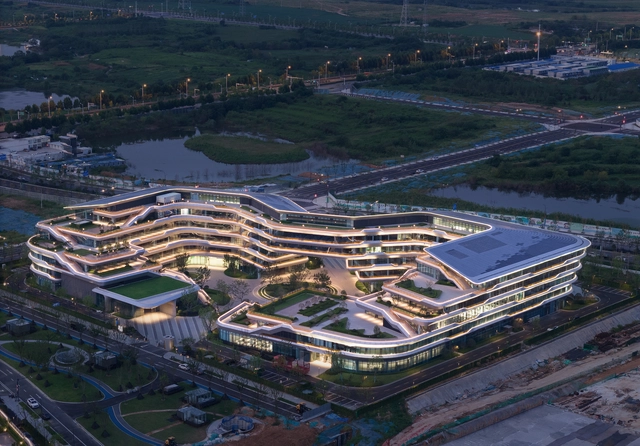
iFLYTEK AI Headquarters Campus (Phase I) / line+ studio - Exterior Photography, Sustainability & Green Design, FacadeiFLYTEK AI Headquarters Campus (Phase I) / line+ studio - Sustainability & Green DesigniFLYTEK AI Headquarters Campus (Phase I) / line+ studio - Sustainability & Green DesigniFLYTEK AI Headquarters Campus (Phase I) / line+ studio - Sustainability & Green DesigniFLYTEK AI Headquarters Campus (Phase I) / line+ studio - More Images+ 50

  • Architects: line+ studio
  • Area Area of this architecture project Area:  84627 m²
  • Year Completion year of this architecture project Year:  2024

You've started following your first account!

Did you know?

You'll now receive updates based on what you follow! Personalize your stream and start following your favorite authors, offices and users.