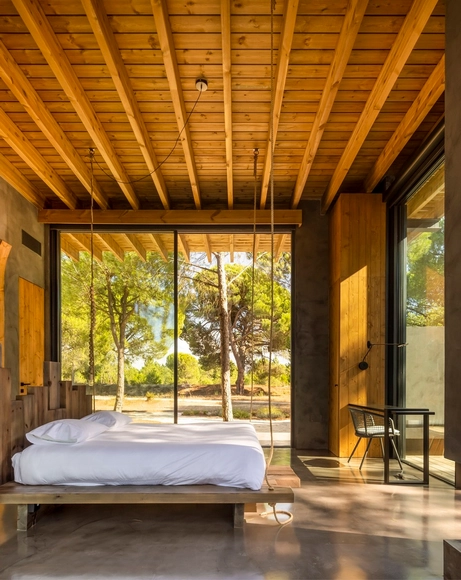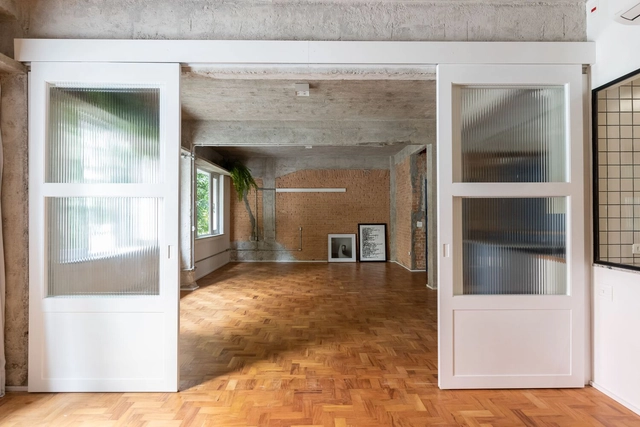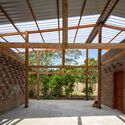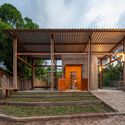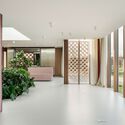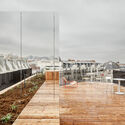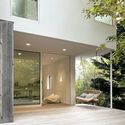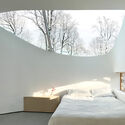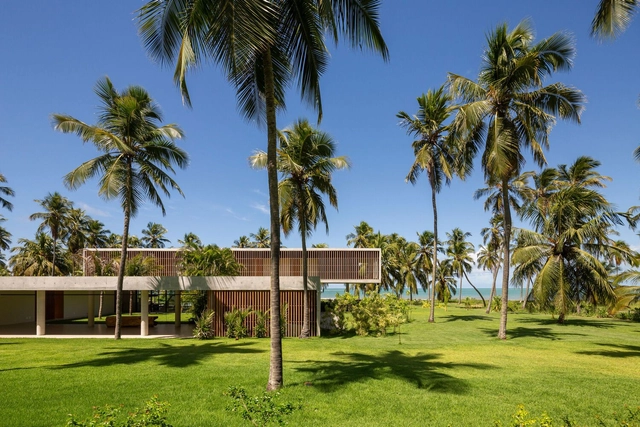
Onze House / UNA Barbara e Valentim

Onze House / UNA Barbara e Valentim - HousesOnze House / UNA Barbara e Valentim - HousesOnze House / UNA Barbara e Valentim - Interior Photography, Houses, Courtyard, Door, Stairs, ChairOnze House / UNA Barbara e Valentim - HousesOnze House / UNA Barbara e Valentim - More Images+ 29

  • Year Completion year of this architecture project Year:  2023
  • Manufacturers Brands with products used in this architecture project
    Manufacturers:  Deca, Florence, Hafele, Mekal, Palimanan, +3
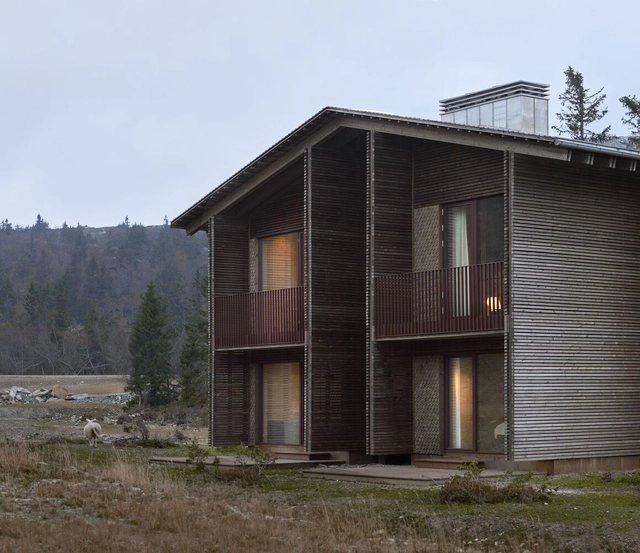
Vinterro Cabins / R21 Arkitekter

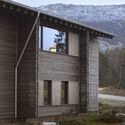
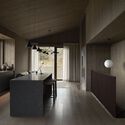
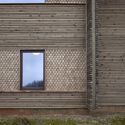
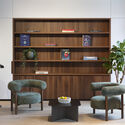
Vinterro Cabins / R21 Arkitekter - Exterior Photography, Cabins & LodgesVinterro Cabins / R21 Arkitekter - Exterior Photography, Cabins & LodgesVinterro Cabins / R21 Arkitekter - Interior Photography, Cabins & Lodges, Kitchen, Countertop, ChairVinterro Cabins / R21 Arkitekter - Exterior Photography, Cabins & LodgesVinterro Cabins / R21 Arkitekter - More Images+ 17

Subscriber Access

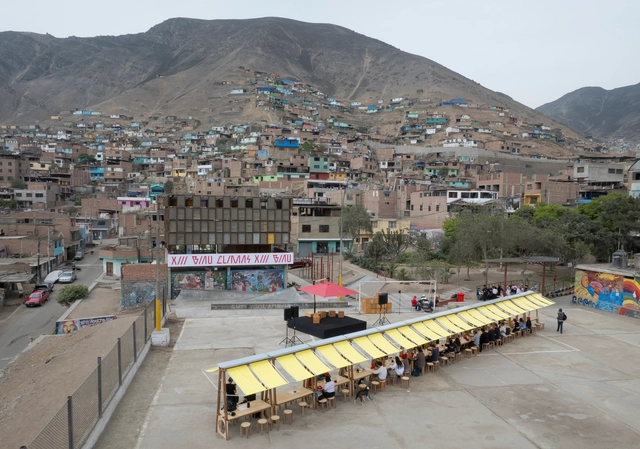
Reflections and Dialogues on the Climates of Contemporary Habitat: The13th Ibero-American Biennial of Architecture and Urbanism in Lima, Peru

Amid the dynamism and speed that characterize our life in the contemporary world, especially concerning our cities and built environments, it is inevitable to recognize the importance of preserving spaces for pause and reflection, essential for addressing and discussing the key issues of architecture and urbanism that our society urgently needs today. The latest edition of the 13th Ibero-American Biennial of Architecture and Urbanism, held from December 2 to 6 in Lima, Peru, provided a unique gathering for such reflections and dialogues. Under the theme 'CLIMATES: Actions for the Good Living,' the event brought together architects and key figures from the field, who, during a week of roundtable discussions and conferences, focused on the challenges of global contemporary habitation, especially those shared between Spain and Latin America, thus serving as a bridge of knowledge between both contexts.

Reflections and Dialogues on the Climates of Contemporary Habitat: The13th Ibero-American Biennial of Architecture and Urbanism in Lima, Peru - Imagen 1 de 4Reflections and Dialogues on the Climates of Contemporary Habitat: The13th Ibero-American Biennial of Architecture and Urbanism in Lima, Peru - Imagen 2 de 4Reflections and Dialogues on the Climates of Contemporary Habitat: The13th Ibero-American Biennial of Architecture and Urbanism in Lima, Peru - Imagen 3 de 4Reflections and Dialogues on the Climates of Contemporary Habitat: The13th Ibero-American Biennial of Architecture and Urbanism in Lima, Peru - Imagen 4 de 4Reflections and Dialogues on the Climates of Contemporary Habitat: The13th Ibero-American Biennial of Architecture and Urbanism in Lima, Peru - More Images+ 13

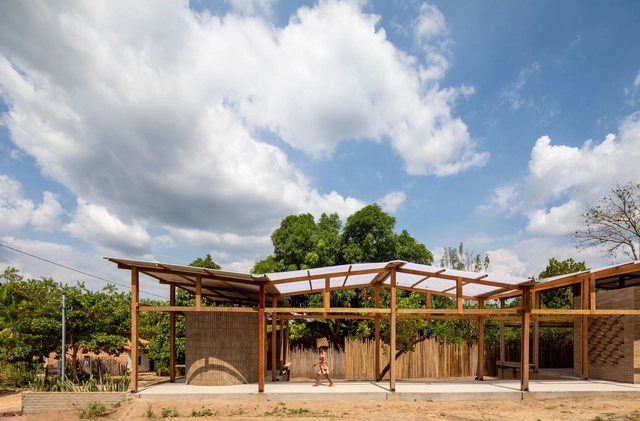
Babassu Harvesters Reference Center / Estudio Flume

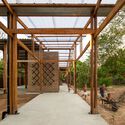
Babassu Harvesters Reference Center / Estudio Flume - Exterior Photography, Cultural Center, BeamBabassu Harvesters Reference Center / Estudio Flume - Interior Photography, Cultural Center, BeamBabassu Harvesters Reference Center / Estudio Flume - Interior Photography, Cultural Center, BeamBabassu Harvesters Reference Center / Estudio Flume - Exterior Photography, Cultural Center, BeamBabassu Harvesters Reference Center / Estudio Flume - More Images+ 16

•
Vitória do Mearim, Brazil
  • Architects: Estudio Flume
  • Area Area of this architecture project Area:  275 m²
  • Year Completion year of this architecture project Year:  2022

Buildner’s Unbuilt Award 2025: Celebrating Your Unbuilt Architectural Ideas! €100,000 Prize

 | Sponsored Content

Unbuilt projects hold untapped potential. They tell stories of creativity, vision, and exploration. The Unbuilt Award 2025 shines a spotlight on these extraordinary designs, creating a platform for ideas that redefine boundaries.

With categories for small, medium, and large-scale projects, this competition ensures every vision receives the attention it deserves. No qualifications are required—this open call is for everyone, everywhere.
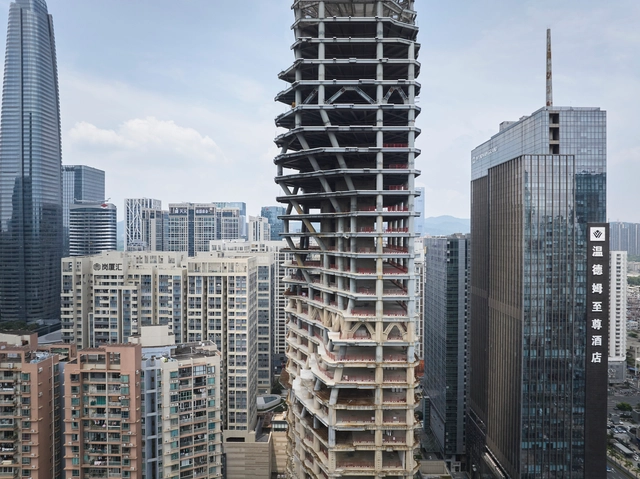
Zaha Hadid Architects Reveals Construction Updates for Shenzhen Institute of Financial Technology in China

Construction has commenced on the Shenzhen Institute of Financial Technology tower, a 46-story building designed by Zaha Hadid Architects. Its design, situated on a narrow site in Shenzhen's Futian district, aims to respond to its urban context. The building's form, measuring 199 meters in height, incorporates setbacks placed to maximize sunlight penetration to surrounding streets and public areas. This design decision is further reflected in the façade's varying transparency and color, created by vertical and angled glazing mullions in black and bronze. Recent construction photographs reveal the topped-out tower, waiting to receive its envelope while temporarily showcasing openly its structure and interior organization.
Zaha Hadid Architects Reveals Construction Updates for Shenzhen Institute of Financial Technology in China - Image 1 of 4Zaha Hadid Architects Reveals Construction Updates for Shenzhen Institute of Financial Technology in China - Image 2 of 4Zaha Hadid Architects Reveals Construction Updates for Shenzhen Institute of Financial Technology in China - Image 3 of 4Zaha Hadid Architects Reveals Construction Updates for Shenzhen Institute of Financial Technology in China - Image 4 of 4Zaha Hadid Architects Reveals Construction Updates for Shenzhen Institute of Financial Technology in China - More Images+ 11

Patio House / Studio Okami Architects

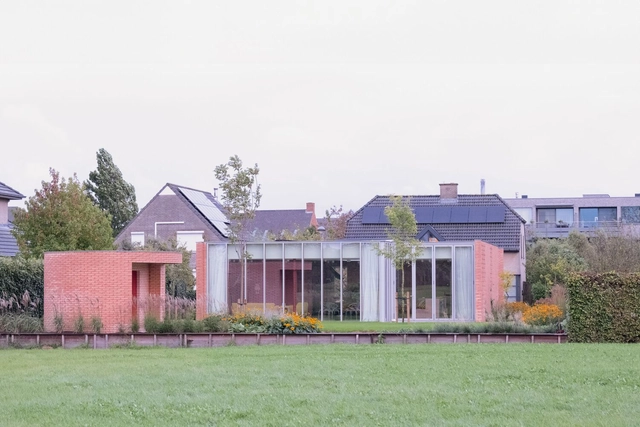
Patio House / Studio Okami Architects - Exterior Photography, Houses, GardenPatio House / Studio Okami Architects - HousesPatio House / Studio Okami Architects - Interior Photography, HousesPatio House / Studio Okami Architects - HousesPatio House / Studio Okami Architects - More Images+ 40

•
Kruibeke, Belgium
Subscriber Access

Salzburg Architecture City Guide: Explore the Blend of History and Modernity in Austria's City of Music

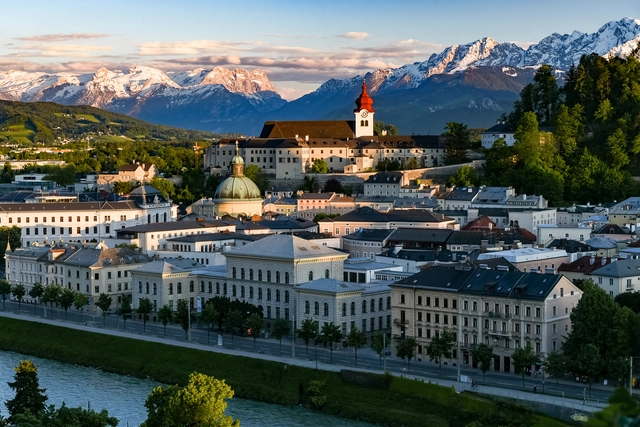
Salzburg, Austria, set along the Salzach River, is a city where history and architecture merge seamlessly. Dominated by the imposing M Castle, its historic core reflects a rich Baroque heritage. Landmarks like the Salzburg Cathedral, crafted by Santino Solari, and the elegant Leopoldskron Palace showcase a past marked by grandeur and cultural influence. Visitors can trace centuries of architectural evolution through the city's streets, from medieval strongholds to Baroque splendor, all within a UNESCO World Heritage site. Each winter, this setting hosts the Salzburg Christmas Market, recognized as one of the oldest Advent markets in Europe, with roots tracing back to a 15th-century "Tandlmarkt."

Yet, Salzburg is also a city of contrasts. Modern architecture has made its mark, blending harmoniously with its historic backdrop. Modern projects like Stadt Park Lehen and Paracelsus Bad & Kurhaus showcase contemporary design, while the Institute of Pharmacy and Gusswerk Extension add a fresh touch to the city's urban fabric. This balance between the old and the new defines Salzburg, where each architectural layer contributes to the city's dynamic, evolving story.
Salzburg Architecture City Guide: Explore the Blend of History and Modernity in Austria's City of Music - Image 1 of 4Salzburg Architecture City Guide: Explore the Blend of History and Modernity in Austria's City of Music - Image 2 of 4Salzburg Architecture City Guide: Explore the Blend of History and Modernity in Austria's City of Music - Image 3 of 4Salzburg Architecture City Guide: Explore the Blend of History and Modernity in Austria's City of Music - Image 4 of 4Salzburg Architecture City Guide: Explore the Blend of History and Modernity in Austria's City of Music - More Images+ 15

Gustave Collection Office Spaces / Studio Vincent Eschalier

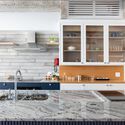
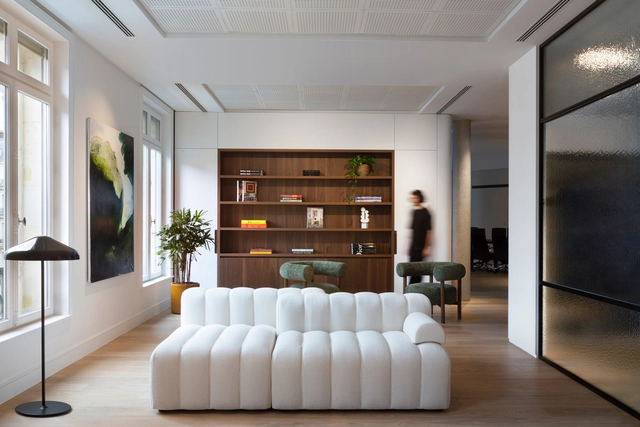
Gustave Collection Office Spaces / Studio Vincent Eschalier - Interior Photography, Office Buildings, Courtyard, BalconyGustave Collection Office Spaces / Studio Vincent Eschalier - Interior Photography, Office Buildings, Table, ChairGustave Collection Office Spaces / Studio Vincent Eschalier - Interior Photography, Office Buildings, Table, ChairGustave Collection Office Spaces / Studio Vincent Eschalier - Interior Photography, Office Buildings, Kitchen, Countertop, ChairGustave Collection Office Spaces / Studio Vincent Eschalier - More Images+ 62

Tsunami Evacuation Complex: Terrasse Orange Toi / Nippon Koei Urban Space + Imai Laboratory, IIS, UTokyo

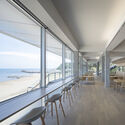
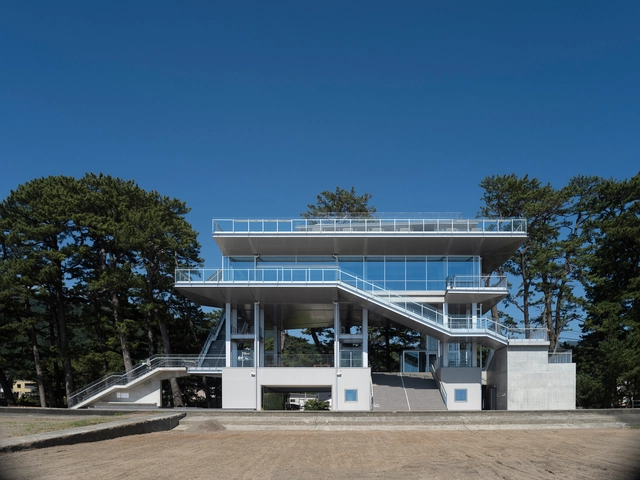
Tsunami Evacuation Complex: Terrasse Orange Toi / Nippon Koei Urban Space + Imai Laboratory, IIS, UTokyo - Emergency Services FacilityTsunami Evacuation Complex: Terrasse Orange Toi / Nippon Koei Urban Space + Imai Laboratory, IIS, UTokyo - Interior Photography, Emergency Services Facility, Deck, CoastTsunami Evacuation Complex: Terrasse Orange Toi / Nippon Koei Urban Space + Imai Laboratory, IIS, UTokyo - Emergency Services FacilityTsunami Evacuation Complex: Terrasse Orange Toi / Nippon Koei Urban Space + Imai Laboratory, IIS, UTokyo - Emergency Services FacilityTsunami Evacuation Complex: Terrasse Orange Toi / Nippon Koei Urban Space + Imai Laboratory, IIS, UTokyo - More Images+ 24

How to Frame a View Worth Framing? Vitruvian Principles and the Ideal Window

 | Sponsored Content

Windows are an essential architectural element whose basic function, though simple, remains vital. Primarily designed to let in natural light and facilitate air circulation, they play a constant role in everyday life, presenting an interesting duality. From an artistic perspective, painters such as Johannes Vermeer and Henri Matisse have used them as expressive tools, exploring their ability to frame views and tell stories. In contrast, windows have transcended traditional scales and designs within their contemporary and minimalist architectural dimension, creating fluid spatial connections between inside and outside. Beyond formal and stylistic innovation, this evolution finds resonance in the foundational concepts and treatises that have guided architecture since the past.

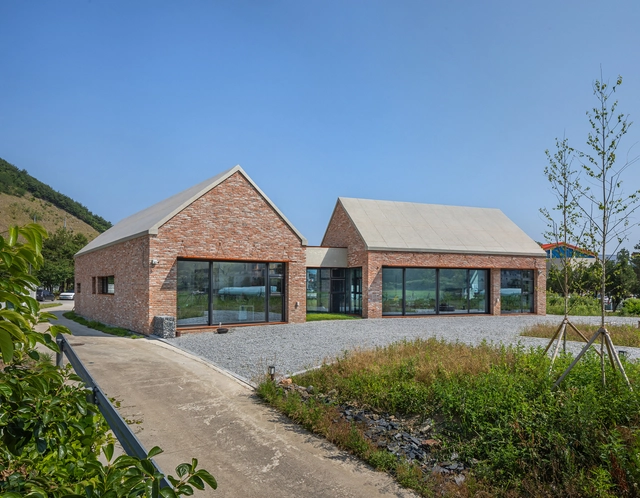
MizMedi DEAR'ONE Postpartum Care Center / yeonhan architects

MizMedi DEAR'ONE Postpartum Care Center / yeonhan architects - Exterior Photography, Hospital
© Woojin Park

MizMedi DEAR'ONE Postpartum Care Center / yeonhan architects - Exterior Photography, Hospital MizMedi DEAR'ONE Postpartum Care Center / yeonhan architects - Interior Photography, Hospital MizMedi DEAR'ONE Postpartum Care Center / yeonhan architects - Interior Photography, Hospital , Lighting, ChairMizMedi DEAR'ONE Postpartum Care Center / yeonhan architects - Hospital MizMedi DEAR'ONE Postpartum Care Center / yeonhan architects - More Images+ 26

•
Gangseo-gu, South Korea
  • Architects: yeonhan architects
  • Area Area of this architecture project Area:  807 m²
  • Year Completion year of this architecture project Year:  2024

Studio Jeongdongjin / Architecture Studio YEIN

Studio Jeongdongjin / Architecture Studio YEIN - Exterior Photography, Office BuildingsStudio Jeongdongjin / Architecture Studio YEIN - Interior Photography, Office Buildings, ChairStudio Jeongdongjin / Architecture Studio YEIN - Interior Photography, Office BuildingsStudio Jeongdongjin / Architecture Studio YEIN - Exterior Photography, Office BuildingsStudio Jeongdongjin / Architecture Studio YEIN - More Images+ 25

Chacarera House / Tectum arquitectura

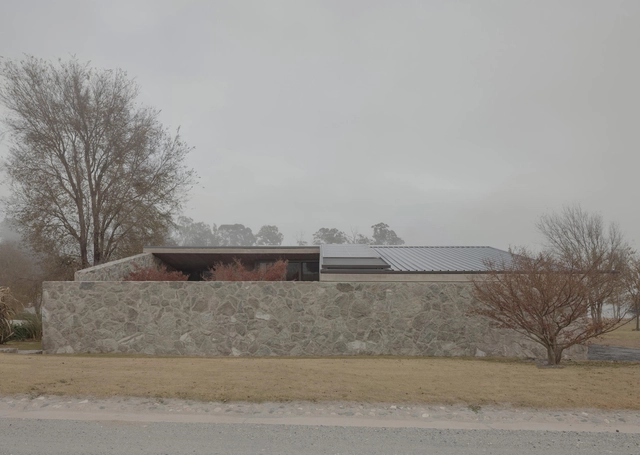
Chacarera House / Tectum arquitectura - HousesChacarera House / Tectum arquitectura - HousesChacarera House / Tectum arquitectura - Interior Photography, Houses, Beam, CountertopChacarera House / Tectum arquitectura - Interior Photography, Houses, ChairChacarera House / Tectum arquitectura - More Images+ 26

Haddock Apartment / Ise Arquitetura

Haddock Apartment / Ise Arquitetura - ApartmentsHaddock Apartment / Ise Arquitetura - Exterior Photography, Apartments, Bathroom, SinkHaddock Apartment / Ise Arquitetura - Interior Photography, Apartments, Kitchen, Countertop, LightingHaddock Apartment / Ise Arquitetura - Interior Photography, Apartments, DoorHaddock Apartment / Ise Arquitetura - More Images+ 18

•
São Paulo, Brazil
  • Architects: Ise Arquitetura
  • Area Area of this architecture project Area:  100 m²
  • Year Completion year of this architecture project Year:  2021
  • Manufacturers Brands with products used in this architecture project
    Manufacturers:  Buss Design, Home Metal Serralheria, Marmoraria Piramide

Chapel at the Foot of the São José Mountain Range / MACh Arquitetos

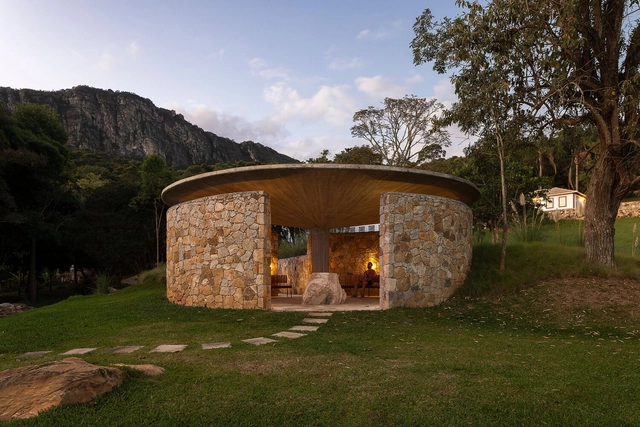
Chapel at the Foot of the São José Mountain Range / MACh Arquitetos - SustainabilityChapel at the Foot of the São José Mountain Range / MACh Arquitetos - Interior Photography, Sustainability, Column, BenchChapel at the Foot of the São José Mountain Range / MACh Arquitetos - SustainabilityChapel at the Foot of the São José Mountain Range / MACh Arquitetos - SustainabilityChapel at the Foot of the São José Mountain Range / MACh Arquitetos - More Images+ 23

L'ARO Graduate School / SAME architectes

L'ARO Graduate School / SAME architectes - Exterior Photography, Schools , FacadeL'ARO Graduate School / SAME architectes - Interior Photography, Schools , ChairL'ARO Graduate School / SAME architectes - Schools L'ARO Graduate School / SAME architectes - Schools L'ARO Graduate School / SAME architectes - More Images+ 32

•
Paris, France

The New and Old House / Julian King Architect

The New and Old House / Julian King Architect - HousesThe New and Old House / Julian King Architect - Interior Photography, Houses, StairsThe New and Old House / Julian King Architect - Interior Photography, Houses, BedroomThe New and Old House / Julian King Architect - HousesThe New and Old House / Julian King Architect - More Images+ 16

  • Area Area of this architecture project Area:  1800 m²
  • Year Completion year of this architecture project Year:  2024
  • Manufacturers Brands with products used in this architecture project
    Manufacturers:  Andersen Windows & Doors, Bear Glass, Corian, Fantini, Garapa, +7

You've started following your first account!

Did you know?

You'll now receive updates based on what you follow! Personalize your stream and start following your favorite authors, offices and users.