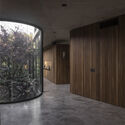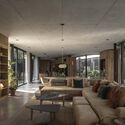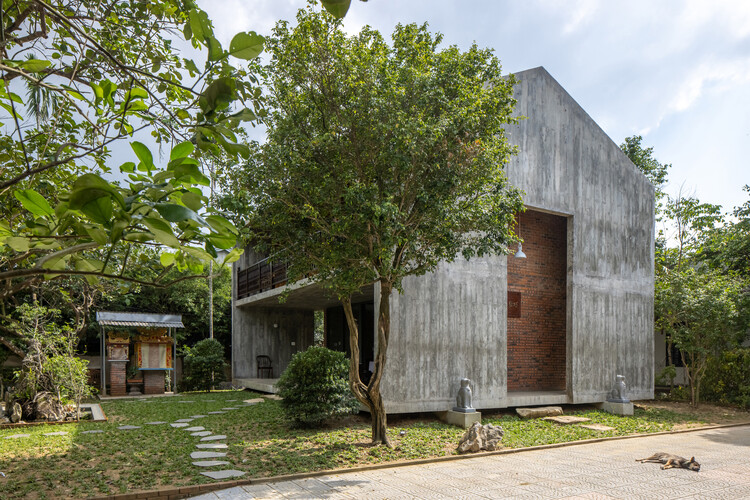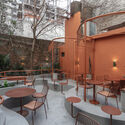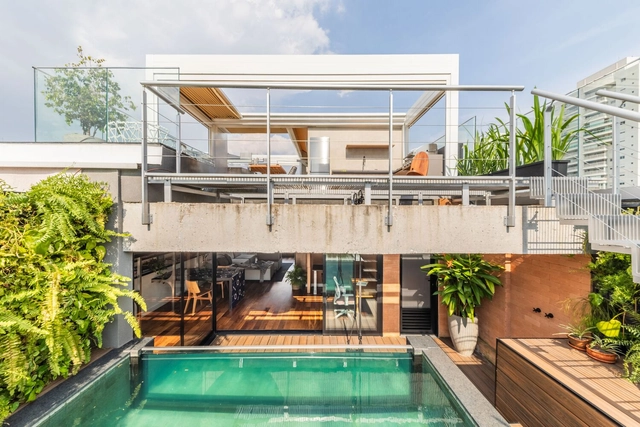
Triplex Vila Romana / Pietro Terlizzi Arquitetura

Triplex Vila Romana / Pietro Terlizzi Arquitetura - Interior Photography, Apartments, Deck, ChairTriplex Vila Romana / Pietro Terlizzi Arquitetura - Interior Photography, Apartments, Table, ChairTriplex Vila Romana / Pietro Terlizzi Arquitetura - Interior Photography, ApartmentsTriplex Vila Romana / Pietro Terlizzi Arquitetura - Interior Photography, Apartments, Kitchen, Countertop, TableTriplex Vila Romana / Pietro Terlizzi Arquitetura - More Images+ 29

•
Vila Romana, Brazil
  • Area Area of this architecture project Area:  250 m²
  • Year Completion year of this architecture project Year:  2023
  • Manufacturers Brands with products used in this architecture project
    Manufacturers:  Arkos, Artefacto, Colormix, Eurocuccina , Fernando Jaeger, +16

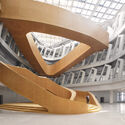
Moselle and Madon Community Headquarters / Studiolada

Moselle and Madon Community Headquarters / Studiolada - Interior Photography, Sustainability, Facade, Beam, HandrailMoselle and Madon Community Headquarters / Studiolada - Exterior Photography, Sustainability, FacadeMoselle and Madon Community Headquarters / Studiolada - SustainabilityMoselle and Madon Community Headquarters / Studiolada - Interior Photography, Sustainability, Door, Table, ChairMoselle and Madon Community Headquarters / Studiolada - More Images+ 55

X House / Estudio Geya

X House / Estudio Geya - HousesX House / Estudio Geya - HousesX House / Estudio Geya - Interior Photography, Houses, Door, FacadeX House / Estudio Geya - Interior Photography, Houses, Table, LightingX House / Estudio Geya - More Images+ 33

•
Ituzaingó, Argentina
  • Architects: Estudio Geya
  • Area Area of this architecture project Area:  730 m²
  • Year Completion year of this architecture project Year:  2022

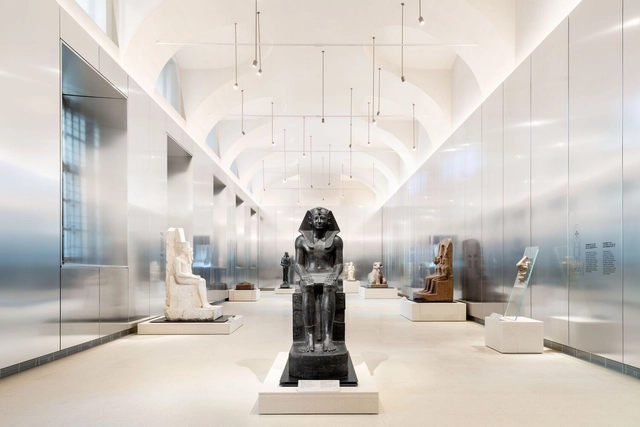
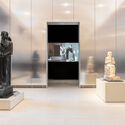
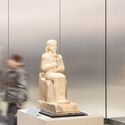
The Gallery of the Kings Museo Egizio / OMA + Andrea Tabocchini Architecture

The Gallery of the Kings Museo Egizio / OMA + Andrea Tabocchini Architecture - Interior Photography, Temporary InstallationsThe Gallery of the Kings Museo Egizio / OMA + Andrea Tabocchini Architecture - Interior Photography, Temporary InstallationsThe Gallery of the Kings Museo Egizio / OMA + Andrea Tabocchini Architecture - Interior Photography, Temporary Installations, DoorThe Gallery of the Kings Museo Egizio / OMA + Andrea Tabocchini Architecture - Interior Photography, Temporary InstallationsThe Gallery of the Kings Museo Egizio / OMA + Andrea Tabocchini Architecture - More Images+ 22

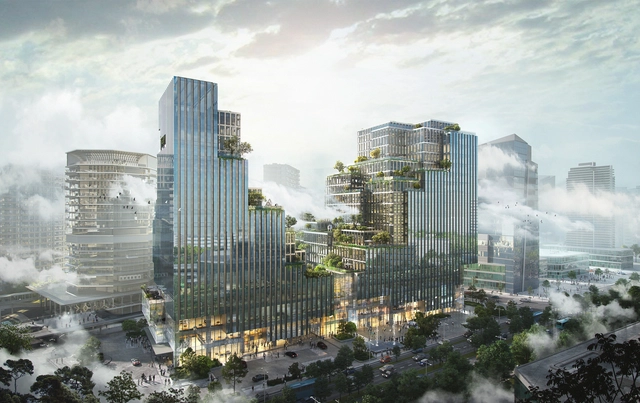
Büro Ole Scheeren Unveils a Live-Work-Play Development in Hangzhou, China

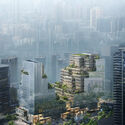
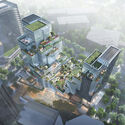
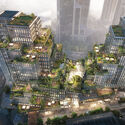
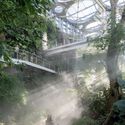
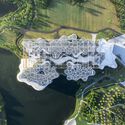
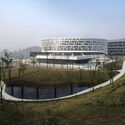
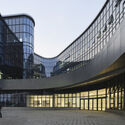
Büro Ole Scheeren has revealed their design for an 800,000 sq ft development following the concept of live-work-lay in Hangzhou, China. Titled Urban Glen, the project situated between West Lake and the Qiantang River comprises two towers connected by a central plinth. This feature, inspired by Hangzhou's hilly landscapes, becomes a built topography of terraces and exterior environments, aimed at optimizing natural light and the quality of both indoor and outdoor spaces. The Glen will house a variety of amenities, including ballrooms, meeting spaces, restaurants, and retail, all interwoven with public art from New World Development's extensive collection.
Büro Ole Scheeren Unveils a Live-Work-Play Development in Hangzhou, China - Image 1 of 4Büro Ole Scheeren Unveils a Live-Work-Play Development in Hangzhou, China - Image 2 of 4Büro Ole Scheeren Unveils a Live-Work-Play Development in Hangzhou, China - Image 3 of 4Büro Ole Scheeren Unveils a Live-Work-Play Development in Hangzhou, China - Image 4 of 4Büro Ole Scheeren Unveils a Live-Work-Play Development in Hangzhou, China - More Images+ 6

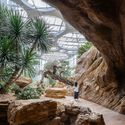
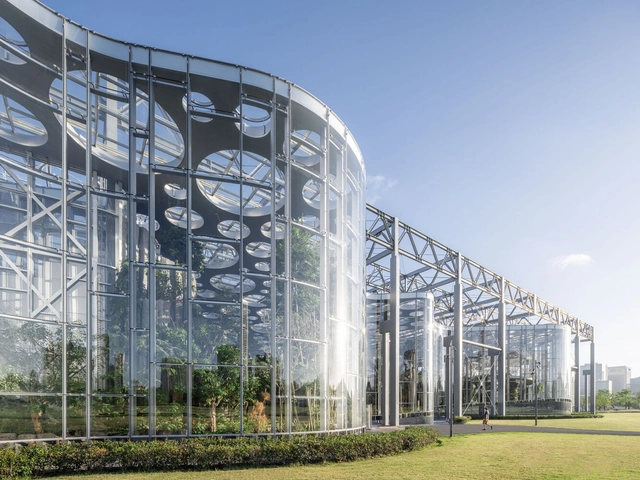
Expo Cultural Park Greenhouse Garden / Delugan Meissl Associated Architects

Expo Cultural Park Greenhouse Garden / Delugan Meissl Associated Architects - Cultural ArchitectureExpo Cultural Park Greenhouse Garden / Delugan Meissl Associated Architects - Exterior Photography, Cultural Architecture, Garden, ForestExpo Cultural Park Greenhouse Garden / Delugan Meissl Associated Architects - Interior Photography, Cultural Architecture, ArchExpo Cultural Park Greenhouse Garden / Delugan Meissl Associated Architects - Cultural ArchitectureExpo Cultural Park Greenhouse Garden / Delugan Meissl Associated Architects - More Images+ 15

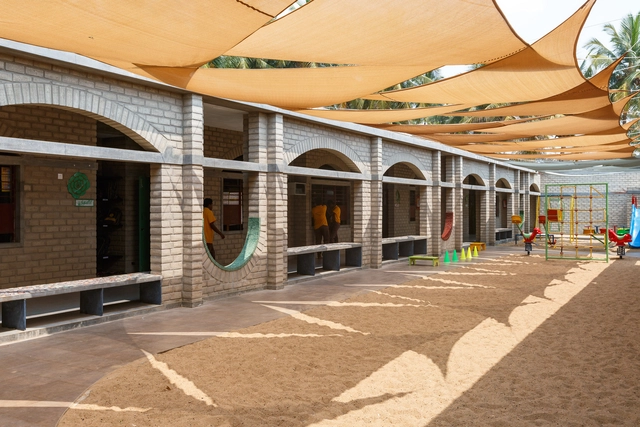
Sai Kirupa Special School / Biome Environmental Solutions

Sai Kirupa Special School / Biome Environmental Solutions - SustainabilitySai Kirupa Special School / Biome Environmental Solutions - SustainabilitySai Kirupa Special School / Biome Environmental Solutions - Interior Photography, Sustainability, StairsSai Kirupa Special School / Biome Environmental Solutions - Interior Photography, Sustainability, BeamSai Kirupa Special School / Biome Environmental Solutions - More Images+ 20

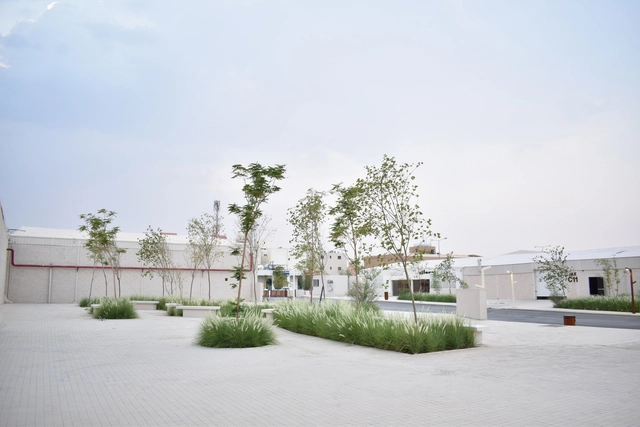
JAX Public Realm / BRICKLAB

JAX Public Realm / BRICKLAB - Cultural CenterJAX Public Realm / BRICKLAB - Exterior Photography, Cultural Center, FacadeJAX Public Realm / BRICKLAB - Exterior Photography, Cultural Center, FacadeJAX Public Realm / BRICKLAB - Cultural CenterJAX Public Realm / BRICKLAB - More Images+ 32

  • Architects: BRICKLAB
  • Area Area of this architecture project Area:  120000 m²
  • Year Completion year of this architecture project Year:  2023

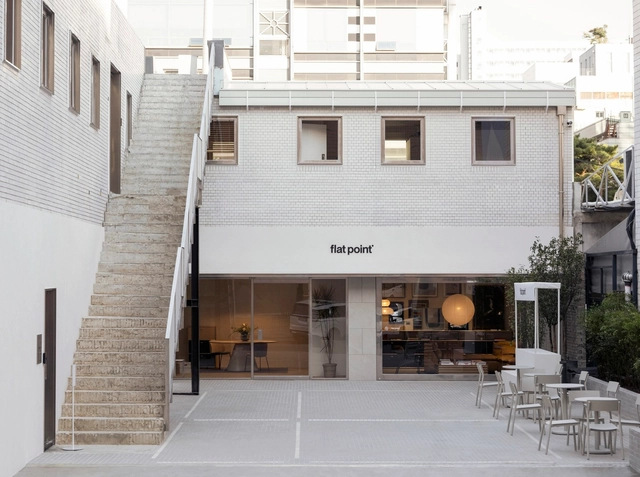
Flat Point Seongsu Store / stof.

Flat Point Seongsu Store / stof. - Interior Photography, Showroom, Facade, TableFlat Point Seongsu Store / stof. - Interior Photography, Showroom, Table, ChairFlat Point Seongsu Store / stof. - Interior Photography, Showroom, Table, Lighting, ChairFlat Point Seongsu Store / stof. - Interior Photography, Showroom, Kitchen, Door, Table, ChairFlat Point Seongsu Store / stof. - More Images+ 22

•
Seongdong-gu, South Korea
  • Architects: stof.
  • Area Area of this architecture project Area:  680 m²
  • Year Completion year of this architecture project Year:  2024

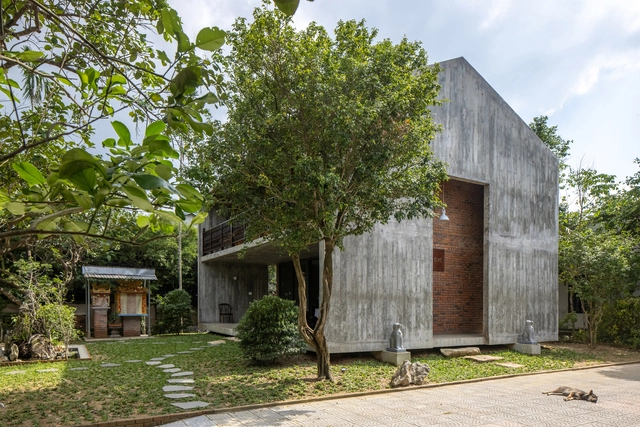
Vuong Dinh Temple / Cote Architects

Vuong Dinh Temple / Cote Architects - Exterior Photography, Temple, FacadeVuong Dinh Temple / Cote Architects - Interior Photography, Temple, Door, Beam, FenceVuong Dinh Temple / Cote Architects - TempleVuong Dinh Temple / Cote Architects - TempleVuong Dinh Temple / Cote Architects - More Images+ 32

•
Thành phố Huế, Vietnam
  • Architects: Cote Architects
  • Area Area of this architecture project Area:  200 m²
  • Year Completion year of this architecture project Year:  2024
  • Manufacturers Brands with products used in this architecture project
    Manufacturers:  INAX

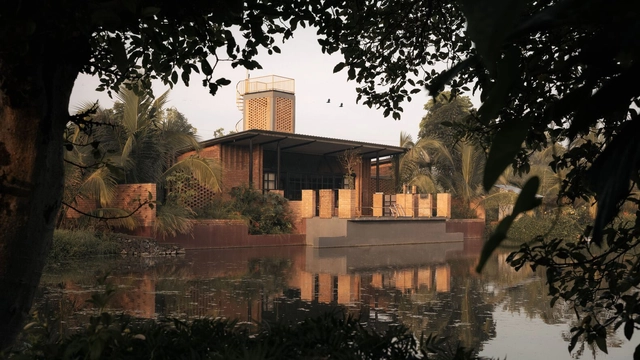
Habitat by The Lake / Studio Prakriya

Habitat by The Lake / Studio Prakriya - HousesHabitat by The Lake / Studio Prakriya - Interior Photography, Houses, Door, Facade, Beam, ChairHabitat by The Lake / Studio Prakriya - HousesHabitat by The Lake / Studio Prakriya - Exterior Photography, Houses, Door, FacadeHabitat by The Lake / Studio Prakriya - More Images+ 18

•
Satara, India
  • Architects: Studio Prakriya
  • Area Area of this architecture project Area:  5000 ft²
  • Year Completion year of this architecture project Year:  2024
  • Manufacturers Brands with products used in this architecture project
    Manufacturers:  Tata Steel
  • Professionals: Studio 23N|72E

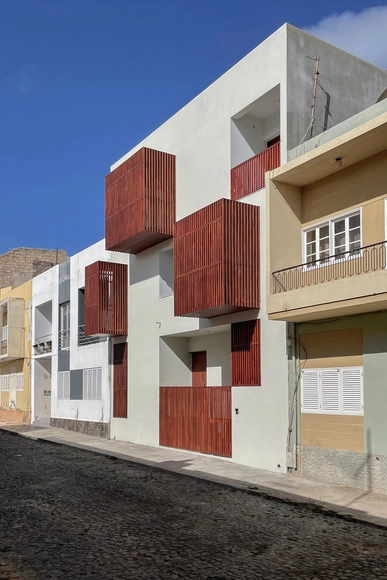
Slat House / Oficina de Utopias

Slat House / Oficina de Utopias - Interior Photography, Houses, Stairs, Facade, HandrailSlat House / Oficina de Utopias - Interior Photography, Houses, Stairs, Handrail, Facade, DoorSlat House / Oficina de Utopias - HousesSlat House / Oficina de Utopias - Exterior Photography, Houses, FacadeSlat House / Oficina de Utopias - More Images+ 26

•
Mindelo, Cabo Verde
  • Architects: Oficina de Utopias
  • Area Area of this architecture project Area:  481 m²
  • Year Completion year of this architecture project Year:  2023

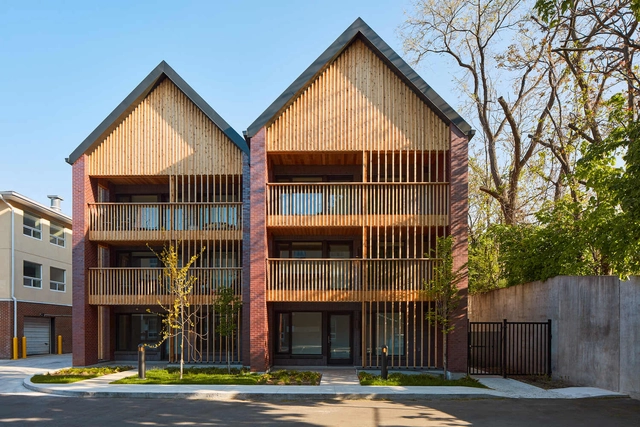
New Frontiers Aboriginal Residential Corporation / LGA Architectural Partners

New Frontiers Aboriginal Residential Corporation / LGA Architectural Partners - ApartmentsNew Frontiers Aboriginal Residential Corporation / LGA Architectural Partners - Interior Photography, Apartments, Door, TableNew Frontiers Aboriginal Residential Corporation / LGA Architectural Partners - Interior Photography, Apartments, Table, ChairNew Frontiers Aboriginal Residential Corporation / LGA Architectural Partners - Exterior Photography, Apartments, FacadeNew Frontiers Aboriginal Residential Corporation / LGA Architectural Partners - More Images+ 14

•
Toronto, Canada
  • Area Area of this architecture project Area:  910 m²
  • Year Completion year of this architecture project Year:  2023
  • Manufacturers Brands with products used in this architecture project
    Manufacturers:  Endicott, Inline Fibreglass Windows and Doors, Nexcem, ROCKWOOL
  • Professionals: Blackwell, Hidi, FP&P

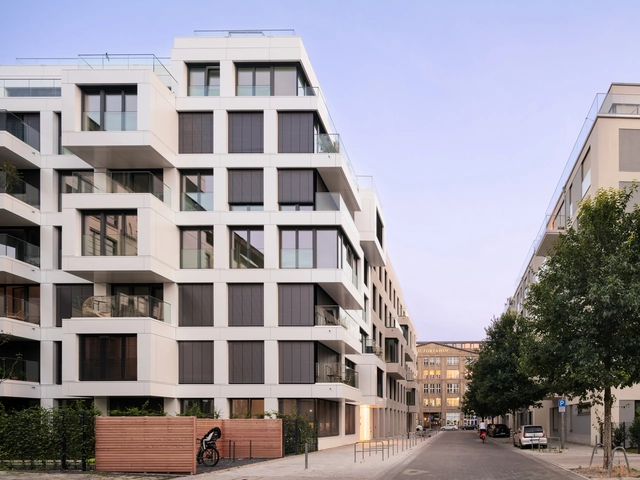
Coe48 Office and Apartment Building / Tchoban Voss Architekten

Coe48 Office and Apartment Building / Tchoban Voss Architekten - Exterior Photography, Office Buildings, FacadeCoe48 Office and Apartment Building / Tchoban Voss Architekten - Exterior Photography, Office Buildings, FacadeCoe48 Office and Apartment Building / Tchoban Voss Architekten - Office BuildingsCoe48 Office and Apartment Building / Tchoban Voss Architekten - Exterior Photography, Office Buildings, FacadeCoe48 Office and Apartment Building / Tchoban Voss Architekten - More Images+ 30

Ojeje Amorepacific Headquarters Branch / OFF studio

Ojeje Amorepacific Headquarters Branch / OFF studio - Coffee Shop Interiors, Facade, DoorOjeje Amorepacific Headquarters Branch / OFF studio - Interior Photography, Coffee Shop Interiors, Kitchen, Door, Table, ChairOjeje Amorepacific Headquarters Branch / OFF studio - Interior Photography, Coffee Shop InteriorsOjeje Amorepacific Headquarters Branch / OFF studio - Coffee Shop InteriorsOjeje Amorepacific Headquarters Branch / OFF studio - More Images+ 16

  • Architects: OFF studio
  • Area Area of this architecture project Area:  144 m²
  • Year Completion year of this architecture project Year:  2023

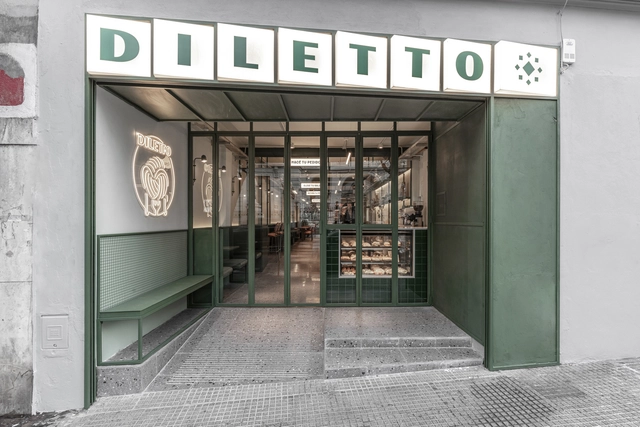
Diletto Pastas - Almagro / Cupla Arquitectura - Lucia Vallve & Tomas Mielnikowicz

Diletto Pastas - Almagro / Cupla Arquitectura - Lucia Vallve & Tomas Mielnikowicz - Interior Photography, Restaurant, Table, Chair, BenchDiletto Pastas - Almagro / Cupla Arquitectura - Lucia Vallve & Tomas Mielnikowicz - Interior Photography, Restaurant, Table, BenchDiletto Pastas - Almagro / Cupla Arquitectura - Lucia Vallve & Tomas Mielnikowicz - Interior Photography, Restaurant, Facade, Table, ChairDiletto Pastas - Almagro / Cupla Arquitectura - Lucia Vallve & Tomas Mielnikowicz - Interior Photography, Restaurant, Facade, Table, ChairDiletto Pastas - Almagro / Cupla Arquitectura - Lucia Vallve & Tomas Mielnikowicz - More Images+ 23

•
Buenos Aires, Argentina

NHM Commons Museum Wing and Community Hub / Frederick Fisher and Partners

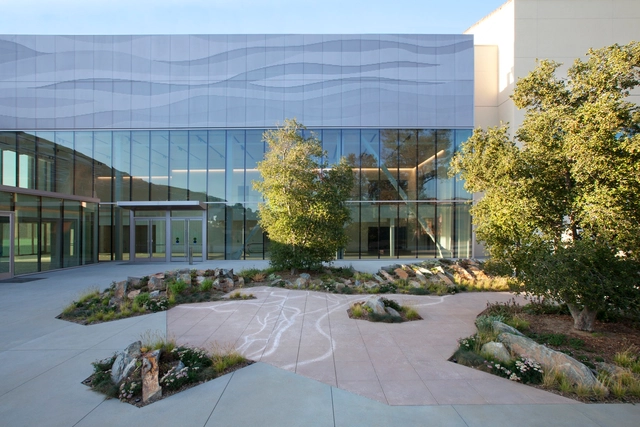
NHM Commons Museum Wing and Community Hub / Frederick Fisher and Partners - Exterior Photography, Museum, FacadeNHM Commons Museum Wing and Community Hub / Frederick Fisher and Partners - MuseumNHM Commons Museum Wing and Community Hub / Frederick Fisher and Partners - MuseumNHM Commons Museum Wing and Community Hub / Frederick Fisher and Partners - MuseumNHM Commons Museum Wing and Community Hub / Frederick Fisher and Partners - More Images+ 23

•
Los Angeles, United States

Library of Chongqing Electric Power College / Gu Zhihong Studio, AATU

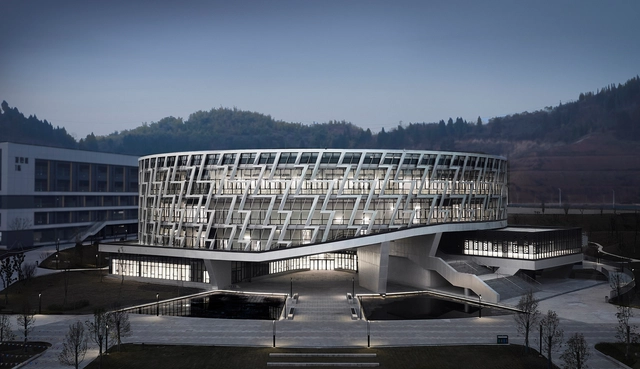
Library of Chongqing Electric Power College / Gu Zhihong Studio, AATU - Exterior Photography, Interior Design, FacadeLibrary of Chongqing Electric Power College / Gu Zhihong Studio, AATU - Interior DesignLibrary of Chongqing Electric Power College / Gu Zhihong Studio, AATU - Interior DesignLibrary of Chongqing Electric Power College / Gu Zhihong Studio, AATU - Interior DesignLibrary of Chongqing Electric Power College / Gu Zhihong Studio, AATU - More Images+ 20

You've started following your first account!

Did you know?

You'll now receive updates based on what you follow! Personalize your stream and start following your favorite authors, offices and users.