How to Visualize Concepts in SketchUp with AI

 | Sponsored Content

How to visualize architectural concepts in SketchUp using D5 Lite for faster design exploration.
Subscriber Access

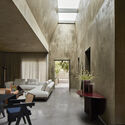

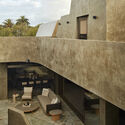
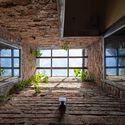
In Conversation with Studio Muoto's Gilles Delalex on Their Architecture of Endless Possibilities

The architecture of Studio Muoto is one that encompasses endless definitions of what architecture should be, but most importantly, of what architecture can become. The scope of work of the Paris-based practice founded in 2003 by Gilles Delalex and Yves Moreau includes projects in the fields of architecture, exhibition design, urban planning, teaching, and research. All of this has led to an architecture of minimal structures that age gracefully, an architecture that evolves and adapts with time, and that is sustainable economically and environmentally.
In Conversation with Studio Muoto's Gilles Delalex on Their Architecture of Endless Possibilities - Image 1 of 4In Conversation with Studio Muoto's Gilles Delalex on Their Architecture of Endless Possibilities - Image 2 of 4In Conversation with Studio Muoto's Gilles Delalex on Their Architecture of Endless Possibilities - Image 3 of 4In Conversation with Studio Muoto's Gilles Delalex on Their Architecture of Endless Possibilities - Image 4 of 4In Conversation with Studio Muoto's Gilles Delalex on Their Architecture of Endless Possibilities - More Images+ 11

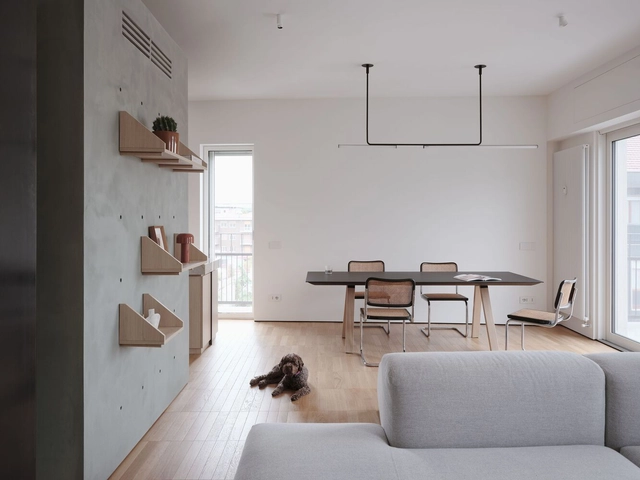
Living Without Boundaries Apartment / A I M

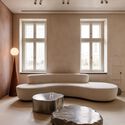
Living Without Boundaries Apartment / A I M - Interior Photography, Apartment Interiors, Kitchen, CountertopLiving Without Boundaries Apartment / A I M - Interior Photography, Apartment InteriorsLiving Without Boundaries Apartment / A I M - Interior Photography, Apartment Interiors, Bedroom, Lighting, BedLiving Without Boundaries Apartment / A I M - Interior Photography, Apartment Interiors, DoorLiving Without Boundaries Apartment / A I M - More Images+ 17

  • Architects: A I M
  • Area Area of this architecture project Area:  120 m²
  • Year Completion year of this architecture project Year:  2024
  • Manufacturers Brands with products used in this architecture project
    Manufacturers:  MedaLuci, Mobili Pasini

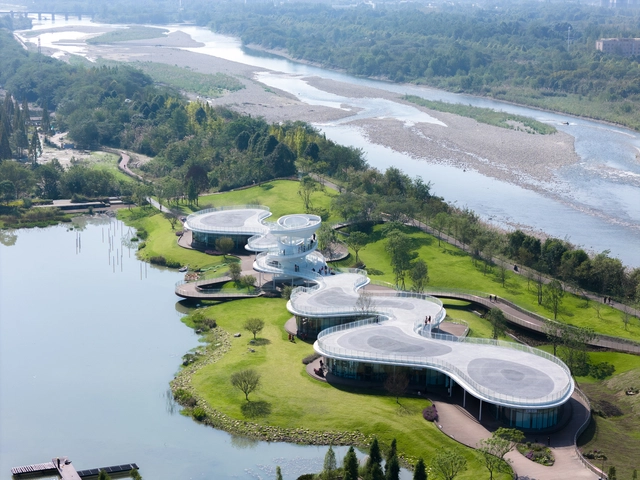
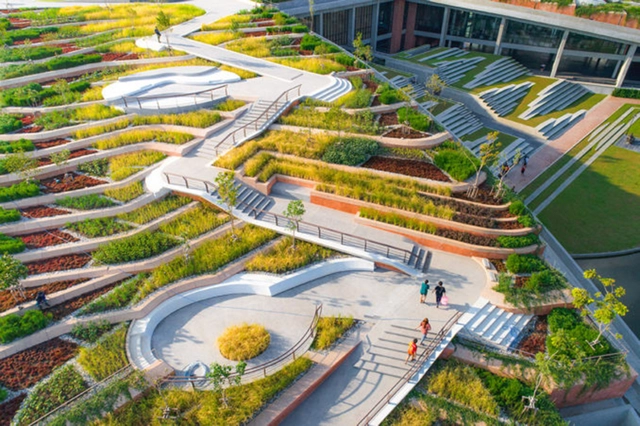
Lujiatan Wetland Park Commercial Service Center / MUDA-Architects

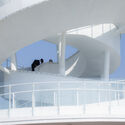
Lujiatan Wetland Park Commercial Service Center / MUDA-Architects - LandscapeLujiatan Wetland Park Commercial Service Center / MUDA-Architects - LandscapeLujiatan Wetland Park Commercial Service Center / MUDA-Architects - Interior Photography, LandscapeLujiatan Wetland Park Commercial Service Center / MUDA-Architects - LandscapeLujiatan Wetland Park Commercial Service Center / MUDA-Architects - More Images+ 46

  • Architects: MUDA-Architects
  • Area Area of this architecture project Area:  3022 m²
  • Year Completion year of this architecture project Year:  2024
Subscriber Access

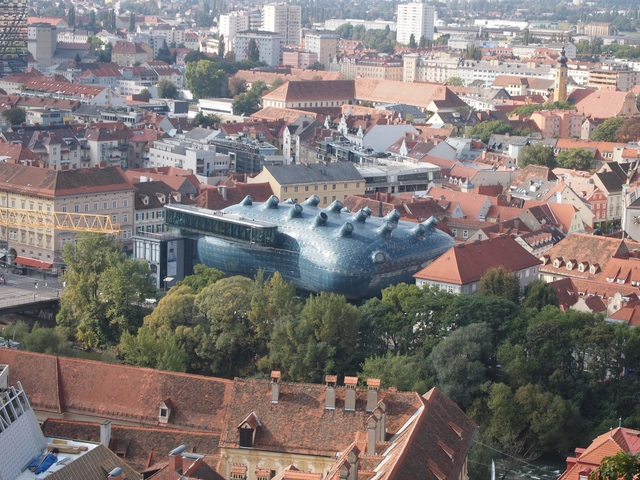
Kunsthaus Graz: A Friendly Alien Among Historic Landmarks

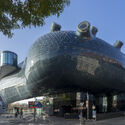
The Kunsthaus Graz, designed by Peter Cook and Colin Fournier, boldly redefines contemporary architecture in a historic city. Completed in 2003 as a centerpiece of Graz's European Capital of Culture celebrations, its biomorphic form, nicknamed the "Friendly Alien", captured global attention. Amidst Baroque and Medieval surroundings, it bridges past and future, standing as a testament to the city's cultural ambitions.

Situated along the River Mur in the Lend district, the Kunsthaus challenges traditional architectural norms with its organic, free-flowing design. Rejecting orthogonal geometry, the museum seamlessly merges art, architecture, and public interaction, redefining the concept of a cultural institution. Its impact extends beyond aesthetics, sparking urban revitalization in a once-overlooked neighborhood, and bringing cultural vibrancy and economic activity.

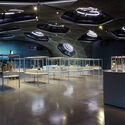
Kunsthaus Graz: A Friendly Alien Among Historic Landmarks - Imagen 1 de 4Kunsthaus Graz: A Friendly Alien Among Historic Landmarks - Imagen 2 de 4Kunsthaus Graz: A Friendly Alien Among Historic Landmarks - Imagen 3 de 4Kunsthaus Graz: A Friendly Alien Among Historic Landmarks - Imagen 4 de 4Kunsthaus Graz: A Friendly Alien Among Historic Landmarks - More Images+ 34

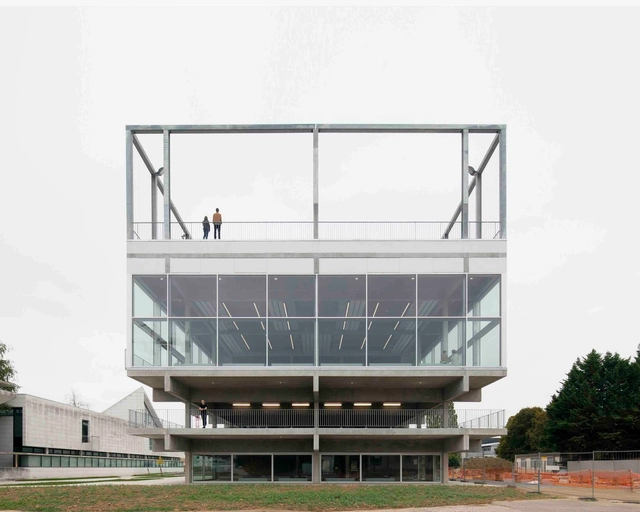
Nîmes Sports Hall / Ateliers A+

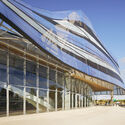
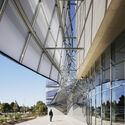
Nîmes Sports Hall / Ateliers A+ - Sports ArchitectureNîmes Sports Hall / Ateliers A+ - Sports ArchitectureNîmes Sports Hall / Ateliers A+ - Sports ArchitectureNîmes Sports Hall / Ateliers A+ - Sports ArchitectureNîmes Sports Hall / Ateliers A+ - More Images+ 18

House B / Kart Projects | Architecture

House B / Kart Projects | Architecture - RenovationHouse B / Kart Projects | Architecture - Interior Photography, Renovation, Kitchen, Table, Chair, LightingHouse B / Kart Projects | Architecture - RenovationHouse B / Kart Projects | Architecture - Interior Photography, Renovation, Facade, DoorHouse B / Kart Projects | Architecture - More Images+ 24

Chinar Textile Studio / Juhi Mehta Architects

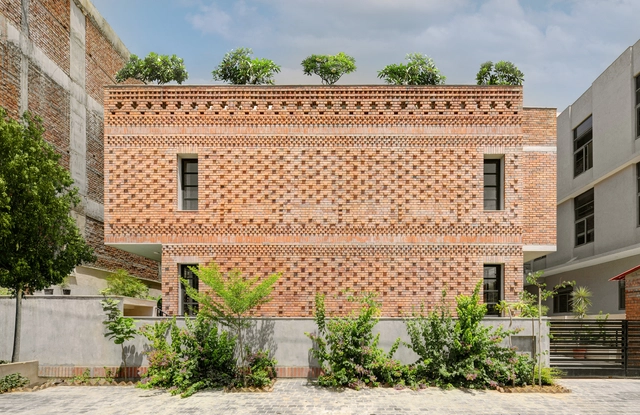
Chinar Textile Studio / Juhi Mehta Architects - Interior Photography, Workshop, Facade, Fence, ChairChinar Textile Studio / Juhi Mehta Architects - Interior Photography, Workshop, Door, FacadeChinar Textile Studio / Juhi Mehta Architects - Interior Photography, Workshop, Stairs, Facade, HandrailChinar Textile Studio / Juhi Mehta Architects - Interior Photography, Workshop, Chair, Table, BenchChinar Textile Studio / Juhi Mehta Architects - More Images+ 12

•
Jaipur, India

Node of Life Office and Residence / NoMaDoS

Node of Life Office and Residence / NoMaDoS - RenovationNode of Life Office and Residence / NoMaDoS - RenovationNode of Life Office and Residence / NoMaDoS - Interior Photography, Renovation, Stairs, BeamNode of Life Office and Residence / NoMaDoS - RenovationNode of Life Office and Residence / NoMaDoS - More Images+ 29

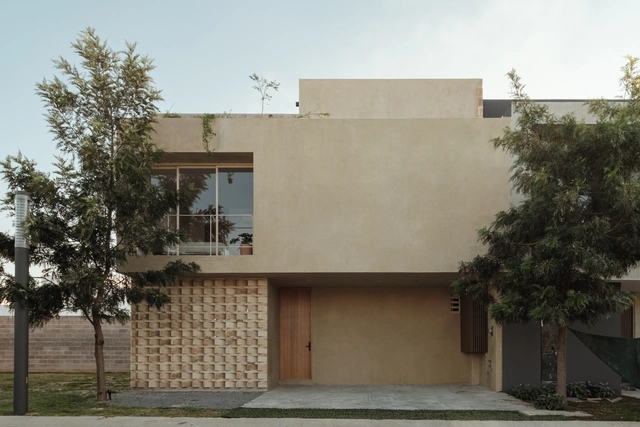
Lantana House / Dinamita

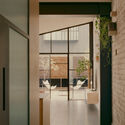
Lantana House / Dinamita - Exterior Photography, Houses, Facade, DoorLantana House / Dinamita - Interior Photography, Houses, Facade, ColumnLantana House / Dinamita - Interior Photography, Houses, Facade, Table, ChairLantana House / Dinamita - Interior Photography, Houses, StairsLantana House / Dinamita - More Images+ 16

•
Guadalajara, Mexico
  • Architects: Dinamita
  • Area Area of this architecture project Area:  141 m²
  • Year Completion year of this architecture project Year:  2024
  • Manufacturers Brands with products used in this architecture project
    Manufacturers:  Grupo Tenerife, Sukabumi Stone, Zenth

Pina Contemporânea Museum / Arquitetos Associados

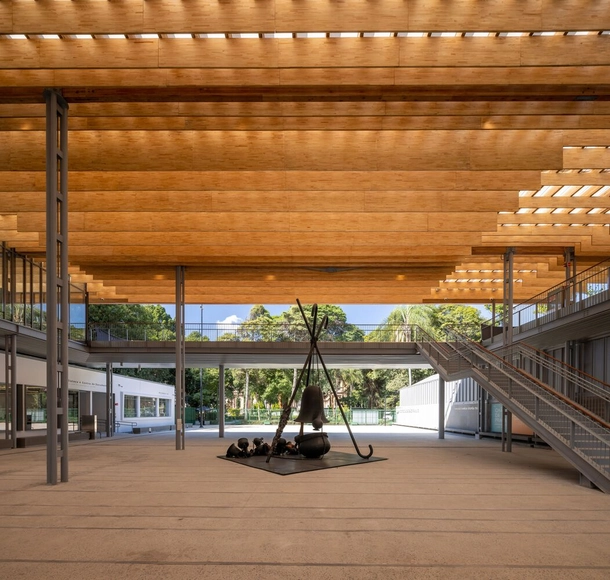
Pina Contemporânea Museum / Arquitetos Associados - Interior Photography, Museum, Facade, BeamPina Contemporânea Museum / Arquitetos Associados - Interior Photography, Museum, Stairs, Beam, Facade, Handrail, BenchPina Contemporânea Museum / Arquitetos Associados - Interior Photography, Museum, Facade, BeamPina Contemporânea Museum / Arquitetos Associados - Interior Photography, Museum, Beam, BenchPina Contemporânea Museum / Arquitetos Associados - More Images+ 59

•
São Paulo, Brazil

Milla Nova Boutique Store / balbek bureau

Milla Nova Boutique Store / balbek bureau - Interior Photography, Showroom, Bedroom, BedMilla Nova Boutique Store / balbek bureau - Interior Photography, Showroom, Bedroom, DoorMilla Nova Boutique Store / balbek bureau - Interior Photography, Showroom, Lighting, TableMilla Nova Boutique Store / balbek bureau - ShowroomMilla Nova Boutique Store / balbek bureau - More Images+ 37

•
Warsaw, Poland
  • Interior Designers: balbek bureau
  • Area Area of this architecture project Area:  417 m²
  • Year Completion year of this architecture project Year:  2024

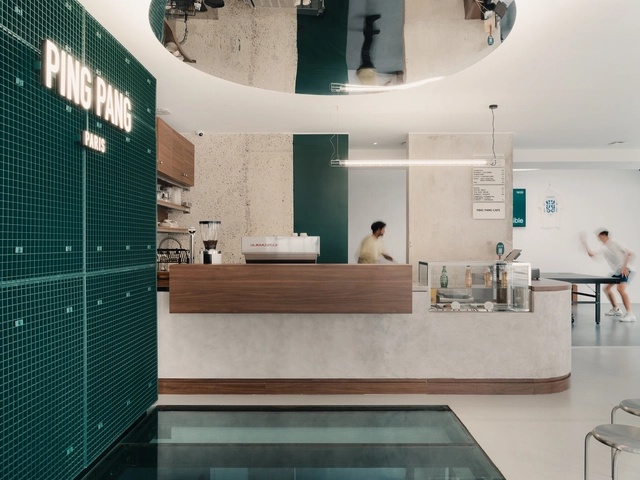
Ping Pang Sports Space / A'IDA

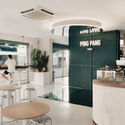
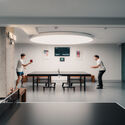
Ping Pang  Sports Space / A'IDA - Interior Photography, Sports Architecture, Facade, DoorPing Pang  Sports Space / A'IDA - Interior Photography, Sports Architecture, Kitchen, Door, Table, ChairPing Pang  Sports Space / A'IDA - Interior Photography, Sports Architecture, Kitchen, Countertop, Table, ChairPing Pang  Sports Space / A'IDA - Interior Photography, Sports Architecture, TablePing Pang  Sports Space / A'IDA - More Images+ 10

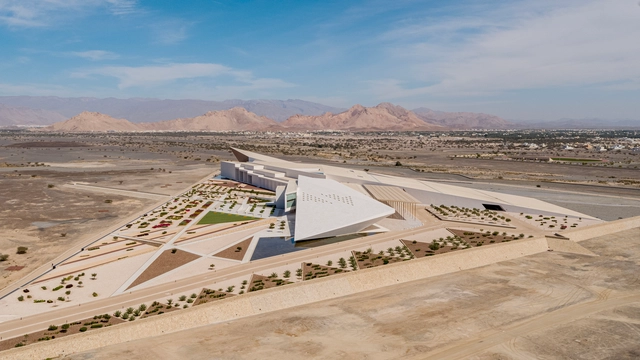
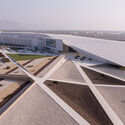
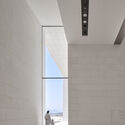
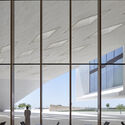
Oman Across Ages Museum / COX Architecture

Oman Across Ages Museum / COX Architecture - Exterior Photography, Museum, FacadeOman Across Ages Museum / COX Architecture - MuseumOman Across Ages Museum / COX Architecture - MuseumOman Across Ages Museum / COX Architecture - Interior Photography, Museum, FacadeOman Across Ages Museum / COX Architecture - More Images+ 12

•
Nizwa, Oman
  • Architects: Cox Architecture
  • Area Area of this architecture project Area:  120000 m²
  • Year Completion year of this architecture project Year:  2023

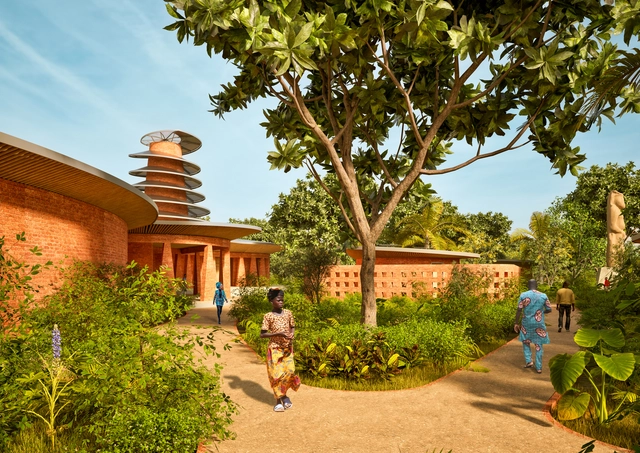
Kéré Architecture Unveils Design for a Spiritual and Community Center in Notsé, Togo

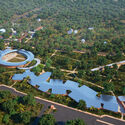
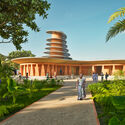
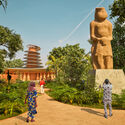
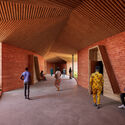
Kéré Architecture has revealed the design of a masterplan and series of buildings dedicated to the cultural and spiritual heritage of the Ewé people in the town of Notsé, in Togo. Commissioned by the Kothor Foundation, the center incorporates a sanctuary, several temples, a large-scale open-air amphitheater, as well as cultural functions such as exhibition halls, an auditorium, restaurants, and a reconstruction of the ancient royal palace of the Ewé Kingdom. The project, Francis Kéré's first in Togo, started construction in October 2024 and is scheduled for completion in February 2026.
Kéré Architecture Unveils Design for a Spiritual and Community Center in Notsé, Togo - 1 的图像 4Kéré Architecture Unveils Design for a Spiritual and Community Center in Notsé, Togo - 2 的图像 4Kéré Architecture Unveils Design for a Spiritual and Community Center in Notsé, Togo - 3 的图像 4Kéré Architecture Unveils Design for a Spiritual and Community Center in Notsé, Togo - 4 的图像 4Kéré Architecture Unveils Design for a Spiritual and Community Center in Notsé, Togo - More Images+ 11

Proclamation House / State of Kin

Proclamation House / State of Kin - HousesProclamation House / State of Kin - Interior Photography, Houses, ChairProclamation House / State of Kin - HousesProclamation House / State of Kin - Exterior Photography, Houses, FacadeProclamation House / State of Kin - More Images+ 34

•
Subiaco, Australia
  • Architects: State of Kin
  • Area Area of this architecture project Area:  515 m²
  • Year Completion year of this architecture project Year:  2023

The Science of Design: How Neuroscience can Help Architects Shape the Built Environment

In recent years, the integration of neuroscience and architecture has revolutionized our understanding of how built environments influence human well-being, behavior, and cognition. This interdisciplinary field, known as neuroarchitecture, explores the connections between spatial design, brain function, and psychology, offering insights into creating environments that promote health, creativity, and emotional resilience.
The Science of Design: How Neuroscience can Help Architects Shape the Built Environment  - Image 1 of 4The Science of Design: How Neuroscience can Help Architects Shape the Built Environment  - Image 2 of 4The Science of Design: How Neuroscience can Help Architects Shape the Built Environment  - Image 3 of 4The Science of Design: How Neuroscience can Help Architects Shape the Built Environment  - Image 4 of 4The Science of Design: How Neuroscience can Help Architects Shape the Built Environment  - More Images+ 9

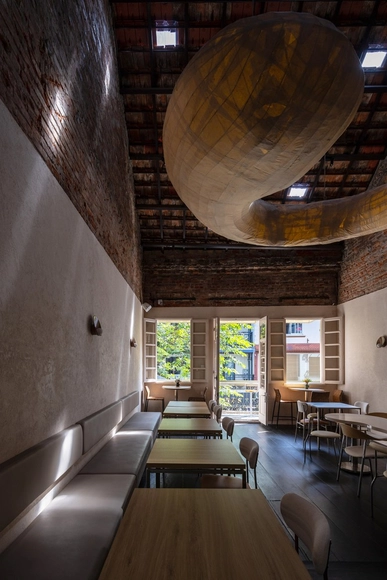
Cultra Taproom Cafe Bar / Idee architects

Cultra Taproom Cafe Bar / Idee architects - RenovationCultra Taproom Cafe Bar / Idee architects - RenovationCultra Taproom Cafe Bar / Idee architects - RenovationCultra Taproom Cafe Bar / Idee architects - Interior Photography, Renovation, Chair, TableCultra Taproom Cafe Bar / Idee architects - More Images+ 15

  • Architects: Idee architects
  • Area Area of this architecture project Area:  100 m²
  • Year Completion year of this architecture project Year:  2024

Puey Ungpahakorn Centenary Hall / Arsomsilp Community and Environmental Architect

Puey Ungpahakorn Centenary Hall / Arsomsilp Community and Environmental Architect - Exterior Photography, Community , CityscapePuey Ungpahakorn Centenary Hall / Arsomsilp Community and Environmental Architect - Exterior Photography, Community , Garden, FacadePuey Ungpahakorn Centenary Hall / Arsomsilp Community and Environmental Architect - Interior Photography, Community , Facade, Handrail, Beam, StairsPuey Ungpahakorn Centenary Hall / Arsomsilp Community and Environmental Architect - Interior Photography, Community , Bathroom, FacadePuey Ungpahakorn Centenary Hall / Arsomsilp Community and Environmental Architect - More Images+ 21

•
Tambon Khlong Nung, Thailand

You've started following your first account!

Did you know?

You'll now receive updates based on what you follow! Personalize your stream and start following your favorite authors, offices and users.