How to Visualize Concepts in SketchUp with AI

 | Sponsored Content

How to visualize architectural concepts in SketchUp using D5 Lite for faster design exploration.
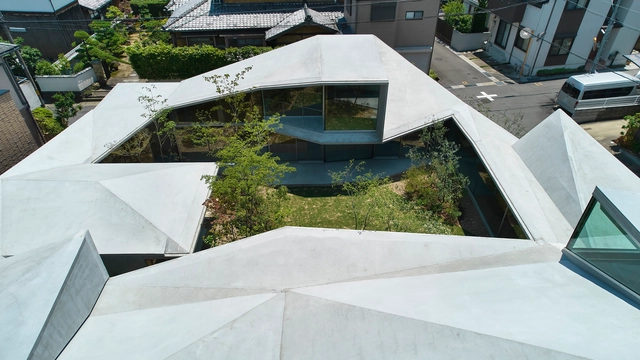
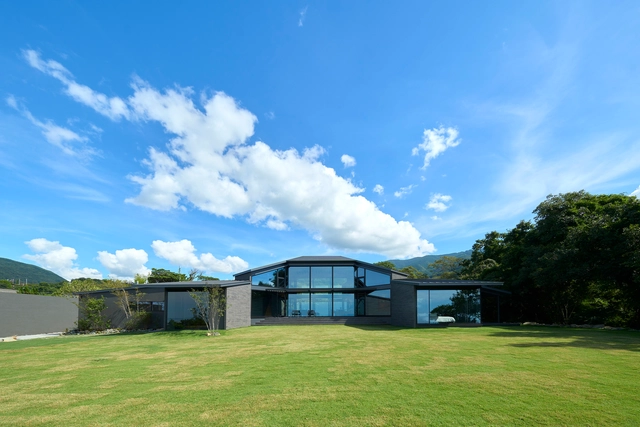
House Y / Hayato Komatsu Architects

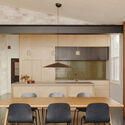
House Y / Hayato Komatsu Architects - Interior Photography, Houses, TableHouse Y / Hayato Komatsu Architects - HousesHouse Y / Hayato Komatsu Architects - Interior Photography, Houses, Kitchen, Countertop, SinkHouse Y / Hayato Komatsu Architects - HousesHouse Y / Hayato Komatsu Architects - More Images+ 15

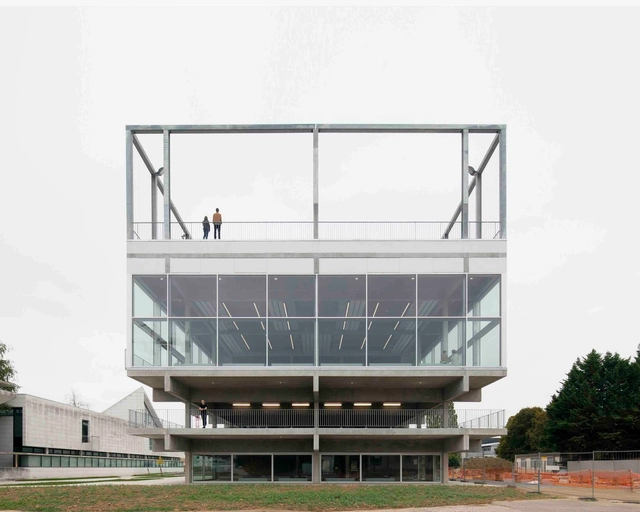
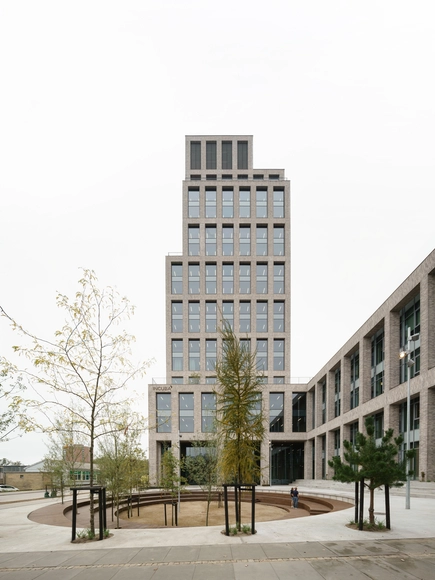
Incuba Next Innovation Hub / ADEPT + AART Architects

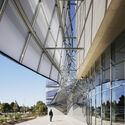
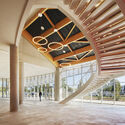
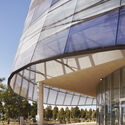
Incuba Next Innovation Hub / ADEPT + AART Architects - Research CenterIncuba Next Innovation Hub / ADEPT + AART Architects - Exterior Photography, Research CenterIncuba Next Innovation Hub / ADEPT + AART Architects - Interior Photography, Research CenterIncuba Next Innovation Hub / ADEPT + AART Architects - Interior Photography, Research Center, ChairIncuba Next Innovation Hub / ADEPT + AART Architects - More Images+ 37

  • Architects: AART Architects, ADEPT
  • Area Area of this architecture project Area:  1400 m²
  • Year Completion year of this architecture project Year:  2024

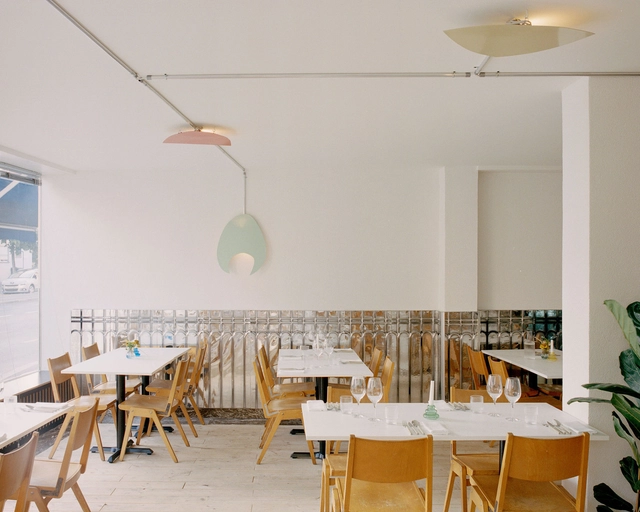
Jajaffe Restaurant Transformation / BARAKI

Jajaffe Restaurant Transformation / BARAKI - Exterior Photography, Refurbishment, FacadeJajaffe Restaurant Transformation / BARAKI - Interior Photography, Refurbishment, Table, Chair, CountertopJajaffe Restaurant Transformation / BARAKI - Interior Photography, Refurbishment, Table, ChairJajaffe Restaurant Transformation / BARAKI - Interior Photography, Refurbishment, Kitchen, Table, ChairJajaffe Restaurant Transformation / BARAKI - More Images+ 22

  • Architects: BARAKI
  • Area Area of this architecture project Area:  80 m²
  • Year Completion year of this architecture project Year:  2023

Residential House Cologne Hahnwald / Corneille Uedingslohmann Architekten

Residential House Cologne Hahnwald  / Corneille Uedingslohmann Architekten - HousesResidential House Cologne Hahnwald  / Corneille Uedingslohmann Architekten - HousesResidential House Cologne Hahnwald  / Corneille Uedingslohmann Architekten - HousesResidential House Cologne Hahnwald  / Corneille Uedingslohmann Architekten - HousesResidential House Cologne Hahnwald  / Corneille Uedingslohmann Architekten - More Images+ 7

•
Köln, Germany
  • Area Area of this architecture project Area:  266 m²
  • Year Completion year of this architecture project Year:  2016
  • Manufacturers Brands with products used in this architecture project
    Manufacturers:  Air-Lux, Occhio, Lauster Steinbau, Valser Quarzit
Subscriber Access

Interior Courtyards: An Effective Strategy to Improve Space Quality in 15 Residential Projects

There are many advantages to incorporating interior courtyards in residential projects, both in urban contexts and in more natural surroundings. In both cases, they are a key element in improving the quality of the home's interior space in various ways. Whether in the form of a central cloister, side courtyards, or through perforated slabs and the addition of skylights, these spaces play a vital role in creating a harmonious living environment, offering benefits ranging from the regulation of interior temperature to enhancing social interactions and fostering a close connection with nature.
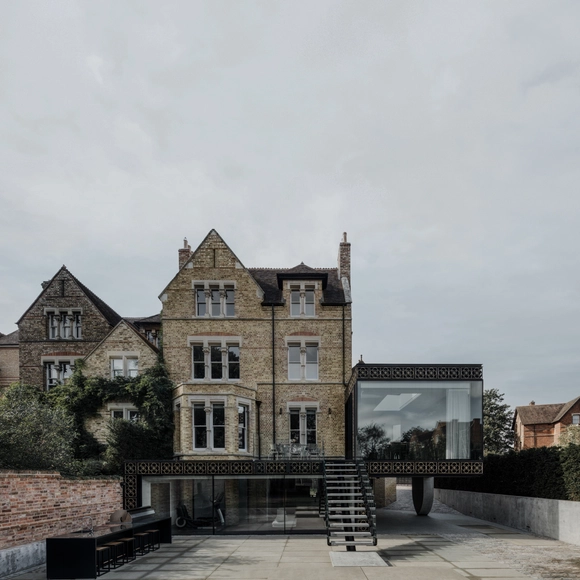
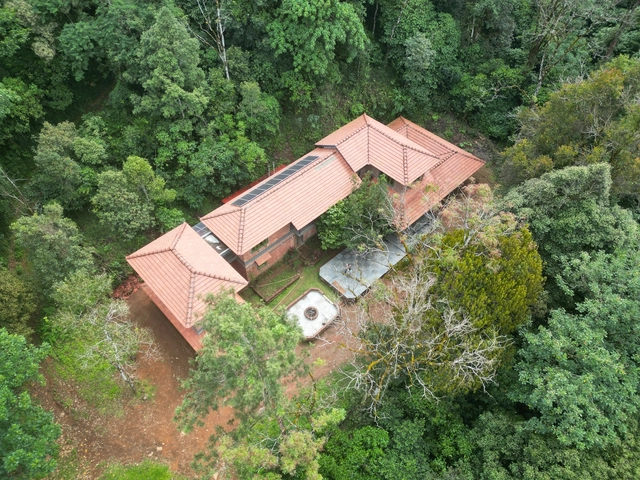
Interior Courtyards: An Effective Strategy to Improve Space Quality in 15 Residential Projects - Featured ImageInterior Courtyards: An Effective Strategy to Improve Space Quality in 15 Residential Projects - Image 10 of 4Interior Courtyards: An Effective Strategy to Improve Space Quality in 15 Residential Projects - Image 11 of 4Interior Courtyards: An Effective Strategy to Improve Space Quality in 15 Residential Projects - Image 16 of 4Interior Courtyards: An Effective Strategy to Improve Space Quality in 15 Residential Projects - More Images+ 15

Quatrefoil House / Hyde + Hyde Architects

Quatrefoil House / Hyde + Hyde Architects - Exterior Photography, Residential Architecture, Stairs, Facade, Handrail, BenchQuatrefoil House / Hyde + Hyde Architects - Interior Photography, Residential Architecture, Kitchen, FacadeQuatrefoil House / Hyde + Hyde Architects - Interior Photography, Residential Architecture, Kitchen, CountertopQuatrefoil House / Hyde + Hyde Architects - Residential ArchitectureQuatrefoil House / Hyde + Hyde Architects - More Images+ 15

  • Area Area of this architecture project Area:  499 m²
  • Year Completion year of this architecture project Year:  2021
  • Manufacturers Brands with products used in this architecture project
    Manufacturers:  FLOS, Boffi, Walter Knoll

Francisco Leitão Apartment / André Ávila Arquitetura

Francisco Leitão Apartment / André Ávila Arquitetura - Interior Photography, Renovation, Table, ChairFrancisco Leitão Apartment / André Ávila Arquitetura - RenovationFrancisco Leitão Apartment / André Ávila Arquitetura - Interior Photography, Renovation, Bedroom, Lighting, Table, ChairFrancisco Leitão Apartment / André Ávila Arquitetura - Interior Photography, Renovation, Table, ChairFrancisco Leitão Apartment / André Ávila Arquitetura - More Images+ 24

Blyton Bungalow / Biome Environmental Solutions

Blyton Bungalow / Biome Environmental Solutions - Interior Photography, Lodging, BeamBlyton Bungalow / Biome Environmental Solutions - LodgingBlyton Bungalow / Biome Environmental Solutions - LodgingBlyton Bungalow / Biome Environmental Solutions - Exterior Photography, Lodging, Stairs, FacadeBlyton Bungalow / Biome Environmental Solutions - More Images+ 9

•
Naladi, India

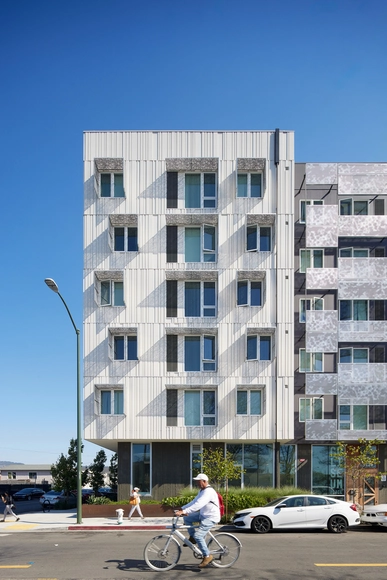
Coliseum Place Affordable Housing / David Baker Architects

Coliseum Place Affordable Housing  / David Baker Architects - Exterior Photography, Residential Architecture, FacadeColiseum Place Affordable Housing  / David Baker Architects - Interior Photography, Residential Architecture, Facade, BeamColiseum Place Affordable Housing  / David Baker Architects - Interior Photography, Residential ArchitectureColiseum Place Affordable Housing  / David Baker Architects - Exterior Photography, Residential Architecture, FacadeColiseum Place Affordable Housing  / David Baker Architects - More Images+ 16

Península House / Arquitetos Associados + BIRI

Península House / Arquitetos Associados + BIRI - Exterior Photography, Houses, Facade, TablePenínsula House / Arquitetos Associados + BIRI - Interior Photography, Houses, DoorPenínsula House / Arquitetos Associados + BIRI - Interior Photography, HousesPenínsula House / Arquitetos Associados + BIRI - Exterior Photography, Houses, FacadePenínsula House / Arquitetos Associados + BIRI - More Images+ 36

House in Arrábida / Branco del Río, Arquitectos

House in Arrábida / Branco del Río, Arquitectos - Exterior Photography, Houses, Facade, ColumnHouse in Arrábida / Branco del Río, Arquitectos - HousesHouse in Arrábida / Branco del Río, Arquitectos - HousesHouse in Arrábida / Branco del Río, Arquitectos - Interior Photography, Houses, Facade, DoorHouse in Arrábida / Branco del Río, Arquitectos - More Images+ 15

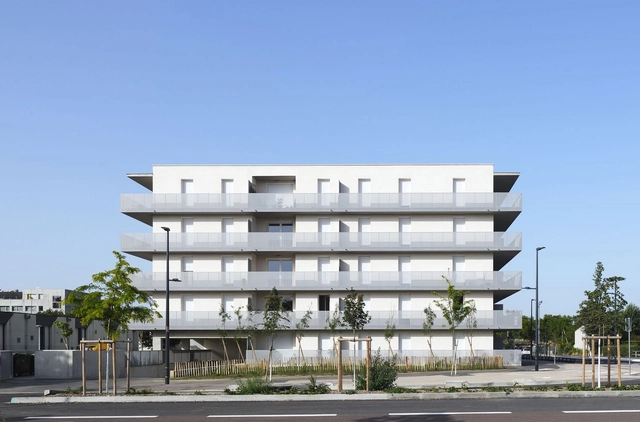
Les Herbettes Housing / Taillandier Architectes Associés

Les Herbettes Housing / Taillandier Architectes Associés - Exterior Photography, Apartments, FacadeLes Herbettes Housing / Taillandier Architectes Associés - ApartmentsLes Herbettes Housing / Taillandier Architectes Associés - Exterior Photography, Apartments, FacadeLes Herbettes Housing / Taillandier Architectes Associés - Exterior Photography, Apartments, FacadeLes Herbettes Housing / Taillandier Architectes Associés - More Images+ 37

•
Toulouse, France
Subscriber Access

In Conversation with Studio Muoto's Gilles Delalex on Their Architecture of Endless Possibilities

The architecture of Studio Muoto is one that encompasses endless definitions of what architecture should be, but most importantly, of what architecture can become. The scope of work of the Paris-based practice founded in 2003 by Gilles Delalex and Yves Moreau includes projects in the fields of architecture, exhibition design, urban planning, teaching, and research. All of this has led to an architecture of minimal structures that age gracefully, an architecture that evolves and adapts with time, and that is sustainable economically and environmentally.
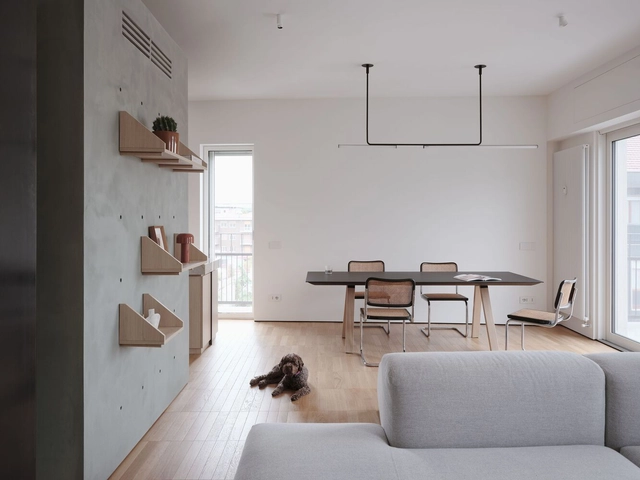
In Conversation with Studio Muoto's Gilles Delalex on Their Architecture of Endless Possibilities - Image 1 of 4In Conversation with Studio Muoto's Gilles Delalex on Their Architecture of Endless Possibilities - Image 2 of 4In Conversation with Studio Muoto's Gilles Delalex on Their Architecture of Endless Possibilities - Image 3 of 4In Conversation with Studio Muoto's Gilles Delalex on Their Architecture of Endless Possibilities - Image 4 of 4In Conversation with Studio Muoto's Gilles Delalex on Their Architecture of Endless Possibilities - More Images+ 11

Living Without Boundaries Apartment / A I M

Living Without Boundaries Apartment / A I M - Interior Photography, Apartment Interiors, Kitchen, CountertopLiving Without Boundaries Apartment / A I M - Interior Photography, Apartment InteriorsLiving Without Boundaries Apartment / A I M - Interior Photography, Apartment Interiors, Bedroom, Lighting, BedLiving Without Boundaries Apartment / A I M - Interior Photography, Apartment Interiors, DoorLiving Without Boundaries Apartment / A I M - More Images+ 17

  • Architects: A I M
  • Area Area of this architecture project Area:  120 m²
  • Year Completion year of this architecture project Year:  2024
  • Manufacturers Brands with products used in this architecture project
    Manufacturers:  MedaLuci, Mobili Pasini

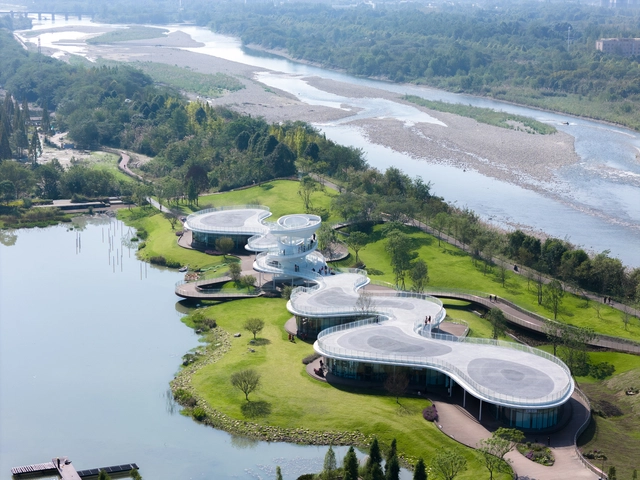
Lujiatan Wetland Park Commercial Service Center / MUDA-Architects

Lujiatan Wetland Park Commercial Service Center / MUDA-Architects - LandscapeLujiatan Wetland Park Commercial Service Center / MUDA-Architects - LandscapeLujiatan Wetland Park Commercial Service Center / MUDA-Architects - Interior Photography, LandscapeLujiatan Wetland Park Commercial Service Center / MUDA-Architects - LandscapeLujiatan Wetland Park Commercial Service Center / MUDA-Architects - More Images+ 46

  • Architects: MUDA-Architects
  • Area Area of this architecture project Area:  3022 m²
  • Year Completion year of this architecture project Year:  2024
Subscriber Access

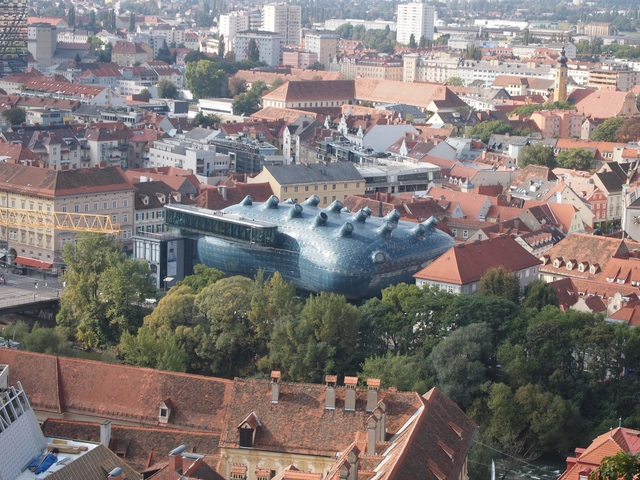
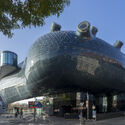
Kunsthaus Graz: A Friendly Alien Among Historic Landmarks

The Kunsthaus Graz, designed by Peter Cook and Colin Fournier, boldly redefines contemporary architecture in a historic city. Completed in 2003 as a centerpiece of Graz's European Capital of Culture celebrations, its biomorphic form, nicknamed the "Friendly Alien", captured global attention. Amidst Baroque and Medieval surroundings, it bridges past and future, standing as a testament to the city's cultural ambitions.

Situated along the River Mur in the Lend district, the Kunsthaus challenges traditional architectural norms with its organic, free-flowing design. Rejecting orthogonal geometry, the museum seamlessly merges art, architecture, and public interaction, redefining the concept of a cultural institution. Its impact extends beyond aesthetics, sparking urban revitalization in a once-overlooked neighborhood, and bringing cultural vibrancy and economic activity.

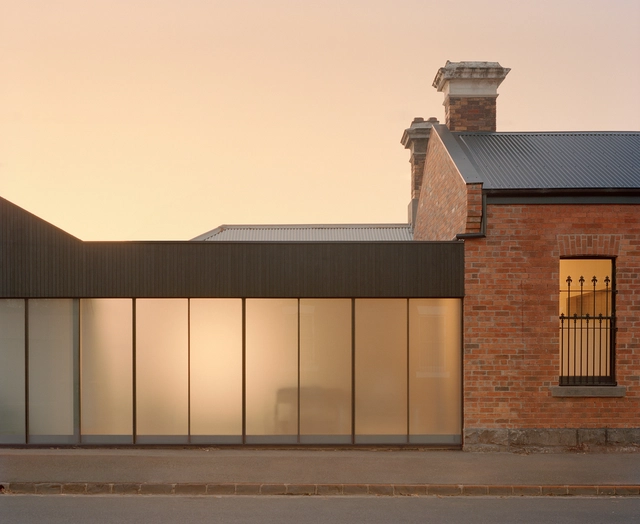
Kunsthaus Graz: A Friendly Alien Among Historic Landmarks - Imagen 1 de 4Kunsthaus Graz: A Friendly Alien Among Historic Landmarks - Imagen 2 de 4Kunsthaus Graz: A Friendly Alien Among Historic Landmarks - Imagen 3 de 4Kunsthaus Graz: A Friendly Alien Among Historic Landmarks - Imagen 4 de 4Kunsthaus Graz: A Friendly Alien Among Historic Landmarks - More Images+ 34

Nîmes Sports Hall / Ateliers A+

Nîmes Sports Hall / Ateliers A+ - Sports ArchitectureNîmes Sports Hall / Ateliers A+ - Sports ArchitectureNîmes Sports Hall / Ateliers A+ - Sports ArchitectureNîmes Sports Hall / Ateliers A+ - Sports ArchitectureNîmes Sports Hall / Ateliers A+ - More Images+ 18

House B / Kart Projects | Architecture

House B / Kart Projects | Architecture - RenovationHouse B / Kart Projects | Architecture - Interior Photography, Renovation, Kitchen, Table, Chair, LightingHouse B / Kart Projects | Architecture - RenovationHouse B / Kart Projects | Architecture - Interior Photography, Renovation, Facade, DoorHouse B / Kart Projects | Architecture - More Images+ 24

You've started following your first account!

Did you know?

You'll now receive updates based on what you follow! Personalize your stream and start following your favorite authors, offices and users.