How to Visualize Concepts in SketchUp with AI

 | Sponsored Content

How to visualize architectural concepts in SketchUp using D5 Lite for faster design exploration.
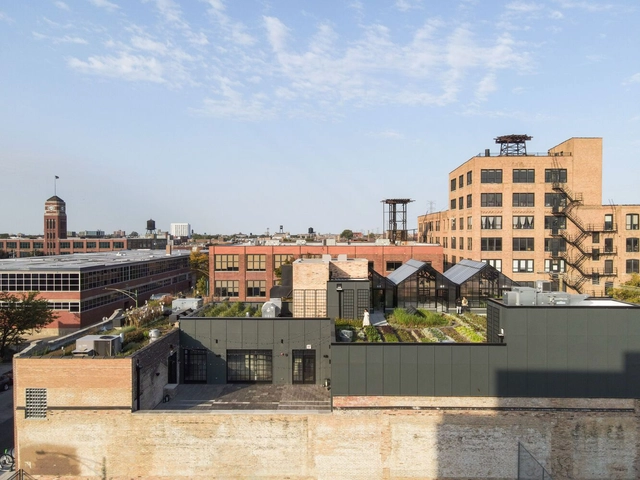
1516 W Carroll Ave Adaptive Reuse Building / Converge Architecture

1516 W Carroll Ave Adaptive Reuse Building / Converge Architecture - Commercial Architecture1516 W Carroll Ave Adaptive Reuse Building / Converge Architecture - Interior Photography, Commercial Architecture, Kitchen, Lighting, Chair1516 W Carroll Ave Adaptive Reuse Building / Converge Architecture - Interior Photography, Commercial Architecture, Table, Chair, Lighting1516 W Carroll Ave Adaptive Reuse Building / Converge Architecture - Exterior Photography, Commercial Architecture, Garden1516 W Carroll Ave Adaptive Reuse Building / Converge Architecture - More Images+ 13

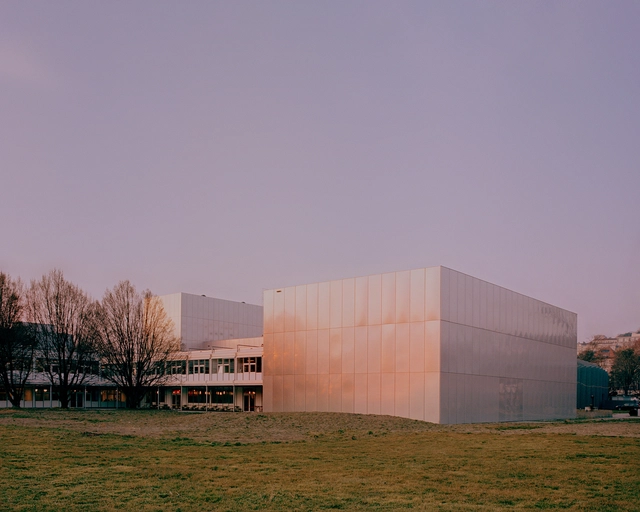
The Frankfurt Prototype / Barkow Leibinger + Städelschule + Frankfurt University of Applied Sciences + Niklas Maak

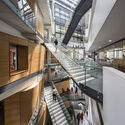
The Frankfurt Prototype / Barkow Leibinger + Städelschule + Frankfurt University of Applied Sciences + Niklas Maak - Commercial ArchitectureThe Frankfurt Prototype / Barkow Leibinger + Städelschule + Frankfurt University of Applied Sciences + Niklas Maak - Interior Photography, Commercial Architecture, Stairs, BeamThe Frankfurt Prototype / Barkow Leibinger + Städelschule + Frankfurt University of Applied Sciences + Niklas Maak - Interior Photography, Commercial ArchitectureThe Frankfurt Prototype / Barkow Leibinger + Städelschule + Frankfurt University of Applied Sciences + Niklas Maak - Exterior Photography, Commercial Architecture, StairsThe Frankfurt Prototype / Barkow Leibinger + Städelschule + Frankfurt University of Applied Sciences + Niklas Maak - More Images+ 12

Estudio en Soho / PRODUCTORA

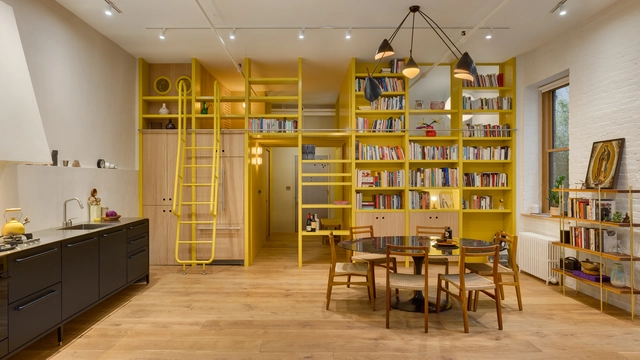
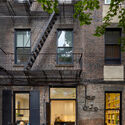
Estudio en Soho / PRODUCTORA - Exterior Photography, Renovation, Facade, Door, StairsEstudio en Soho / PRODUCTORA - Interior Photography, Renovation, StairsEstudio en Soho / PRODUCTORA - Interior Photography, Renovation, Table, Lighting, ChairEstudio en Soho / PRODUCTORA - RenovationEstudio en Soho / PRODUCTORA - More Images+ 19

  • Architects: PRODUCTORA
  • Area Area of this architecture project Area:  80 m²
  • Year Completion year of this architecture project Year:  2023

Interior Design Trends of 2024

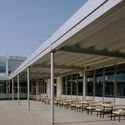
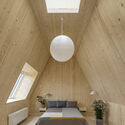
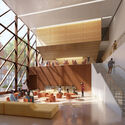
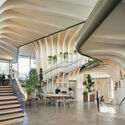
As 2024 comes to an end, a dynamic year that questioned knowledge, tradition, and innovation, we take a look at how global events and trends influenced the design of interior spaces. Last year, architecture practices sparked worldwide discussions, challenging norms and tradition, and embracing overlooked regions. Interior design, on the other hand, took a more reserved, modest approach, favoring simplicity and individuality. Fast forward a year later, the overall architecture and design themes of 2023 remain the same - reinforced if anything - but have embraced "crafted experimentations" through subtle, acupuncture-like interventions.
Interior Design Trends of 2024 - Image 1 of 4Interior Design Trends of 2024 - Image 2 of 4Interior Design Trends of 2024 - Image 3 of 4Interior Design Trends of 2024 - Image 4 of 4Interior Design Trends of 2024 - More Images+ 29

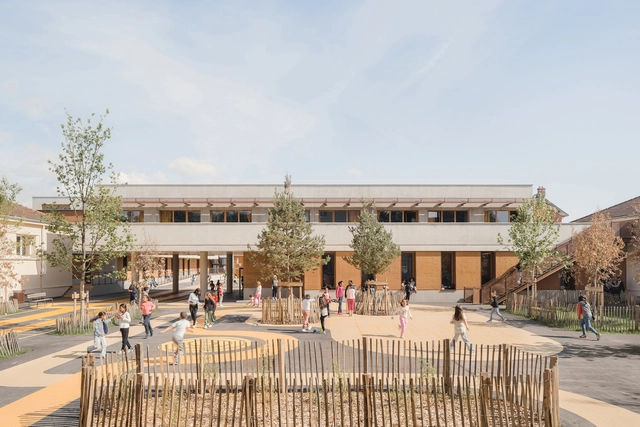
Groupe Scolaire Jean Macé / NTSA Architectes

Groupe Scolaire Jean Macé / NTSA Architectes - Exterior Photography, Schools Groupe Scolaire Jean Macé / NTSA Architectes - Exterior Photography, Schools Groupe Scolaire Jean Macé / NTSA Architectes - Interior Photography, Schools Groupe Scolaire Jean Macé / NTSA Architectes - Schools Groupe Scolaire Jean Macé / NTSA Architectes - More Images+ 15

•
Villefranche-sur-Saone, France
  • Architects: NTSA Architectes
  • Area Area of this architecture project Area:  3055 m²
  • Year Completion year of this architecture project Year:  2024

The Transformative Power of Sculptures and Landmarks in Urban Spaces: The Case of AL Khobar, Saudi Arabia

 | Sponsored Content

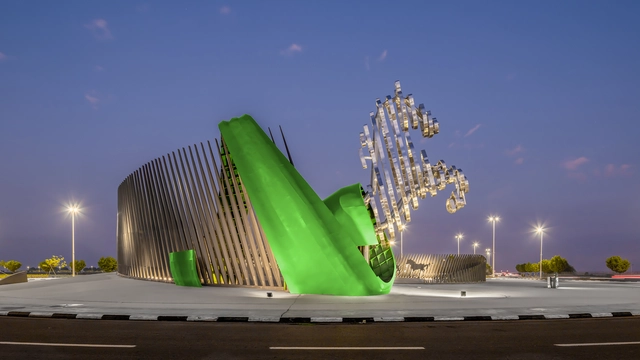
Cities are vibrant environments where architecture, public spaces, and art intertwine to shape the human experience. Sculptures and landmarks are essential components of urban design, creating cultural connections and enhancing both functionality and aesthetics. They define a city's identity while fostering community interaction and civic pride.

In Alkhobar, Saudi Arabia, public art has played a transformative role in reshaping the cityscape, with projects like Alarda, Alkhobar Memory, Aebayah Roundabout, and Albairaq Roundabout. These initiatives, many spurred by the Mujassam Wattan competition (MW Award), highlight the profound impact of integrating art into urban design.

Burtinle District Hospital / Architectural Pioneering Consultants

Burtinle District Hospital / Architectural Pioneering Consultants - Exterior Photography, Hospital , ArcadeBurtinle District Hospital / Architectural Pioneering Consultants - Interior Photography, Hospital Burtinle District Hospital / Architectural Pioneering Consultants - Interior Photography, Hospital , Chair, BedBurtinle District Hospital / Architectural Pioneering Consultants - Hospital Burtinle District Hospital / Architectural Pioneering Consultants - More Images+ 28

•
Burtinle, Somalia

Tiệm Bánh Minji Cake Bakery / TTDESIGN.vn

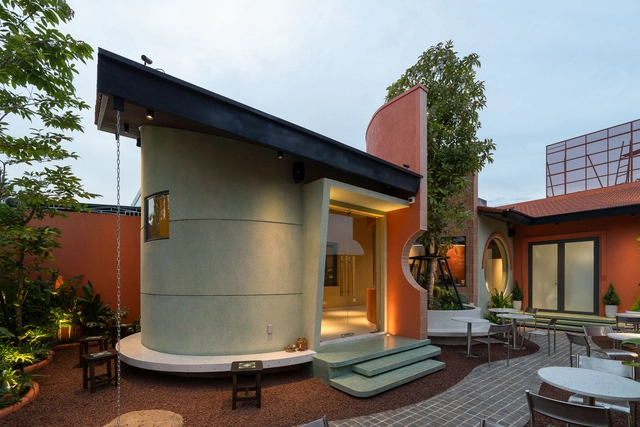
Tiệm Bánh Minji Cake Bakery / TTDESIGN.vn - Interior Photography, Coffee Shop InteriorsTiệm Bánh Minji Cake Bakery / TTDESIGN.vn - Coffee Shop InteriorsTiệm Bánh Minji Cake Bakery / TTDESIGN.vn - Interior Photography, Coffee Shop Interiors, Courtyard, ChairTiệm Bánh Minji Cake Bakery / TTDESIGN.vn - Coffee Shop InteriorsTiệm Bánh Minji Cake Bakery / TTDESIGN.vn - More Images+ 11

  • Architects: TTDESIGN.vn
  • Area Area of this architecture project Area:  200 m²
  • Year Completion year of this architecture project Year:  2024

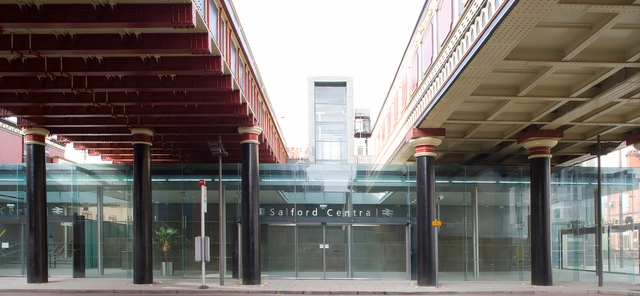
Shaping Safe Journeys Through Fire-Resistant Design in Modern Train Stations

 | Sponsored Content

Infrastructure comprises the core services that urban areas must provide to ensure access to essential health and well-being standards, such as basic sanitation, energy, roads, transportation, and communication. Beyond being a functional network, infrastructure plays a transformative role in shaping how people live, work, and connect. Train stations, for instance, extend beyond their mobility functions to become centers of social interaction, economic hubs, and symbols of sustainable development. Their design reflects a delicate balance between functionality, safety, and architectural value, illustrating how infrastructure can enhance and transform urban experiences.
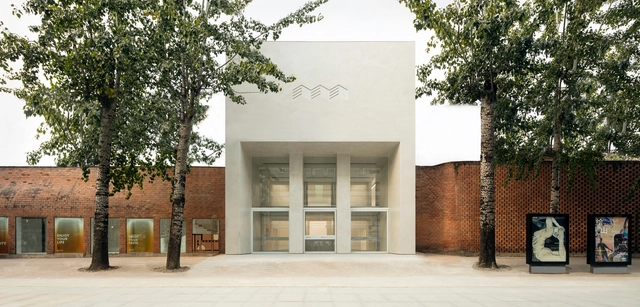
Hive Center for Contemporary Art / Penda China Architecture

Hive Center for Contemporary Art / Penda China Architecture - RenovationHive Center for Contemporary Art / Penda China Architecture - RenovationHive Center for Contemporary Art / Penda China Architecture - RenovationHive Center for Contemporary Art / Penda China Architecture - RenovationHive Center for Contemporary Art / Penda China Architecture - More Images+ 27

•
Chaoyang District, China

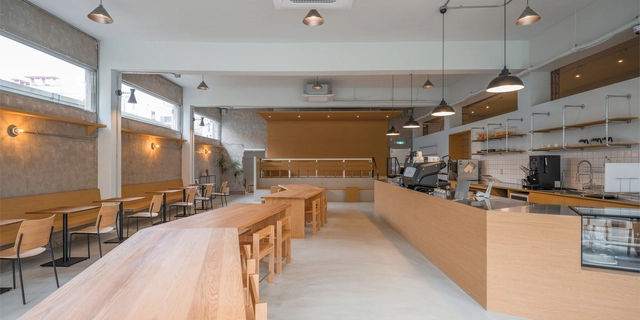
space timefill Coffee Shop / SAISA STUDIO

space timefill Coffee Shop / SAISA STUDIO - Renovationspace timefill Coffee Shop / SAISA STUDIO - Interior Photography, Renovation, Table, Chairspace timefill Coffee Shop / SAISA STUDIO - Interior Photography, Renovationspace timefill Coffee Shop / SAISA STUDIO - Interior Photography, Renovation, Kitchen, Countertopspace timefill Coffee Shop / SAISA STUDIO - More Images+ 13

  • Architects: SAISA STUDIO
  • Area Area of this architecture project Area:  165 m²
  • Year Completion year of this architecture project Year:  2024

EKS Residence / Jacobsen Arquitetura

EKS  Residence / Jacobsen Arquitetura - Exterior Photography, Houses, FacadeEKS  Residence / Jacobsen Arquitetura - Interior Photography, Houses, Stairs, FacadeEKS  Residence / Jacobsen Arquitetura - Interior Photography, HousesEKS  Residence / Jacobsen Arquitetura - Interior Photography, Houses, Table, ChairEKS  Residence / Jacobsen Arquitetura - More Images+ 13

•
Guaruja, Brazil
  • Area Area of this architecture project Area:  1053 m²
  • Year Completion year of this architecture project Year:  2022

Kantina / BARAKI

Kantina  / BARAKI - Interior Photography, Interior Design, Table, ChairKantina  / BARAKI - Interior Photography, Interior Design, Chair, Lighting, TableKantina  / BARAKI - Interior Photography, Interior Design, Table, Lighting, ChairKantina  / BARAKI - Interior DesignKantina  / BARAKI - More Images+ 22

  • Architects: BARAKI
  • Area Area of this architecture project Area:  370 m²
  • Year Completion year of this architecture project Year:  2023

Habitat Sélénite / naturehumaine architecture

Habitat Sélénite / naturehumaine architecture - Exterior Photography, LodgingHabitat Sélénite / naturehumaine architecture - Exterior Photography, LodgingHabitat Sélénite / naturehumaine architecture - LodgingHabitat Sélénite / naturehumaine architecture - Interior Photography, LodgingHabitat Sélénite / naturehumaine architecture - More Images+ 30

•
Eastman, Canada

Queen Elizabeth II National Memorial Masterplan Design Competition

The Queen Elizabeth II National Memorial Masterplan Design Competition is an open two-stage design competition comprising an Expression of Interest period followed by a closed design stage for a shortlist of five competitors.
Subscriber Access

Architecture for Public Health: A Joint Approach to Sustainability and Wellness

Audio available

The built environment significantly impacts public health, yet its potential as a tool for health promotion remains largely unrecognized. Historically, architects and urban planners have explored the connections between design and health, identifying foundational factors that improve a building's health performance. Built environment professionals possess compelling evidence on how spatial interventions can improve health outcomes, yet health practitioners often lack this perspective. Breaking down these silos is essential in the creation of spaces that promote occupant well-being.
Architecture for Public Health: A Joint Approach to Sustainability and Wellness - Imagem 1 de 4Architecture for Public Health: A Joint Approach to Sustainability and Wellness - Imagem 2 de 4Architecture for Public Health: A Joint Approach to Sustainability and Wellness - Imagem 3 de 4Architecture for Public Health: A Joint Approach to Sustainability and Wellness - Imagem 4 de 4Architecture for Public Health: A Joint Approach to Sustainability and Wellness - More Images+ 1

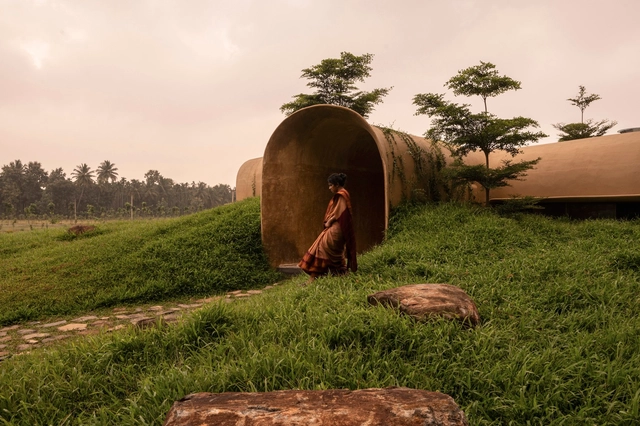
Into The Wild House / Earthscape Studio

Into The Wild House / Earthscape Studio - HousesInto The Wild House / Earthscape Studio - Interior Photography, HousesInto The Wild House / Earthscape Studio - Interior Photography, HousesInto The Wild House / Earthscape Studio - Interior Photography, Houses, Bedroom, Lighting, BedInto The Wild House / Earthscape Studio - More Images+ 31

•
Mettupalayam, India
  • Architects: Earthscape Studio
  • Area Area of this architecture project Area:  1450 ft²
  • Year Completion year of this architecture project Year:  2024
  • Manufacturers Brands with products used in this architecture project
    Manufacturers:  AALLS Enterprises
  • Professionals: Jothi and Team

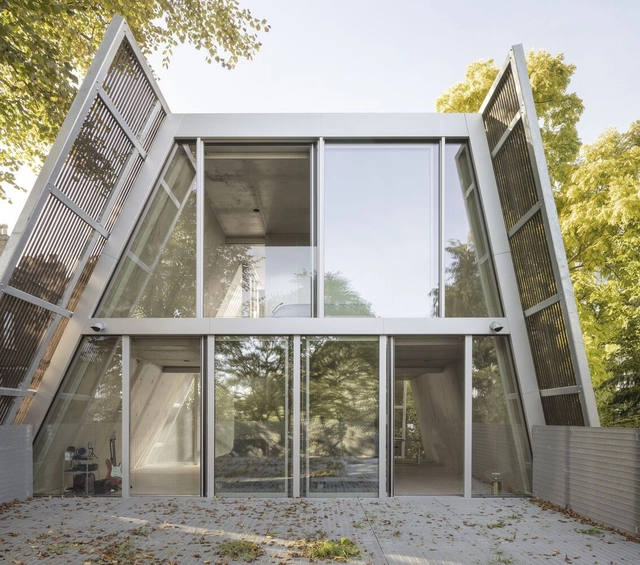
Reciprocal House / Gianni Botsford Architects

Reciprocal House / Gianni Botsford Architects - Exterior Photography, Sustainability, CityscapeReciprocal House / Gianni Botsford Architects - Exterior Photography, Sustainability, Door, StairsReciprocal House / Gianni Botsford Architects - Interior Photography, Sustainability, KitchenReciprocal House / Gianni Botsford Architects - Interior Photography, SustainabilityReciprocal House / Gianni Botsford Architects - More Images+ 62

You've started following your first account!

Did you know?

You'll now receive updates based on what you follow! Personalize your stream and start following your favorite authors, offices and users.