How to Visualize Concepts in SketchUp with AI

 | Sponsored Content

How to visualize architectural concepts in SketchUp using D5 Lite for faster design exploration.
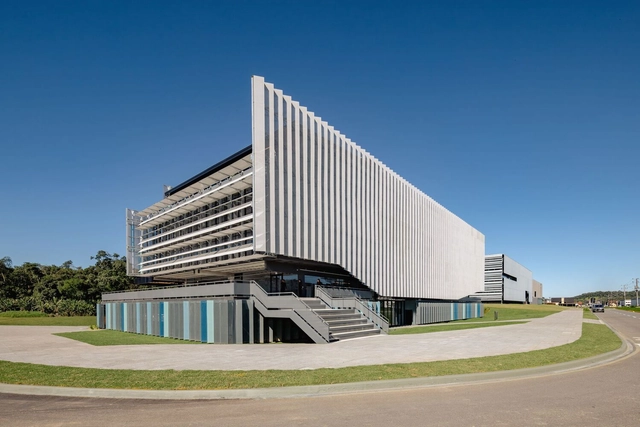
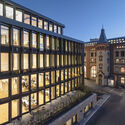
Ágora UNI / Estúdio Módulo

Ágora UNI / Estúdio Módulo - Exterior Photography, Office Buildings, FacadeÁgora UNI / Estúdio Módulo - Office BuildingsÁgora UNI / Estúdio Módulo - Office BuildingsÁgora UNI / Estúdio Módulo - Exterior Photography, Office Buildings, Facade, StairsÁgora UNI / Estúdio Módulo - More Images+ 27

  • Architects: Estúdio Módulo
  • Area Area of this architecture project Area:  69094 ft²
  • Year Completion year of this architecture project Year:  2024

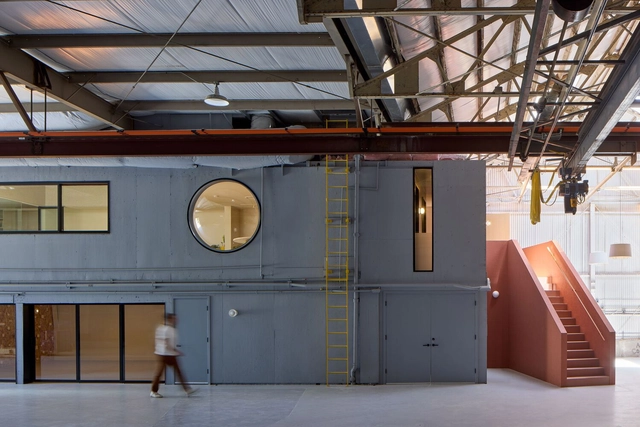
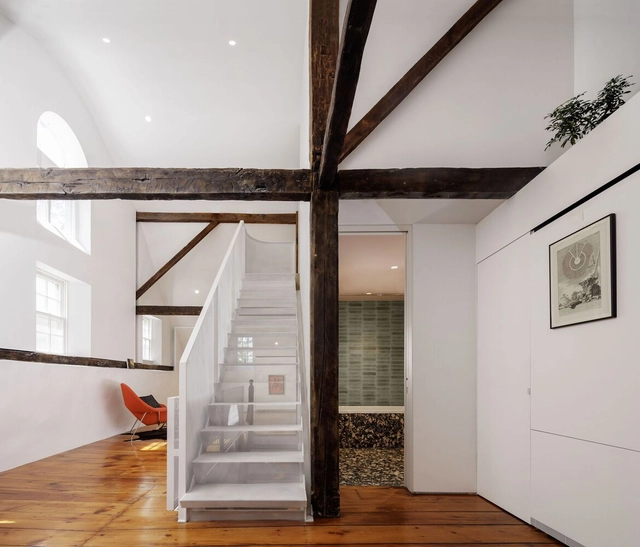
Crane Cove Warehouse / Obata Noblin Office

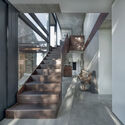
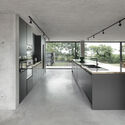
Crane Cove Warehouse / Obata Noblin Office - Interior Photography, Office Buildings, Stairs, Beam, LightingCrane Cove Warehouse / Obata Noblin Office - Interior Photography, Office Buildings, Lighting, TableCrane Cove Warehouse / Obata Noblin Office - Interior Photography, Office Buildings, Bedroom, Lighting, BedCrane Cove Warehouse / Obata Noblin Office - Interior Photography, Office Buildings, LightingCrane Cove Warehouse / Obata Noblin Office - More Images+ 24

  • Area Area of this architecture project Area:  10750 ft²
  • Year Completion year of this architecture project Year:  2024

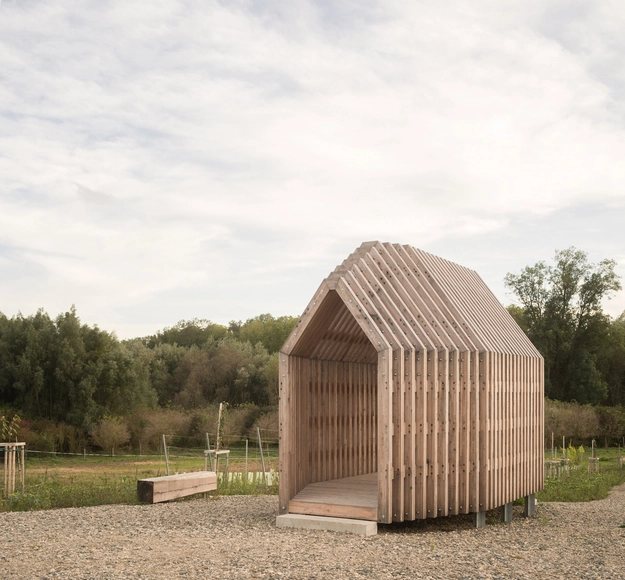
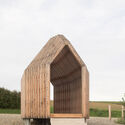
Resting Chapel / JUNG Architekti

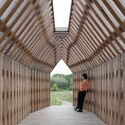
Resting Chapel / JUNG Architekti - Exterior Photography, ChapelResting Chapel / JUNG Architekti - Exterior Photography, ChapelResting Chapel / JUNG Architekti - ChapelResting Chapel / JUNG Architekti - Interior Photography, ChapelResting Chapel / JUNG Architekti - More Images+ 21

•
Dolní Bojanovice, Czechia

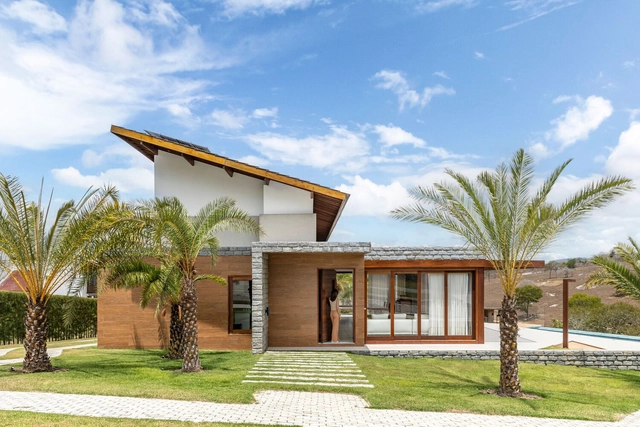
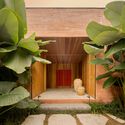
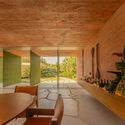
Montand House / Fábrica Arquitetura

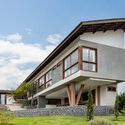
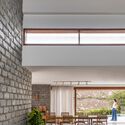
Montand House / Fábrica Arquitetura - Exterior Photography, Houses, Courtyard, Balcony, StairsMontand House / Fábrica Arquitetura - Interior Photography, Houses, BeamMontand House / Fábrica Arquitetura - Interior Photography, Houses, Table, ChairMontand House / Fábrica Arquitetura - Exterior Photography, Houses, GardenMontand House / Fábrica Arquitetura - More Images+ 17

  • Area Area of this architecture project Area:  336 m²
  • Year Completion year of this architecture project Year:  2022
  • Manufacturers Brands with products used in this architecture project
    Manufacturers:  Cerâmica Portobello

Celebrating the Lives of Inspiring Architects Who Passed in 2024

As the year comes to an end, we take a moment to honor the careers and contributions of celebrated architects, designers, and artists who passed away in 2024. These influential figures have left a lasting legacy in the built environment, prompting deeper thought about the role of their disciplines in society and their ability to evolve over time.

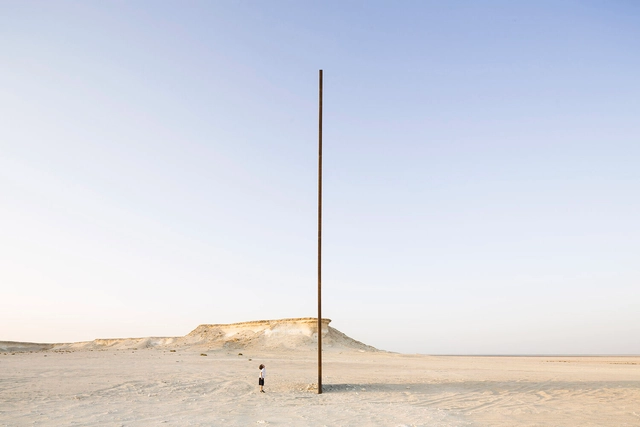
Whether through their work in academia, professional practice, or the arts, each of these individuals stood out for their dedication to advancing the fields of architecture, landscapes, design, materiality, and more. From Pritzker Prize-winning architect Fumihiko Maki to renowned sculptor Richard Serra, each showcased a unique vision and approach to design, leaving behind a wealth of knowledge to explore.

Celebrating the Lives of Inspiring Architects Who Passed in 2024 - Image 9 of 4Celebrating the Lives of Inspiring Architects Who Passed in 2024 - Image 24 of 4Celebrating the Lives of Inspiring Architects Who Passed in 2024 - Image 20 of 4Celebrating the Lives of Inspiring Architects Who Passed in 2024 - Image 1 of 4Celebrating the Lives of Inspiring Architects Who Passed in 2024 - More Images+ 25

Castle High / Hyde + Hyde Architects

Castle High / Hyde + Hyde Architects - Residential ArchitectureCastle High / Hyde + Hyde Architects - Residential ArchitectureCastle High / Hyde + Hyde Architects - Residential ArchitectureCastle High / Hyde + Hyde Architects - Residential ArchitectureCastle High / Hyde + Hyde Architects - More Images+ 16

SAB Office Building / Sergei Tchoban

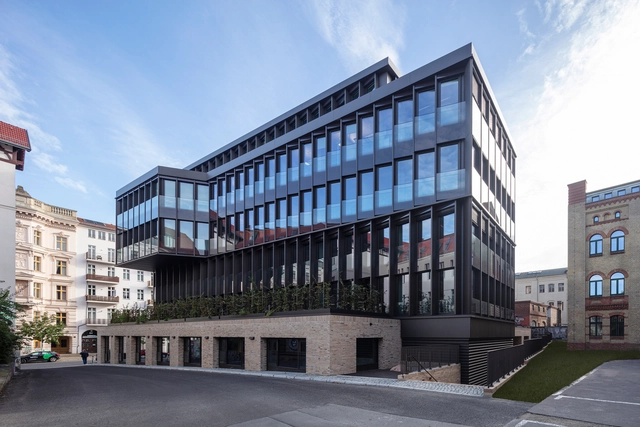
SAB Office Building / Sergei Tchoban - Exterior Photography, Office BuildingsSAB Office Building / Sergei Tchoban - Office BuildingsSAB Office Building / Sergei Tchoban - Interior Photography, Office Buildings, Lighting, Table, ChairSAB Office Building / Sergei Tchoban - Exterior Photography, Office BuildingsSAB Office Building / Sergei Tchoban - More Images+ 28

  • Architects: Sergei Tchoban
  • Area Area of this architecture project Area:  6150 m²
  • Year Completion year of this architecture project Year:  2024

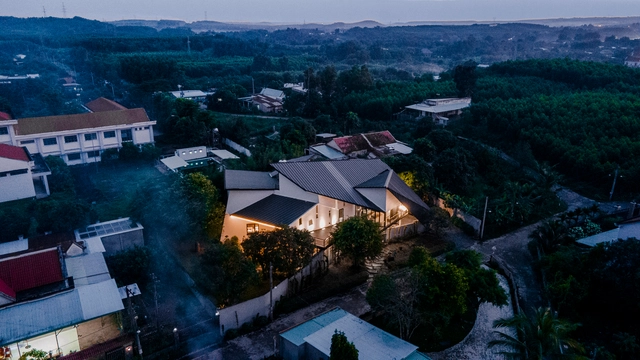
Haushaus / Akitephile

Haushaus / Akitephile - HousesHaushaus / Akitephile - Interior Photography, Houses, Stairs, HandrailHaushaus / Akitephile - Exterior Photography, Houses, Stairs, Beam, Lighting, ChairHaushaus / Akitephile - Exterior Photography, HousesHaushaus / Akitephile - More Images+ 22

•
Hiếu Liêm, Vietnam
  • Architects: Akitephile
  • Area Area of this architecture project Area:  1200 m²
  • Year Completion year of this architecture project Year:  2020

Ackerman Farmhouse / Fuller/Overby Architecture

Ackerman Farmhouse / Fuller/Overby Architecture - Exterior Photography, HousesAckerman Farmhouse / Fuller/Overby Architecture - Exterior Photography, HousesAckerman Farmhouse / Fuller/Overby Architecture - Interior Photography, Houses, Stairs, HandrailAckerman Farmhouse / Fuller/Overby Architecture - Interior Photography, Houses, Beam, ChairAckerman Farmhouse / Fuller/Overby Architecture - More Images+ 24

Angra House / Arthur Casas

Angra House / Arthur Casas - Interior Photography, Sustainability, Beam, Table, ChairAngra House / Arthur Casas - Interior Photography, Sustainability, Table, Chair, LightingAngra House / Arthur Casas - Interior Photography, SustainabilityAngra House / Arthur Casas - Interior Photography, SustainabilityAngra House / Arthur Casas - More Images+ 39

  • Area Area of this architecture project Area:  7535 ft²
  • Year Completion year of this architecture project Year:  2024
  • Manufacturers Brands with products used in this architecture project
    Manufacturers:  kitchens

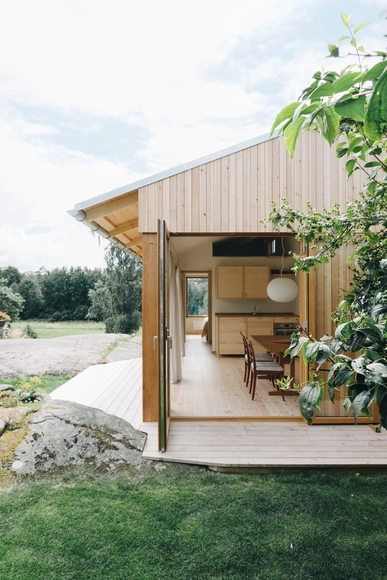
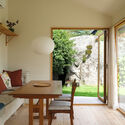
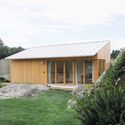
Garden guesthouse / KFA arkitekter

Garden guesthouse / KFA arkitekter - Exterior Photography, HousesGarden guesthouse / KFA arkitekter - Interior Photography, Houses, Lighting, Chair, CountertopGarden guesthouse / KFA arkitekter - Interior Photography, Houses, Lighting, Table, ChairGarden guesthouse / KFA arkitekter - Exterior Photography, HousesGarden guesthouse / KFA arkitekter - More Images+ 10

•
Gothenburg, Sweden
  • Architects: KFA arkitekter
  • Area Area of this architecture project Area:  30 m²
  • Year Completion year of this architecture project Year:  2023

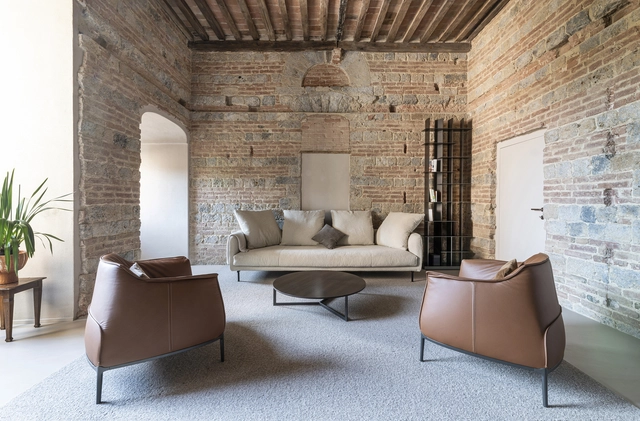
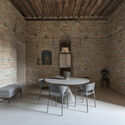
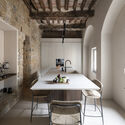
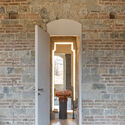
Apartment inside a Medieval Tower / CMTarchitetti

Apartment inside a Medieval Tower / CMTarchitetti - Exterior Photography, Interior Design, Arch, ArcadeApartment inside a Medieval Tower / CMTarchitetti - Interior Photography, Interior Design, Chair, TableApartment inside a Medieval Tower / CMTarchitetti - Interior Photography, Interior Design, Kitchen, Chair, Table, CountertopApartment inside a Medieval Tower / CMTarchitetti - Interior DesignApartment inside a Medieval Tower / CMTarchitetti - More Images+ 15

  • Architects: CMTarchitetti
  • Area Area of this architecture project Area:  140 m²
  • Year Completion year of this architecture project Year:  2023
  • Manufacturers Brands with products used in this architecture project
    Manufacturers:  Natevo, Antonio Lupi, Cesar Flooring, Desalto, Ditre Italia, +7

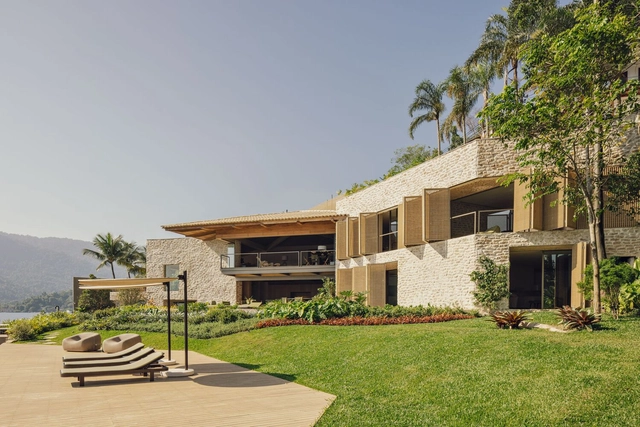
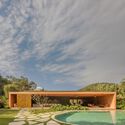
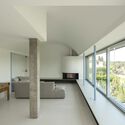
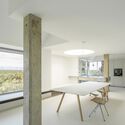
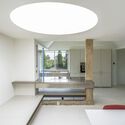
House Laranjeiras / mf+arquitects

House Laranjeiras / mf+arquitects - HousesHouse Laranjeiras / mf+arquitects - Interior Photography, Houses, GardenHouse Laranjeiras / mf+arquitects - Interior Photography, HousesHouse Laranjeiras / mf+arquitects - HousesHouse Laranjeiras / mf+arquitects - More Images+ 30

•
Paraty, Brazil
  • Architects: mf+arquitetos
  • Area Area of this architecture project Area:  958 m²
  • Year Completion year of this architecture project Year:  2024
  • Manufacturers Brands with products used in this architecture project
    Manufacturers:  Acervo Pessoal, Bambui, Deca, Jmar, Lumini

Buildner and Kingspan Announce the Eighth Edition of the MICROHOME Competition with a 100,000 EUR Prize Fund

 | Sponsored Content

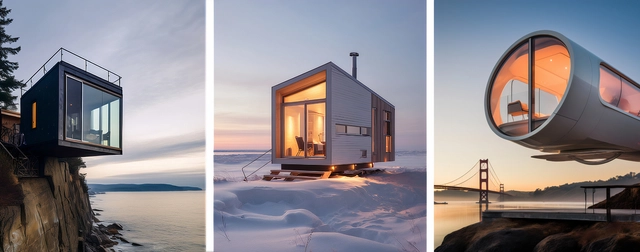
The MICROHOME 2025 Competition by Buildner is back, offering a record-breaking 100,000 EUR prize fund to celebrate cutting-edge, sustainable solutions for compact housing. Sponsored by Kingspan, this global competition invites architects, designers, and creative thinkers to redefine the concept of microhomes.

Register before the deadline on 13 February 2025.
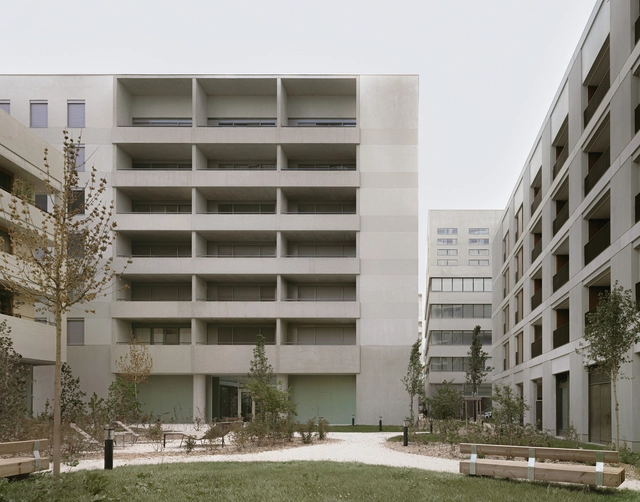
Lyon Confluence Mixed-Use Quarter / David Chipperfield Architects

Lyon Confluence Mixed-Use Quarter / David Chipperfield Architects - Exterior Photography, Social HousingLyon Confluence Mixed-Use Quarter / David Chipperfield Architects - Exterior Photography, Social HousingLyon Confluence Mixed-Use Quarter / David Chipperfield Architects - Exterior Photography, Social Housing, CityscapeLyon Confluence Mixed-Use Quarter / David Chipperfield Architects - Interior Photography, Social HousingLyon Confluence Mixed-Use Quarter / David Chipperfield Architects - More Images+ 28

Designing for All: Exploring Empathy, Inclusivity, Accessibility and Spatial Equity in Architecture

The concept of inclusive architecture has gained prominence as the built environment evolves to reflect and address the diverse needs of humanity. This approach prioritizes empathy, accessibility, and equity, striving to create spaces that resonate with individuals across a spectrum of demographics, abilities, and cultural contexts. It moves beyond merely meeting accessibility standards or incorporating universal design elements; instead, it embodies a paradigm shift that humanizes architecture and aligns it with fundamental social values. Through this lens, inclusive architecture fosters connections, embraces diversity, and ensures that physical spaces contribute to collective well-being.

This article explores four interrelated themes — Empathy, Inclusive Architecture, and Spatial Equity and Accessibility— through selected articles published in 2024. Together, these themes reveal how architecture can respond to societal challenges and aspirations, illustrating its potential as a catalyst for social change. From designing for emotional connection to addressing spatial inequalities, the lessons of 2024 emphasize the responsibility of architects to create spaces that transcend functionality, champion inclusivity at every scale, and foster environments where everyone feels seen, valued, and empowered.
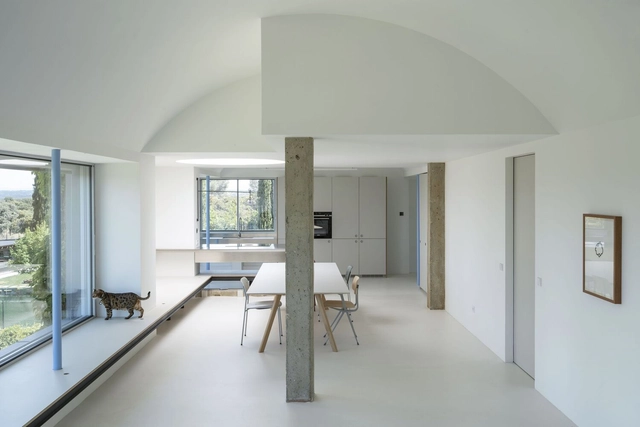
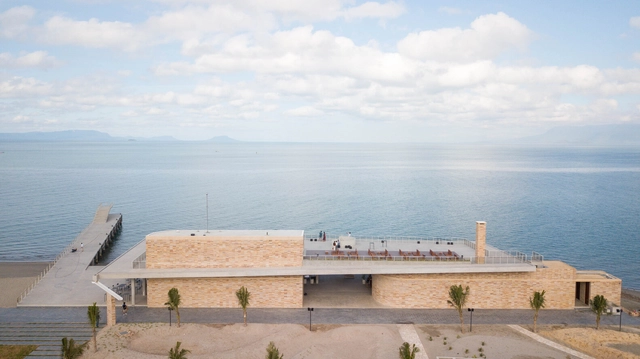
Designing for All: Exploring Empathy, Inclusivity, Accessibility and Spatial Equity in Architecture - Image 1 of 4Designing for All: Exploring Empathy, Inclusivity, Accessibility and Spatial Equity in Architecture - Image 2 of 4Designing for All: Exploring Empathy, Inclusivity, Accessibility and Spatial Equity in Architecture - Image 3 of 4Designing for All: Exploring Empathy, Inclusivity, Accessibility and Spatial Equity in Architecture - Image 4 of 4Designing for All: Exploring Empathy, Inclusivity, Accessibility and Spatial Equity in Architecture - More Images+ 11

DOMEHOME House Expansion / EME157

DOMEHOME House Expansion / EME157 - Exterior Photography, Extension, Garden, FacadeDOMEHOME House Expansion / EME157 - Interior Photography, Extension, Kitchen, Facade, Table, BenchDOMEHOME House Expansion / EME157 - Interior Photography, Extension, Table, ChairDOMEHOME House Expansion / EME157 - Interior Photography, Extension, TableDOMEHOME House Expansion / EME157 - More Images+ 17

  • Architects: EME157
  • Area Area of this architecture project Area:  180 m²
  • Year Completion year of this architecture project Year:  2023
  • Manufacturers Brands with products used in this architecture project
    Manufacturers:  Vibia, Amorim, BORA, CORIZO, Cubro, +2

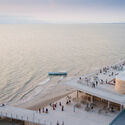
Kep West Outdoor Plaza and Restaurants / Bloom Architecture

Kep West Outdoor Plaza and Restaurants / Bloom Architecture - Hospitality ArchitectureKep West Outdoor Plaza and Restaurants / Bloom Architecture - Hospitality ArchitectureKep West Outdoor Plaza and Restaurants / Bloom Architecture - Hospitality ArchitectureKep West Outdoor Plaza and Restaurants / Bloom Architecture - Interior Photography, Hospitality Architecture, Beam, ChairKep West Outdoor Plaza and Restaurants / Bloom Architecture - More Images+ 21

  • Architects: Bloom Architecture
  • Area Area of this architecture project Area:  2500 m²
  • Year Completion year of this architecture project Year:  2023

You've started following your first account!

Did you know?

You'll now receive updates based on what you follow! Personalize your stream and start following your favorite authors, offices and users.