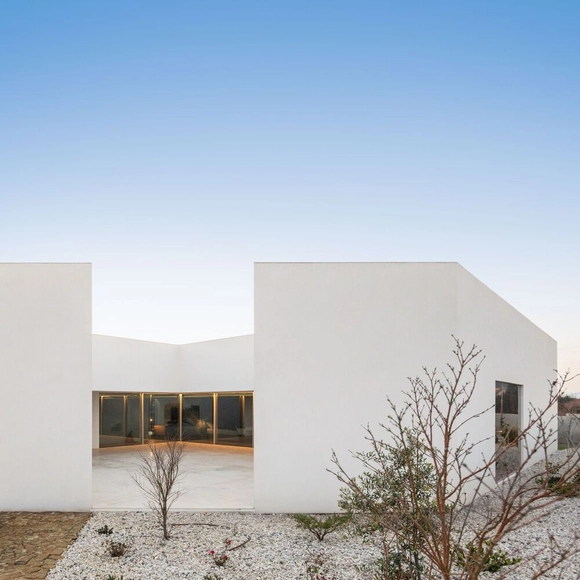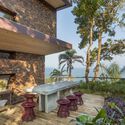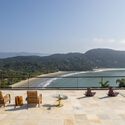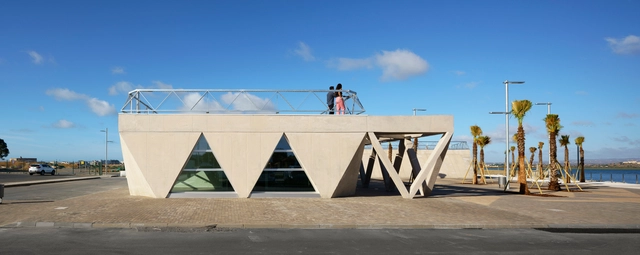
Port Authority and Harbormaster's Building in Ayamonte / Gabriel Verd Arquitectos + Buró4

Port Authority and Harbormaster's Building in Ayamonte / Gabriel Verd Arquitectos + Buró4 - SpaceportPort Authority and Harbormaster's Building in Ayamonte / Gabriel Verd Arquitectos + Buró4 - SpaceportPort Authority and Harbormaster's Building in Ayamonte / Gabriel Verd Arquitectos + Buró4 - SpaceportPort Authority and Harbormaster's Building in Ayamonte / Gabriel Verd Arquitectos + Buró4 - SpaceportPort Authority and Harbormaster's Building in Ayamonte / Gabriel Verd Arquitectos + Buró4 - More Images+ 22
•
Huelva, Spain
  • Area Area of this architecture project Area:  700 m²
  • Year Completion year of this architecture project Year:  2024
  • Manufacturers Brands with products used in this architecture project
    Manufacturers:  Strugal, Daisalux, ESCOFET, reyalfil

Colatino Marques House / kikacamasmie+arq
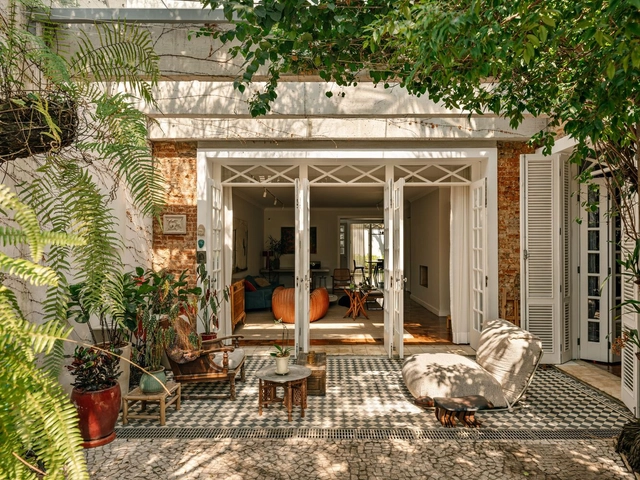
Colatino Marques House / kikacamasmie+arq - Interior Photography, Sustainability, Lighting, ChairColatino Marques House / kikacamasmie+arq - Interior Photography, Sustainability, Table, ChairColatino Marques House / kikacamasmie+arq - Interior Photography, Sustainability, Bathroom, Lighting, Sink, CountertopColatino Marques House / kikacamasmie+arq - Interior Photography, Sustainability, Kitchen, Countertop, LightingColatino Marques House / kikacamasmie+arq - More Images+ 29

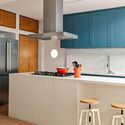
  • Architects: kikacamasmie+arq
  • Area Area of this architecture project Area:  342 m²
  • Year Completion year of this architecture project Year:  2024

PPA House / NOARQ

PPA House / NOARQ - HousesPPA House / NOARQ - HousesPPA House / NOARQ - HousesPPA House / NOARQ - Interior Photography, HousesPPA House / NOARQ - More Images+ 37

•
Trofa, Portugal
  • Architects: NOARQ
  • Area Area of this architecture project Area:  384 m²
  • Year Completion year of this architecture project Year:  2023

Underwing Pottery Studio / Ashton Porter Architects
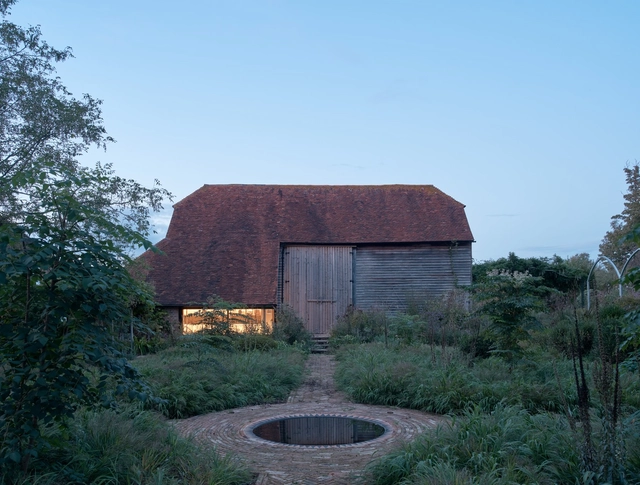
Underwing Pottery Studio / Ashton Porter Architects - RefurbishmentUnderwing Pottery Studio / Ashton Porter Architects - Interior Photography, Refurbishment, Beam, LightingUnderwing Pottery Studio / Ashton Porter Architects - RefurbishmentUnderwing Pottery Studio / Ashton Porter Architects - Interior Photography, Refurbishment, BeamUnderwing Pottery Studio / Ashton Porter Architects - More Images+ 14

Casa Olivia / Cristian Hernán Estévez

Casa Olivia / Cristian Hernán Estévez - HousesCasa Olivia / Cristian Hernán Estévez - Interior Photography, HousesCasa Olivia / Cristian Hernán Estévez - Exterior Photography, Houses, CourtyardCasa Olivia / Cristian Hernán Estévez - HousesCasa Olivia / Cristian Hernán Estévez - More Images+ 20
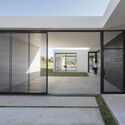
  • Area Area of this architecture project Area:  806 m²
  • Year Completion year of this architecture project Year:  2016
  • Manufacturers Brands with products used in this architecture project
    Manufacturers:  Hansgrohe, Acyndar, Aluar, Deca piazza, Ilva, +1

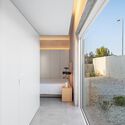
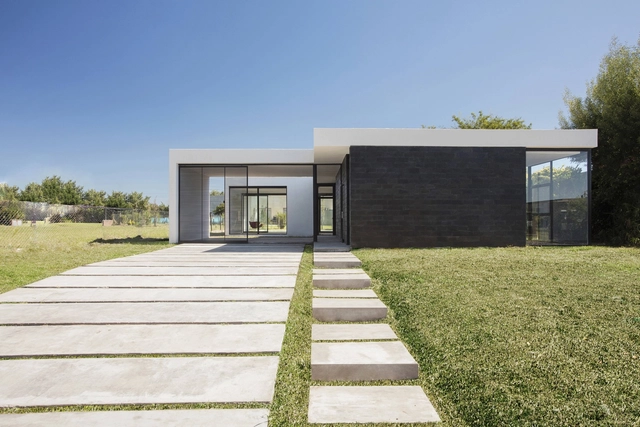
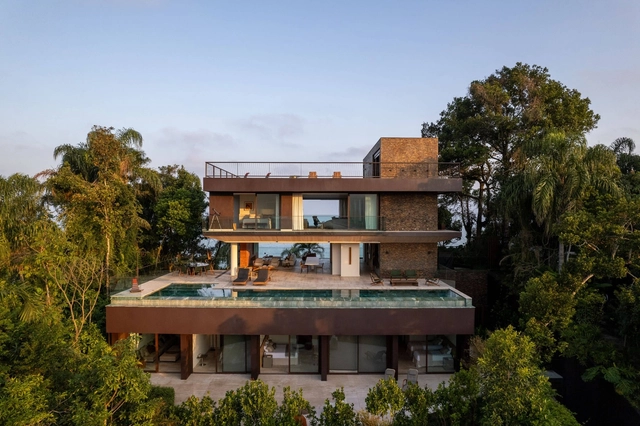
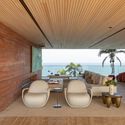
Casa Brisa / FCstudio

Casa Brisa / FCstudio - Interior Photography, Houses, Bedroom, BedCasa Brisa / FCstudio - Interior Photography, Houses, ChairCasa Brisa / FCstudio - Exterior Photography, Houses, Garden, BalconyCasa Brisa / FCstudio - Exterior Photography, Houses, Balcony, CoastCasa Brisa / FCstudio - More Images+ 32

  • Architects: FCstudio
  • Area Area of this architecture project Area:  1500 m²
  • Year Completion year of this architecture project Year:  2024
  • Manufacturers Brands with products used in this architecture project
    Manufacturers:  Arthur Decor, Bontempo, By Kamy, Construflama, Coppermax, +13

Apartment NM / Nuno Nascimento Arquitectos
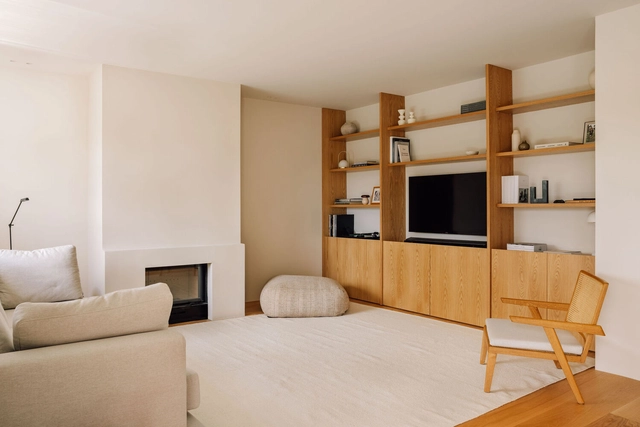
Apartment NM / Nuno Nascimento Arquitectos - Interior Photography, Apartment Interiors, Lighting, ChairApartment NM / Nuno Nascimento Arquitectos - Interior Photography, Apartment Interiors, Bedroom, BedApartment NM / Nuno Nascimento Arquitectos - Interior Photography, Apartment Interiors, Table, ChairApartment NM / Nuno Nascimento Arquitectos - Interior Photography, Apartment Interiors, Kitchen, Countertop, LightingApartment NM / Nuno Nascimento Arquitectos - More Images+ 13
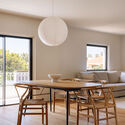
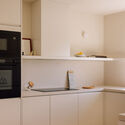
  • Area Area of this architecture project Area:  1496 ft²
  • Manufacturers Brands with products used in this architecture project
    Manufacturers:  FLOS, Berker, Cortizo, HAPA, Normo, +2

Field House / Wilkinson King Architects
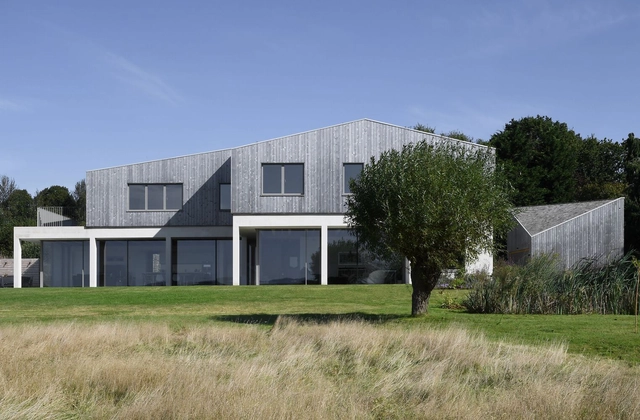
Field House / Wilkinson King Architects - Exterior Photography, Houses, GardenField House / Wilkinson King Architects - Interior Photography, Houses, Kitchen, Countertop, Lighting, SinkField House / Wilkinson King Architects - HousesField House / Wilkinson King Architects - HousesField House / Wilkinson King Architects - More Images+ 28
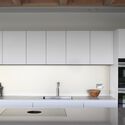
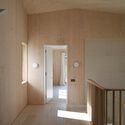
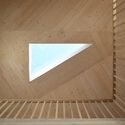
MSLAN corner / Devolution

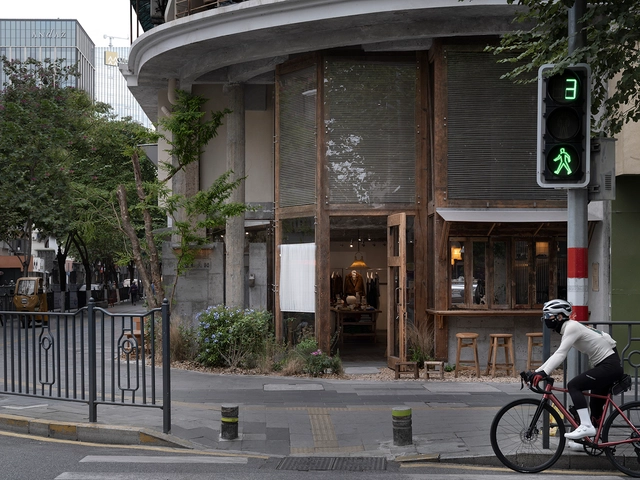
MSLAN corner / Devolution - Interior Photography, StoreMSLAN corner / Devolution - Interior Photography, Store, Lighting, BenchMSLAN corner / Devolution - Interior Photography, Store, Kitchen, Chair, CountertopMSLAN corner / Devolution - Exterior Photography, StoreMSLAN corner / Devolution - More Images+ 15

•
Xiamen, China
  • Architects: Devolution
  • Area Area of this architecture project Area:  180 m²
  • Year Completion year of this architecture project Year:  2024

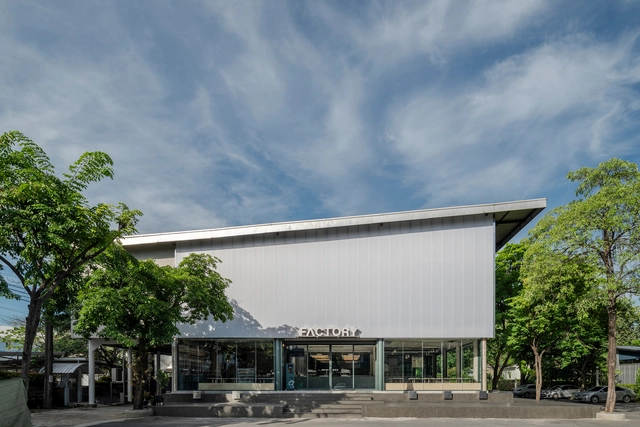
Factory Coffee HQ / Taste Space

Factory Coffee HQ / Taste Space - Exterior Photography, Coffee Shop InteriorsFactory Coffee HQ / Taste Space - Coffee Shop InteriorsFactory Coffee HQ / Taste Space - Coffee Shop InteriorsFactory Coffee HQ / Taste Space - Interior Photography, Coffee Shop Interiors, Kitchen, Lighting, ChairFactory Coffee HQ / Taste Space - More Images+ 11

•
Khet Wang Thonglang, Thailand
  • Architects: Taste Space
  • Area Area of this architecture project Area:  700 m²
  • Year Completion year of this architecture project Year:  2024

Leit House / Schwartz and Architecture
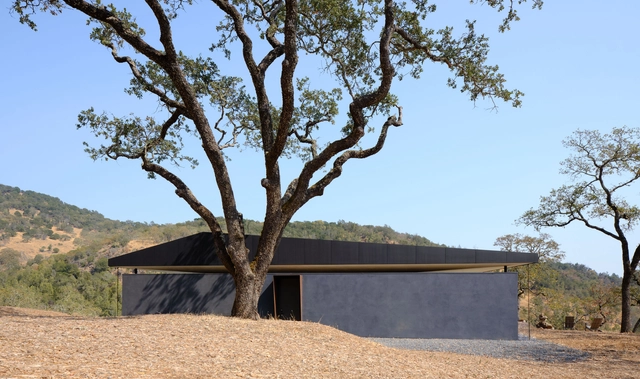
Leit House / Schwartz and Architecture  - HousesLeit House / Schwartz and Architecture  - HousesLeit House / Schwartz and Architecture  - Interior Photography, Houses, Bedroom, Bed, ChairLeit House / Schwartz and Architecture  - HousesLeit House / Schwartz and Architecture  - More Images+ 16

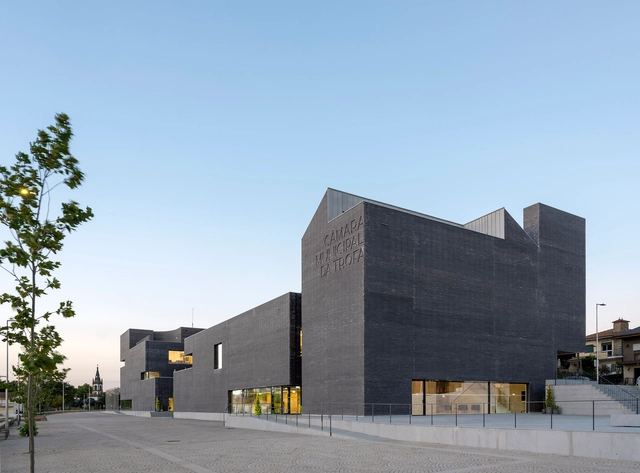
Trofa Town Hall / NOARQ

Trofa Town Hall / NOARQ - Municipal BuildingTrofa Town Hall / NOARQ - Municipal BuildingTrofa Town Hall / NOARQ - Municipal BuildingTrofa Town Hall / NOARQ - Municipal BuildingTrofa Town Hall / NOARQ - More Images+ 51

  • Architects: NOARQ
  • Area Area of this architecture project Area:  6232 m²
  • Year Completion year of this architecture project Year:  2023
  • Manufacturers Brands with products used in this architecture project
    Manufacturers:  Sto

Apartement Rhin / minuit architectes

Apartement Rhin / minuit architectes - Interior Photography, Apartment Interiors, ChairApartement Rhin / minuit architectes - Apartment InteriorsApartement Rhin / minuit architectes - Apartment InteriorsApartement Rhin / minuit architectes - Interior Photography, Apartment InteriorsApartement Rhin / minuit architectes - More Images+ 12

  • Architects: minuit architectes
  • Area Area of this architecture project Area:  43 m²
  • Year Completion year of this architecture project Year:  2023

Apartment CCP / Nuno Nascimento Architecture
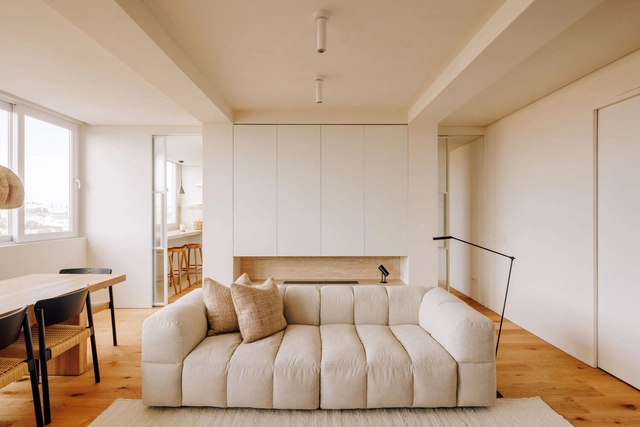
Apartment CCP / Nuno Nascimento Architecture - Interior Photography, Apartment Interiors, Lighting, TableApartment CCP / Nuno Nascimento Architecture - Interior Photography, Apartment Interiors, Table, LightingApartment CCP / Nuno Nascimento Architecture - Apartment InteriorsApartment CCP / Nuno Nascimento Architecture - Interior Photography, Apartment Interiors, ChairApartment CCP / Nuno Nascimento Architecture - More Images+ 12
•
Belem, Lisbon, Portugal
  • Area Area of this architecture project Area:  145 m²
  • Year Completion year of this architecture project Year:  2023
  • Manufacturers Brands with products used in this architecture project
    Manufacturers:  Atelier51, Ofa, TrevoFloors

Clínica Veterinaria Guayaquil / Adamo Faiden
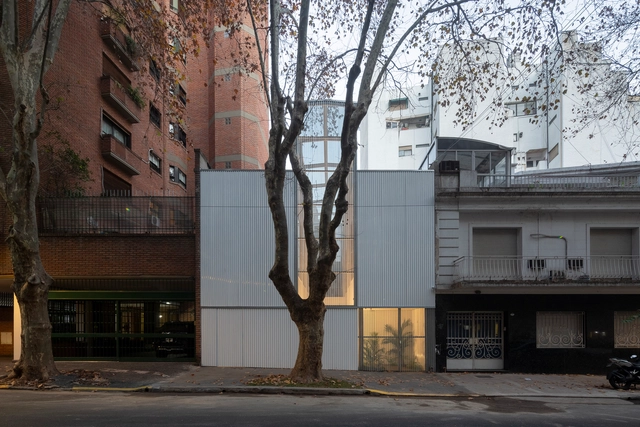
Clínica Veterinaria Guayaquil / Adamo Faiden - Exterior Photography, Veterinary ClinicClínica Veterinaria Guayaquil / Adamo Faiden - Exterior Photography, Veterinary ClinicClínica Veterinaria Guayaquil / Adamo Faiden - Interior Photography, Veterinary ClinicClínica Veterinaria Guayaquil / Adamo Faiden - Veterinary ClinicClínica Veterinaria Guayaquil / Adamo Faiden - More Images+ 6
  • Architects: Adamo Faiden
  • Year Completion year of this architecture project Year:  2022

The Pasture House / Diez + Muller Arquitectos
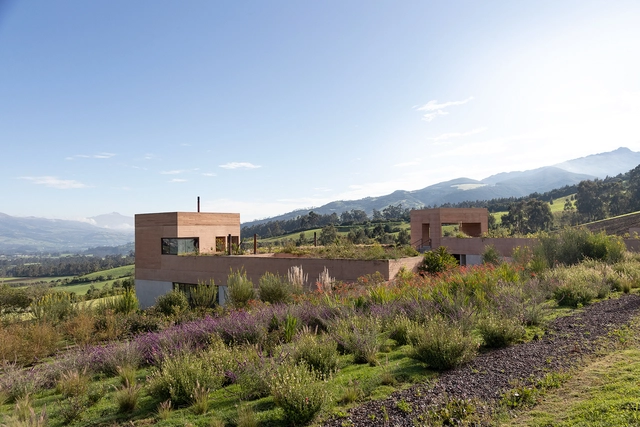
The Pasture House / Diez + Muller Arquitectos - HousesThe Pasture House / Diez + Muller Arquitectos - HousesThe Pasture House / Diez + Muller Arquitectos - Interior Photography, Houses, ChairThe Pasture House / Diez + Muller Arquitectos - Interior Photography, Houses, Balcony, Table, ChairThe Pasture House / Diez + Muller Arquitectos - More Images+ 40
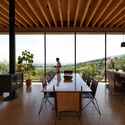
  • Year Completion year of this architecture project Year:  2023
  • Manufacturers Brands with products used in this architecture project
    Manufacturers:  RAMA estudio

St. Barbara Nursing Home / Pedevilla Architects
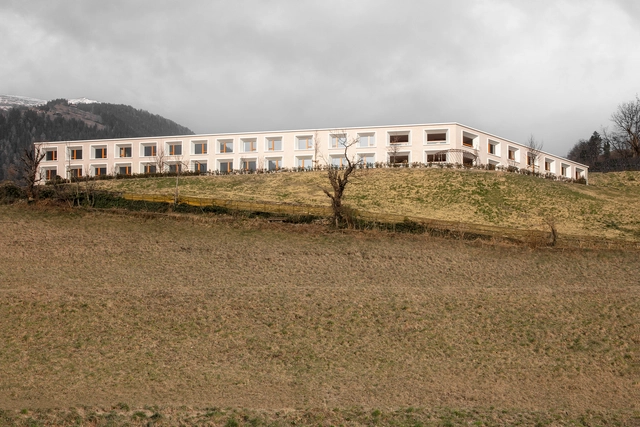
St. Barbara Nursing Home / Pedevilla Architects - RetirementSt. Barbara Nursing Home / Pedevilla Architects - RetirementSt. Barbara Nursing Home / Pedevilla Architects - Interior Photography, RetirementSt. Barbara Nursing Home / Pedevilla Architects - Interior Photography, Retirement, ChairSt. Barbara Nursing Home / Pedevilla Architects - More Images+ 11
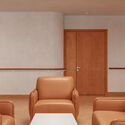
Whispering Curve Office / Ace Associates

Whispering Curve Office / Ace Associates - OfficesWhispering Curve Office / Ace Associates - OfficesWhispering Curve Office / Ace Associates - Interior Photography, Offices, ChairWhispering Curve Office / Ace Associates - OfficesWhispering Curve Office / Ace Associates - More Images+ 20
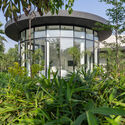
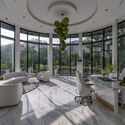
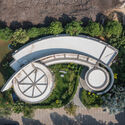
  • Architects: Ace Associates
  • Area Area of this architecture project Area:  3900 ft²
  • Year Completion year of this architecture project Year:  2024

You've started following your first account!

Did you know?

You'll now receive updates based on what you follow! Personalize your stream and start following your favorite authors, offices and users.