How to Visualize Concepts in SketchUp with AI

 | Sponsored Content

How to visualize architectural concepts in SketchUp using D5 Lite for faster design exploration.
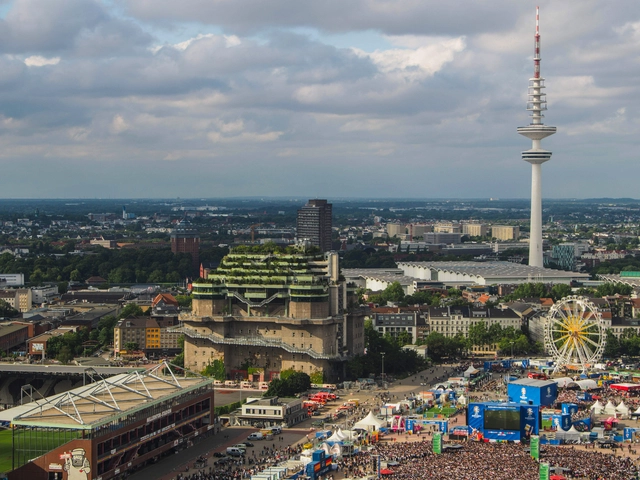
On the New Life of Buildings: Concepts, Reflections, and Adaptive Reuse Projects of 2024

Discussing adaptive reuse involves exploring multiple fields of action and disciplines, interpreting opposing perspectives and opinions from various stakeholders, and even sparking the reactivation or revitalization of certain spaces in favor of communities. In recent years, notable projects have emerged, such as the conversion of factories and industrial warehouses, as well as the transformation of industrial structures into modern offices. Adaptive reuse of existing buildings has continued to evolve and expand globally throughout 2024, aiming to improve the quality of life for residents while also contributing to environmental sustainability.
On the New Life of Buildings: Concepts, Reflections, and Adaptive Reuse Projects of 2024 - Image 1 of 4On the New Life of Buildings: Concepts, Reflections, and Adaptive Reuse Projects of 2024 - Image 2 of 4On the New Life of Buildings: Concepts, Reflections, and Adaptive Reuse Projects of 2024 - Image 3 of 4On the New Life of Buildings: Concepts, Reflections, and Adaptive Reuse Projects of 2024 - Image 4 of 4On the New Life of Buildings: Concepts, Reflections, and Adaptive Reuse Projects of 2024 - More Images+ 19

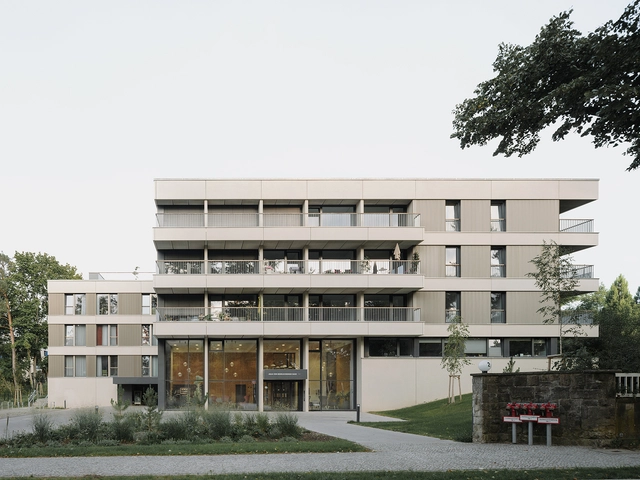
Julia von Bodelschwingh Care House / kontektum architektur

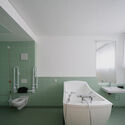
Julia von Bodelschwingh Care House / kontektum architektur - RetirementJulia von Bodelschwingh Care House / kontektum architektur - Interior Photography, Retirement, Chair, TableJulia von Bodelschwingh Care House / kontektum architektur - Exterior Photography, Retirement, Courtyard, BalconyJulia von Bodelschwingh Care House / kontektum architektur - Interior Photography, Retirement, Bathroom, Bathtub, SinkJulia von Bodelschwingh Care House / kontektum architektur - More Images+ 29

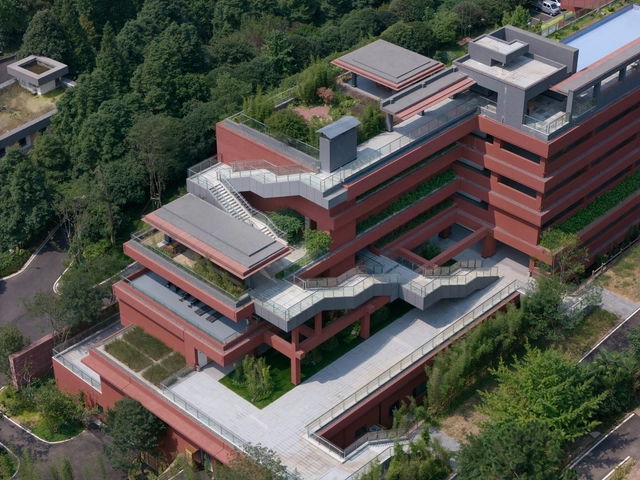
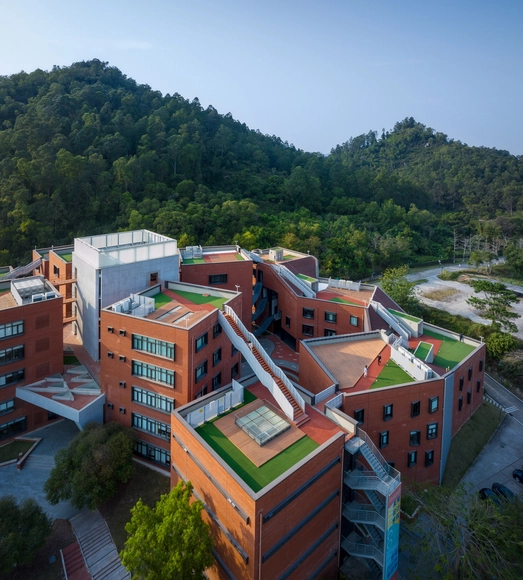
Yuanbo Building, Hub of Art Teachers / THAD

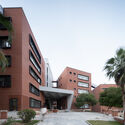
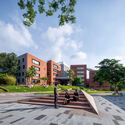
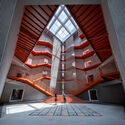
Yuanbo Building, Hub of Art Teachers / THAD - Educational ArchitectureYuanbo Building, Hub of Art Teachers / THAD - Exterior Photography, Educational Architecture, CourtyardYuanbo Building, Hub of Art Teachers / THAD - Exterior Photography, Educational ArchitectureYuanbo Building, Hub of Art Teachers / THAD - Educational ArchitectureYuanbo Building, Hub of Art Teachers / THAD - More Images+ 23

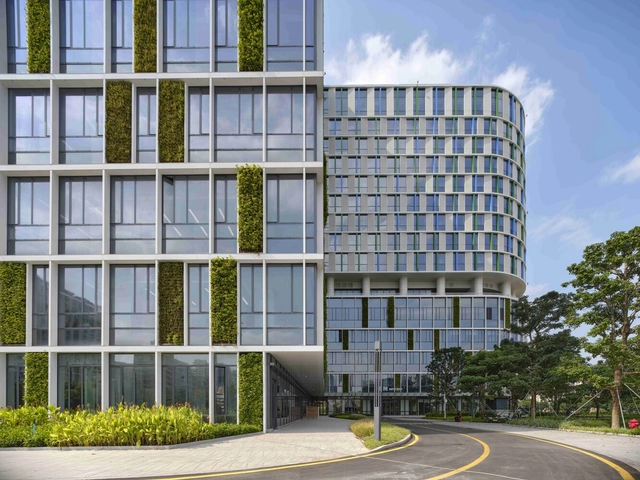
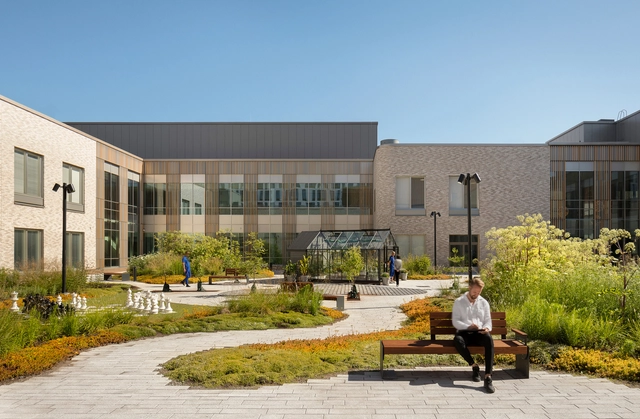
Shenzhen Children's Hospital Longhua Campus / Nickl & Partner Architekten + ZHUBO Design

Shenzhen Children's Hospital Longhua Campus / Nickl & Partner Architekten + ZHUBO Design - Exterior Photography, Interior Design, CityscapeShenzhen Children's Hospital Longhua Campus / Nickl & Partner Architekten + ZHUBO Design - Interior Photography, Interior DesignShenzhen Children's Hospital Longhua Campus / Nickl & Partner Architekten + ZHUBO Design - Interior Photography, Interior DesignShenzhen Children's Hospital Longhua Campus / Nickl & Partner Architekten + ZHUBO Design - Exterior Photography, Interior Design, CityscapeShenzhen Children's Hospital Longhua Campus / Nickl & Partner Architekten + ZHUBO Design - More Images+ 19

BT5 Villa / APDI

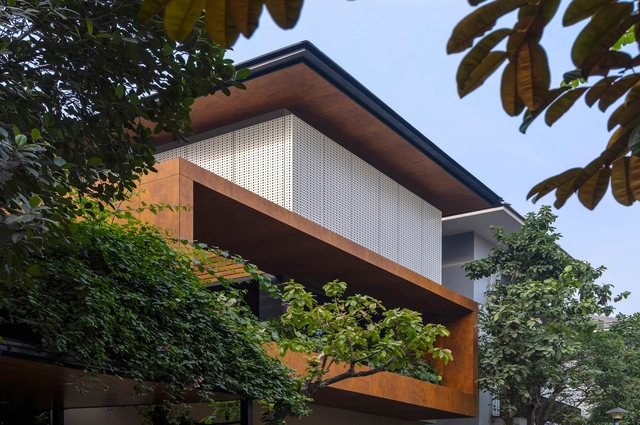
BT5 Villa / APDI - Exterior Photography, Houses, Courtyard, BalconyBT5 Villa / APDI - Interior Photography, Houses, Deck, Balcony, BeamBT5 Villa / APDI - Interior Photography, Houses, Bedroom, BalconyBT5 Villa / APDI - Interior Photography, HousesBT5 Villa / APDI - More Images+ 28

•
Hanói, Vietnam
  • Architects: APDI
  • Area Area of this architecture project Area:  400 m²
  • Year Completion year of this architecture project Year:  2024
  • Manufacturers Brands with products used in this architecture project
    Manufacturers:  Aluman

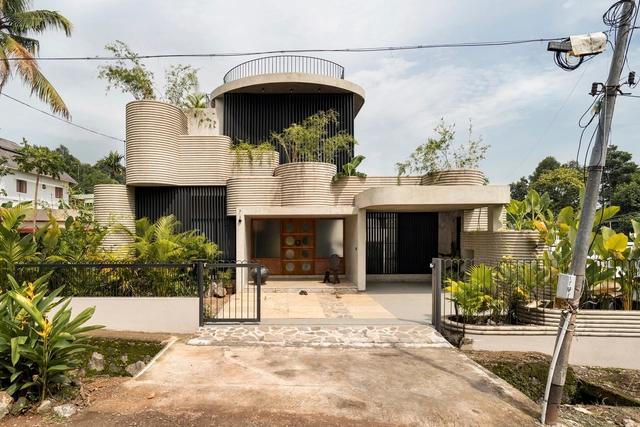
TropiBox Kochi House / TAB/Tropical Architecture Bureau

TropiBox Kochi House / TAB/Tropical Architecture Bureau - Interior Photography, Houses, Kitchen, BeamTropiBox Kochi House / TAB/Tropical Architecture Bureau - Interior Photography, Houses, ChairTropiBox Kochi House / TAB/Tropical Architecture Bureau - Interior Photography, Houses, Stairs, Lighting, ChairTropiBox Kochi House / TAB/Tropical Architecture Bureau - Interior Photography, Houses, KitchenTropiBox Kochi House / TAB/Tropical Architecture Bureau - More Images+ 15

•
Kozhikode, India

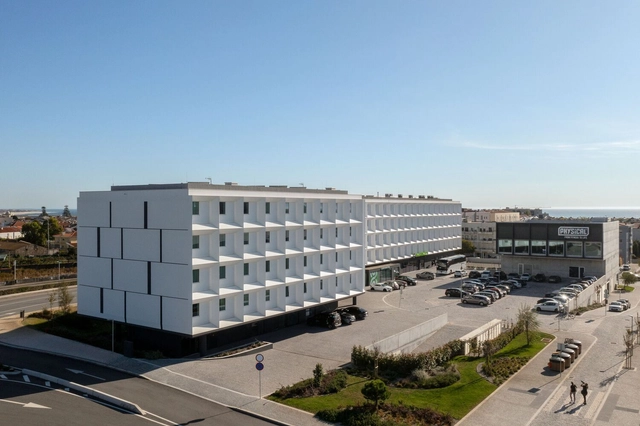
Belamar Complexo / Ventura + Partners

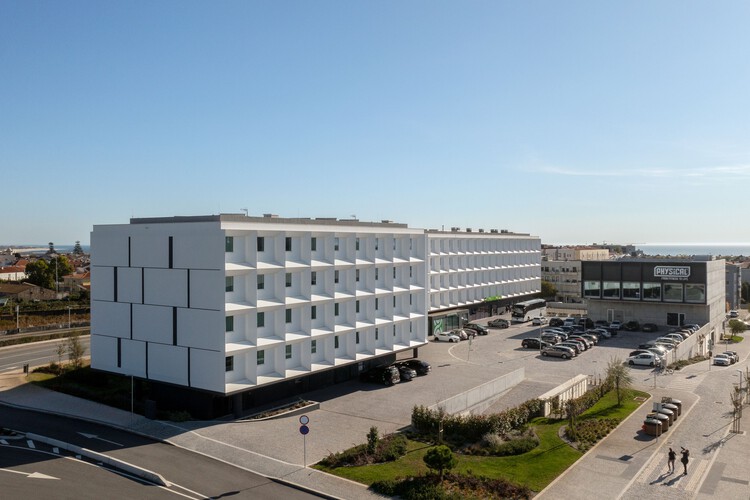
Belamar Complexo / Ventura + Partners - Exterior Photography, Mixed Use Architecture, Arch, Arcade, ColumnBelamar Complexo / Ventura + Partners - Interior Photography, Mixed Use Architecture, Kitchen, CountertopBelamar Complexo / Ventura + Partners - Mixed Use ArchitectureBelamar Complexo / Ventura + Partners - Exterior Photography, Mixed Use Architecture, CityscapeBelamar Complexo / Ventura + Partners - More Images+ 25

  • Architects: Ventura + Partners
  • Area Area of this architecture project Area:  33973 m²
  • Year Completion year of this architecture project Year:  2024

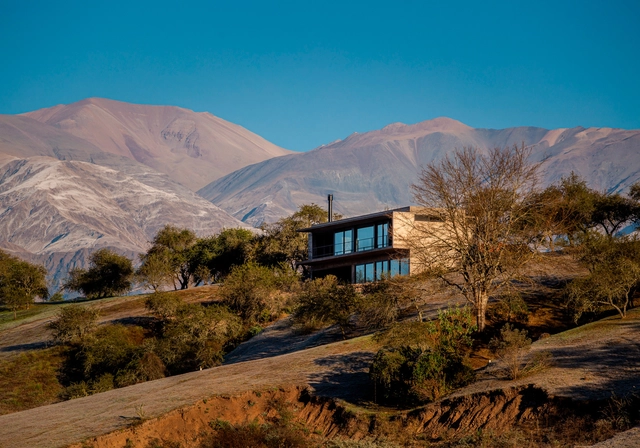
House Victoria / MedinaMas/Arq

House Victoria / MedinaMas/Arq - HousesHouse Victoria / MedinaMas/Arq - HousesHouse Victoria / MedinaMas/Arq - Interior Photography, HousesHouse Victoria / MedinaMas/Arq - HousesHouse Victoria / MedinaMas/Arq - More Images+ 16

•
San Salvador de Jujuy, Argentina
  • Architects: MedinaMas/Arq
  • Area Area of this architecture project Area:  150 m²
  • Year Completion year of this architecture project Year:  2021
  • Manufacturers Brands with products used in this architecture project
    Manufacturers:  FV, Vexar, corralon el mercado, ferrum, supermat

Rosaleda Terrace / RH-EL

Rosaleda Terrace / RH-EL - RenovationRosaleda Terrace / RH-EL - Exterior Photography, RenovationRosaleda Terrace / RH-EL - RenovationRosaleda Terrace / RH-EL - RenovationRosaleda Terrace / RH-EL - More Images+ 22

•
Villahermosa, Mexico
  • Architects: RH-EL
  • Area Area of this architecture project Area:  424 m²
  • Year Completion year of this architecture project Year:  2024
  • Manufacturers Brands with products used in this architecture project
    Manufacturers:  Comex, Interceramic, URREA, USG, Cemex, +3

Lundby School / D Office arkitekter

Lundby School / D Office arkitekter - Exterior Photography, Educational ArchitectureLundby School / D Office arkitekter - Educational ArchitectureLundby School / D Office arkitekter - Interior Photography, Educational Architecture, Kitchen, ChairLundby School / D Office arkitekter - Interior Photography, Educational Architecture, ChairLundby School / D Office arkitekter - More Images+ 9

  • Area Area of this architecture project Area:  15300 m²
  • Year Completion year of this architecture project Year:  2024
  • Manufacturers Brands with products used in this architecture project
    Manufacturers:  Gustafs, Formica, BB Fiberbeton, Moelven

GAMPA and Sféra with Public Spaces of Automatic Mills in Pardubice / Šépka architekti

GAMPA and Sféra with Public Spaces of Automatic Mills in Pardubice / Šépka architekti - Interior Photography, Cultural Architecture, StairsGAMPA and Sféra with Public Spaces of Automatic Mills in Pardubice / Šépka architekti - Cultural ArchitectureGAMPA and Sféra with Public Spaces of Automatic Mills in Pardubice / Šépka architekti - Cultural ArchitectureGAMPA and Sféra with Public Spaces of Automatic Mills in Pardubice / Šépka architekti - Cultural ArchitectureGAMPA and Sféra with Public Spaces of Automatic Mills in Pardubice / Šépka architekti - More Images+ 81

  • Architects: Šépka architekti
  • Area Area of this architecture project Area:  2522 m²
  • Year Completion year of this architecture project Year:  2023

AV Apartment / Mariana Jeronimo Arquitetura

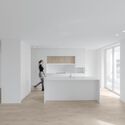
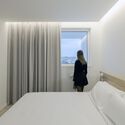
AV Apartment / Mariana Jeronimo Arquitetura - Interior Photography, Apartment Interiors, LightingAV Apartment / Mariana Jeronimo Arquitetura - Interior Photography, Apartment Interiors, Kitchen, CountertopAV Apartment / Mariana Jeronimo Arquitetura - Interior Photography, Apartment Interiors, Bedroom, Bed, LightingAV Apartment / Mariana Jeronimo Arquitetura - Apartment InteriorsAV Apartment / Mariana Jeronimo Arquitetura - More Images+ 26

  • Area Area of this architecture project Area:  60 m²
  • Year Completion year of this architecture project Year:  2022
  • Manufacturers Brands with products used in this architecture project
    Manufacturers:  Duratex, Cremme, Dekton, Estúdio Mosaico, Fernando Jaeger, +8
Subscriber Access

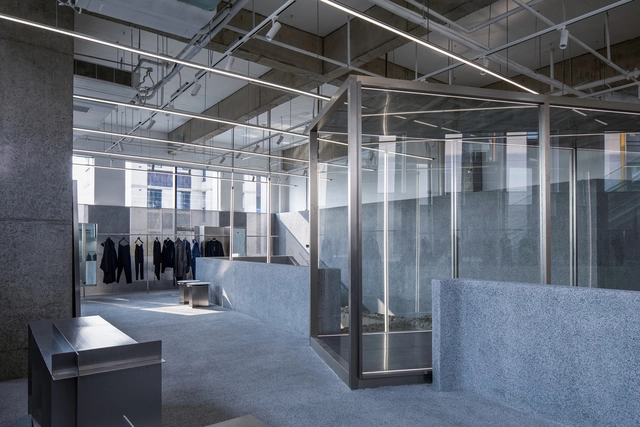
Stainless Steel in Interior Design: Transforming Spaces with Industrial Elegance

As we close the chapter on 2024, a review of ArchDaily's extensive database projects highlights a few standout interior design trends that defined the year. Among these is the use of stainless steel, often paired with concrete and shades of grey, creating interiors with a refined, industrial elegance. This article delves into the increasing prominence of stainless steel as an interior element, exploring its applications, pairings, and growing appeal despite lingering perceptions of its cold, industrial nature.
Stainless Steel in Interior Design: Transforming Spaces with Industrial Elegance - Image 1 of 4Stainless Steel in Interior Design: Transforming Spaces with Industrial Elegance - Image 2 of 4Stainless Steel in Interior Design: Transforming Spaces with Industrial Elegance - Image 3 of 4Stainless Steel in Interior Design: Transforming Spaces with Industrial Elegance - Image 4 of 4Stainless Steel in Interior Design: Transforming Spaces with Industrial Elegance - More Images+ 16

Tampere Psychiatric Clinic / CF Møller

Tampere Psychiatric Clinic / CF Møller - Exterior Photography, ClinicTampere Psychiatric Clinic / CF Møller - Interior Photography, Clinic, Stairs, ChairTampere Psychiatric Clinic / CF Møller - Interior Photography, Clinic, ChairTampere Psychiatric Clinic / CF Møller - Interior Photography, Clinic, ChairTampere Psychiatric Clinic / CF Møller - More Images+ 29

Danling Lao’e Mountain Resort / epos architecture

Danling Lao’e Mountain Resort / epos architecture - HotelsDanling Lao’e Mountain Resort / epos architecture - Exterior Photography, HotelsDanling Lao’e Mountain Resort / epos architecture - Exterior Photography, HotelsDanling Lao’e Mountain Resort / epos architecture - Interior Photography, Hotels, Lighting, ChairDanling Lao’e Mountain Resort / epos architecture - More Images+ 32

  • Architects: epos architecture
  • Area Area of this architecture project Area:  11212 m²
  • Year Completion year of this architecture project Year:  2024

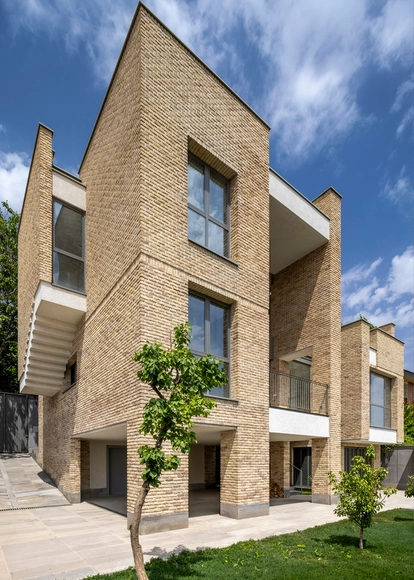
Rafieian’s House / Pargar Architecture and Design Studio

Rafieian’s House / Pargar Architecture and Design Studio - Exterior Photography, Houses, Facade, BalconyRafieian’s House / Pargar Architecture and Design Studio - Interior Photography, HousesRafieian’s House / Pargar Architecture and Design Studio - Interior Photography, HousesRafieian’s House / Pargar Architecture and Design Studio - HousesRafieian’s House / Pargar Architecture and Design Studio - More Images+ 23

•
Tehran, Iran

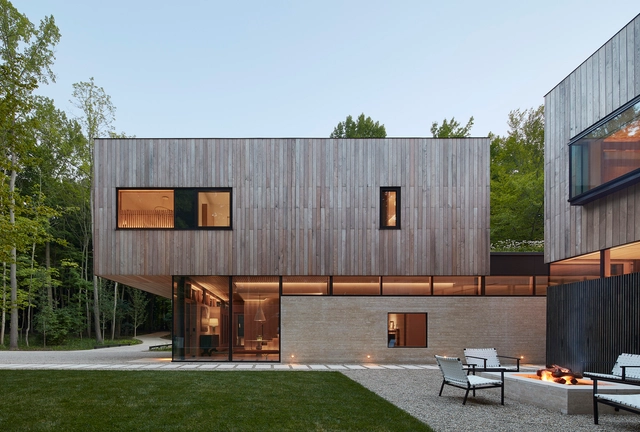
Meadow Lane Retreat / Wheeler Kearns Architects

Meadow Lane Retreat / Wheeler Kearns Architects - Exterior Photography, HousesMeadow Lane Retreat / Wheeler Kearns Architects - Interior Photography, Houses, ChairMeadow Lane Retreat / Wheeler Kearns Architects - HousesMeadow Lane Retreat / Wheeler Kearns Architects - Exterior Photography, HousesMeadow Lane Retreat / Wheeler Kearns Architects - More Images+ 13

  • Area Area of this architecture project Area:  8927 ft²
  • Year Completion year of this architecture project Year:  2022
  • Manufacturers Brands with products used in this architecture project
    Manufacturers:  Accoya, Focus

Dezessete House / Studio Gontijo Arquitetura

Dezessete House / Studio Gontijo Arquitetura - RenovationDezessete House / Studio Gontijo Arquitetura - RenovationDezessete House / Studio Gontijo Arquitetura - RenovationDezessete House / Studio Gontijo Arquitetura - RenovationDezessete House / Studio Gontijo Arquitetura - More Images+ 24

•
Brasilia, Brazil

You've started following your first account!

Did you know?

You'll now receive updates based on what you follow! Personalize your stream and start following your favorite authors, offices and users.