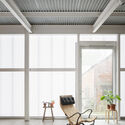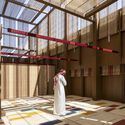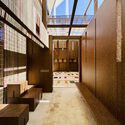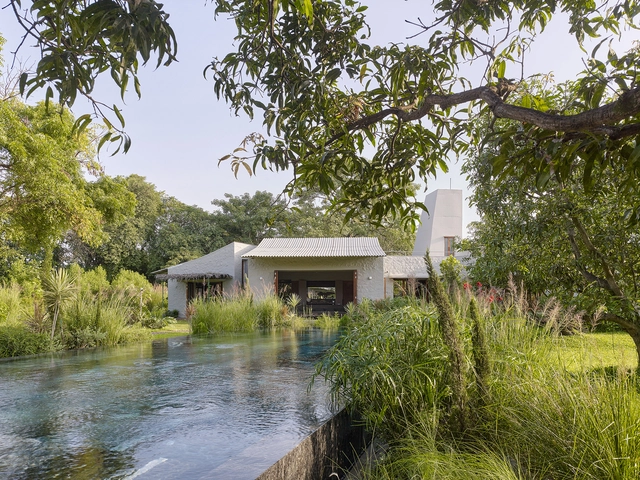
Villa Uma / Case Design

Villa Uma / Case Design - Exterior Photography, Houses, Garden, Balcony, StairsVilla Uma / Case Design - Interior Photography, HousesVilla Uma / Case Design - HousesVilla Uma / Case Design - Exterior Photography, Houses, GardenVilla Uma / Case Design - More Images+ 22

•
Satirje, Alibaug, Maharashtra, India
  • Architects: Case Design
  • Area Area of this architecture project Area:  3908 ft²
  • Year Completion year of this architecture project Year:  2022
  • Manufacturers Brands with products used in this architecture project
    Manufacturers:  Michael Anastassiades

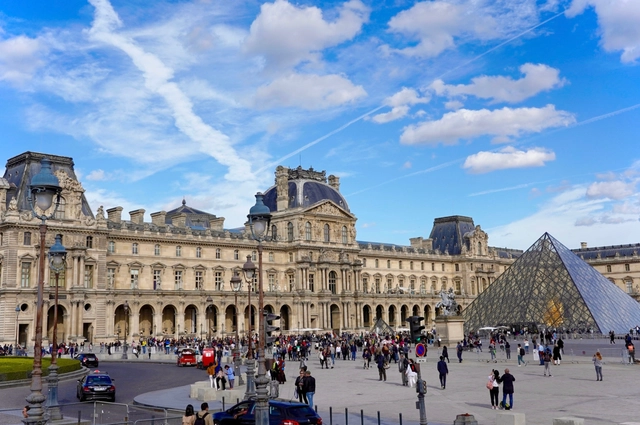
Louvre Museum in Paris Announces a Major Renovation, Including New Entrance and a Dedicated Mona Lisa Gallery

French President Emmanuel Macron has announced a significant renovation plan for the Louvre, following concerns from the museum's director about the building's deteriorating condition. The project includes the creation of a new grand entrance and broader refurbishments across the historic site.

The renovation comes after a letter from Louvre director Laurence des Cars to the French Cultural Ministry highlighted serious maintenance issues affecting both visitors and staff. According to the letter, first published in Le Parisien, conditions inside the museum have become increasingly difficult, with visitors lacking space to rest, insufficient food and restroom facilities, and outdated signage in need of a complete redesign. The letter also pointed to climate control issues, describing a greenhouse effect inside the 36-year-old glass Pyramid designed by I.M. Pei, as well as hazardous temperature fluctuations and leaks in other parts of the building.

Louvre Museum in Paris Announces a Major Renovation, Including New Entrance and a Dedicated Mona Lisa Gallery - Image 1 of 4Louvre Museum in Paris Announces a Major Renovation, Including New Entrance and a Dedicated Mona Lisa Gallery - Image 2 of 4Louvre Museum in Paris Announces a Major Renovation, Including New Entrance and a Dedicated Mona Lisa Gallery - Image 3 of 4Louvre Museum in Paris Announces a Major Renovation, Including New Entrance and a Dedicated Mona Lisa Gallery - Image 4 of 4Louvre Museum in Paris Announces a Major Renovation, Including New Entrance and a Dedicated Mona Lisa Gallery - More Images

Industrial Escape House / Studio Parisi Architects

Industrial Escape House / Studio Parisi Architects - Exterior Photography, Houses, Stairs, HandrailIndustrial Escape House / Studio Parisi Architects - Interior Photography, Houses, Courtyard, Door, BalconyIndustrial Escape House / Studio Parisi Architects - Interior Photography, Houses, Door, ChairIndustrial Escape House / Studio Parisi Architects - Interior Photography, Houses, Kitchen, CountertopIndustrial Escape House / Studio Parisi Architects - More Images+ 15

C.A.H.S. School Ayakkad / Studio Acis

C.A.H.S. School Ayakkad / Studio Acis - Interior Photography, Schools
© Studio IKSHA

C.A.H.S. School Ayakkad / Studio Acis - Schools C.A.H.S. School Ayakkad / Studio Acis - Schools C.A.H.S. School Ayakkad / Studio Acis - Interior Photography, Schools , Stairs, HandrailC.A.H.S. School Ayakkad / Studio Acis - Schools C.A.H.S. School Ayakkad / Studio Acis - More Images+ 20

•
Ayakkad, India
  • Architects: Studio Acis
  • Area Area of this architecture project Area:  29379 ft²
  • Year Completion year of this architecture project Year:  2024

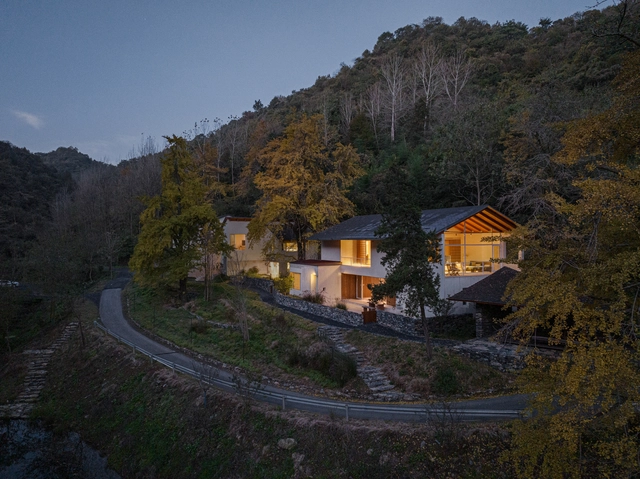
Lost Villa · Ginkgo Valley Design Hotel / Moguang Studio

Lost Villa · Ginkgo Valley Design Hotel / Moguang Studio - HotelsLost Villa · Ginkgo Valley Design Hotel / Moguang Studio - HotelsLost Villa · Ginkgo Valley Design Hotel / Moguang Studio - HotelsLost Villa · Ginkgo Valley Design Hotel / Moguang Studio - HotelsLost Villa · Ginkgo Valley Design Hotel / Moguang Studio - More Images+ 48

•
Suizhou, China
  • Architects: Moguang Studio
  • Area Area of this architecture project Area:  2500 m²
  • Year Completion year of this architecture project Year:  2023
  • Manufacturers Brands with products used in this architecture project
    Manufacturers:  KNAUF可耐福

Kokako Heights House / Arkhé

Kokako Heights House / Arkhé  - Exterior Photography, HousesKokako Heights House / Arkhé  - HousesKokako Heights House / Arkhé  - HousesKokako Heights House / Arkhé  - HousesKokako Heights House / Arkhé  - More Images+ 17

  • Architects: Arkhé
  • Area Area of this architecture project Area:  115 m²
  • Year Completion year of this architecture project Year:  2023

Pinnacle Mountain State Park Visitor Center / Polk Stanley Wilcox Architects

Pinnacle Mountain State Park Visitor Center  / Polk Stanley Wilcox Architects - Exterior Photography, Public ArchitecturePinnacle Mountain State Park Visitor Center  / Polk Stanley Wilcox Architects - Interior Photography, Public ArchitecturePinnacle Mountain State Park Visitor Center  / Polk Stanley Wilcox Architects - Public ArchitecturePinnacle Mountain State Park Visitor Center  / Polk Stanley Wilcox Architects - Public ArchitecturePinnacle Mountain State Park Visitor Center  / Polk Stanley Wilcox Architects - More Images+ 18

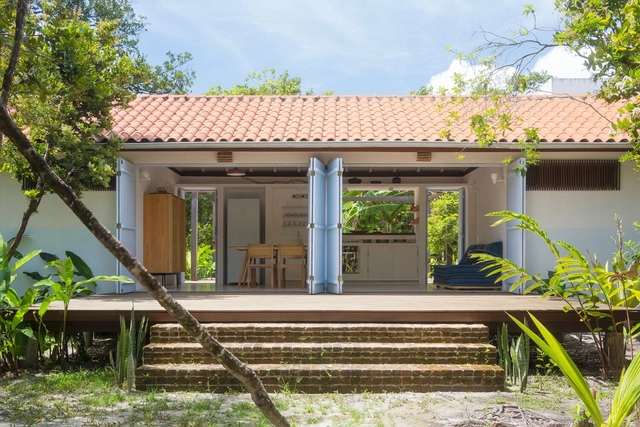
Palco House / Cecchi Millan

Palco House / Cecchi Millan - Exterior Photography, Houses, Garden, Door, Facade, StairsPalco House / Cecchi Millan - Interior Photography, Houses, Kitchen, Beam, Table, Countertop, ChairPalco House / Cecchi Millan - Interior Photography, Houses, Kitchen, Beam, Sink, Countertop, TablePalco House / Cecchi Millan - Exterior Photography, Houses, Garden, Facade, ForestPalco House / Cecchi Millan - More Images+ 18

•
Maraú, Brazil
  • Architects: Cecchi Millan
  • Area Area of this architecture project Area:  70 m²
  • Year Completion year of this architecture project Year:  2021
  • Manufacturers Brands with products used in this architecture project
    Manufacturers:  Electrolux, Futon Company, Mekal

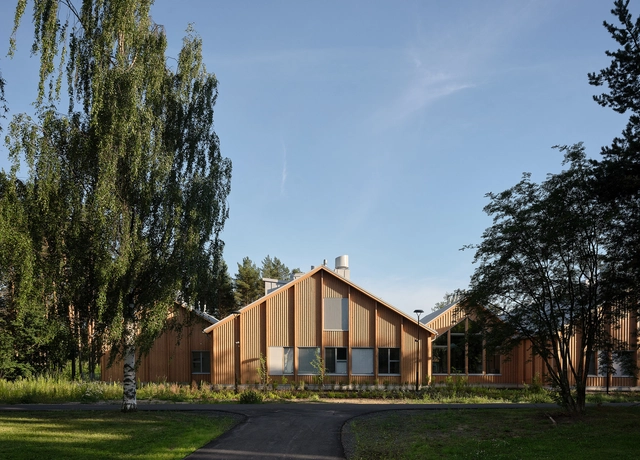
Kaijonharju Daycare Center / Future-orientated Design Agency MUUAN

Kaijonharju Daycare Center  / Future-orientated Design Agency MUUAN - Exterior Photography, Day CareKaijonharju Daycare Center  / Future-orientated Design Agency MUUAN - Exterior Photography, Day CareKaijonharju Daycare Center  / Future-orientated Design Agency MUUAN - Interior Photography, Day Care, ChairKaijonharju Daycare Center  / Future-orientated Design Agency MUUAN - Day CareKaijonharju Daycare Center  / Future-orientated Design Agency MUUAN - More Images+ 42

  • Architects: MUUAN
  • Area Area of this architecture project Area:  1150 m²
  • Year Completion year of this architecture project Year:  2023
  • Manufacturers Brands with products used in this architecture project
    Manufacturers:  Crosslam / CLT, Massiwe

The Old Byre Home / Gianni Botsford Architects

The Old Byre Home / Gianni Botsford Architects - Exterior Photography, Residential ArchitectureThe Old Byre Home / Gianni Botsford Architects - Exterior Photography, Residential ArchitectureThe Old Byre Home / Gianni Botsford Architects - Interior Photography, Residential Architecture, Beam, ChairThe Old Byre Home / Gianni Botsford Architects - Interior Photography, Residential Architecture, BeamThe Old Byre Home / Gianni Botsford Architects - More Images+ 23

Subscriber Access

Shanghai Architecture City Guide: 30 Projects Showcasing the City's Diverse Contemporary Architecture

Shanghai, as one of China's most representative global cities, features an architectural vocabulary that seamlessly blends its distinctive "Haipai" (Shanghai style) urban character with an international perspective. The city boasts a rich spatial hierarchy, ranging from the micro-level of alleyways and neighborhoods to the macro-scale of urban planning. From the Suzhou Creek to the Huangpu River, every architectural landmark embodies Shanghai's unique history, culture, and vision for the future.
Shanghai Architecture City Guide: 30 Projects Showcasing the City's Diverse Contemporary Architecture - Image 1 of 4Shanghai Architecture City Guide: 30 Projects Showcasing the City's Diverse Contemporary Architecture - Image 2 of 4Shanghai Architecture City Guide: 30 Projects Showcasing the City's Diverse Contemporary Architecture - Image 3 of 4Shanghai Architecture City Guide: 30 Projects Showcasing the City's Diverse Contemporary Architecture - Image 4 of 4Shanghai Architecture City Guide: 30 Projects Showcasing the City's Diverse Contemporary Architecture - More Images+ 27

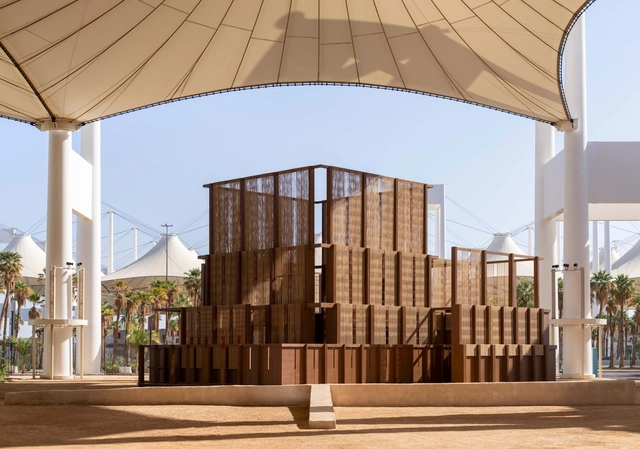
AlMusalla at the Islamic Arts Biennale / East Architecture Studio

AlMusalla at the Islamic Arts Biennale / East Architecture Studio - PavilionAlMusalla at the Islamic Arts Biennale / East Architecture Studio - Interior Photography, PavilionAlMusalla at the Islamic Arts Biennale / East Architecture Studio - PavilionAlMusalla at the Islamic Arts Biennale / East Architecture Studio - PavilionAlMusalla at the Islamic Arts Biennale / East Architecture Studio - More Images+ 29

From Disposable to Sustainable: The Transformation of Recycled Polyurethane into High-Performance Products

 | Sponsored Content

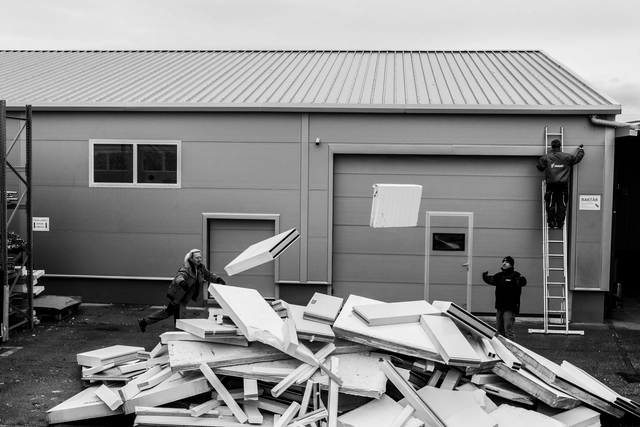
Polyurethane (PU) started as a solution to a 1930s shortage, but today it's a key material in industries from insulation to cushioning. Invented in 1937 by Otto Bayer and his team in Germany, PU was originally designed as a cheap, versatile alternative to rubber. It quickly became popular in coatings and adhesives for its strong bonding and protective properties. PU is made by reacting polyols and isocyanates, which generates heat and, in the presence of expansion agents such as water or gases, creates bubbles that cause the material to expand, resulting in a foam with adjustable density and structure. Its flexibility allowed PU to revolutionize industries with products like insulation and padding. However, its durability and non-biodegradability have raised environmental concerns. To address this, companies like Purman are leading the charge in recycling PU waste, helping to reduce its environmental impact while promoting more sustainable alternatives.
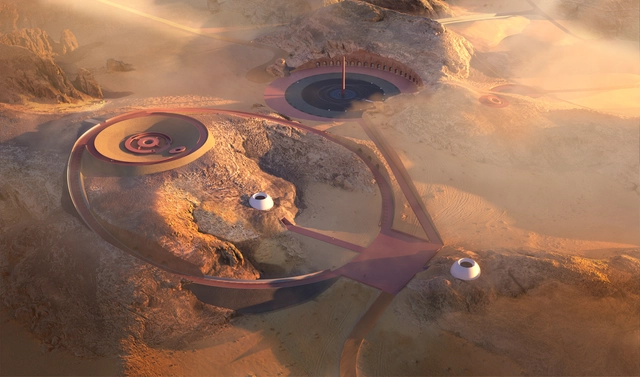
James Turrell Unveils Monumental Commission for Wadi AlFann in AlUla

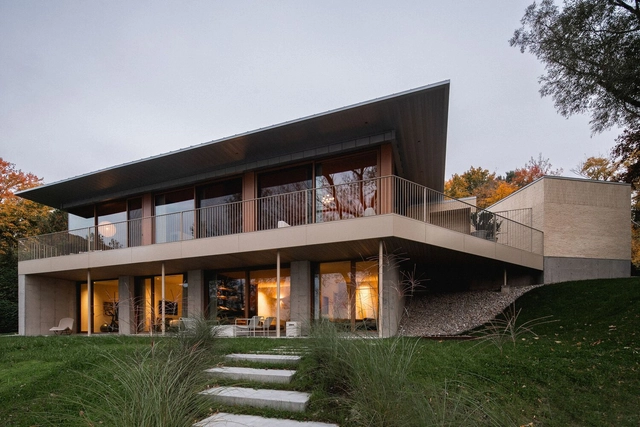
The AlUla Arts Festival, running from January 16th to February 22nd, 2025, features a significant exhibition of works by renowned Light and Space artist James Turrell. Presented by Wadi AlFann, the exhibition, curated by Michael Govan of LACMA, offers a unique preview of Turrell's upcoming monumental commission for Wadi AlFann, a sprawling contemporary art destination in the AlUla region of north-west Saudi Arabia. The exhibition, located in AlJadidah Arts District within AlUla's historic old town, provides context for Turrell's ambitious project, which will involve the creation of a series of chambers within the canyon floor, designed to create a sensory experience of light, color, and perception.
James Turrell Unveils Monumental Commission for Wadi AlFann in AlUla - Image 1 of 4James Turrell Unveils Monumental Commission for Wadi AlFann in AlUla - Image 2 of 4James Turrell Unveils Monumental Commission for Wadi AlFann in AlUla - Image 3 of 4James Turrell Unveils Monumental Commission for Wadi AlFann in AlUla - Image 4 of 4James Turrell Unveils Monumental Commission for Wadi AlFann in AlUla - More Images+ 5

Palissade Cottage / naturehumaine architecture

Palissade Cottage / naturehumaine architecture - Interior Photography, Houses, ChairPalissade Cottage / naturehumaine architecture - Interior Photography, Houses, Stairs, ChairPalissade Cottage / naturehumaine architecture - Interior Photography, Houses, Beam, ChairPalissade Cottage / naturehumaine architecture - Exterior Photography, HousesPalissade Cottage / naturehumaine architecture - More Images+ 39

•
Austin, Canada

Hungarian Pavilion Unveils Design for Expo 2025 in Osaka, Japan

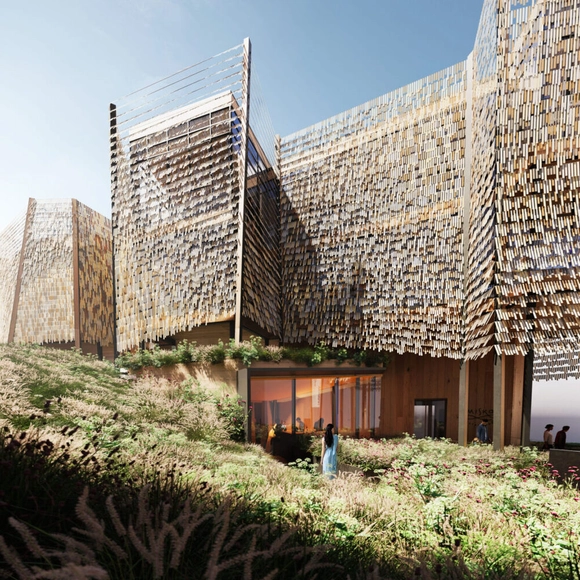
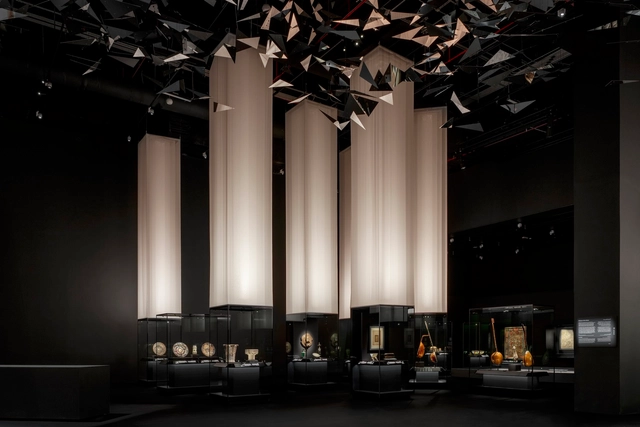
The Hungarian Pavilion at Expo 2025 in Osaka is designed to reflect the event's central theme, "Designing Future Society for Our Lives." It explores the relationship between humans and nature, emphasizing cultural heritage and sustainability through its architecture and exhibition. The pavilion will offer an immersive experience centered around music, heritage, and the connection between people and their environment.
Hungarian Pavilion Unveils Design for Expo 2025 in Osaka, Japan - Image 1 of 4Hungarian Pavilion Unveils Design for Expo 2025 in Osaka, Japan - Image 2 of 4Hungarian Pavilion Unveils Design for Expo 2025 in Osaka, Japan - Image 3 of 4Hungarian Pavilion Unveils Design for Expo 2025 in Osaka, Japan - Image 4 of 4Hungarian Pavilion Unveils Design for Expo 2025 in Osaka, Japan - More Images+ 2

Scenography for the 2025 Islamic Arts Biennale / OMA

Scenography for the 2025 Islamic Arts Biennale / OMA - Exhibition CenterScenography for the 2025 Islamic Arts Biennale / OMA - Exhibition CenterScenography for the 2025 Islamic Arts Biennale / OMA - Exhibition CenterScenography for the 2025 Islamic Arts Biennale / OMA - Exhibition CenterScenography for the 2025 Islamic Arts Biennale / OMA - More Images+ 27

Verandah House / Studio PPBA

Verandah House / Studio PPBA - Houses
© Hemant Patil

Verandah House / Studio PPBA - HousesVerandah House / Studio PPBA - HousesVerandah House / Studio PPBA - Interior Photography, HousesVerandah House / Studio PPBA - Exterior Photography, HousesVerandah House / Studio PPBA - More Images+ 20

•
Nhavi Sandas, India
  • Architects: Studio PPBA
  • Area Area of this architecture project Area:  150 m²
  • Year Completion year of this architecture project Year:  2023

You've started following your first account!

Did you know?

You'll now receive updates based on what you follow! Personalize your stream and start following your favorite authors, offices and users.