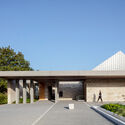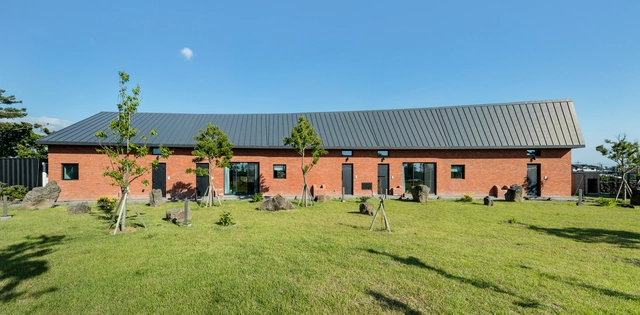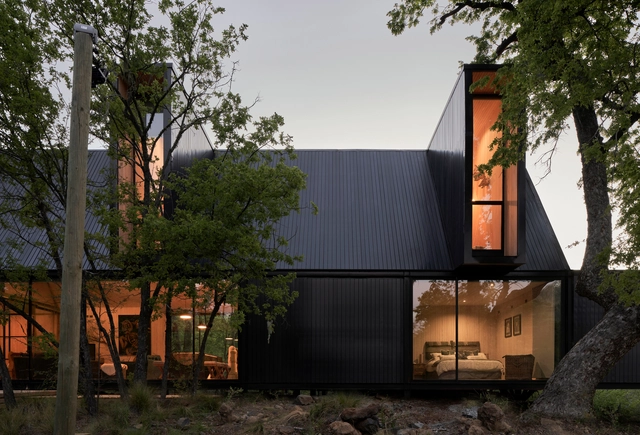
Ōmori House / ROOVICE

Ōmori House / ROOVICE - HousesŌmori House / ROOVICE - Interior Photography, HousesŌmori House / ROOVICE - Interior Photography, Houses, DoorŌmori House / ROOVICE - Exterior Photography, Houses, BalconyŌmori House / ROOVICE - More Images+ 24

•
Tokyo, Japan
  • Architects: ROOVICE
  • Area Area of this architecture project Area:  60 m²
  • Year Completion year of this architecture project Year:  2023
  • Manufacturers Brands with products used in this architecture project
    Manufacturers:  Electrolux, Ikea, Toli

RiverRidge Cafe / KKOL STUDIO

RiverRidge Cafe / KKOL STUDIO - Interior Photography, Coffee Shop Interiors, ChairRiverRidge Cafe / KKOL STUDIO - Coffee Shop InteriorsRiverRidge Cafe / KKOL STUDIO - Coffee Shop InteriorsRiverRidge Cafe / KKOL STUDIO - Exterior Photography, Coffee Shop InteriorsRiverRidge Cafe / KKOL STUDIO - More Images+ 18

  • Architects: KKOL Studio
  • Area Area of this architecture project Area:  107 m²
  • Year Completion year of this architecture project Year:  2024

Playón Red Public Spaces and Community Infrastructures for Integration / Región Austral
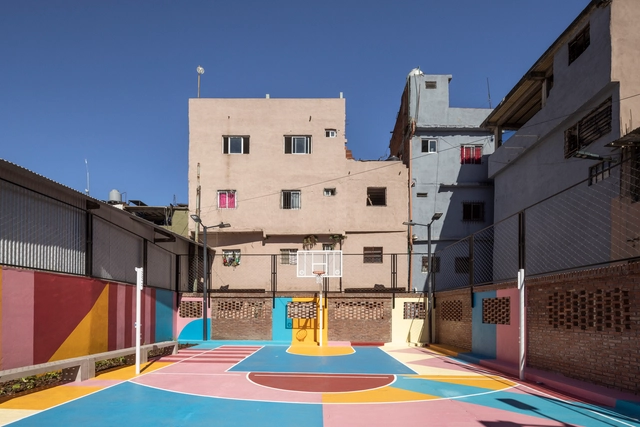
Playón Red Public Spaces and Community Infrastructures for Integration / Región Austral - Interior Photography, Landscape, Stairs, ChairPlayón Red Public Spaces and Community Infrastructures for Integration / Región Austral - Exterior Photography, Landscape, CityscapePlayón Red Public Spaces and Community Infrastructures for Integration / Región Austral - LandscapePlayón Red Public Spaces and Community Infrastructures for Integration / Región Austral - Exterior Photography, LandscapePlayón Red Public Spaces and Community Infrastructures for Integration / Región Austral - More Images+ 27
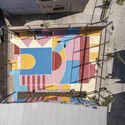
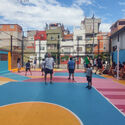
  • Architects: Región Austral
  • Area Area of this architecture project Area:  1058 m²
  • Year Completion year of this architecture project Year:  2024
  • Manufacturers Brands with products used in this architecture project
    Manufacturers:  Durban, Sinteplast

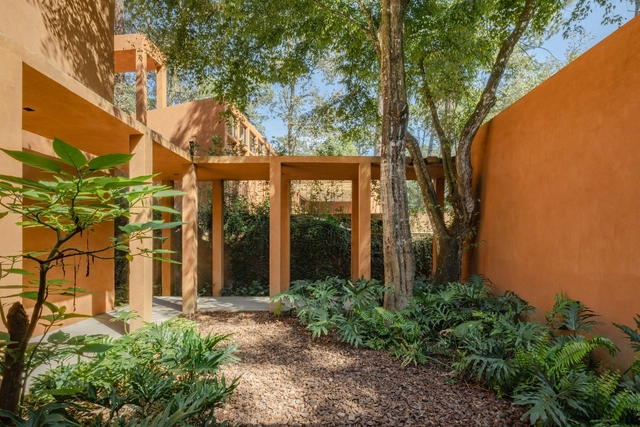
Frondal House / Taller MRD

Frondal House / Taller MRD - Exterior Photography, Houses, Patio, BeamFrondal House / Taller MRD - Exterior Photography, HousesFrondal House / Taller MRD - Interior Photography, Houses, Deck, BeamFrondal House / Taller MRD - HousesFrondal House / Taller MRD - More Images+ 19

•
Valle de Bravo, Mexico
  • Architects: Taller MRD
  • Area Area of this architecture project Area:  1023 m²

Grønningen-Bispeparken Climate Park / SLA
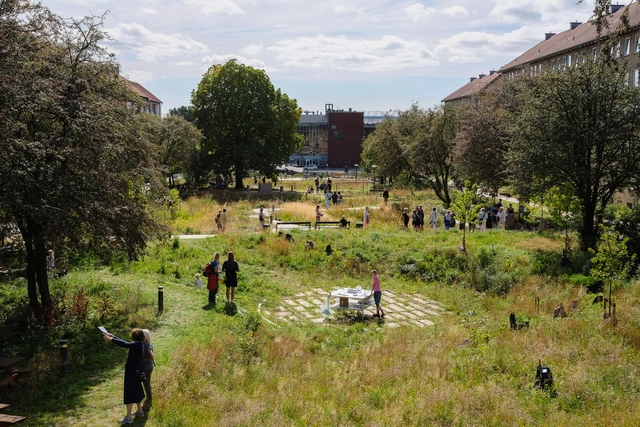
Grønningen-Bispeparken Climate Park / SLA - Exterior Photography, ParkGrønningen-Bispeparken Climate Park / SLA - Exterior Photography, ParkGrønningen-Bispeparken Climate Park / SLA - Exterior Photography, Park, GardenGrønningen-Bispeparken Climate Park / SLA - ParkGrønningen-Bispeparken Climate Park / SLA - More Images+ 13

  • Architects: SLA
  • Area Area of this architecture project Area:  20000 m²
  • Year Completion year of this architecture project Year:  2024

RAW House / O'Sullivan Skoufoglou Architects
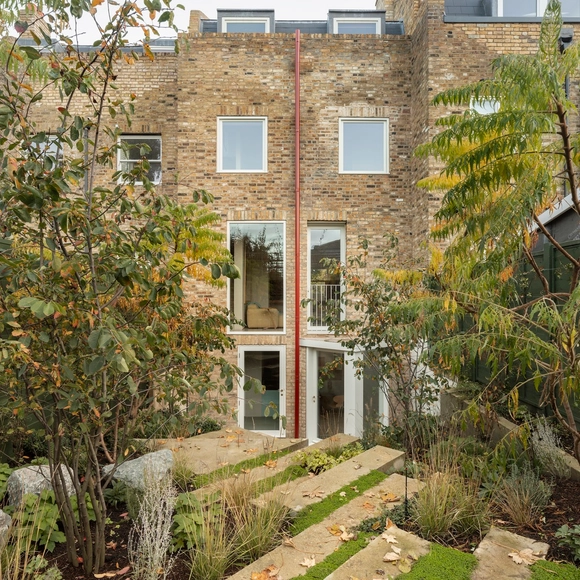
RAW House / O'Sullivan Skoufoglou Architects - Interior Photography, Houses, Kitchen, Countertop, ChairRAW House / O'Sullivan Skoufoglou Architects - Interior Photography, Houses, Kitchen, ChairRAW House / O'Sullivan Skoufoglou Architects - Interior Photography, HousesRAW House / O'Sullivan Skoufoglou Architects - Interior Photography, HousesRAW House / O'Sullivan Skoufoglou Architects - More Images+ 29
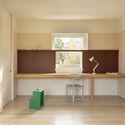
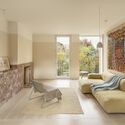
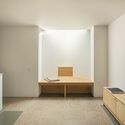
  • Area Area of this architecture project Area:  140 m²
  • Year Completion year of this architecture project Year:  2023
  • Manufacturers Brands with products used in this architecture project
    Manufacturers:  Arne Jacobsen, Brouns & Co, Chaunceys Timber Flooring, Crosswater, DLine, +11

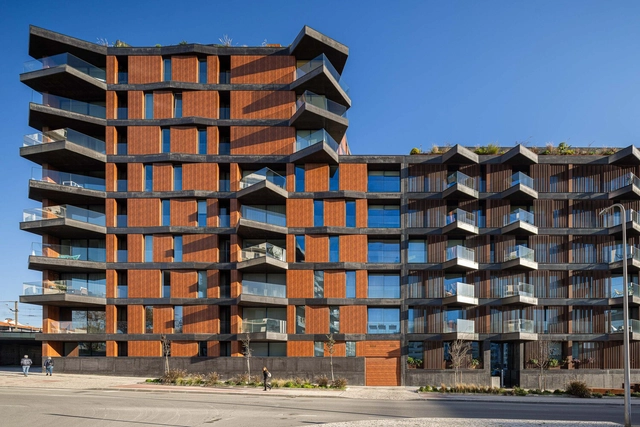
Puro Tower / Mário Alves arquiteto

Puro Tower / Mário Alves arquiteto - ApartmentsPuro Tower / Mário Alves arquiteto - ApartmentsPuro Tower / Mário Alves arquiteto - ApartmentsPuro Tower / Mário Alves arquiteto - ApartmentsPuro Tower / Mário Alves arquiteto - More Images+ 18
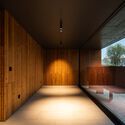
  • Area Area of this architecture project Area:  6250 m²
  • Year Completion year of this architecture project Year:  2021
  • Manufacturers Brands with products used in this architecture project
    Manufacturers:  Albond.com, Cosentino.com, Margres.com.pt, Sanindusa, Sosoares.pt

Valle d’Aosta University Campus / Mario Cucinella Architects
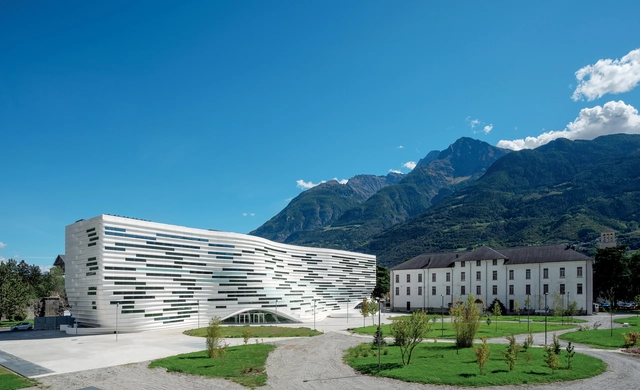
Valle d’Aosta University Campus / Mario Cucinella Architects - Exterior Photography, UniversityValle d’Aosta University Campus / Mario Cucinella Architects - Exterior Photography, UniversityValle d’Aosta University Campus / Mario Cucinella Architects - UniversityValle d’Aosta University Campus / Mario Cucinella Architects - Exterior Photography, UniversityValle d’Aosta University Campus / Mario Cucinella Architects - More Images+ 14

  • Area Area of this architecture project Area:  52000 m²
  • Year Completion year of this architecture project Year:  2023
  • Manufacturers Brands with products used in this architecture project
    Manufacturers:  Saint-Gobain, Aresline, Betacryl, Forbo

Burgbühne Beeskow / Atelier Fanelsa

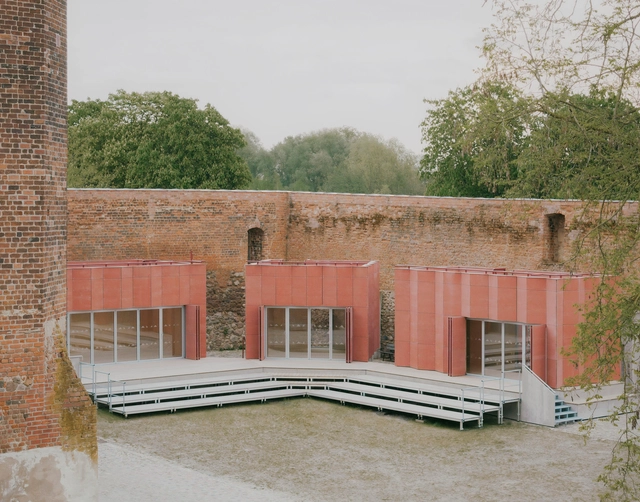
Burgbühne Beeskow / Atelier Fanelsa - Exterior Photography, Cultural CenterBurgbühne Beeskow / Atelier Fanelsa - Cultural CenterBurgbühne Beeskow / Atelier Fanelsa - Cultural CenterBurgbühne Beeskow / Atelier Fanelsa - Exterior Photography, Cultural CenterBurgbühne Beeskow / Atelier Fanelsa - More Images+ 13
Subscriber Access

Redefining Contemporary Rituals: Architectural Approaches in 17 Crematorium Projects
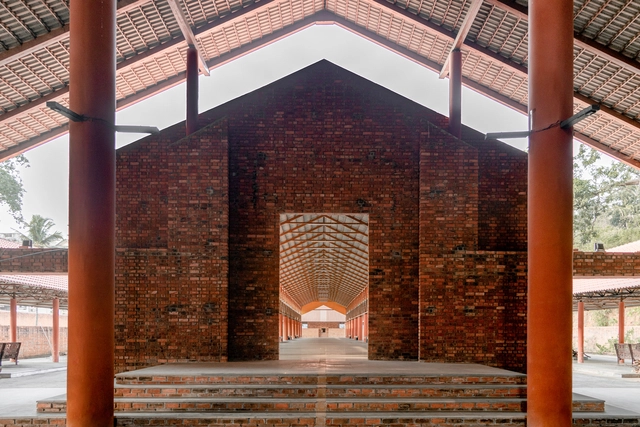
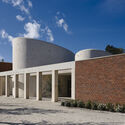
As people take greater control over the rituals surrounding their deaths, cremation has become an increasingly popular option worldwide. This shift has prompted the thoughtful design of spaces that address the profound emotions tied to cremation, life and death, and stillness. Architects are increasingly grappling with the question of what role architecture plays in these rituals.
Redefining Contemporary Rituals: Architectural Approaches in 17 Crematorium Projects  - Image 1 of 4Redefining Contemporary Rituals: Architectural Approaches in 17 Crematorium Projects  - Image 2 of 4Redefining Contemporary Rituals: Architectural Approaches in 17 Crematorium Projects  - Image 3 of 4Redefining Contemporary Rituals: Architectural Approaches in 17 Crematorium Projects  - Image 4 of 4Redefining Contemporary Rituals: Architectural Approaches in 17 Crematorium Projects  - More Images+ 14

Subscriber Access

Designing for Density: How Modernist Principles Continue to Shape Social Housing Solutions Today
Audio available

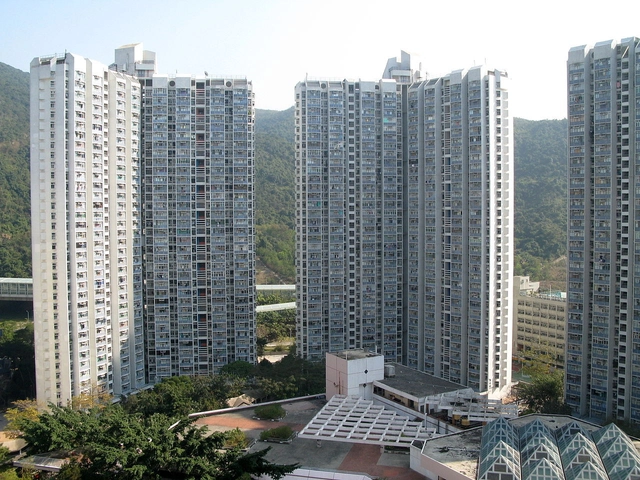
When discussing modernist living, several iconic private residential projects may first come to mind—Le Corbusier's Villa Savoye, the Case Study Houses, most notably by Richard Neutra, Pierre Koenig, and Charles and Ray Eames, as well as the glass houses by Mies van der Rohe and Philip Johnson. Most of these projects exemplified an idealized vision of modern living, set in picturesque landscapes and characterized by experimentation with new construction methods, materials, and spatial concepts. Their designs embraced openness, blurring the boundaries between private and public spaces, largely unburdened by constraints such as density, efficiency, accessibility, public transit integration, or communal considerations.

While these modern homes remain influential in contemporary residential design, they also—perhaps unexpectedly—laid the groundwork for high-density housing principles. Concepts such as the interplay between public and private space, modular construction, and prefabrication, initially explored in these private residences, have been adapted to the vastly different constraints of social housing. 

Designing for Density: How Modernist Principles Continue to Shape Social Housing Solutions Today - Imagen 1 de 4Designing for Density: How Modernist Principles Continue to Shape Social Housing Solutions Today - Imagen 2 de 4Designing for Density: How Modernist Principles Continue to Shape Social Housing Solutions Today - Imagen 3 de 4Designing for Density: How Modernist Principles Continue to Shape Social Housing Solutions Today - Imagen 4 de 4Designing for Density: How Modernist Principles Continue to Shape Social Housing Solutions Today - More Images+ 26

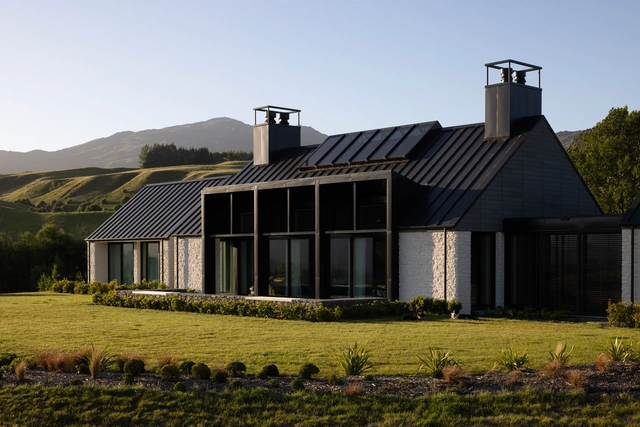
Speargrass House / Sumich Chaplin Architects
Speargrass House / Sumich Chaplin Architects - Interior Photography, Houses, Garden, Door, BeamSpeargrass House / Sumich Chaplin Architects - Exterior Photography, Houses, Courtyard, Balcony, ChairSpeargrass House / Sumich Chaplin Architects - Exterior Photography, HousesSpeargrass House / Sumich Chaplin Architects - Exterior Photography, HousesSpeargrass House / Sumich Chaplin Architects - More Images+ 9

•
Queenstown, New Zealand

United-in-Diversity Campus / Willis Kusuma Architects
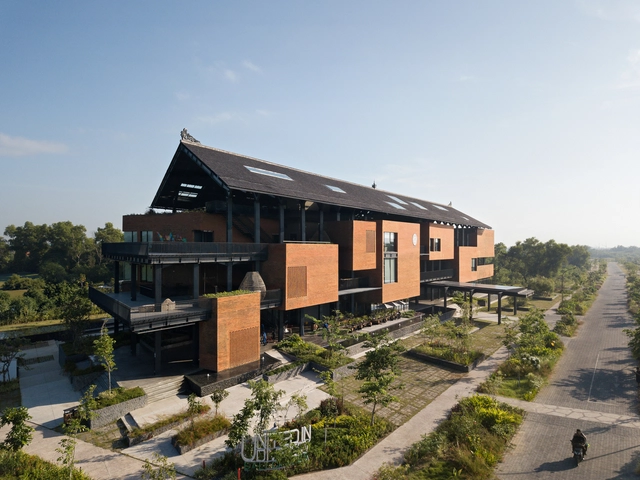
United-in-Diversity Campus / Willis Kusuma Architects - Exterior Photography, Schools United-in-Diversity Campus / Willis Kusuma Architects - Schools United-in-Diversity Campus / Willis Kusuma Architects - Interior Photography, Schools United-in-Diversity Campus / Willis Kusuma Architects - Schools United-in-Diversity Campus / Willis Kusuma Architects - More Images+ 16

•
Denpasar Selatan, Indonesia

ISHIDA TOKYO Regional Headquarters / Nikken Sekkei
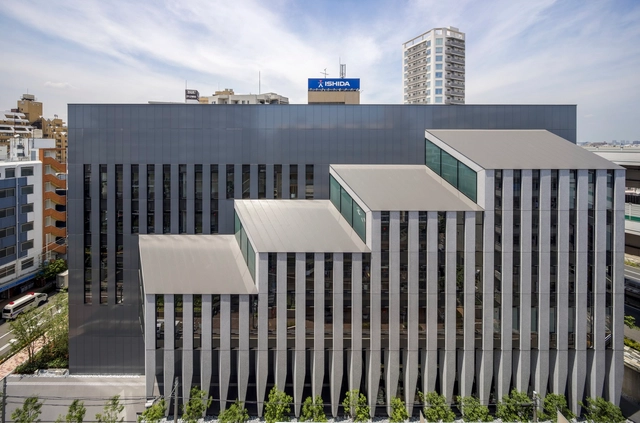
ISHIDA TOKYO Regional Headquarters / Nikken Sekkei - Office BuildingsISHIDA TOKYO Regional Headquarters / Nikken Sekkei - Interior Photography, Office Buildings, StairsISHIDA TOKYO Regional Headquarters / Nikken Sekkei - Office BuildingsISHIDA TOKYO Regional Headquarters / Nikken Sekkei - Office BuildingsISHIDA TOKYO Regional Headquarters / Nikken Sekkei - More Images+ 28




Gallery Katachi / Negishi Kenchiku Studio
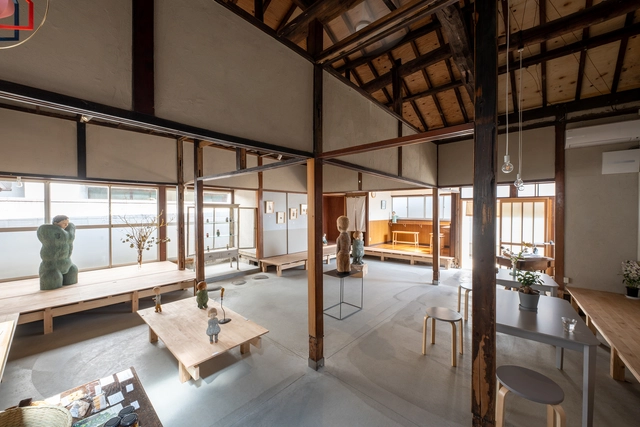
Gallery Katachi / Negishi Kenchiku Studio - RenovationGallery Katachi / Negishi Kenchiku Studio - Interior Photography, RenovationGallery Katachi / Negishi Kenchiku Studio - Interior Photography, Renovation, BenchGallery Katachi / Negishi Kenchiku Studio - Exterior Photography, Renovation, Door, BeamGallery Katachi / Negishi Kenchiku Studio - More Images+ 14

OHyeongJae Villa / LIFE Architects
OHyeongJae Villa / LIFE Architects - HotelsOHyeongJae Villa / LIFE Architects - HotelsOHyeongJae Villa / LIFE Architects - Interior Photography, Hotels, Stairs, Handrail, LightingOHyeongJae Villa / LIFE Architects - Exterior Photography, HotelsOHyeongJae Villa / LIFE Architects - More Images+ 17

  • Architects: LIFE Architects
  • Area Area of this architecture project Area:  310 m²
  • Year Completion year of this architecture project Year:  2019

Long Reef Surf Life Saving Club / Adriano Pupilli Architects
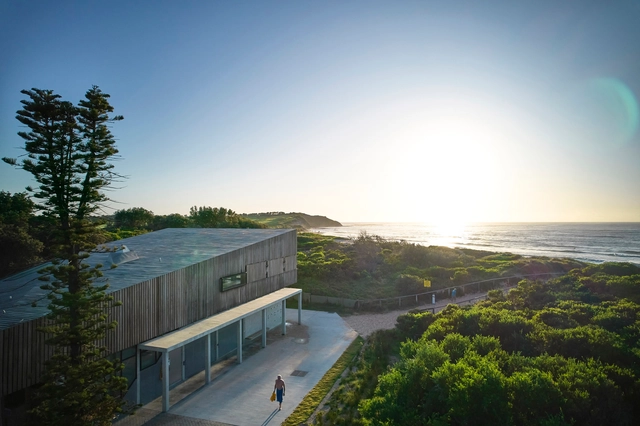
Long Reef Surf Life Saving Club / Adriano Pupilli Architects - Exterior Photography, Fitness ClubLong Reef Surf Life Saving Club / Adriano Pupilli Architects - Fitness ClubLong Reef Surf Life Saving Club / Adriano Pupilli Architects - Interior Photography, Fitness ClubLong Reef Surf Life Saving Club / Adriano Pupilli Architects - Interior Photography, Fitness Club, Deck, Balcony, BeamLong Reef Surf Life Saving Club / Adriano Pupilli Architects - More Images+ 14

•
Long Reef Beach, Australia
  • Area Area of this architecture project Area:  1000 m²
  • Year Completion year of this architecture project Year:  2022
  • Manufacturers Brands with products used in this architecture project
    Manufacturers:  EQUITONE, RAICO, Arkoslight, Erco, Regupol America, +42

Trama House / Urzúa Soler Arquitectos

Trama House / Urzúa Soler Arquitectos - HousesTrama House / Urzúa Soler Arquitectos - HousesTrama House / Urzúa Soler Arquitectos - Exterior Photography, HousesTrama House / Urzúa Soler Arquitectos - HousesTrama House / Urzúa Soler Arquitectos - More Images+ 18
•
Las Trancas, Chile
  • Area Area of this architecture project Area:  330 m²
  • Year Completion year of this architecture project Year:  2020
  • Manufacturers Brands with products used in this architecture project
    Manufacturers:  Cintac®, Hunter Douglas, Santa blanca

You've started following your first account!

Did you know?

You'll now receive updates based on what you follow! Personalize your stream and start following your favorite authors, offices and users.