How to Visualize Concepts in SketchUp with AI

 | Sponsored Content

How to visualize architectural concepts in SketchUp using D5 Lite for faster design exploration.

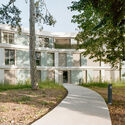
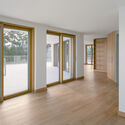
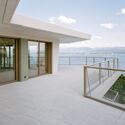
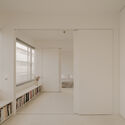
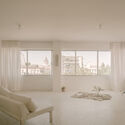
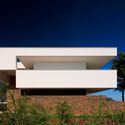
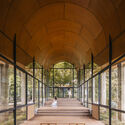
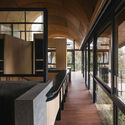
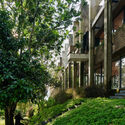
Condominium Apartments / Lacroix Chessex

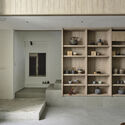
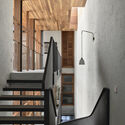
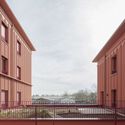
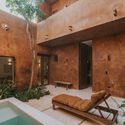
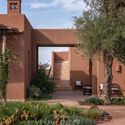
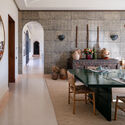
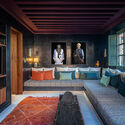
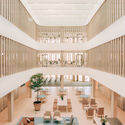
Condominium Apartments / Lacroix Chessex - Exterior Photography, BuildingsCondominium Apartments / Lacroix Chessex - Exterior Photography, BuildingsCondominium Apartments / Lacroix Chessex - Interior Photography, Buildings, DoorCondominium Apartments / Lacroix Chessex - Interior Photography, Buildings, Deck, Balcony, Handrail, StairsCondominium Apartments / Lacroix Chessex - More Images+ 24

  • Architects: Lacroix Chessex
  • Area Area of this architecture project Area:  2343 m²
  • Year Completion year of this architecture project Year:  2023
  • Manufacturers Brands with products used in this architecture project
    Manufacturers:  Bauwerk Parkett, Cinca, Glutz, NEUCO

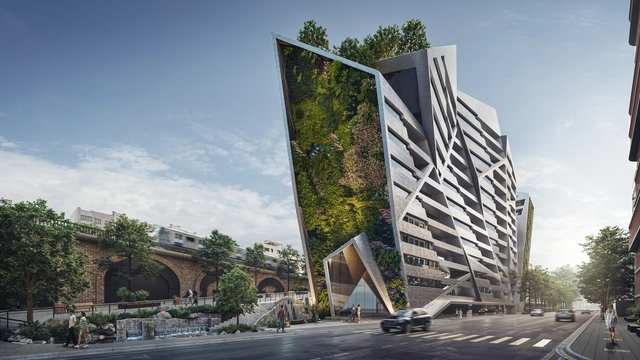
Studio Libeskind Wins Competition to Transform Issy-les-Moulineaux Station Area in Paris with a Mixed-Use Building

Following an international competition, Polish American architect Daniel Libeskind's firm, Studio Libeskind, in collaboration with La Compagnie de Phalsbourg, has been selected to design the flagship building for the Léon Blum district, adjacent to the future Line 15 station of the Grand Paris Express. The competition featured eight teams, including Snøhetta, Valode et Pistre, Stefano Boeri, Sou Fujimoto, and Jean-Paul Viguier. The winning project is a mixed-use building of over 20,000m², featuring a green wall and incorporating bio-sourced materials. The project is part of a broader urban development strategy for Issy-les-Moulineaux, an extra-wall area of Paris currently undergoing significant transformation.

Studio Libeskind Wins Competition to Transform Issy-les-Moulineaux Station Area in Paris with a Mixed-Use Building - Featured ImageStudio Libeskind Wins Competition to Transform Issy-les-Moulineaux Station Area in Paris with a Mixed-Use Building - Image 1 of 4Studio Libeskind Wins Competition to Transform Issy-les-Moulineaux Station Area in Paris with a Mixed-Use Building - Image 2 of 4Studio Libeskind Wins Competition to Transform Issy-les-Moulineaux Station Area in Paris with a Mixed-Use Building - Image 3 of 4Studio Libeskind Wins Competition to Transform Issy-les-Moulineaux Station Area in Paris with a Mixed-Use Building - More Images

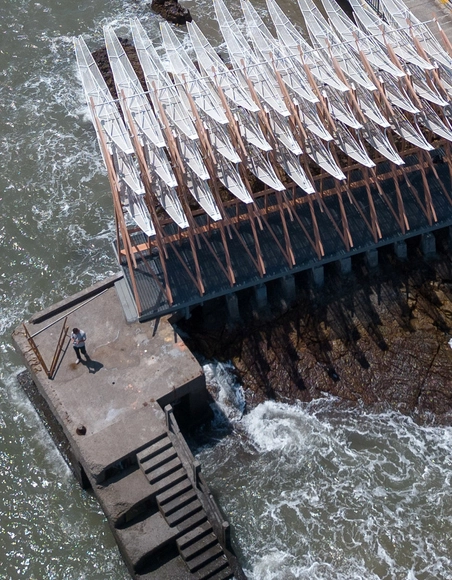
Coastal Long Pavilion on Chaishan Island / GN Architects

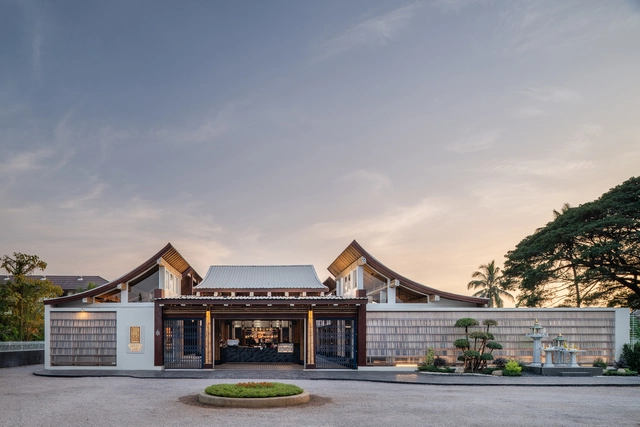
Coastal Long Pavilion on Chaishan Island / GN Architects - MonumentsCoastal Long Pavilion on Chaishan Island / GN Architects - Exterior Photography, MonumentsCoastal Long Pavilion on Chaishan Island / GN Architects - Exterior Photography, MonumentsCoastal Long Pavilion on Chaishan Island / GN Architects - Interior Photography, Monuments, CoastCoastal Long Pavilion on Chaishan Island / GN Architects - More Images+ 18

  • Architects: GN Architects
  • Area Area of this architecture project Area:  75 m²
  • Year Completion year of this architecture project Year:  2024

Oku House / Freight Architects

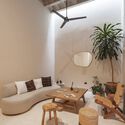
Oku House / Freight Architects - Interior Photography, Houses, Table, ChairOku House / Freight Architects - Interior Photography, HousesOku House / Freight Architects - HousesOku House / Freight Architects - Interior Photography, Houses, Stairs, Handrail, LightingOku House / Freight Architects - More Images+ 20

  • Architects: Freight Architects
  • Area Area of this architecture project Area:  620 m²
  • Year Completion year of this architecture project Year:  2023
  • Manufacturers Brands with products used in this architecture project
    Manufacturers:  Minotti

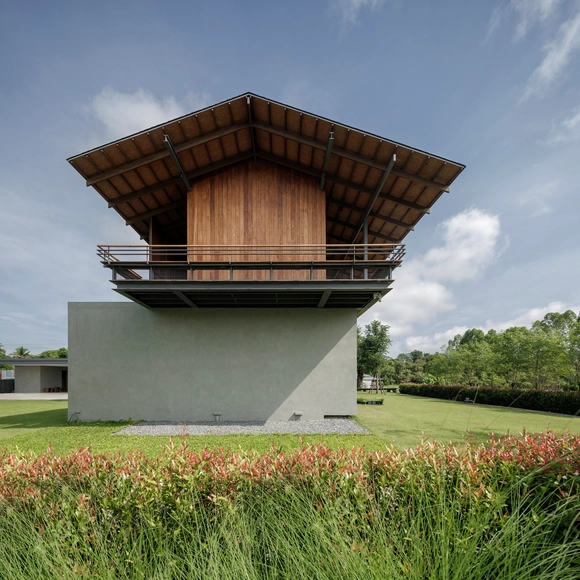
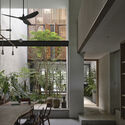
Uthai Thani House / I Like Design Studio

Uthai Thani House  / I Like Design Studio - Exterior Photography, Houses, Courtyard, BalconyUthai Thani House  / I Like Design Studio - Exterior Photography, Houses, BalconyUthai Thani House  / I Like Design Studio - Interior Photography, Houses, Deck, BalconyUthai Thani House  / I Like Design Studio - HousesUthai Thani House  / I Like Design Studio - More Images+ 39

•
Nong Ya Plong, Thailand
  • Area Area of this architecture project Area:  660 m²
  • Year Completion year of this architecture project Year:  2023
  • Manufacturers Brands with products used in this architecture project
    Manufacturers:  Four Metric Corporation Co.,Ltd., Glass Work Co.,Ltd., ID Roof trading Co.,Ltd., Siam Yamato Steel Co.,Ltd.

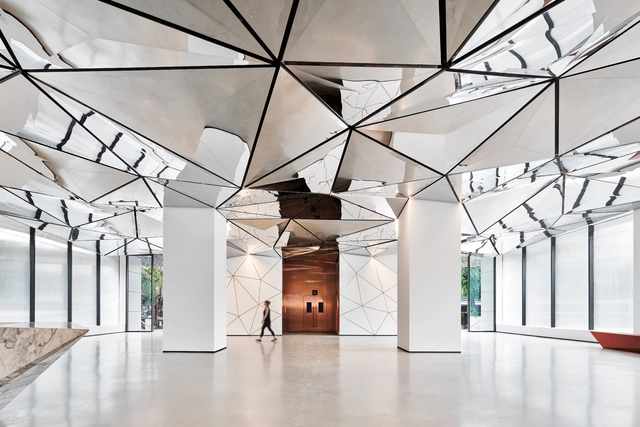
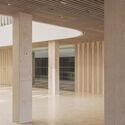
Parinee I Lobby / Studio Symbiosis

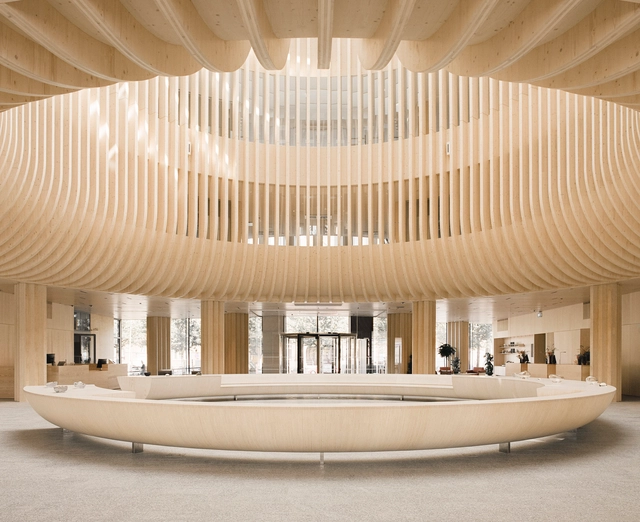
Parinee I Lobby / Studio Symbiosis - Interior Photography, Interior DesignParinee I Lobby / Studio Symbiosis - Interior DesignParinee I Lobby / Studio Symbiosis - Interior DesignParinee I Lobby / Studio Symbiosis - Interior DesignParinee I Lobby / Studio Symbiosis - More Images+ 12

  • Architects: Studio Symbiosis
  • Area Area of this architecture project Area:  500 m²
  • Year Completion year of this architecture project Year:  2024
  • Manufacturers Brands with products used in this architecture project
    Manufacturers:  Greenheart, Mozaic

Another Smith Restaurant / TasteSpace

Another Smith Restaurant / TasteSpace - RestaurantAnother Smith Restaurant / TasteSpace - RestaurantAnother Smith Restaurant / TasteSpace - Interior Photography, Restaurant, Beam, Lighting, ChairAnother Smith Restaurant / TasteSpace - Interior Photography, RestaurantAnother Smith Restaurant / TasteSpace - More Images+ 15

•
Tambon Mae Tao, Thailand
  • Area Area of this architecture project Area:  700 m²
  • Year Completion year of this architecture project Year:  2024

North York Ravine House / Denegri Bessai Studio

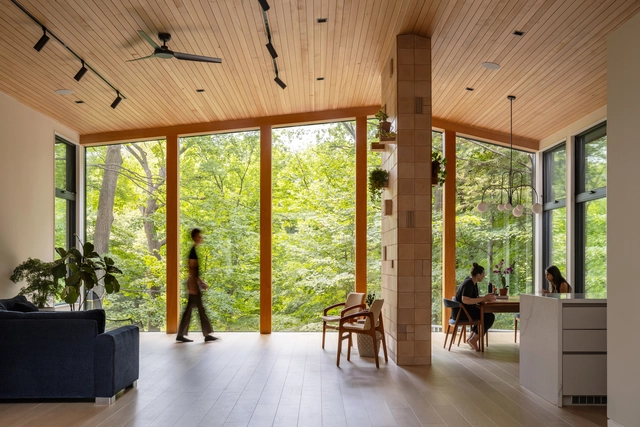
North York Ravine House / Denegri Bessai Studio - Exterior Photography, Renovation, GardenNorth York Ravine House / Denegri Bessai Studio - Interior Photography, RenovationNorth York Ravine House / Denegri Bessai Studio - Interior Photography, Renovation, ChairNorth York Ravine House / Denegri Bessai Studio - Interior Photography, Renovation, Bedroom, LightingNorth York Ravine House / Denegri Bessai Studio - More Images+ 14

  • Area Area of this architecture project Area:  7080 ft²
  • Year Completion year of this architecture project Year:  2024
  • Manufacturers Brands with products used in this architecture project
    Manufacturers:  ArtCraft Lighting, Caesarstone, PFR Group, Tata Mosaicos, Veneto Bath, +2
  • Professionals: Contact Engineering, DJP Homes

Overnight Shelter Lotte-Branz-Strasse / Hild und K

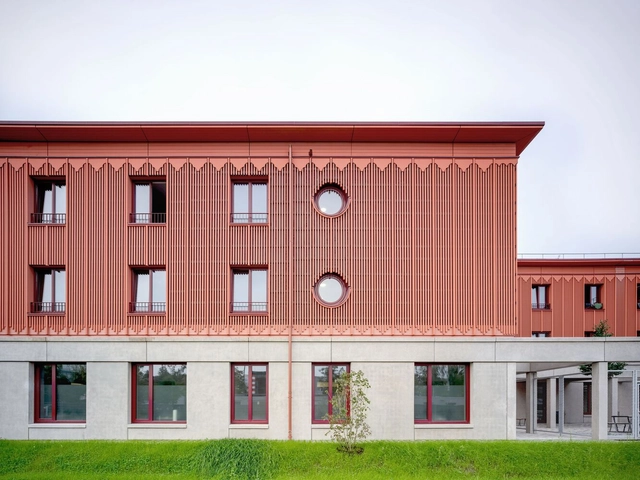
Overnight Shelter Lotte-Branz-Strasse / Hild und K - Exterior Photography, Residential ArchitectureOvernight Shelter Lotte-Branz-Strasse / Hild und K - Exterior Photography, Residential ArchitectureOvernight Shelter Lotte-Branz-Strasse / Hild und K - Interior Photography, Residential ArchitectureOvernight Shelter Lotte-Branz-Strasse / Hild und K - Exterior Photography, Residential ArchitectureOvernight Shelter Lotte-Branz-Strasse / Hild und K - More Images+ 23

  • Architects: Hild und K
  • Area Area of this architecture project Area:  5000 m²
  • Year Completion year of this architecture project Year:  2024
  • Manufacturers Brands with products used in this architecture project
    Manufacturers:  RUBNER

Astral Weeks Flat and Exhibition Space / Oblique

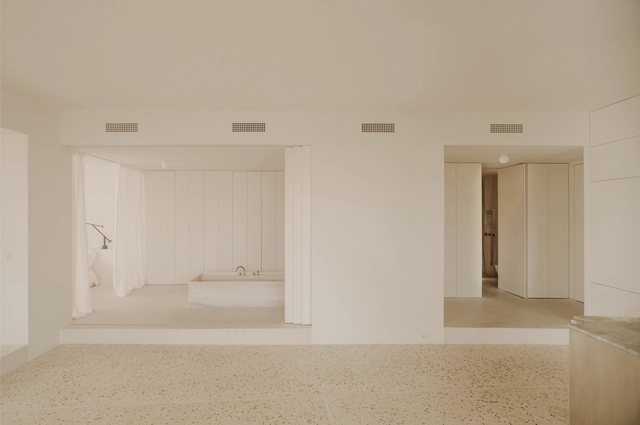
Astral Weeks Flat and Exhibition Space / Oblique - Apartment InteriorsAstral Weeks Flat and Exhibition Space / Oblique - Apartment InteriorsAstral Weeks Flat and Exhibition Space / Oblique - Interior Photography, Apartment InteriorsAstral Weeks Flat and Exhibition Space / Oblique - Interior Photography, Apartment InteriorsAstral Weeks Flat and Exhibition Space / Oblique - More Images+ 17

  • Architects: Oblique
  • Area Area of this architecture project Area:  139 m²
  • Year Completion year of this architecture project Year:  2023
  • Manufacturers Brands with products used in this architecture project
    Manufacturers:  Alumil, ByCocoon, Michael Anastassiades

Villas 43 / DMTALLER

Villas 43 / DMTALLER - Exterior Photography, HousesVillas 43 / DMTALLER - Interior Photography, HousesVillas 43 / DMTALLER - Interior Photography, Houses, Lighting, ChairVillas 43 / DMTALLER - HousesVillas 43 / DMTALLER - More Images+ 53

  • Architects: DMTALLER
  • Area Area of this architecture project Area:  1750 m²
  • Year Completion year of this architecture project Year:  2024
  • Manufacturers Brands with products used in this architecture project
    Manufacturers:  Grupo Tenerife, Archivo Vegetal, BetaStudio, IAVA, Édron

Morena House / Mário Martins Atelier

Morena House / Mário Martins Atelier - Exterior Photography, SustainabilityMorena House / Mário Martins Atelier - SustainabilityMorena House / Mário Martins Atelier - SustainabilityMorena House / Mário Martins Atelier - Exterior Photography, SustainabilityMorena House / Mário Martins Atelier - More Images+ 17

Subscriber Access

I'm Still Here: How Rio de Janeiro’s Architecture and Urbanism Shape the Oscar-Nominated Brazilian Film

Audio available

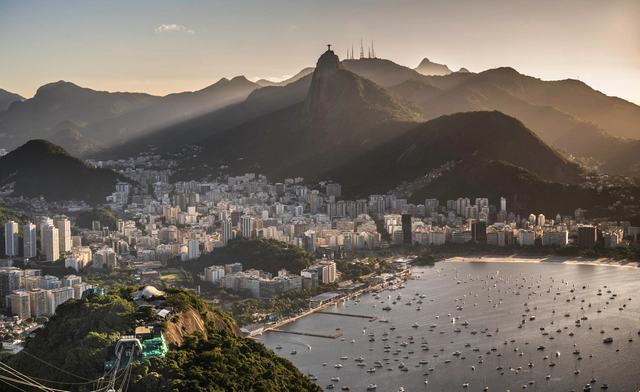
A radiant Rio de Janeiro, bathed in sunlight and carried by the ocean breeze. The beach is full of life—children run across the sand, families enjoy their time together, and laughter drifts through the air. This vibrant postcard from the 1970s, depicting a Cidade Maravilhosa exuding freedom and vitality, sets the stage for "I'm Still Here," a Brazilian film that film which recently won the Oscar for Best International Feature, marking a first for Brazilian cinematography. Further recognizing its merits, the film also received Oscar nominations for Best Actress and Best Picture. The film's setting provides a rich backdrop for exploring the urban landscape of Rio during a pivotal period in its history. As the story unfolds, this bright and open setting gives way to the architectural and urban impacts of the fear and uncertainty of the military dictatorship that ruled Brazil for over two decades.

I'm Still Here: How Rio de Janeiro’s Architecture and Urbanism Shape the Oscar-Nominated Brazilian Film - Imagen 1 de 4I'm Still Here: How Rio de Janeiro’s Architecture and Urbanism Shape the Oscar-Nominated Brazilian Film - Imagen 2 de 4I'm Still Here: How Rio de Janeiro’s Architecture and Urbanism Shape the Oscar-Nominated Brazilian Film - Imagen 3 de 4I'm Still Here: How Rio de Janeiro’s Architecture and Urbanism Shape the Oscar-Nominated Brazilian Film - Imagen 4 de 4I'm Still Here: How Rio de Janeiro’s Architecture and Urbanism Shape the Oscar-Nominated Brazilian Film - More Images+ 5

Sanctuary Tunnel Garden / RAD+ar (Research Artistic Design + architecture)

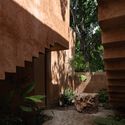
Sanctuary Tunnel Garden / RAD+ar (Research Artistic Design + architecture) - Exterior Photography, Wellbeing, GardenSanctuary Tunnel Garden / RAD+ar (Research Artistic Design + architecture) - Interior Photography, Wellbeing, Stairs, Column, BeamSanctuary Tunnel Garden / RAD+ar (Research Artistic Design + architecture) - WellbeingSanctuary Tunnel Garden / RAD+ar (Research Artistic Design + architecture) - Exterior Photography, Wellbeing, GardenSanctuary Tunnel Garden / RAD+ar (Research Artistic Design + architecture) - More Images+ 25

Villa Rosa / E-H Atelier d'Architectures + L-H Atelier + Sarah Poniatowski

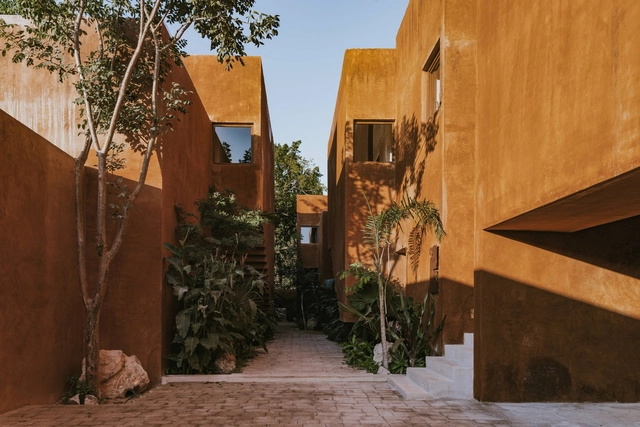
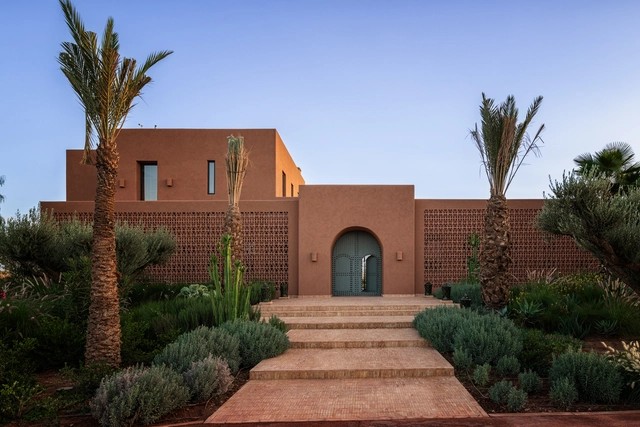
Villa Rosa / E-H Atelier d'Architectures + L-H Atelier + Sarah Poniatowski - Exterior Photography, Houses, GardenVilla Rosa / E-H Atelier d'Architectures + L-H Atelier + Sarah Poniatowski - HousesVilla Rosa / E-H Atelier d'Architectures + L-H Atelier + Sarah Poniatowski - Interior Photography, Houses, Kitchen, Table, Lighting, ChairVilla Rosa / E-H Atelier d'Architectures + L-H Atelier + Sarah Poniatowski - Interior Photography, Houses, LightingVilla Rosa / E-H Atelier d'Architectures + L-H Atelier + Sarah Poniatowski - More Images+ 36

Katajanokan Laituri Wood Office and Hotel Building / Anttinen Oiva Architects

Katajanokan Laituri  Wood Office and Hotel Building / Anttinen Oiva Architects - Commercial ArchitectureKatajanokan Laituri  Wood Office and Hotel Building / Anttinen Oiva Architects - Commercial ArchitectureKatajanokan Laituri  Wood Office and Hotel Building / Anttinen Oiva Architects - Interior Photography, Commercial ArchitectureKatajanokan Laituri  Wood Office and Hotel Building / Anttinen Oiva Architects - Commercial ArchitectureKatajanokan Laituri  Wood Office and Hotel Building / Anttinen Oiva Architects - More Images+ 22

  • Area Area of this architecture project Area:  23000 m²
  • Year Completion year of this architecture project Year:  2024
  • Manufacturers Brands with products used in this architecture project
    Manufacturers:  Stora Enso

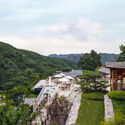
Beijing Xitan Hotel Landscape Design / Nikken Sekkei

Beijing Xitan Hotel Landscape Design / Nikken Sekkei - Interior Photography, HotelsBeijing Xitan Hotel Landscape Design / Nikken Sekkei - HotelsBeijing Xitan Hotel Landscape Design / Nikken Sekkei - Exterior Photography, Hotels, Garden, StairsBeijing Xitan Hotel Landscape Design / Nikken Sekkei - HotelsBeijing Xitan Hotel Landscape Design / Nikken Sekkei - More Images+ 33

•
Men Tou Gou Qu, China

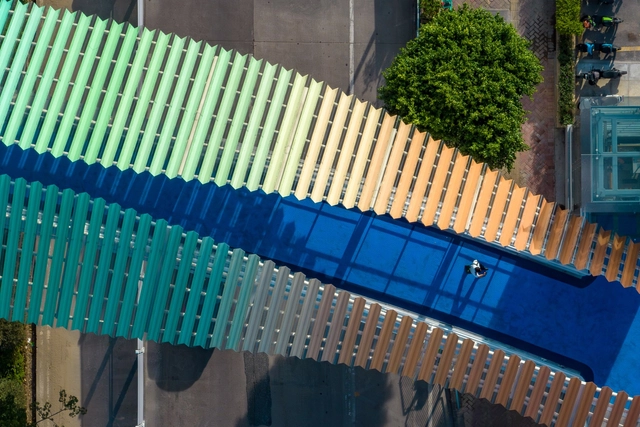
Jianshe Avenue Pedestrian Bridge / Atelier cnS

Jianshe Avenue Pedestrian Bridge / Atelier cnS - Pedestrian BridgeJianshe Avenue Pedestrian Bridge / Atelier cnS - Pedestrian BridgeJianshe Avenue Pedestrian Bridge / Atelier cnS - Interior Photography, Pedestrian BridgeJianshe Avenue Pedestrian Bridge / Atelier cnS - Pedestrian BridgeJianshe Avenue Pedestrian Bridge / Atelier cnS - More Images+ 11

  • Architects: Atelier cnS
  • Area Area of this architecture project Area:  400 m²
  • Year Completion year of this architecture project Year:  2024

You've started following your first account!

Did you know?

You'll now receive updates based on what you follow! Personalize your stream and start following your favorite authors, offices and users.