How to Visualize Concepts in SketchUp with AI

 | Sponsored Content

How to visualize architectural concepts in SketchUp using D5 Lite for faster design exploration.

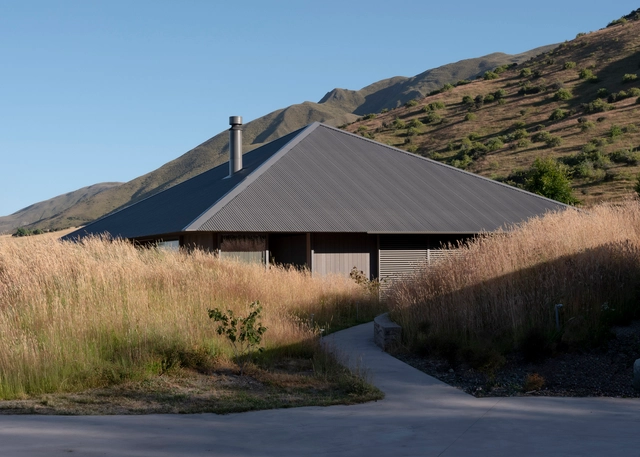
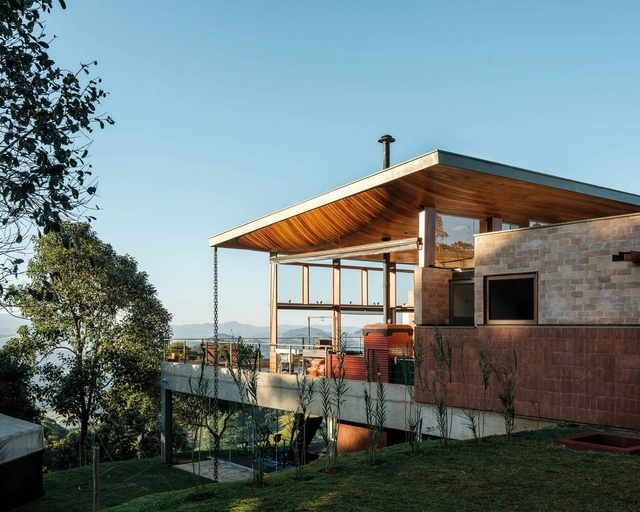
Cliffhanger Riverside Villa / Pirinen Salo Oy

Cliffhanger Riverside Villa / Pirinen Salo Oy - Exterior Photography, HousesCliffhanger Riverside Villa / Pirinen Salo Oy - Interior Photography, Houses, KitchenCliffhanger Riverside Villa / Pirinen Salo Oy - HousesCliffhanger Riverside Villa / Pirinen Salo Oy - Exterior Photography, HousesCliffhanger Riverside Villa / Pirinen Salo Oy - More Images+ 32

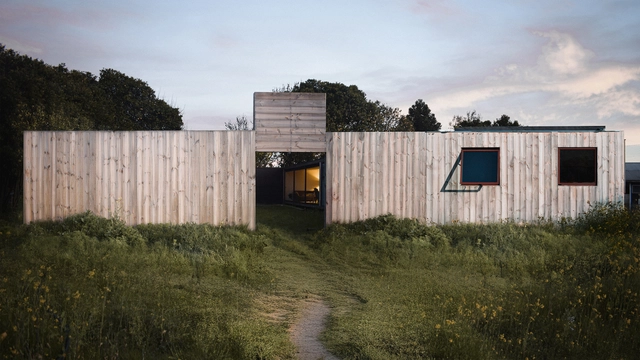
Openfield House / Keshaw McArthur

Openfield House / Keshaw McArthur - Interior Photography, Houses, ChairOpenfield House / Keshaw McArthur - Interior Photography, Houses, Bedroom, LightingOpenfield House / Keshaw McArthur - Exterior Photography, HousesOpenfield House / Keshaw McArthur - HousesOpenfield House / Keshaw McArthur - More Images+ 53

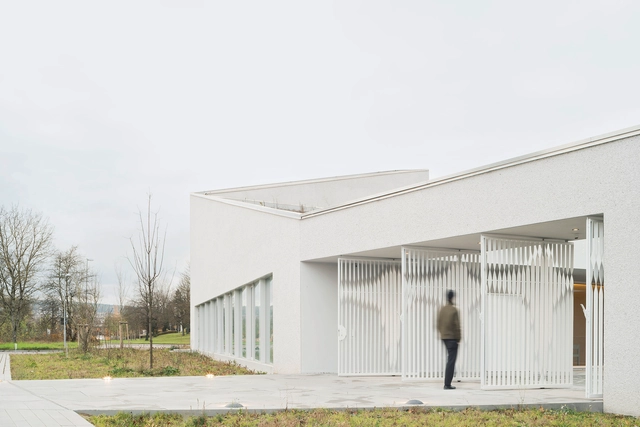
New Apostolic Church / Bez+Kock Architekten

New Apostolic Church / Bez+Kock Architekten - Exterior Photography,          ChurchesNew Apostolic Church / Bez+Kock Architekten -          ChurchesNew Apostolic Church / Bez+Kock Architekten - Interior Photography,          ChurchesNew Apostolic Church / Bez+Kock Architekten -          ChurchesNew Apostolic Church / Bez+Kock Architekten - More Images+ 12

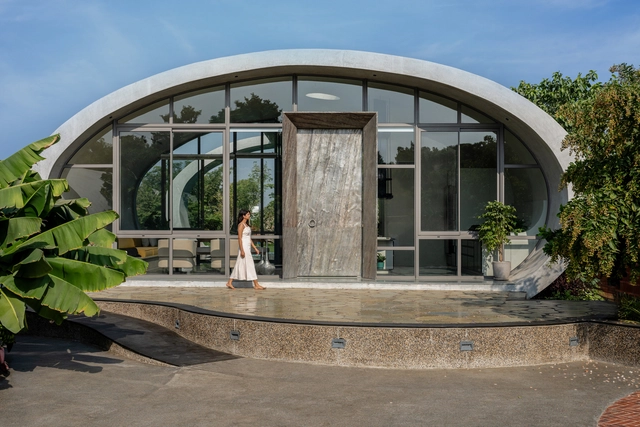
Carapace House - A Living Shell / Achyutam Designs

Carapace House - A Living Shell / Achyutam Designs - HousesCarapace House - A Living Shell / Achyutam Designs - HousesCarapace House - A Living Shell / Achyutam Designs - HousesCarapace House - A Living Shell / Achyutam Designs - Exterior Photography, Houses, GardenCarapace House - A Living Shell / Achyutam Designs - More Images+ 17

  • Architects: Achyutam Designs
  • Area Area of this architecture project Area:  8800 ft²
  • Year Completion year of this architecture project Year:  2024


REXKL Arts Space and Community Hub / Mentahmatter Design Sdn Bhd

REXKL Arts Space and Community Hub  / Mentahmatter Design Sdn Bhd - Adaptive Reuse
© David Yeow Photography

REXKL Arts Space and Community Hub  / Mentahmatter Design Sdn Bhd - Adaptive ReuseREXKL Arts Space and Community Hub  / Mentahmatter Design Sdn Bhd - Interior Photography, Adaptive Reuse, BeamREXKL Arts Space and Community Hub  / Mentahmatter Design Sdn Bhd - Interior Photography, Adaptive Reuse, Beam, Lighting, ChairREXKL Arts Space and Community Hub  / Mentahmatter Design Sdn Bhd - Drawings, Adaptive Reuse, CityscapeREXKL Arts Space and Community Hub  / Mentahmatter Design Sdn Bhd - More Images+ 36

•
Petaling Street, Kuala Lumpur, Malaysia
  • Architects: Mentahmatter Design Sdn Bhd
  • Area Area of this architecture project Area:  60000 ft²
  • Year Completion year of this architecture project Year:  2019

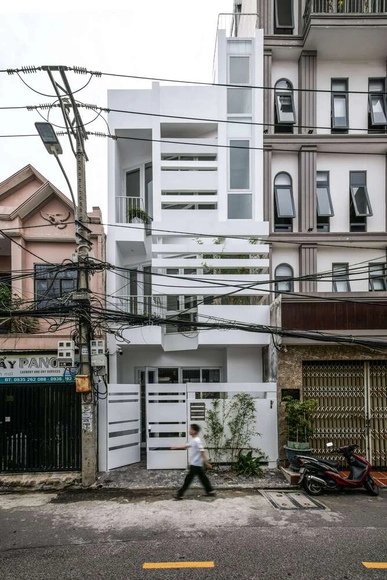
DaLa House / NAW Studio

DaLa House / NAW Studio - HousesDaLa House / NAW Studio - Interior Photography, Houses, StairsDaLa House / NAW Studio - Interior Photography, Houses, LightingDaLa House / NAW Studio - HousesDaLa House / NAW Studio - More Images+ 22

  • Architects: NAW Studio
  • Area Area of this architecture project Area:  235 m²
  • Year Completion year of this architecture project Year:  2024

Koba House / Estúdio HAA!

Koba House / Estúdio HAA! - Interior Photography, HousesKoba House / Estúdio HAA! - Interior Photography, Houses, ChairKoba House / Estúdio HAA! - Interior Photography, Houses, ChairKoba House / Estúdio HAA! - HousesKoba House / Estúdio HAA! - More Images+ 28

  • Architects: Estúdio HAA!
  • Area Area of this architecture project Area:  320 m²
  • Year Completion year of this architecture project Year:  2023

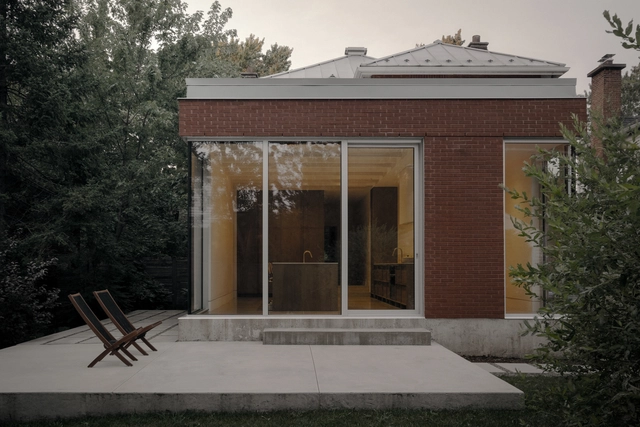
Birch Residence / Table Architecture

Birch Residence / Table Architecture - Interior Photography, House Interiors, Kitchen, CountertopBirch Residence / Table Architecture - Interior Photography, House InteriorsBirch Residence / Table Architecture - Interior Photography, House InteriorsBirch Residence / Table Architecture - Interior Photography, House Interiors, Bathroom, Bathtub, ShowerBirch Residence / Table Architecture - More Images+ 20

•
Saint-Lambert, Canada
  • Architects: Table Architecture
  • Area Area of this architecture project Area:  120 m²
  • Year Completion year of this architecture project Year:  2024
  • Manufacturers Brands with products used in this architecture project
    Manufacturers:  Knoll International, Laufen, MARAZZI, Mutina, Aquabrass, +11
  • Professionals: Projet Caron

Makries Mires Residence / Anastasiou Misseri

Makries Mires Residence / Anastasiou Misseri - HousesMakries Mires Residence / Anastasiou Misseri - HousesMakries Mires Residence / Anastasiou Misseri - HousesMakries Mires Residence / Anastasiou Misseri - HousesMakries Mires Residence / Anastasiou Misseri - More Images+ 24

  • Architects: ANASTASIOU MISSERI
  • Area Area of this architecture project Area:  274 m²
  • Year Completion year of this architecture project Year:  2023
  • Manufacturers Brands with products used in this architecture project
    Manufacturers:  Hyline, Rabel Aluminium Systems, Elinas Solomonides, IDS, Volcano Stores

House ARM / Ignacio Silva Arquitectos

House ARM / Ignacio Silva Arquitectos - Exterior Photography, HousesHouse ARM / Ignacio Silva Arquitectos - HousesHouse ARM / Ignacio Silva Arquitectos - HousesHouse ARM / Ignacio Silva Arquitectos - Interior Photography, Houses, ChairHouse ARM / Ignacio Silva Arquitectos - More Images+ 20

•
San Pedro de Melipilla, Chile
  • Area Area of this architecture project Area:  81 m²
  • Year Completion year of this architecture project Year:  2019
  • Manufacturers Brands with products used in this architecture project
    Manufacturers:  LAMP, Lampara FIL 120
Subscriber Access

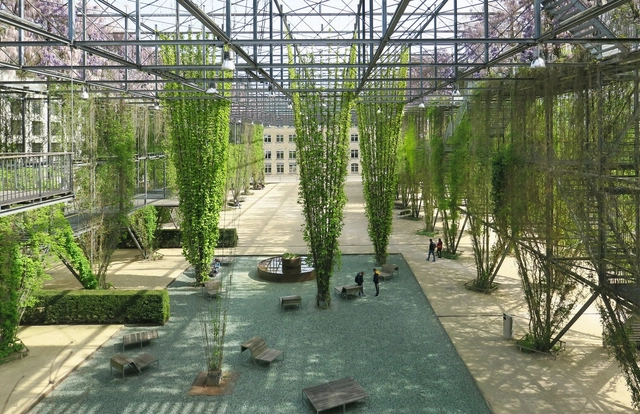
Rethinking Sustainability Through Site-Specific Strategies

Sustainability in architecture is often framed as a universal challenge, leading to standardized solutions that prioritize efficiency over context. However, architecture is inherently tied to its environment — buildings interact with climate, topography, and cultural history in ways that demand specificity. Instead of relying on standardized sustainability checklists, how can architecture embrace site-specific solutions? This conversation is deeply connected to the concept of Genius Loci, or the spirit of a place, introduced by Christian Norberg-Schulz and embraced by architects advocating for designs that resonate with their surroundings. It suggests that architecture should not be imposed upon a site but rather emerge from it, informed by its materials, climate, and cultural significance. This philosophy challenges the widespread application of generic sustainable technologies, instead proposing that sustainability must be inherently tied to the location in which it operates.

Rethinking Sustainability Through Site-Specific Strategies - Imagen 1 de 4Rethinking Sustainability Through Site-Specific Strategies - Imagen 2 de 4Rethinking Sustainability Through Site-Specific Strategies - Imagen 3 de 4Rethinking Sustainability Through Site-Specific Strategies - Imagen 4 de 4Rethinking Sustainability Through Site-Specific Strategies - More Images+ 81

184 Social Housing Tower / MCBAD architecture&urban design

184 Social Housing Tower / MCBAD architecture&urban design - Exterior Photography, Social Housing184 Social Housing Tower / MCBAD architecture&urban design - Exterior Photography, Social Housing184 Social Housing Tower / MCBAD architecture&urban design - Interior Photography, Social Housing, Kitchen, Countertop184 Social Housing Tower / MCBAD architecture&urban design - Social Housing184 Social Housing Tower / MCBAD architecture&urban design - More Images+ 17

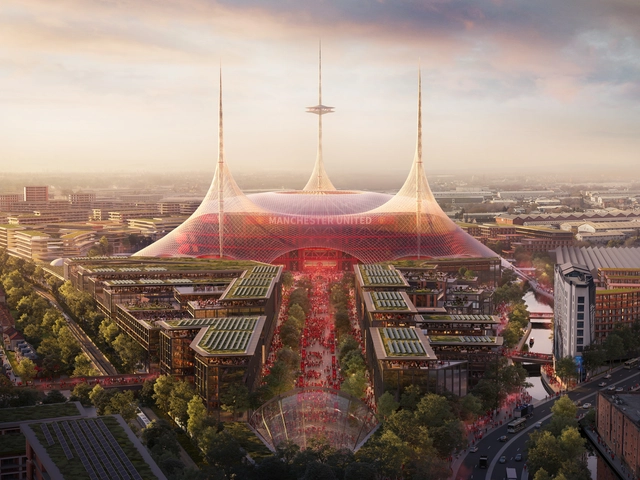
Foster + Partners Unveils Design of New Manchester United Stadium in the Reimagined Old Trafford Neighborhood

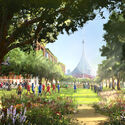
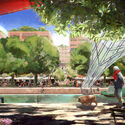
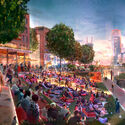
In September 2024, Foster + Partners announced its appointment by Manchester United for the development of a master plan for the Old Trafford Stadium District. The centerpiece of the master plan is a new stadium, set to become the largest football venue in the United Kingdom with a capacity of 100,000 seats. This week, the firm unveiled images of the stadium design along with surrounding public spaces, including parks, mixed-use developments, an open-air cinema, and a renovated train station. These images contain the illustrative concepts that will become the basis for more detailed feasibility, consultation, and planning work as the project enters new stages.

Foster + Partners Unveils Design of New Manchester United Stadium in the Reimagined Old Trafford Neighborhood - Image 1 of 4Foster + Partners Unveils Design of New Manchester United Stadium in the Reimagined Old Trafford Neighborhood - Image 2 of 4Foster + Partners Unveils Design of New Manchester United Stadium in the Reimagined Old Trafford Neighborhood - Image 3 of 4Foster + Partners Unveils Design of New Manchester United Stadium in the Reimagined Old Trafford Neighborhood - Image 4 of 4Foster + Partners Unveils Design of New Manchester United Stadium in the Reimagined Old Trafford Neighborhood - More Images+ 14

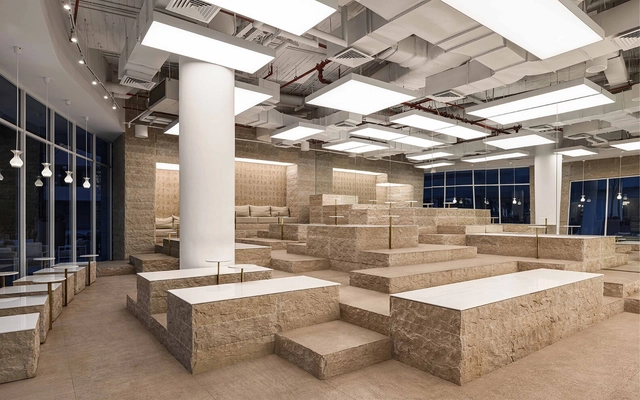
% Arabica Egypt Cairo Roastery / no.10 NOMURA Co., Ltd.

% Arabica Egypt Cairo Roastery / no.10 NOMURA Co., Ltd. - Interior Photography, Coffee Shop Interiors, Chair% Arabica Egypt Cairo Roastery / no.10 NOMURA Co., Ltd. - Coffee Shop Interiors% Arabica Egypt Cairo Roastery / no.10 NOMURA Co., Ltd. - Coffee Shop Interiors% Arabica Egypt Cairo Roastery / no.10 NOMURA Co., Ltd. - Coffee Shop Interiors% Arabica Egypt Cairo Roastery / no.10 NOMURA Co., Ltd. - More Images+ 12

•
New Cairo City, Egypt

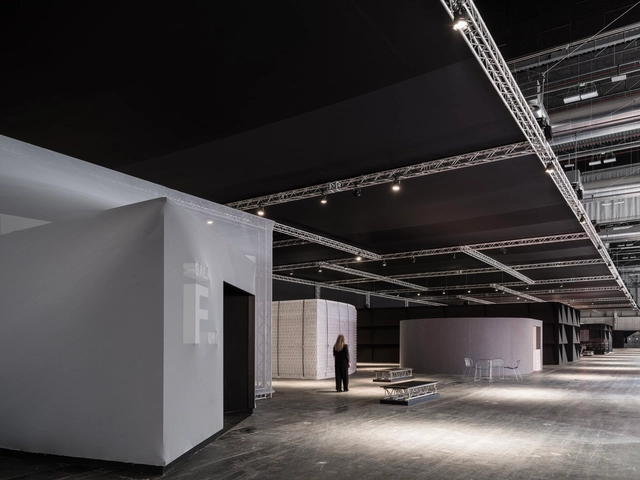
ARCO 2025 - Fair Metropolitanism: Object-Oriented Urbanism Vol. 2 / Pedro Pitarch - Architectures & Urbanisms

ARCO 2025 - Fair Metropolitanism: Object-Oriented Urbanism Vol. 2 / Pedro Pitarch - Architectures & Urbanisms - MuseumARCO 2025 - Fair Metropolitanism: Object-Oriented Urbanism Vol. 2 / Pedro Pitarch - Architectures & Urbanisms - Interior Photography, MuseumARCO 2025 - Fair Metropolitanism: Object-Oriented Urbanism Vol. 2 / Pedro Pitarch - Architectures & Urbanisms - Interior Photography, MuseumARCO 2025 - Fair Metropolitanism: Object-Oriented Urbanism Vol. 2 / Pedro Pitarch - Architectures & Urbanisms - Interior Photography, Museum, ChairARCO 2025 - Fair Metropolitanism: Object-Oriented Urbanism Vol. 2 / Pedro Pitarch - Architectures & Urbanisms - More Images+ 10

•
Madrid, Spain

House for Almost Everything / Comte/Meuwly

House for Almost Everything / Comte/Meuwly - Interior Photography, HousesHouse for Almost Everything / Comte/Meuwly - Exterior Photography, HousesHouse for Almost Everything / Comte/Meuwly - Interior Photography, HousesHouse for Almost Everything / Comte/Meuwly - HousesHouse for Almost Everything / Comte/Meuwly - More Images+ 23

Vipp Tunnel, Tasmania, Guesthouse / Room11 Architects

Vipp Tunnel, Tasmania, Guesthouse / Room11 Architects - LodgingVipp Tunnel, Tasmania, Guesthouse / Room11 Architects - Interior Photography, Lodging, Kitchen, Countertop, SinkVipp Tunnel, Tasmania, Guesthouse / Room11 Architects - Interior Photography, Lodging, CoastVipp Tunnel, Tasmania, Guesthouse / Room11 Architects - Exterior Photography, LodgingVipp Tunnel, Tasmania, Guesthouse / Room11 Architects - More Images+ 30

•
Bruny Island, Tasmania, Australia
  • Architects: Room11 Architects
  • Area Area of this architecture project Area:  160 m²
  • Year Completion year of this architecture project Year:  2025

Baan Rom Taan House / IF (Integrated Field)

Baan Rom Taan House / IF (Integrated Field) - HousesBaan Rom Taan House / IF (Integrated Field) - HousesBaan Rom Taan House / IF (Integrated Field) - Exterior Photography, Houses, Column, Balcony, BeamBaan Rom Taan House / IF (Integrated Field) - HousesBaan Rom Taan House / IF (Integrated Field) - More Images+ 16

  • Area Area of this architecture project Area:  383 m²
  • Year Completion year of this architecture project Year:  2023

You've started following your first account!

Did you know?

You'll now receive updates based on what you follow! Personalize your stream and start following your favorite authors, offices and users.